
Views
Address
75 N 200 E, Alton, UT
Price
$ 915,000
Property Attributes
- ID#2166220
- TypeSingle Family
- Listing Status Active
- CountyKANE
- CityAlton
- AreaAlton
- NeighborhoodALTON
- Zip84710
- StyleStories: 2
- Year Built2007
- Taxes$ 5645
- Price$ 915,000
- Bedrooms5
- Full Bathrooms3
- Half Bathrooms1
- Sqr Footage4357
- Lot Size1.65 Acres
Data Source:
Wasatch Front Regional MLS (WFRMLS)
Property Description
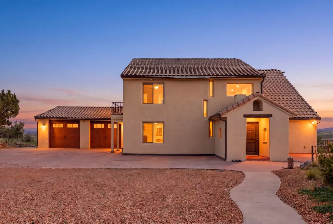
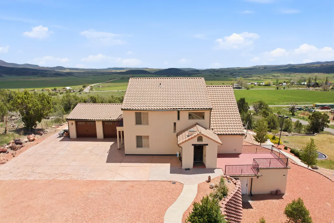
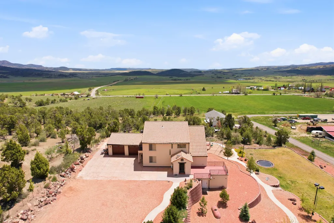
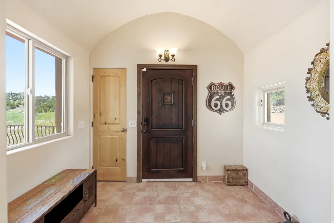
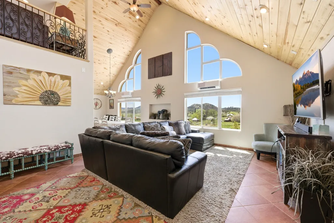
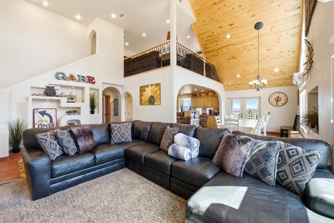
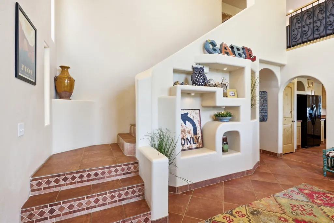
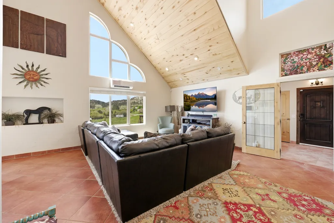
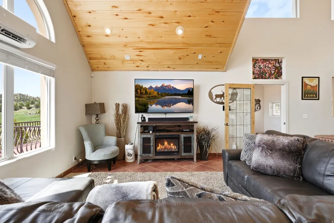
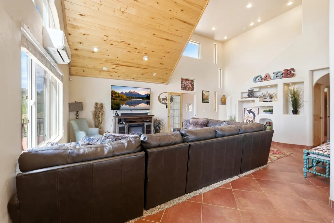
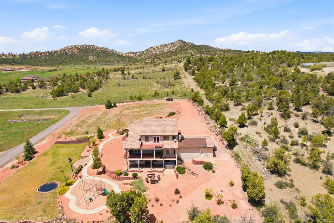
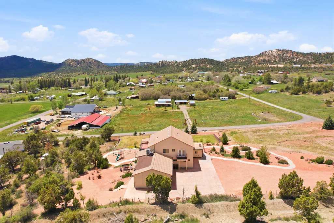
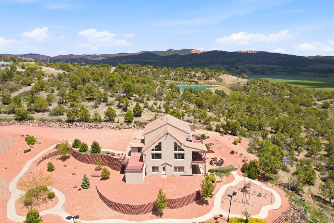
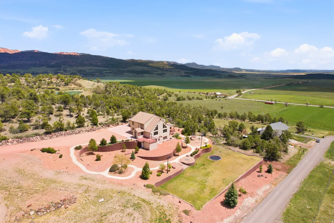
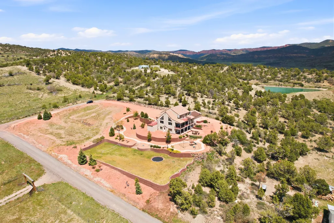
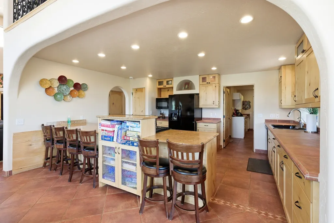
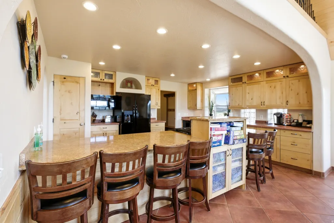
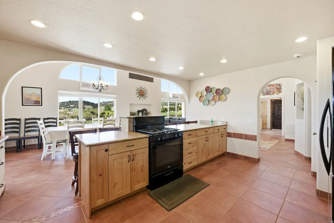
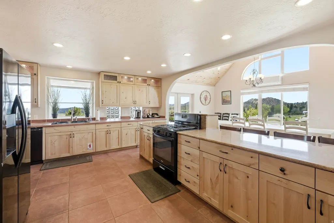
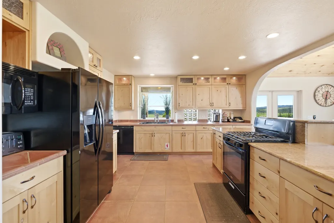
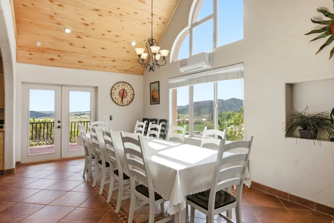
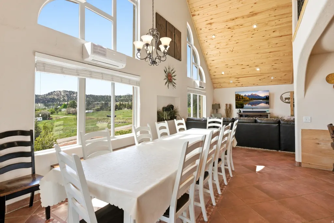
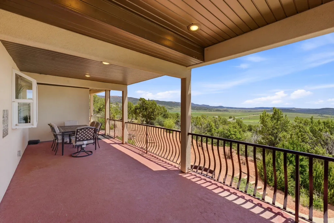
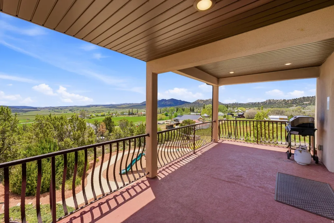
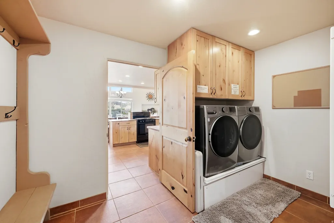
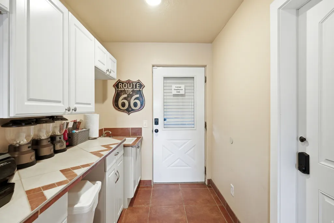
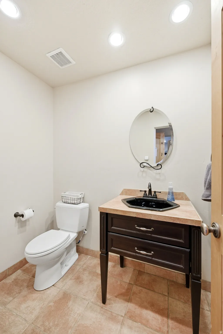
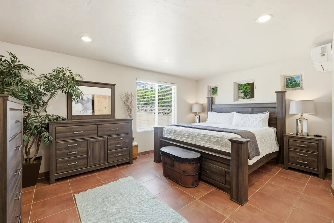
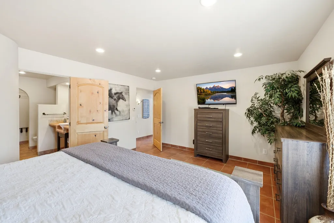
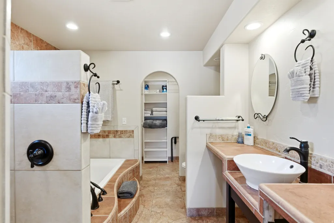
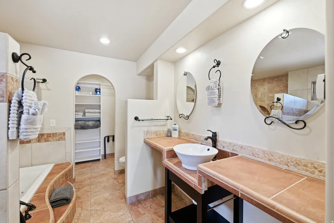
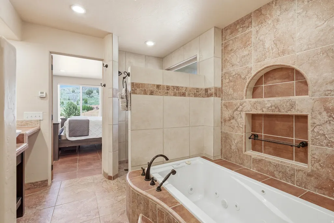
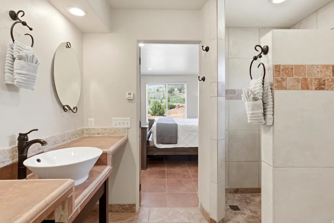
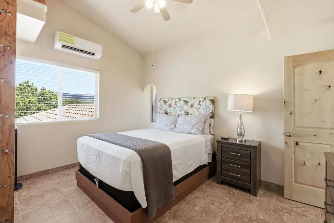
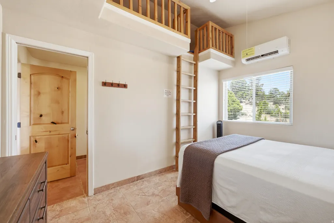
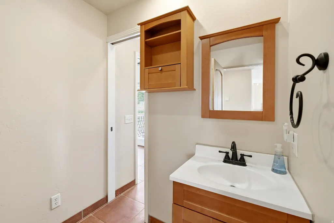
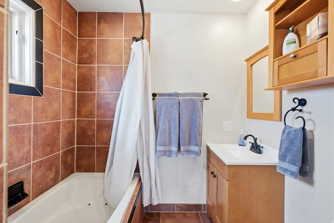
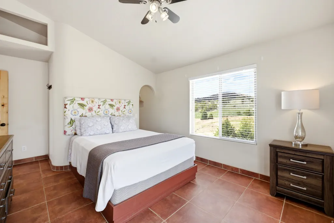
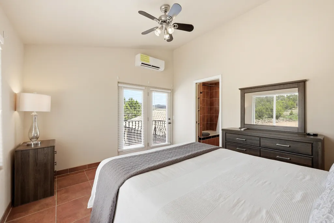
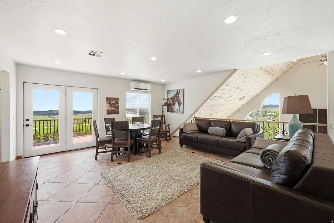
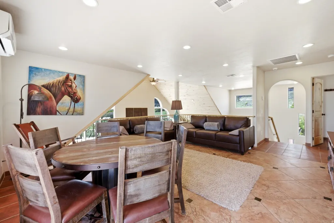
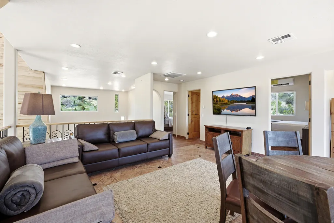
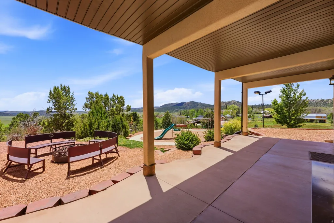
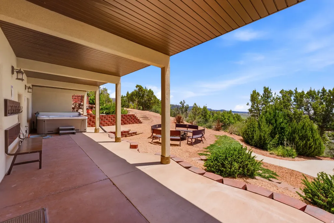
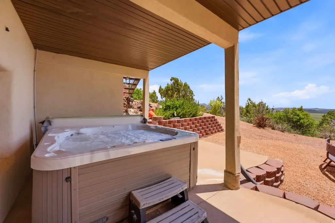
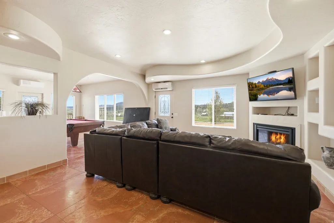
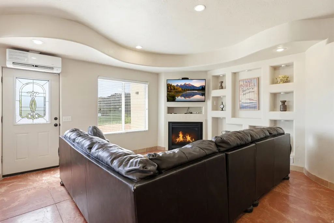
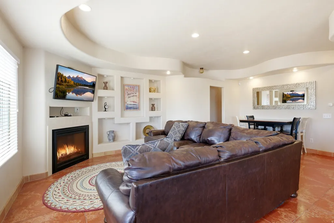
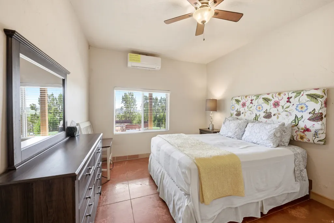
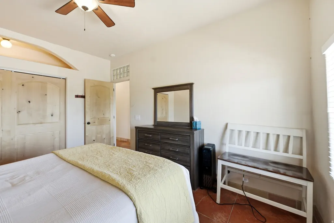
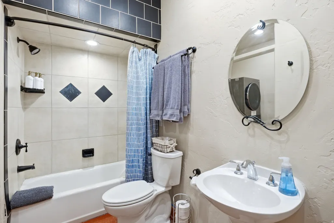
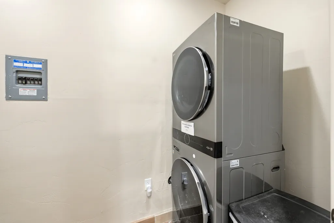
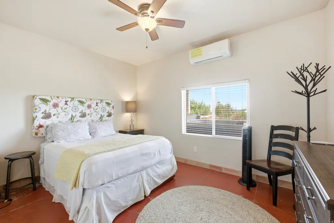
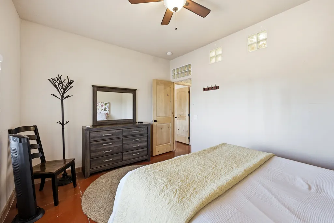
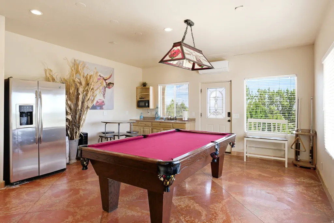
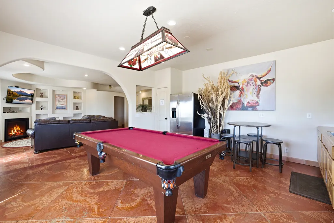
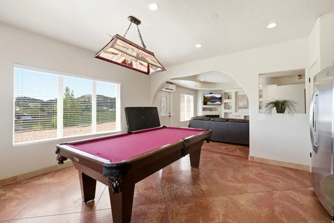
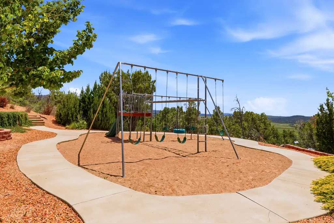
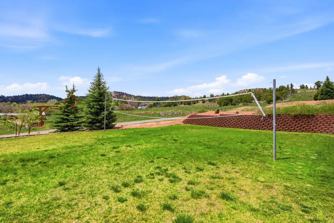
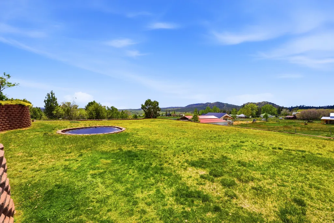
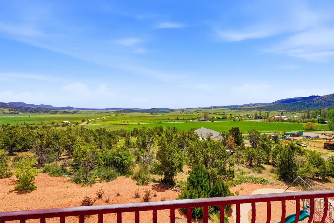
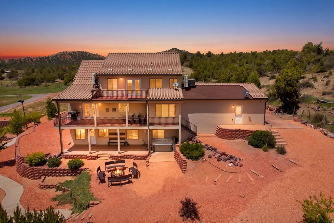
Escape the pace of city life and discover a peaceful retreat in beautiful Alton, Utah, where breathtaking views, quiet surroundings and outdoor adventure come together. Set on a 1.65-acre lot and offering 4,357 square feet, this unique five-bedroom, four-bathroom property is thoughtfully designed for gathering, relaxing and making lasting memories. The main level welcomes you with a foyer entry, vaulted great room filled with natural light, a fireplace, semi-formal dining area and an open kitchen with pantry, offering plenty of space to cook and entertain. Just off the kitchen, the laundry/mudroom features a stackable washer and dryer, sink, storage closet and sit-down bench with convenient access to the two-car garage. The main-level owner's en-suite includes a walk-in closet, while a powder bath adds everyday convenience. Step outside to the expanded balcony and take in the serene, wide-open views. Upstairs, a loft-style entertainment area offers another inviting place to unwind, complete with walkout access to a private balcony where you can relax and enjoy the scenery. Two additional bedrooms are connected by a Jack-and-Jill bathroom, creating a comfortable and functional layout for family or guests. The lower level is built for fun and flexibility, featuring a spacious living room with a second fireplace, pool table, second kitchenette with pantry/storage, stackable washer and dryer, two bedrooms, a full bathroom and an additional bunk room or flex space. Walk out to the backyard and enjoy the hot tub, grass area, fire pit seating, playground and unforgettable views, perfect for quiet evenings, roasting marshmallows under the stars and hosting friends and family. With mini-splits for heating and cooling throughout, radiant heat, a two-car garage with storage and access to the backyard and mudroom, this home offers comfort in every season. Located within driving distance to Dixie National Forest, hour to Brian Head Ski Resort, hour to Cedar City, hour and forty-four minutes to St. George and countless outdoor recreation opportunities, this property is ideal for those looking to bring their Razors, outdoor toys and sense of adventure. With nightly rentals allowed, this one-of-a-kind Alton retreat offers the perfect blend of peaceful personal escape, guest-friendly design and investment potential.
| Elementary School | Middle School | High School |
|---|---|---|
| None/Other Elementary School | Kanab Middle School | None/Other High School |
| Price History | |
|---|---|
| 6/18/2026 | Listed $915,000 |
General Features
| Living Area | 4357.0 |
|---|---|
| Sewer | None,Sewer: Not Connected,Septic Tank |
| Heating | Gas: Stove,Propane,Radiant Floor |
| Cooling | Central Air |
| Utilities | Natural Gas Not Available,Gas: Not Connected,Electricity Available,Sewer Not Available,Sewer: Not Connected,Sewer: Septic Tank,Water Available,Water Connected |
| Roof | Tile |
| Appliances | Ceiling Fan,Portable Dishwasher,Dryer,Gas Grill/BBQ,Microwave,Refrigerator,Washer |
| Zoning | Single-Family,Short Term Rental Allowed |
| Garage Spaces | 2.0 |
| Patio/Porch Features | Porch: Open,Patio: Open |
| Architectural Style | Stories: 2 |
| Security Features | Fire Alarm,Security System |
| Construction Materials | Stucco |
| Year Built | 2007 |
| View | Mountain(s),Valley,View: Red Rock |
| Stories Count | 3 |
| Topography | Road: Unpaved,Sprinkler: Auto-Full,Terrain,Flat,Terrain: Grad Slope,View: Mountain,View: Valley,View: Red Rock |
| Property Subtype | Single Family Residence |
| Current Use | Single Family |
| County | Kane |
| New Construction | No |
| Property Type | Residential |
| HOA | No |
| Attached Garage | Yes |
| Subdivision Name | ALTON |
| Garage Y/N | Yes |
| Total Rooms | 18 |
| Full Baths | 3 |
| Status | Active |
| High School | None/Other |
| City | Alton |
| Senior Community Y/N | No |
| High School District | Kane |
| Zoning Description | RES |
| MLS Area | Alton; Glendale |
| Lot Size Units | Acres |
| Lot Size Square Feet | 71874.0 |
| Carport Y/N | No |
| Listing Terms | Cash,Conventional |
| Elementary School | None/Other |
| Property Attached Y/N | No |
| Tax Annual Amount | 5645.0 |
| Home Warranty Y/N | No |
| Middle/Junior High School | Kanab |
| Property Condition | Blt./Standing |
| Lease Considered Y/N | No |
| Virtual Tour | https://tours.vuere.com/75north200east |
| Living Area Units | Square Feet |
| Standard Status | Active |
| Middle/Junior School District | Kane |
| Elementary School District | Kane |
| PostalCity | Alton |
| ADU | No |
Interior Features
| Interior Amenities | Alarm: Fire,Alarm: Security,Bath: Primary,Bath: Sep. Tub/Shower,Closet: Walk-In,Disposal,French Doors,Great Room,Jetted Tub,Kitchen: Second,Range/Oven: Built-In,Vaulted Ceilings,Granite Countertops,V |
|---|---|
| Basement | Daylight,Full |
| Flooring | Tile |
| Total Fireplaces | 2 |
| Fireplace Features | Fireplace Equipment,Insert |
| Air Conditioning Y/N | Yes |
| Heating Y/N | Yes |
| Window Features | Blinds,Drapes,Shades |
| Fireplace Y/N | Yes |
| Above Grade Finished Area | 2551.0 |
| Half Baths | 1 |
| Total Bedrooms | 5 |
| Main Level Bedrooms | 1 |
| Total Baths | 4 |
| 1/2 Baths | 1 |
| Basement Finished | 100 |
Exterior Features
| Exterior Amenities | Balcony,Basement Entrance,Deck; Covered,Entry (Foyer),Porch: Open,Walkout,Patio: Open |
|---|---|
| Vegetation | Landscaping: Part,Pines,Scrub Oak,Terraced Yard,Xeriscaped |
| Parking Features | Attached,Opener,Storage Above |
| Lot Features | Road: Unpaved,Sprinkler: Auto-Full,Terrain: Grad Slope,View: Mountain,View: Valley,View: Red Rock |
| Water Source | Culinary |
| Total Parking | 2.0 |
| Inclusions | Ceiling Fan,Dishwasher: Portable,Dryer,Fireplace Equipment,Fireplace Insert,Gas Grill/BBQ,Hot Tub,Microwave,Range,Refrigerator,Swing Set,Washer,Window Coverings |
| Lot Size Area | 1.65 |
| Spa | Yes |
| Building Area Total | 4357.0 |
| Lot Dimensions | 0.0x0.0x0.0 |
| Lot Size Acres | 1.65 |
| Frontage Length | 0.0 |
| Private Pool | No |
| Waterfront Y/N | No |
| Covered Spaces | 2.0 |
| Door Features | French Doors |
| RV Parking Dimensions | 0.00 |
| Other Equipment | Fireplace Equipment,Fireplace Insert,Hot Tub,Swing Set,Window Coverings |
| Horse Y/N | No |
Amenities
- Foreclosure
- Views
- Short Sale
- New Construction
- Adult 55+
- Lease To Own
- No HOA Fees
- Furnished
- Primary On Main
- Air Conditioning
- Seller Finance
- Green
- Fixer Upper
- Horse
- Golf
- Fireplace
- Deck
- Garage
- Basement
- Pool
Property vs Single Family Average in 84710
Price
Taxes
Year Built
Visits
In The Neighborhood
Open House
Burlington
$ 1,299,999
- Type
- Single Family
- Size
- 2,500 SqFt
- Rooms
- 4 Beds + 3.5 Baths
Listed by: HOMELIFE/MIRACLE REALTY LTD
Just Listed
Burlington
$ 999,800
- Type
- Single Family
- Size
- 2,000 SqFt
- Rooms
- 3 Beds + 3.5 Baths
Listed by: KELLER WILLIAMS EDGE REALTY
Just Listed
Burlington
$ 4,998
- Type
- Single Family
- Size
- 3,000 SqFt
- Rooms
- 6 Beds + 5 Baths
Listed by: iCloud Realty Ltd.
Just Listed
Burlington
$ 1,549,888
- Type
- Single Family
- Size
- 3,000 SqFt
- Rooms
- 6 Beds + 5 Baths
Listed by: iCloud Realty Ltd.
Burlington
$ 1,469,000
- Type
- Single Family
- Size
- 3,000 SqFt
- Rooms
- 4 Beds + 4.5 Baths
Listed by: KELLER WILLIAMS EDGE REALTY
Open House
Burlington
$ 899,000
- Type
- Single Family
- Size
- 1,500 SqFt
- Rooms
- 3 Beds + 2.5 Baths
Listed by: RE/MAX PRESIDENT REALTY
Burlington
$ 899,900
- Type
- Single Family
- Size
- 1,500 SqFt
- Rooms
- 3 Beds + 3 Baths
Listed by: Royal LePage Realty Plus Oakville
Caledon
$ 955,000
- Type
- Single Family
- Size
- 2,000 SqFt
- Rooms
- 3 Beds + 2 Baths
Listed by: Royal LePage Meadowtowne Realty
Open House
Burlington
$ 1,368,000
- Type
- Single Family
- Size
- 2,500 SqFt
- Rooms
- 4 Beds + 2.5 Baths
Listed by: RE/MAX ABOUTOWNE REALTY CORP.
Burlington
$ 4,700
- Type
- Single Family
- Size
- 2,500 SqFt
- Rooms
- 4 Beds + 2.5 Baths
Listed by: REVEL REALTY INC.
Burlington
$ 3,450
- Type
- Single Family
- Size
- 2,000 SqFt
- Rooms
- 3 Beds + 2.5 Baths
Listed by: RE/MAX ESCARPMENT REALTY INC.
Burlington
$ 3,350
- Type
- Single Family
- Size
- 2,000 SqFt
- Rooms
- 3 Beds + 2.5 Baths
Listed by: Royal LePage Real Estate Services Ltd.
Burlington (Alton)
$ 1,525,000
- Type
- Single Family
- Size
- 3,000 SqFt
- Rooms
- 4 Beds + 4.5 Baths
Listed by: Real Broker Ontario Ltd.
 Copyright © MFRMLS.com All information deemed reliable but not guaranteed. All properties are subject to prior sale, change or withdrawal. Neither listing broker(s) or information provider(s) shall be responsible for any typographical errors, misinformation, misprints and shall be held totally harmless. Listing(s) information is provided for consumers personal, non-commercial use and may not be used for any purpose other than to identify prospective properties consumers may be interested in purchasing. Information on this site was last updated Last updated on September 26, 2026 3:48 PM UTC The listing information on this page last changed on Last updated on September 26, 2026 3:48 PM UTCd. The data relating to real estate for sale on this website comes in part from the Internet Data Exchange program of MFR MLS.
All information deemed reliable but not guaranteed. All properties are subject to prior sale, change or withdrawal. Neither listing broker(s) or information provider(s) shall be responsible for any typographical errors, misinformation, misprints and shall be held totally harmless. Listing(s) information is provided for consumers personal, non-commercial use and may not be used for any purpose other than to identify prospective properties consumers may be interested in purchasing.
Updated on September 26, 2026 3:48 PM UTC
Copyright © MFRMLS.com All information deemed reliable but not guaranteed. All properties are subject to prior sale, change or withdrawal. Neither listing broker(s) or information provider(s) shall be responsible for any typographical errors, misinformation, misprints and shall be held totally harmless. Listing(s) information is provided for consumers personal, non-commercial use and may not be used for any purpose other than to identify prospective properties consumers may be interested in purchasing. Information on this site was last updated Last updated on September 26, 2026 3:48 PM UTC The listing information on this page last changed on Last updated on September 26, 2026 3:48 PM UTCd. The data relating to real estate for sale on this website comes in part from the Internet Data Exchange program of MFR MLS.
All information deemed reliable but not guaranteed. All properties are subject to prior sale, change or withdrawal. Neither listing broker(s) or information provider(s) shall be responsible for any typographical errors, misinformation, misprints and shall be held totally harmless. Listing(s) information is provided for consumers personal, non-commercial use and may not be used for any purpose other than to identify prospective properties consumers may be interested in purchasing.
Updated on September 26, 2026 3:48 PM UTC
 Copyright © 2026 of the Coastal Carolinas Association of REALTORS® MLS. This information is deemed reliable, but not guaranteed. Neither the Coastal Carolinas Association of REALTORS®, nor the listing broker, nor their agents or subagents, are responsible for the accuracy of the information. The buyer is responsible for verifying all information. This information is provided by the Coastal Carolinas Association of REALTORS® for use by its members and is not intended for any other purpose. Broker ReciprocitySM information is provided exclusively for consumers' personal, non-commercial use and may not be used for any purpose other than to identify prospective properties consumers may be interested in purchasing.
This data is updated on a daily basis. Some properties which appear for sale on this web site may subsequently have sold and may no longer be available. September 26, 2026 3:44 PM UTC
Copyright © 2026 of the Coastal Carolinas Association of REALTORS® MLS. This information is deemed reliable, but not guaranteed. Neither the Coastal Carolinas Association of REALTORS®, nor the listing broker, nor their agents or subagents, are responsible for the accuracy of the information. The buyer is responsible for verifying all information. This information is provided by the Coastal Carolinas Association of REALTORS® for use by its members and is not intended for any other purpose. Broker ReciprocitySM information is provided exclusively for consumers' personal, non-commercial use and may not be used for any purpose other than to identify prospective properties consumers may be interested in purchasing.
This data is updated on a daily basis. Some properties which appear for sale on this web site may subsequently have sold and may no longer be available. September 26, 2026 3:44 PM UTC
 Wasatch Front Regional MLS - Salt Lake Board of REALTORS® All information deemed reliable but not guaranteed. All properties are subject to prior sale, change or withdrawal. Neither listing broker(s) or information provider(s) shall be responsible for any typographical errors, misinformation, misprints and shall be held totally harmless. Listing(s) information is provided for consumer's personal, non-commercial use and may not be used for any purpose other than to identify prospective properties
 © BRIGHT, All Rights Reserved
 Data provided by the Ontario Regional Technology & Information Systems. The information is deemed reliable, but is not guaranteed. Not intended to solicit buyers or sellers, landlords or tenants currently under contract.
The trademarks REALTOR®, REALTORS® and the REALTOR® logo are controlled by The Canadian Real Estate Association (CREA) and identify real estate professionals who are members of CREA. The trademarks MLS®, Multiple Listing Service® and the associated logos are owned
Data provided by the Ontario Regional Technology & Information Systems. The information is deemed reliable, but is not guaranteed. Not intended to solicit buyers or sellers, landlords or tenants currently under contract.
The trademarks REALTOR®, REALTORS® and the REALTOR® logo are controlled by The Canadian Real Estate Association (CREA) and identify real estate professionals who are members of CREA. The trademarks MLS®, Multiple Listing Service® and the associated logos are owned
 OneKey® MLS required Copyright, Source of Data and Disclaimer for IDX display
Information Copyright 2026, OneKey® MLS. All Rights Reserved.
The source of the displayed data is either the property owner or public record provided by non-governmental third parties. It is believed to be reliable but not guaranteed. This information is provided exclusively for consumers' personal, non-commercial use.
The data relating to real estate for sale on this website comes in part from the
OneKey® MLS required Copyright, Source of Data and Disclaimer for IDX display
Information Copyright 2026, OneKey® MLS. All Rights Reserved.
The source of the displayed data is either the property owner or public record provided by non-governmental third parties. It is believed to be reliable but not guaranteed. This information is provided exclusively for consumers' personal, non-commercial use.
The data relating to real estate for sale on this website comes in part from the
 All information deemed reliable but not guaranteed. All properties are subject to prior sale, change or withdrawal. Neither listing broker(s) or information provider(s) shall be responsible for any typographical errors, misinformation, misprints and shall be held totally harmless. Listing(s) information is provided for consumer's personal, non-commercial use and may not be used for any purpose other than to identify prospective properties consumers may be interested in purchasing. The data relating
