
Price Reduction - Waterfront - New Construction - Primary on Main - Eco Friendly






Address
133 Leland, PORT CHARLOTTE, FL
Price
$ 1,890,000
Property Attributes
- ID#C7529116
- TypeSingle Family
- Listing Status Active
- CountyCharlotte
- CityPORT CHARLOTTE
- AreaPort Charlotte
- NeighborhoodPORT CHARLOTTE
- Zip33952
- StyleContemporary Custom
- Year Built2026
- Taxes$ 3390
- Price$ 1,890,000
- Bedrooms4
- Full Bathrooms4
- Half Bathrooms0
- Sqr Footage4851
- Lot Size0.23 Acres
Data Source:
Stellar MLS
Property Description
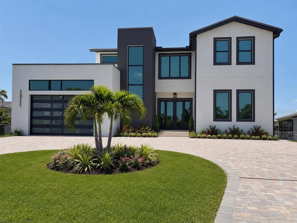
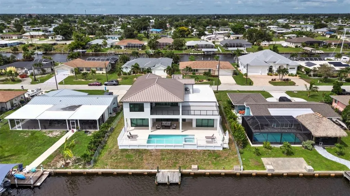
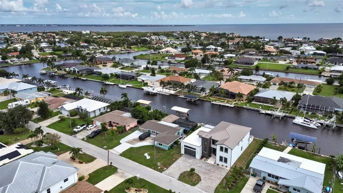
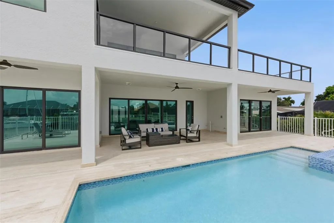
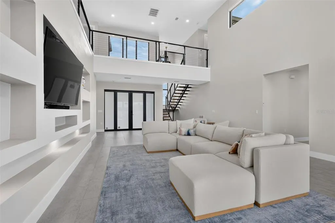
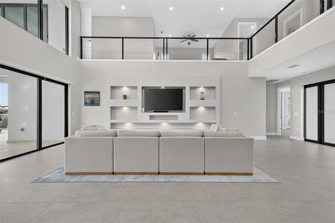
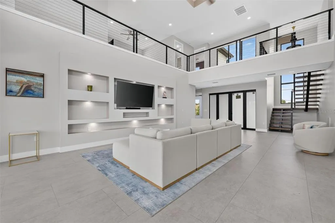
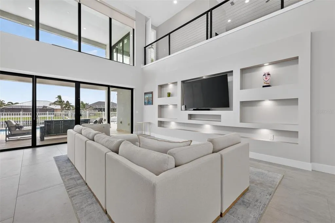
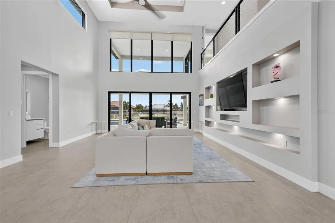
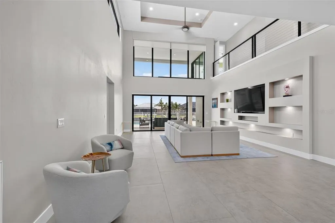
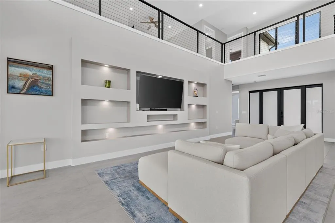
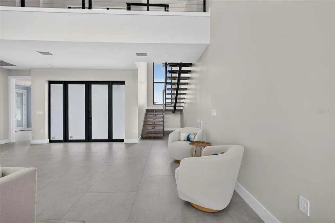
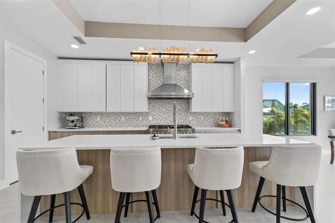
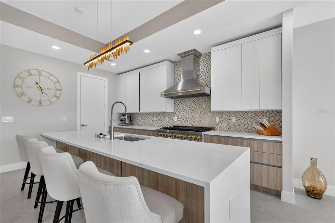
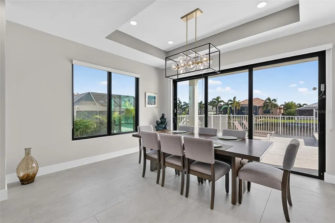
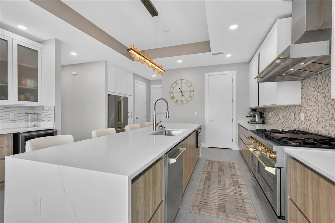
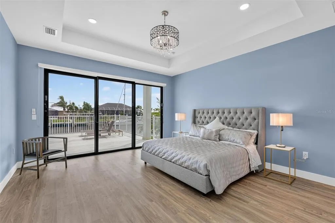
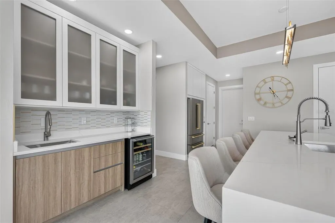
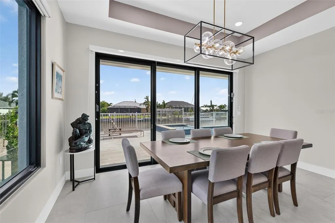
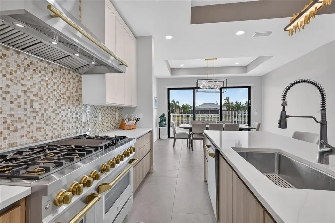
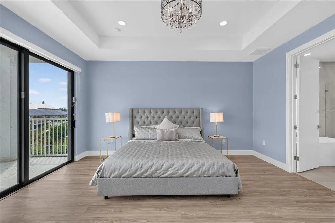
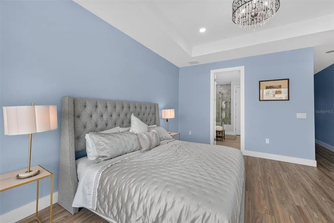
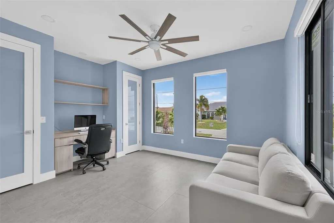
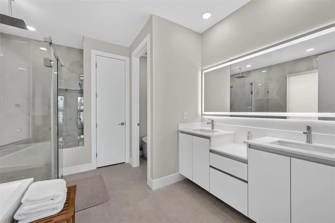
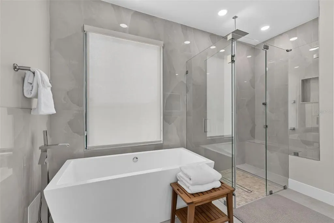
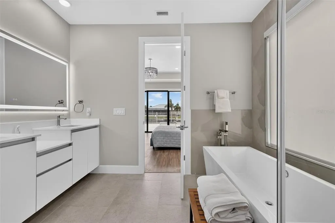
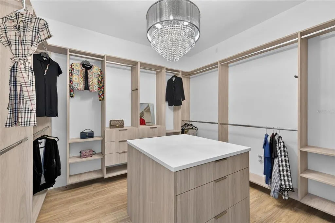
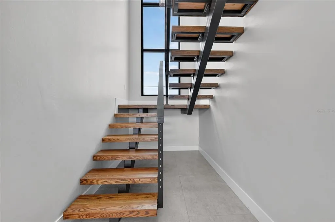
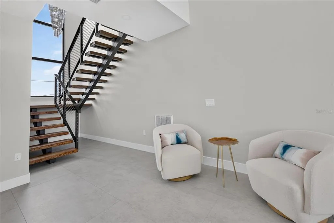
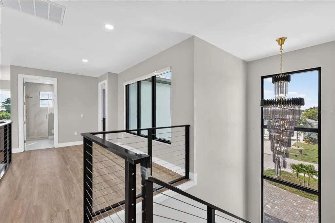
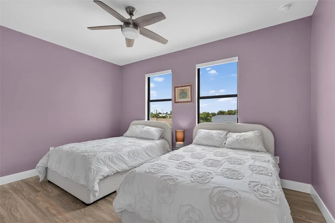
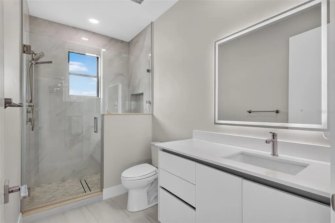
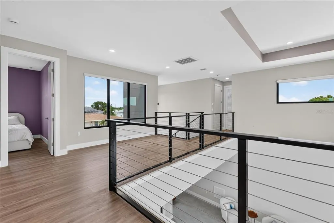
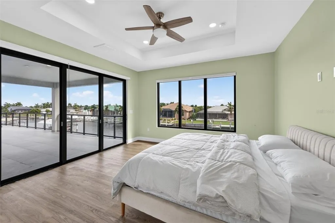
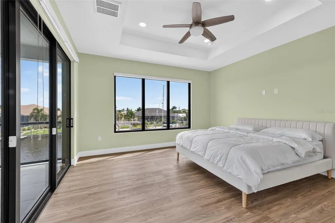
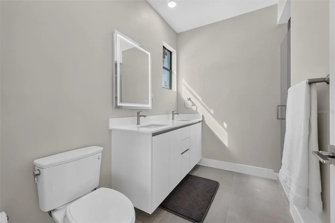
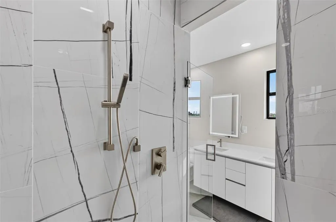
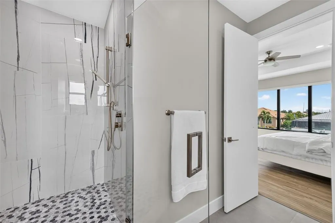
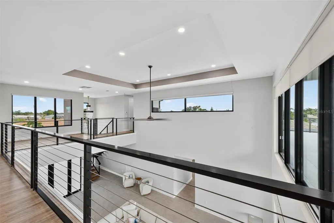
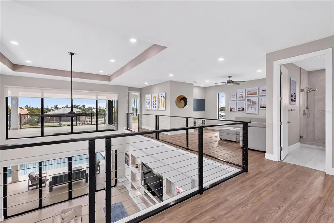
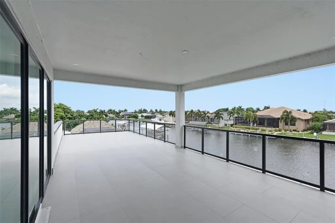
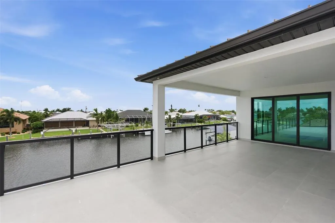
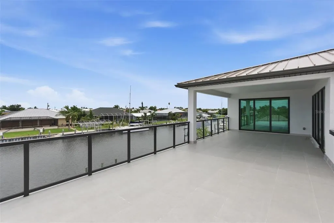
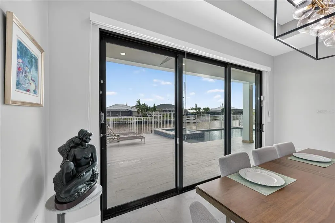
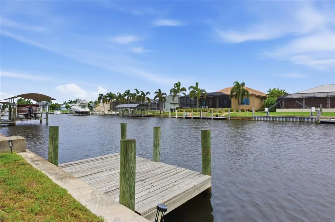
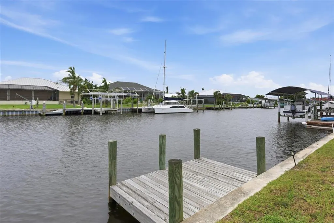
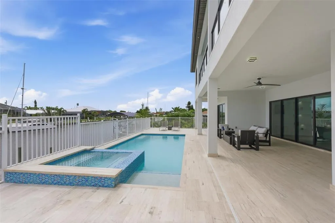
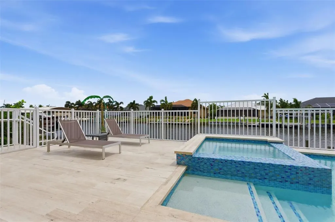
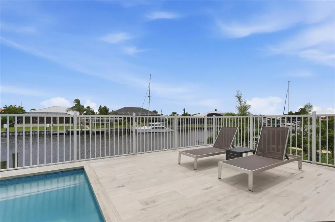
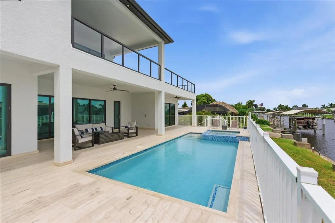
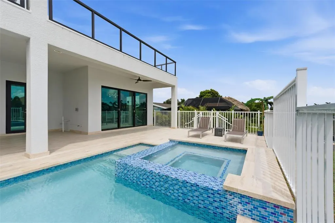
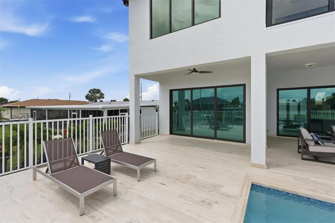
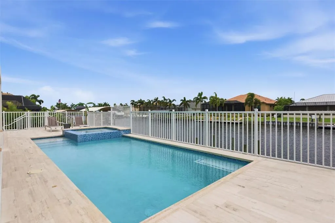
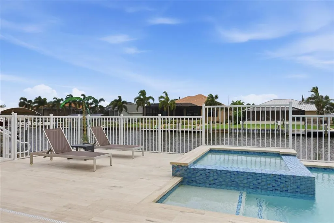
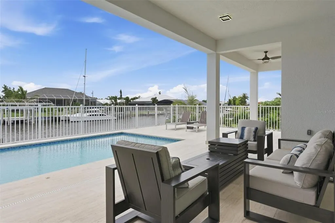
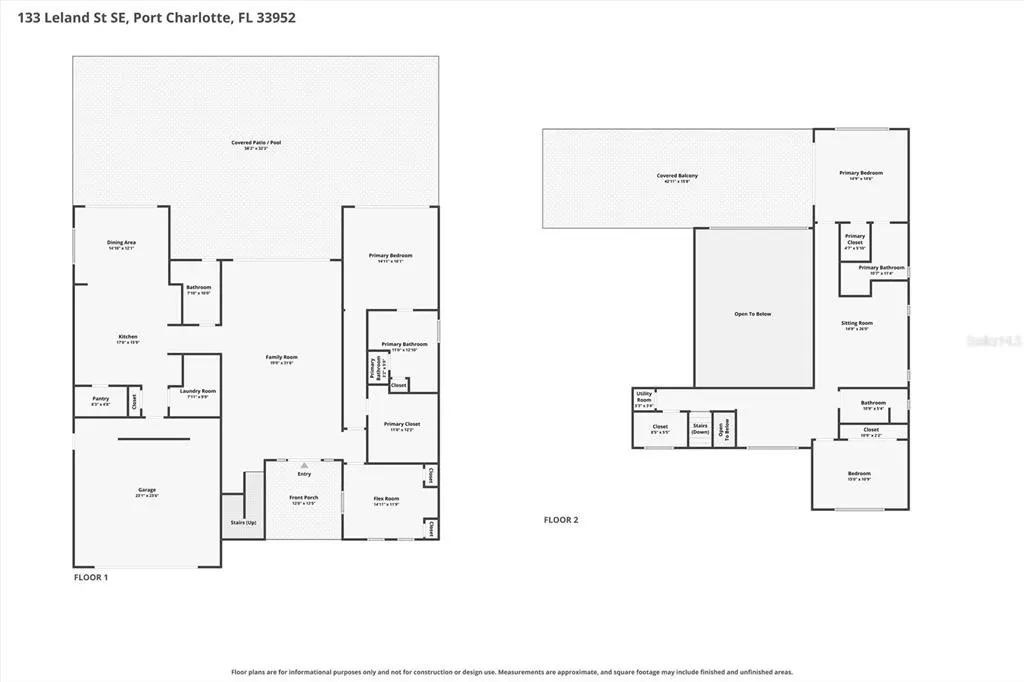
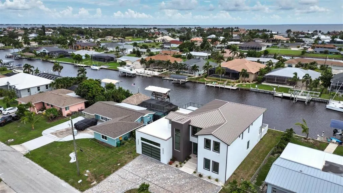
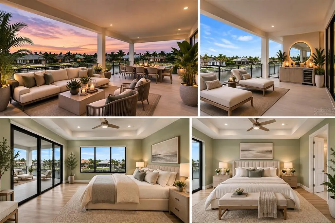
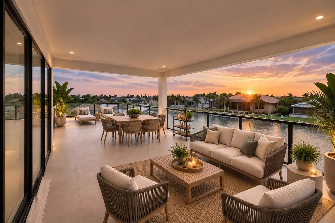
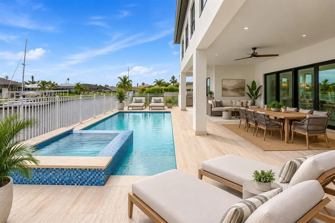
Virtually Staged. NEW-CONSTRUCTION WATERFRONT WITHOUT THE NEW-CONSTRUCTION WAIT. Completed in 2026 and offered turnkey furnished, this nearly 4,900-square-foot custom waterfront residence delivers the construction, design and efficiency of a brand-new luxury home with the rare advantage of being ready to enjoy now. Built for Southwest Florida living with concrete construction, CAT-5 impact protection and energy-efficient systems, this 4-bedroom, 4-bath residence pairs modern architecture with exceptional access to the water. Located on sailboat water just minutes from Charlotte Harbor, the home offers a powered dock and effortless access to open water with no bridges standing between you and the Gulf. Inside, dramatic volume, contemporary cable railing and a two-story foyer establish the home’s clean architectural character. The expansive kitchen is designed equally for entertaining and everyday living, featuring custom cabinetry, waterfall quartz surfaces, premium appliances and a professional 48-inch dual-fuel gas range. The flexible floor plan includes dual primary suites, with one conveniently located on the main level and another upstairs, along with a media room, loft, wet bar with wine refrigeration and generous indoor-outdoor entertaining spaces. Upstairs, an oversized covered balcony creates another private place to enjoy the Florida waterfront lifestyle. Outside, the home opens to a resort-inspired setting with a heated pool, infinity-edge spa and travertine deck, complemented by covered entertaining space and a waterfront dock already powered and ready for boating. Every element was designed for modern coastal living, including impact-rated windows and doors, energy-efficient systems, gas appliances, tankless gas water heating, underground propane, a metal roof, oversized two-car garage and circular paver drive. And unlike many new luxury builds, there is nothing to wait for and little left to do. The residence is being offered turnkey furnished, allowing its next owner to arrive, unpack and immediately begin enjoying the home and the water. For buyers comparing today’s luxury waterfront market, the value proposition is especially compelling: comparable new and newer luxury waterfront offerings are currently positioned around $545-$594/square foot, while 133 Leland is offered at approximately $402/square foot. 2026 custom construction. Nearly 4,900 square feet. Turnkey furnished. Sailboat water. Minutes to Charlotte Harbor. Offered at $1,950,000. This is more than new construction. It is the opportunity to skip the plans, selections, delays, furnishing and waiting, and step directly into the finished waterfront lifestyle. *** Qualified buyers may be eligible for up to $10,000 toward allowable closing costs through the seller’s preferred lender. Ask for details. Subject to lender qualification, program requirements and approval***
| Elementary School | Middle School | High School |
|---|---|---|
| Peace River Elementary Elementary School | Port Charlotte Middle Middle School | Charlotte High High School |
| Price History | |
|---|---|
| 8/3/2026 | Listed $1,950,000 |
| 9/11/2026 | 3$1,890,000 |
General Features
| Sewer | Public Sewer |
|---|---|
| Heating | Electric,Exhaust Fan,Natural Gas,Propane,Zoned |
| Cooling | Zoned |
| Utilities | BB/HS Internet Available,Cable Available,Electricity Connected,Natural Gas Connected,Propane,Public,Sewer Connected,Street Lights,Water Connected |
| Roof | Metal |
| Appliances | Bar Fridge,Built-In Oven,Convection Oven,Dishwasher,Disposal,Dryer,Exhaust Fan,Freezer,Ice Maker,Microwave,Range,Range Hood,Refrigerator,Tankless Water Heater,Washer,Wine Refrigerator |
| Garage Spaces | 2 |
| Patio/Porch Features | Covered,Deck,Other,Patio,Porch,Rear Porch |
| Architectural Style | Contemporary,Custom |
| Pool Features | Deck,Gunite,Heated,In Ground,Outside Bath Access,Salt Water,Tile |
| Security Features | Closed Circuit Camera(s),Security Lights,Security System,Security System Owned,Smoke Detector(s) |
| Construction Materials | Concrete,ICFs (Insulated Concrete Forms) |
| Year Built | 2026 |
| View | Pool,Water |
| Levels | Two |
| Property Subtype | Single Family Residence |
| Tax Year | 2025 |
| Ownership | Fee Simple |
| Waterfront Features | Canal - Saltwater |
| County | Charlotte |
| New Construction | true |
| Property Type | Residential |
| Attached Garage | true |
| Energy Efficient | Insulation,Windows |
| Subdivision Name | PORT CHARLOTTE |
| Facing Direction | North |
| Garage Y/N | true |
| Total Rooms | 12 |
| Full Baths | 4 |
| Status | Active |
| Directions | From 41 turn left on Edgewater, left on harbor blvd, then left on Leland |
| High School | Charlotte High |
| City | PORT CHARLOTTE |
| Senior Community Y/N | false |
| MLS Area | 33952 - Port Charlotte |
| Lot Size Units | Square Feet |
| Lot Size Square Feet | 10001 |
| Carport Y/N | false |
| Listing Terms | Cash,Conventional |
| Spa Features | Heated,In Ground,Other,Swim Spa |
| Elementary School | Peace River Elementary |
| Land Lease Y/N | false |
| Tax Annual Amount | 3390.36 |
| Middle/Junior High School | Port Charlotte Middle |
| Property Condition | Completed |
| Additional Parcels Y/N | false |
| Lease Considered Y/N | true |
| Virtual Tour | https://www.propertypanorama.com/instaview/stellar/C7529116 |
| Building Area Units | Square Feet |
| Living Area Units | Square Feet |
| Standard Status | Active |
| Occupancy Type | Vacant |
| Tax Lot | 59 |
| Virtual Tour | https://133Leland.com/idx |
| Legal Description | SEC39 BLK1175 LT 59 165/627 307/467 577/148 PR83-353 745/1352 1267/1691 FJ1277/1529 2908/1681 AFF3574/20 3574/24 4740/1458 |
| Water View | Canal |
| Water Access Type | Canal - Saltwater |
| Minimum Lease | No Minimum |
| Water Access Y/N | true |
| Additional Rooms | Breakfast Room Separate,Den/Library/Office,Family Room,Formal Living Room Separate,Great Room,Loft,Media Room,Storage Rooms |
| Water View Y/N | true |
| Flood Zone Code | AE |
| In Law Suite YN | false |
| DockY/N | true |
Interior Features
| Interior Amenities | Built-in Features,Ceiling Fan(s),Eating Space In Kitchen,High Ceilings,Open Floorplan,Primary Bedroom Main Floor,PrimaryBedroom Upstairs,Skylight(s),Smart Home,Solid Surface Counters,Solid Wood Cabinets,Split Bedroom,Stone Counters,Thermostat,Tray Ceiling(s),Walk-In Closet(s),Wet Bar,Window Treatments |
|---|---|
| Flooring | Luxury Vinyl,Porcelain Tile,Tile,Travertine,Hardwood |
| Furnished Y/N | Turnkey |
| Air Conditioning Y/N | true |
| Heating Y/N | true |
| Window Features | Display Window(s),ENERGY STAR Qualified Windows,Shades,Storm Window(s),Window Treatments |
| Fireplace Y/N | false |
| Laundry Features | Laundry Room |
| Total Bedrooms | 4 |
| LivingAreaSource | Public Records |
| Total Baths | 4 |
Exterior Features
| Exterior Amenities | Balcony,Irrigation System,Lighting,Other,Permeable Paving,Private Entrance,Private Mailbox,Sliding Doors |
|---|---|
| Fencing | Fenced |
| Parking Features | Circular Driveway,Driveway,Garage Door Opener,Ground Level,Other,Oversized |
| Lot Features | FloodZone,Landscaped,Level,Near Marina |
| Water Source | Public |
| Lot Size Area | 10001 |
| Foundation Details | Block |
| Spa | true |
| Building Area Total | 6116 |
| Lot Dimensions | 80 x 125 x 80 x 125 |
| Lot Size Acres | 0.23 |
| Road Surface Type | Paved,Asphalt |
| Private Pool | true |
| Waterfront Y/N | true |
| Covered Spaces | 2 |
| Road Frontage Type | Street Paved |
Amenities
- Foreclosure
- Views
- Short Sale
- New Construction
- Adult 55+
- Lease To Own
- No HOA Fees
- Furnished
- Primary On Main
- Air Conditioning
- Seller Finance
- Green
- Fixer Upper
- Horse
- Golf
- Fireplace
- Deck
- Garage
- Basement
- Pool
Property vs Single Family Average in 33952
Price
Taxes
Year Built
 Copyright © MFRMLS.com All information deemed reliable but not guaranteed. All properties are subject to prior sale, change or withdrawal. Neither listing broker(s) or information provider(s) shall be responsible for any typographical errors, misinformation, misprints and shall be held totally harmless. Listing(s) information is provided for consumers personal, non-commercial use and may not be used for any purpose other than to identify prospective properties consumers may be interested in purchasing. Information on this site was last updated Last updated on September 26, 2026 3:48 PM UTC The listing information on this page last changed on Last updated on September 26, 2026 3:48 PM UTCd. The data relating to real estate for sale on this website comes in part from the Internet Data Exchange program of MFR MLS.
All information deemed reliable but not guaranteed. All properties are subject to prior sale, change or withdrawal. Neither listing broker(s) or information provider(s) shall be responsible for any typographical errors, misinformation, misprints and shall be held totally harmless. Listing(s) information is provided for consumers personal, non-commercial use and may not be used for any purpose other than to identify prospective properties consumers may be interested in purchasing.
Updated on September 26, 2026 3:48 PM UTC
Copyright © MFRMLS.com All information deemed reliable but not guaranteed. All properties are subject to prior sale, change or withdrawal. Neither listing broker(s) or information provider(s) shall be responsible for any typographical errors, misinformation, misprints and shall be held totally harmless. Listing(s) information is provided for consumers personal, non-commercial use and may not be used for any purpose other than to identify prospective properties consumers may be interested in purchasing. Information on this site was last updated Last updated on September 26, 2026 3:48 PM UTC The listing information on this page last changed on Last updated on September 26, 2026 3:48 PM UTCd. The data relating to real estate for sale on this website comes in part from the Internet Data Exchange program of MFR MLS.
All information deemed reliable but not guaranteed. All properties are subject to prior sale, change or withdrawal. Neither listing broker(s) or information provider(s) shall be responsible for any typographical errors, misinformation, misprints and shall be held totally harmless. Listing(s) information is provided for consumers personal, non-commercial use and may not be used for any purpose other than to identify prospective properties consumers may be interested in purchasing.
Updated on September 26, 2026 3:48 PM UTC
 Copyright © 2026 of the Coastal Carolinas Association of REALTORS® MLS. This information is deemed reliable, but not guaranteed. Neither the Coastal Carolinas Association of REALTORS®, nor the listing broker, nor their agents or subagents, are responsible for the accuracy of the information. The buyer is responsible for verifying all information. This information is provided by the Coastal Carolinas Association of REALTORS® for use by its members and is not intended for any other purpose. Broker ReciprocitySM information is provided exclusively for consumers' personal, non-commercial use and may not be used for any purpose other than to identify prospective properties consumers may be interested in purchasing.
This data is updated on a daily basis. Some properties which appear for sale on this web site may subsequently have sold and may no longer be available. September 26, 2026 3:44 PM UTC
Copyright © 2026 of the Coastal Carolinas Association of REALTORS® MLS. This information is deemed reliable, but not guaranteed. Neither the Coastal Carolinas Association of REALTORS®, nor the listing broker, nor their agents or subagents, are responsible for the accuracy of the information. The buyer is responsible for verifying all information. This information is provided by the Coastal Carolinas Association of REALTORS® for use by its members and is not intended for any other purpose. Broker ReciprocitySM information is provided exclusively for consumers' personal, non-commercial use and may not be used for any purpose other than to identify prospective properties consumers may be interested in purchasing.
This data is updated on a daily basis. Some properties which appear for sale on this web site may subsequently have sold and may no longer be available. September 26, 2026 3:44 PM UTC
 Wasatch Front Regional MLS - Salt Lake Board of REALTORS® All information deemed reliable but not guaranteed. All properties are subject to prior sale, change or withdrawal. Neither listing broker(s) or information provider(s) shall be responsible for any typographical errors, misinformation, misprints and shall be held totally harmless. Listing(s) information is provided for consumer's personal, non-commercial use and may not be used for any purpose other than to identify prospective properties
 © BRIGHT, All Rights Reserved
 Data provided by the Ontario Regional Technology & Information Systems. The information is deemed reliable, but is not guaranteed. Not intended to solicit buyers or sellers, landlords or tenants currently under contract.
The trademarks REALTOR®, REALTORS® and the REALTOR® logo are controlled by The Canadian Real Estate Association (CREA) and identify real estate professionals who are members of CREA. The trademarks MLS®, Multiple Listing Service® and the associated logos are owned
Data provided by the Ontario Regional Technology & Information Systems. The information is deemed reliable, but is not guaranteed. Not intended to solicit buyers or sellers, landlords or tenants currently under contract.
The trademarks REALTOR®, REALTORS® and the REALTOR® logo are controlled by The Canadian Real Estate Association (CREA) and identify real estate professionals who are members of CREA. The trademarks MLS®, Multiple Listing Service® and the associated logos are owned
 OneKey® MLS required Copyright, Source of Data and Disclaimer for IDX display
Information Copyright 2026, OneKey® MLS. All Rights Reserved.
The source of the displayed data is either the property owner or public record provided by non-governmental third parties. It is believed to be reliable but not guaranteed. This information is provided exclusively for consumers' personal, non-commercial use.
The data relating to real estate for sale on this website comes in part from the
OneKey® MLS required Copyright, Source of Data and Disclaimer for IDX display
Information Copyright 2026, OneKey® MLS. All Rights Reserved.
The source of the displayed data is either the property owner or public record provided by non-governmental third parties. It is believed to be reliable but not guaranteed. This information is provided exclusively for consumers' personal, non-commercial use.
The data relating to real estate for sale on this website comes in part from the
 All information deemed reliable but not guaranteed. All properties are subject to prior sale, change or withdrawal. Neither listing broker(s) or information provider(s) shall be responsible for any typographical errors, misinformation, misprints and shall be held totally harmless. Listing(s) information is provided for consumer's personal, non-commercial use and may not be used for any purpose other than to identify prospective properties consumers may be interested in purchasing. The data relating
