
Address
17526 Black Rail Street, WINDERMERE, FL
Price
$ 1,500,000
Property Attributes
- ID#O6433513
- TypeSingle Family
- Listing Status Active
- CountyOrange
- CityWINDERMERE
- AreaWindermere
- NeighborhoodENCLAVE
- Zip34786
- StyleSingle Family Residence
- Year Built2014
- Taxes$ 9173
- Price$ 1,500,000
- Bedrooms5
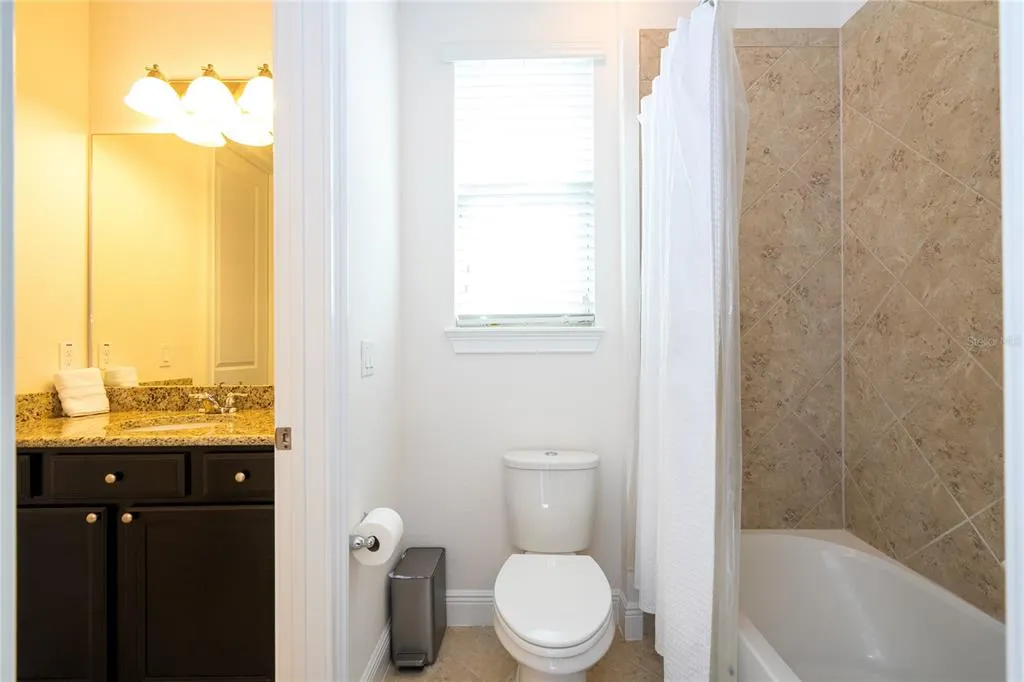
- Full Bathrooms4
- Half Bathrooms0
- Sqr Footage3656
- Lot Size0.17 Acres
Data Source:
Stellar MLS
Property Description
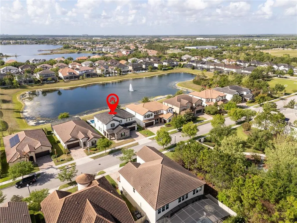
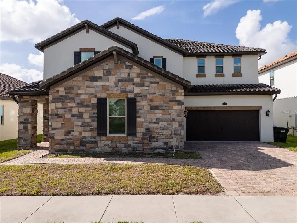
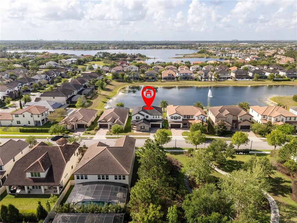
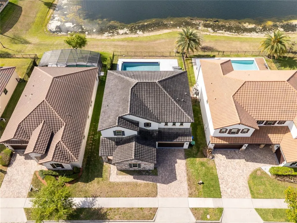
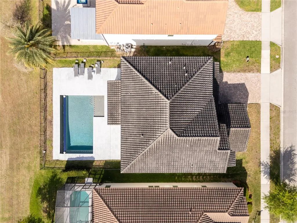
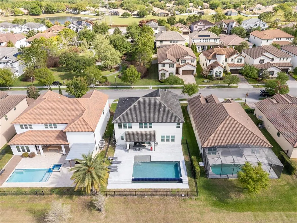
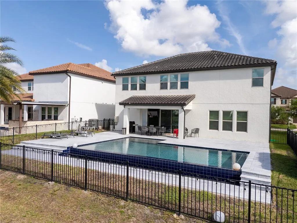
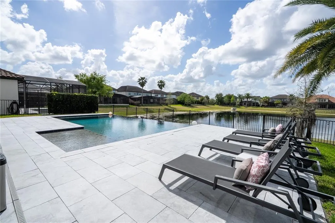
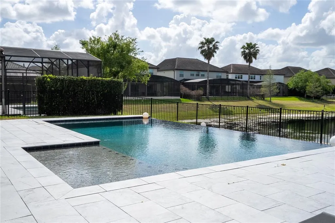
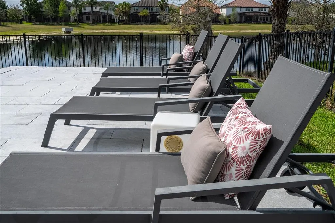
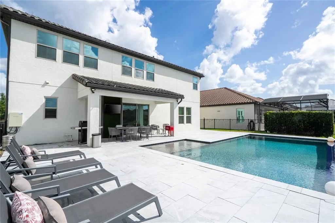
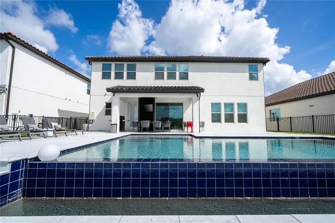
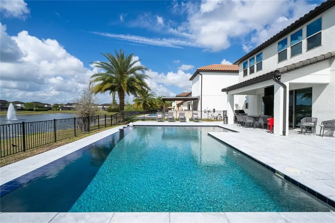
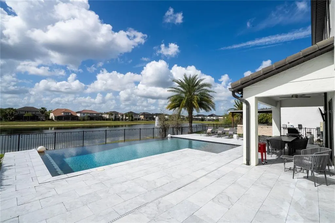
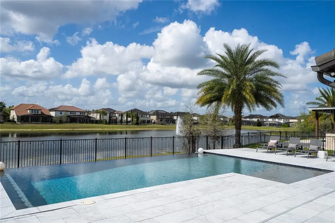
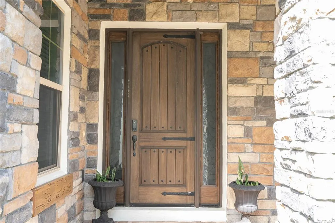
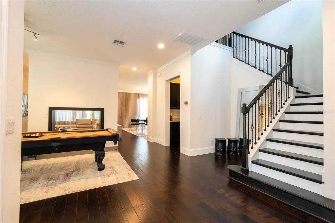
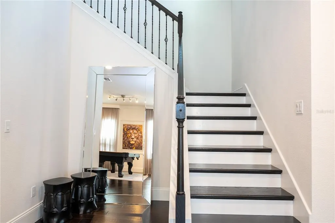
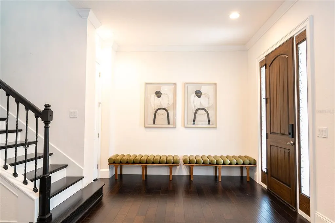
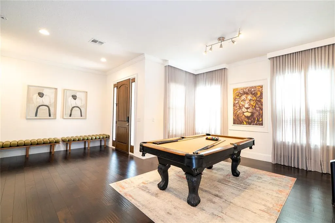
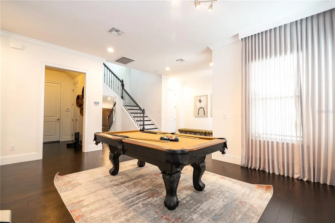
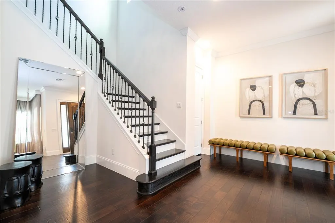
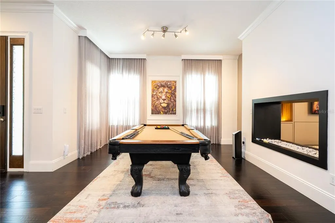
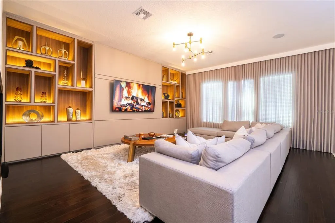
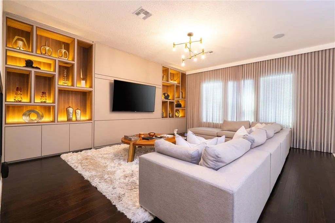
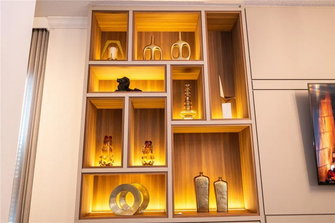
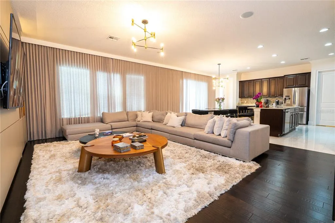
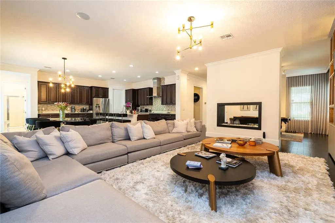
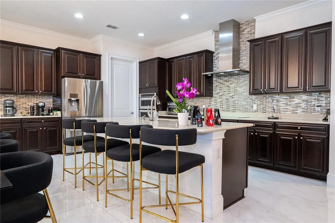
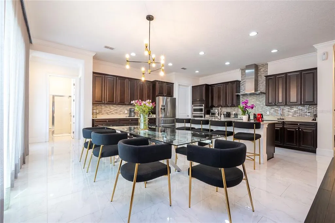
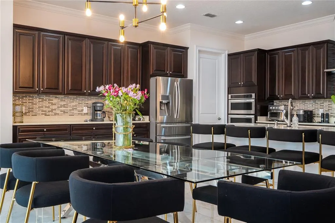
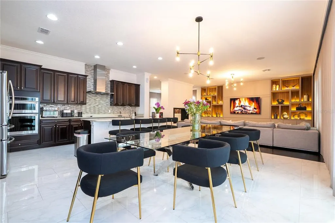
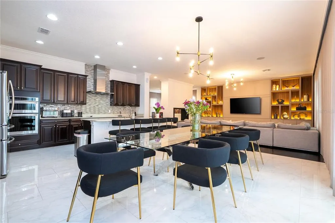
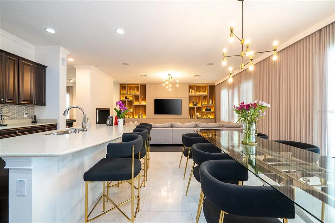
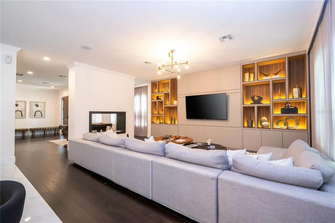
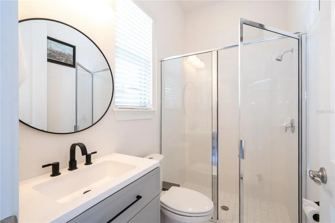
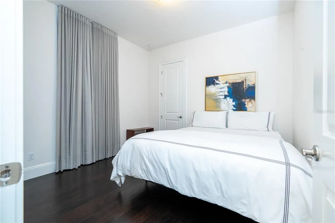
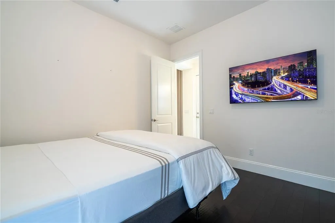
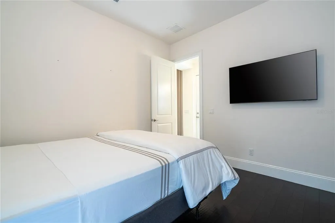
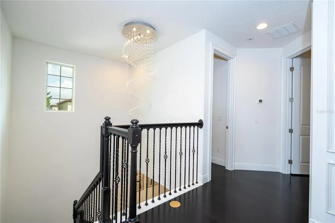
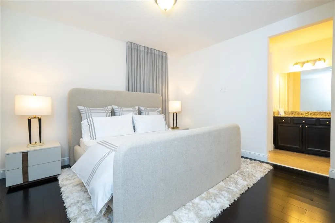
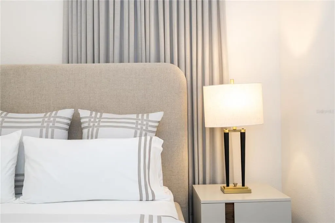
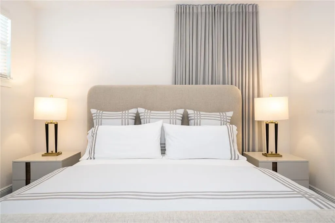
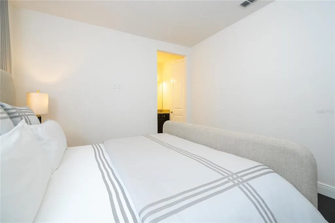
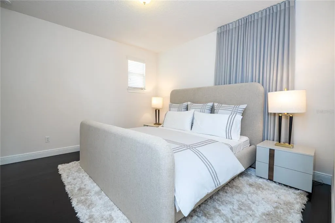
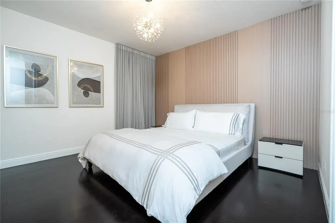
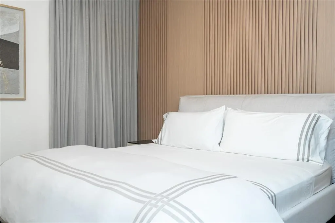
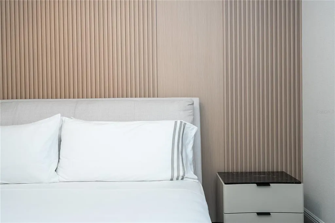
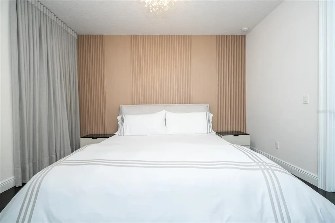
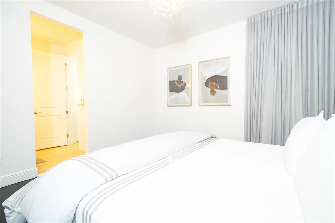
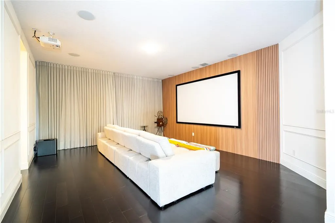
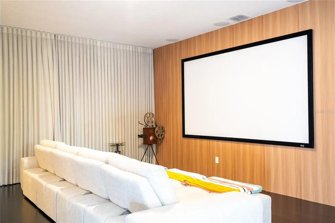
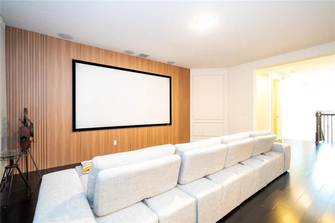
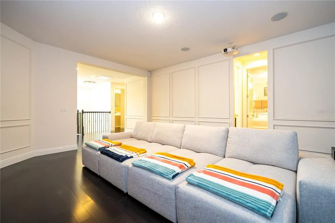
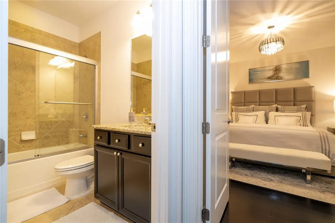
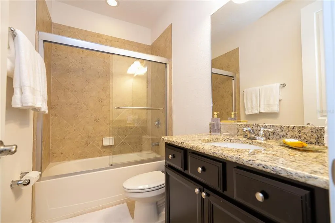
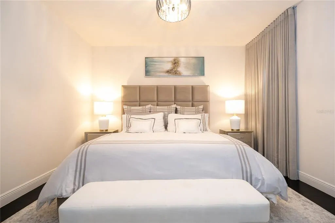
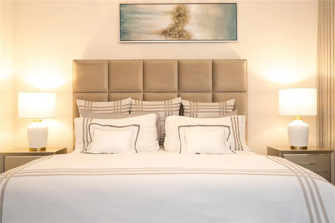
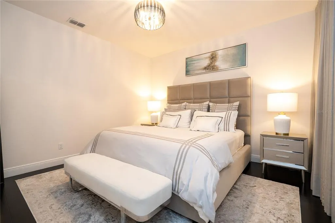
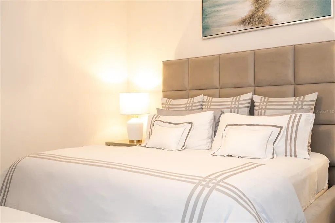
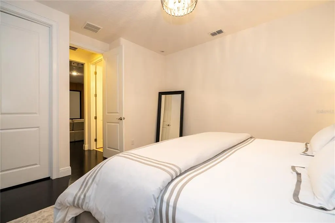
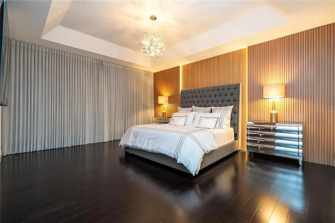
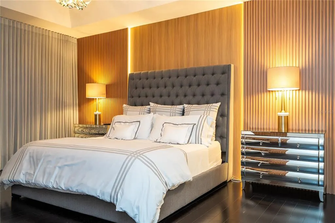
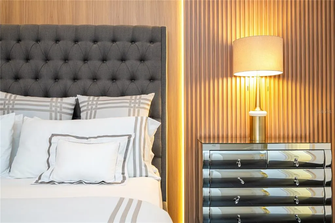
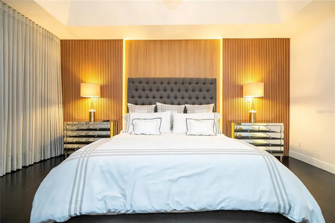
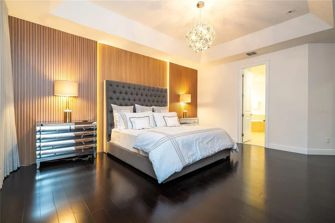
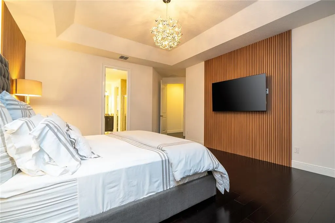
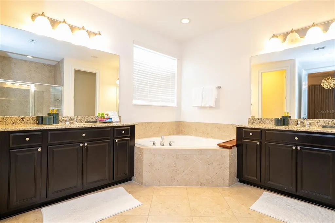
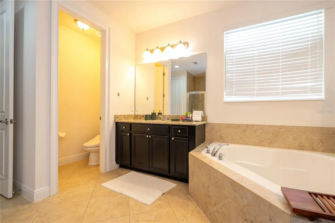
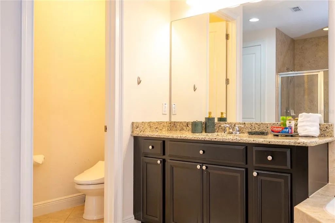
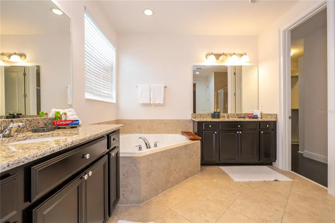
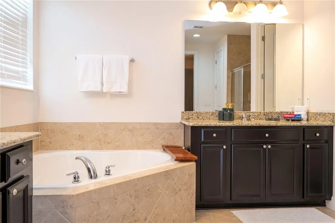
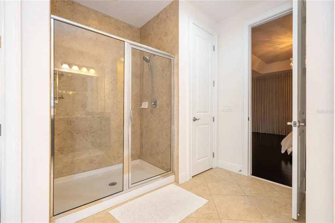
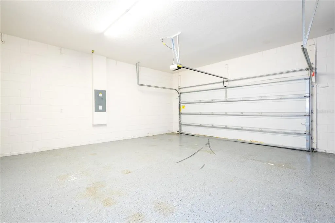
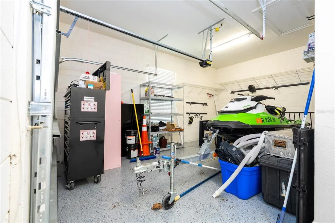
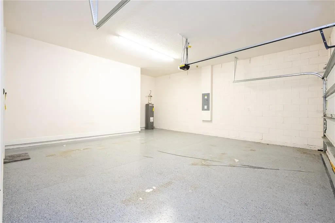
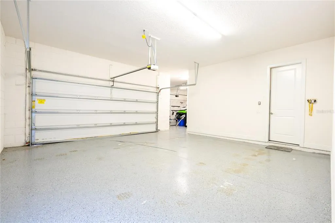
An exceptional residence where refined design and effortless living converge. Meticulously remodeled throughout, the home welcomes you with bespoke modern woodwork gracing the foyer, living room, bedrooms, and loft — a testament to artisan-level craftsmanship rarely found at any price point. The loft has been reimagined as a private cinema, complete with a high-resolution projector, integrated ceiling speaker system, and commanding 120-inch screen, delivering a true theater experience within the comfort of home. Beyond the interiors, the residence reveals its most captivating feature: an infinity-edge pool that appears to dissolve into the tranquil lake beyond, framed each evening by the Disney Magic Kingdom fireworks illuminating the horizon — a nightly spectacle reserved for a fortunate few. Offered FULLY FURNISHED with curated modern pieces, the home transitions seamlessly to its next owner. A three-car garage, perimeter security camera system, and smart lock entry complete the offering, balancing sophistication with modern convenience. A rare opportunity to acquire a turnkey residence of this caliber — private showings available by appointment.
| Price History | |
|---|---|
| 8/14/2026 | Listed $1,500,000 |
General Features
| Sewer | Public Sewer |
|---|---|
| Heating | Central,Electric |
| Cooling | Central Air |
| Utilities | Cable Connected,Electricity Connected,Phone Available,Public,Sewer Connected,Sprinkler Meter,Street Lights,Water Connected |
| Roof | Tile |
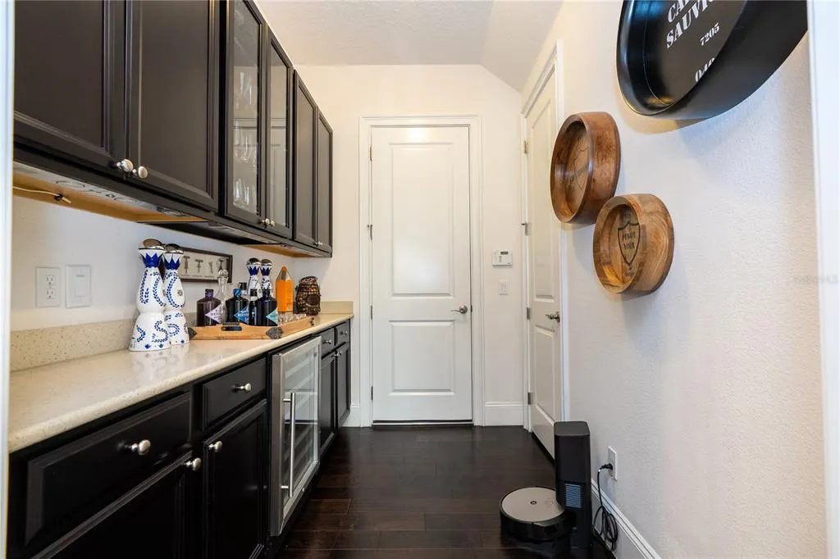
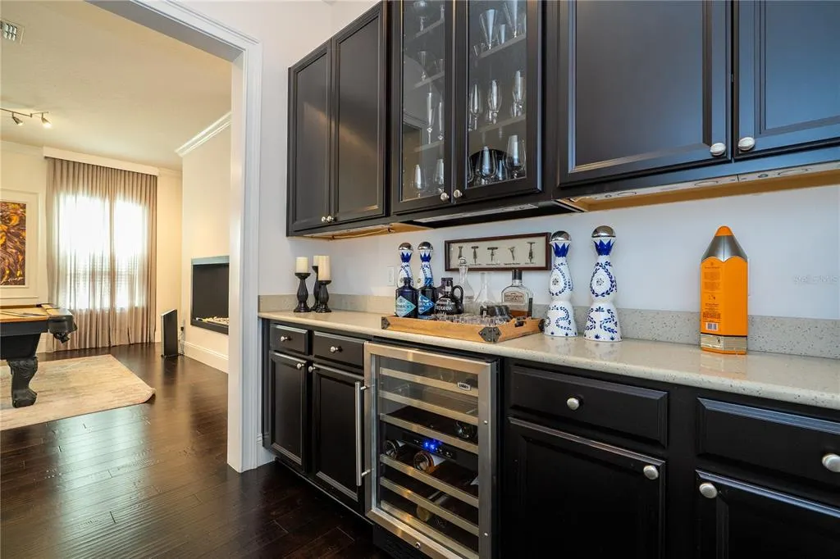
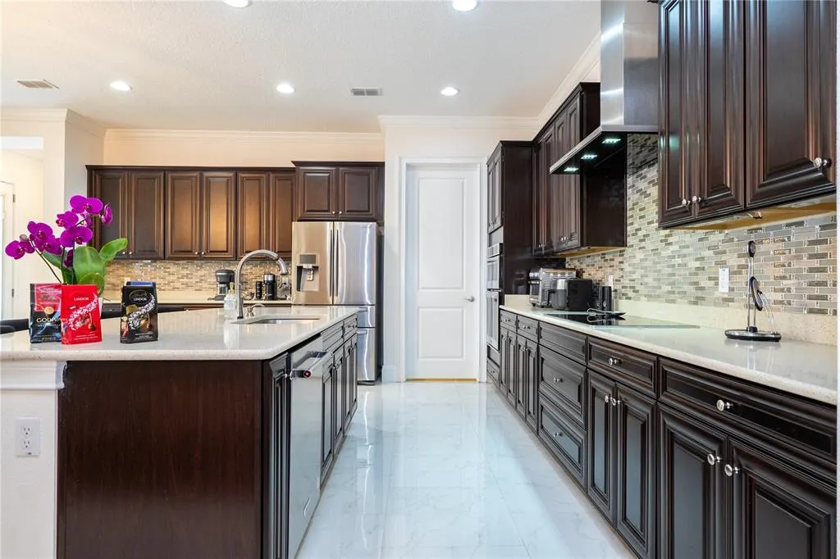
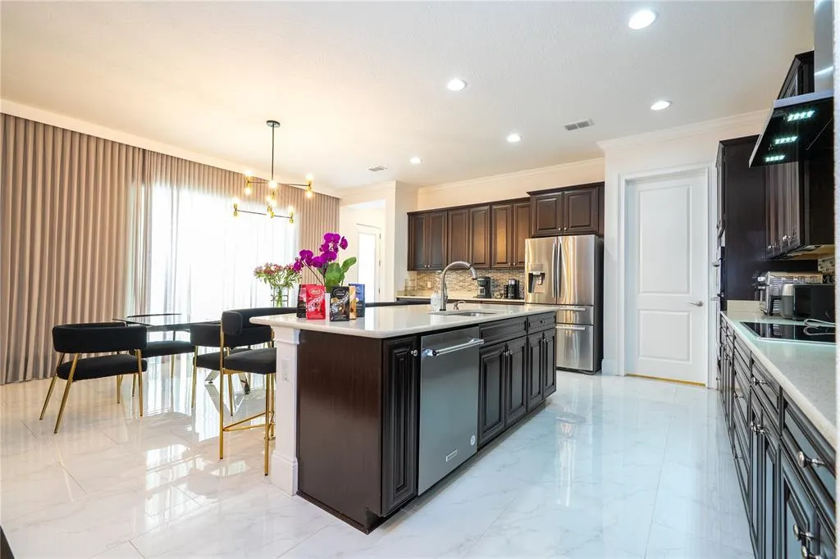
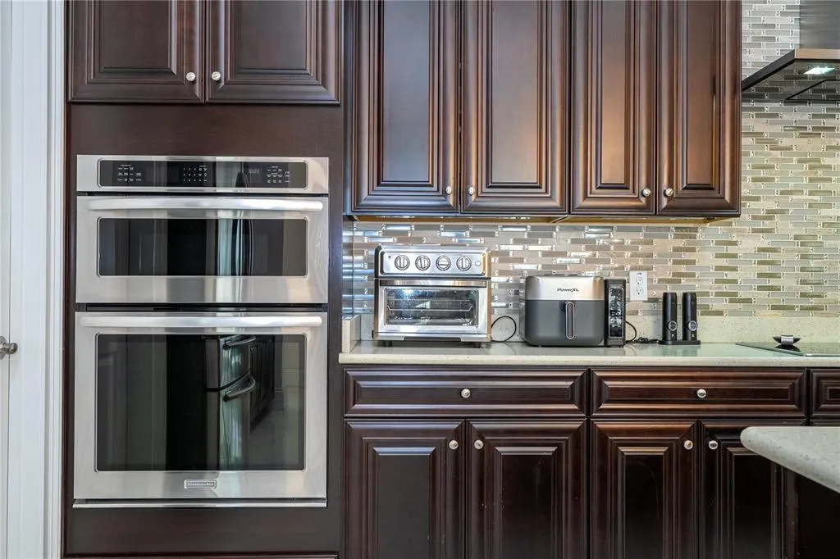
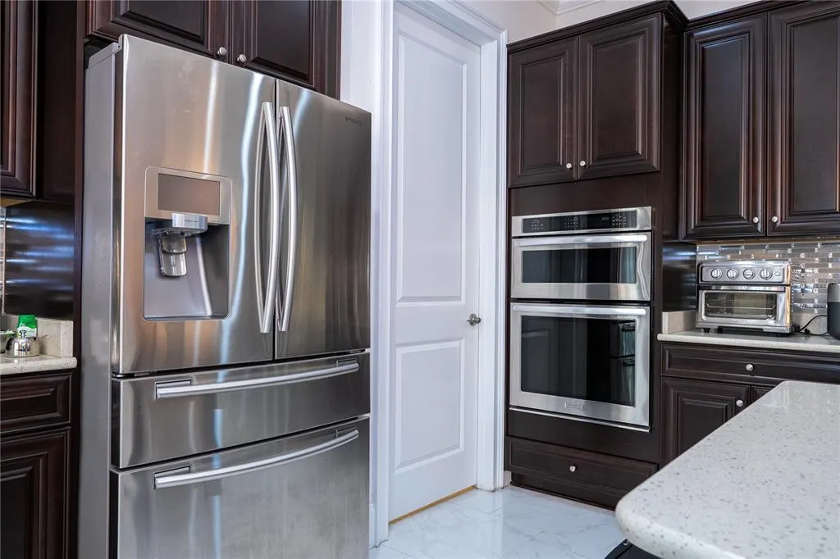
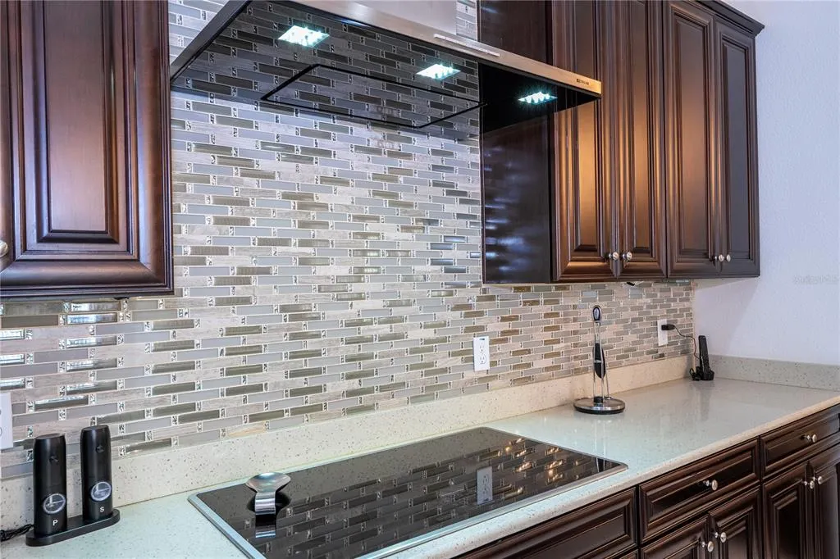
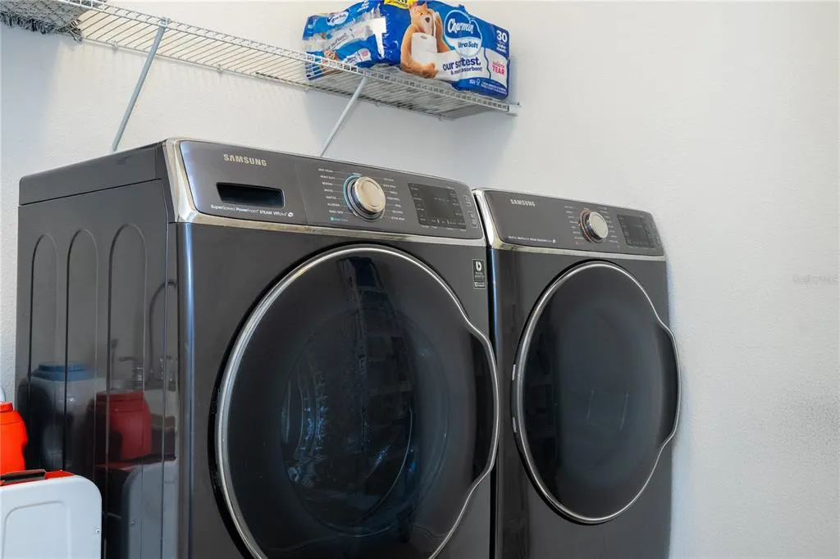
| Appliances | Built-In Oven,Convection Oven,Cooktop,Dishwasher,Disposal,Dryer,Electric Water Heater,Exhaust Fan,Freezer,Ice Maker,Microwave,Range,Range Hood,Refrigerator,Washer,Wine Refrigerator |
| Zoning | P-D |
| HOA Fee | 500 |
| Garage Spaces | 3 |
| Pool Features | Heated,In Ground,Infinity,Lighting |
| Construction Materials | Stucco |
| Pets Allowed | Yes |
| Year Built | 2014 |
| Levels | Two |
| Property Subtype | Single Family Residence |
| Tax Year | 2025 |
| Ownership | Fee Simple |
| Assoc Fee Paid Per | Quarterly |
| County | Orange |
| New Construction | false |
| Property Type | Residential |
| Attached Garage | true |
| Subdivision Name | ENCLAVE |
| Facing Direction | North |
| Garage Y/N | true |
| Total Rooms | 11 |
| Full Baths | 4 |
| Status | Active |
| Directions | From Winter Garden-Vineland Rd (CR 535), turn onto Chase Rd. Turn left into the Enclave at Windermere Landing, right onto Ingrid Dr, then left onto Black Rail St. Home is on the left |
| City | WINDERMERE |
| Association Name | PREMIER ASSOCIATION MANAGEMENT |
| Senior Community Y/N | false |
| MLS Area | 34786 - Windermere |
| Lot Size Units | Square Feet |
| Lot Size Square Feet | 7199 |
| Carport Y/N | false |
| Land Lease Y/N | false |
| Tax Annual Amount | 9173.09 |
| Additional Parcels Y/N | false |
| Lease Considered Y/N | false |
| Virtual Tour | https://www.propertypanorama.com/instaview/stellar/O6433513 |
| Building Area Units | Square Feet |
| Living Area Units | Square Feet |
| Standard Status | Active |
| Occupancy Type | Vacant |
| Tax Lot | 75 |
| Legal Description | ENCLAVE 82/122 LOT 75 |
| Water Access Y/N | false |
| Monthly HOA Amount | 166.67 |
| Water View Y/N | false |
| Flood Zone Code | X |
| In Law Suite YN | false |
| Flood Zone Code X | Yes |
Interior Features
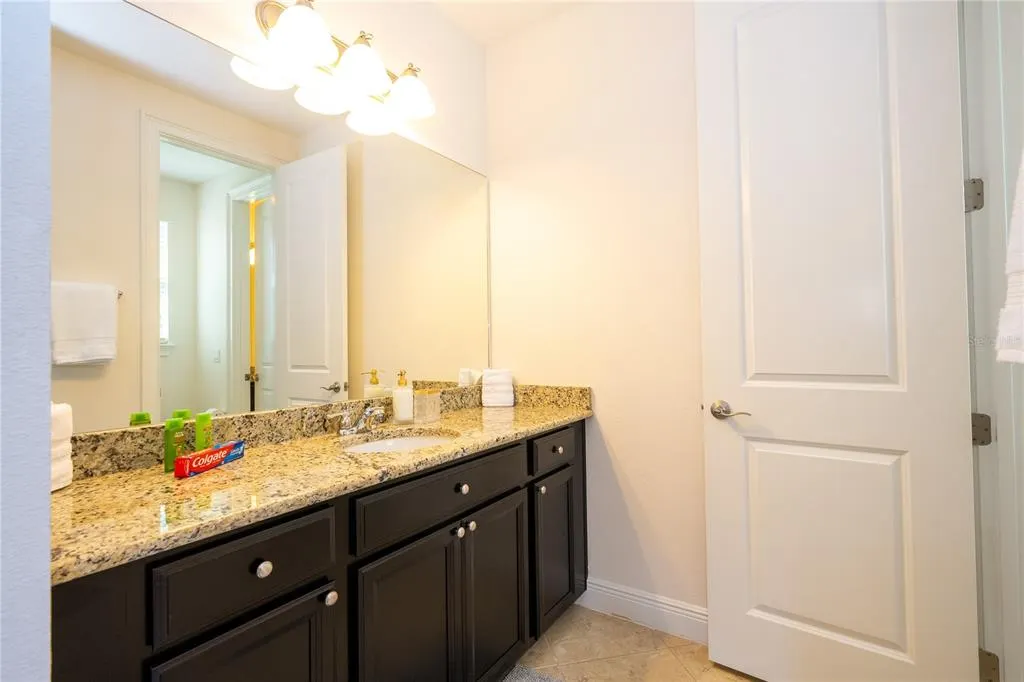
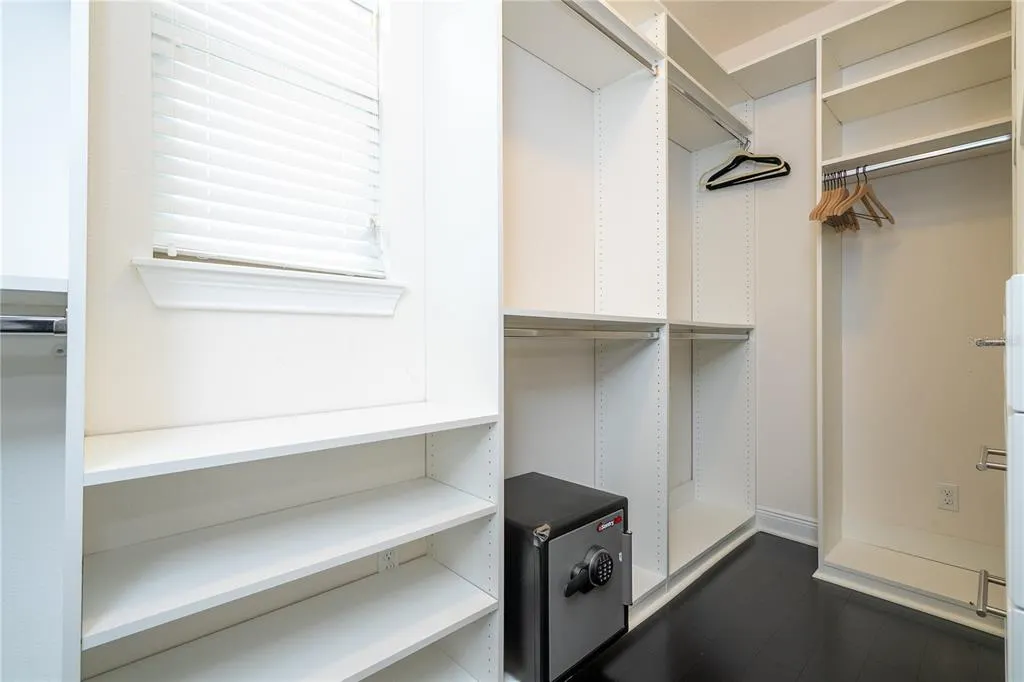
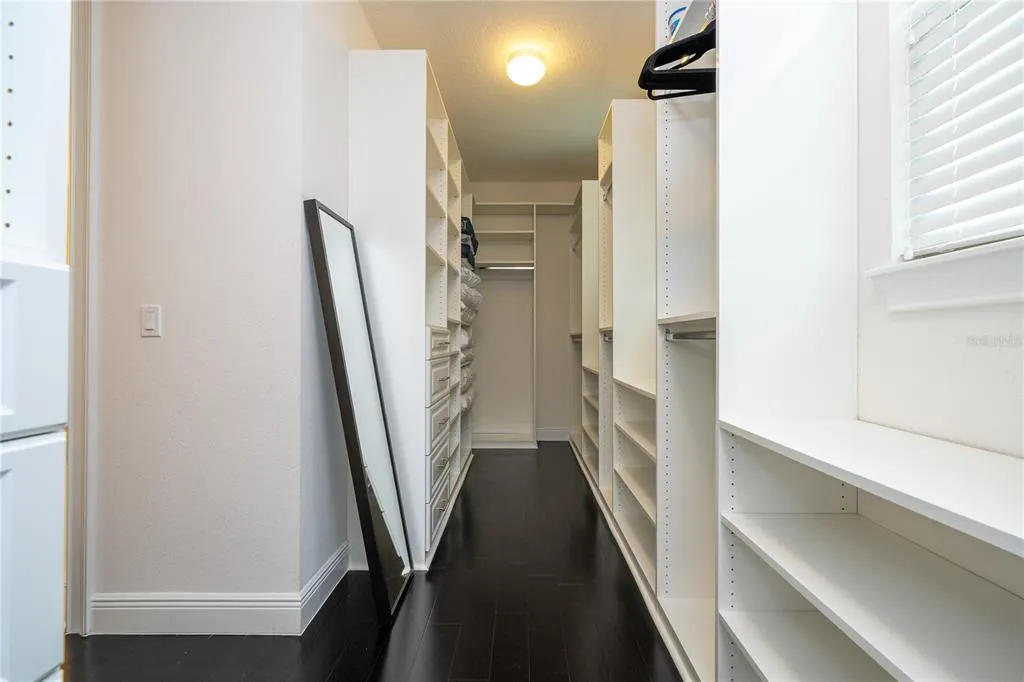
| Interior Amenities | Crown Molding,Dry Bar,Eating Space In Kitchen,High Ceilings,In Wall Pest System,Kitchen/Family Room Combo,Living Room/Dining Room Combo,Open Floorplan,PrimaryBedroom Upstairs,Solid Surface Counters,Solid Wood Cabinets,Stone Counters,Thermostat,Thermostat Attic Fan,Walk-In Closet(s),Window Treatments |
|---|---|
| Flooring | Porcelain Tile,Vinyl,Hardwood |
| Furnished Y/N | Furnished |
| Fireplace Features | Insert,Non Wood Burning |
| Total Stories | 2 |
| Air Conditioning Y/N | true |
| Heating Y/N | true |
| Fireplace Y/N | true |
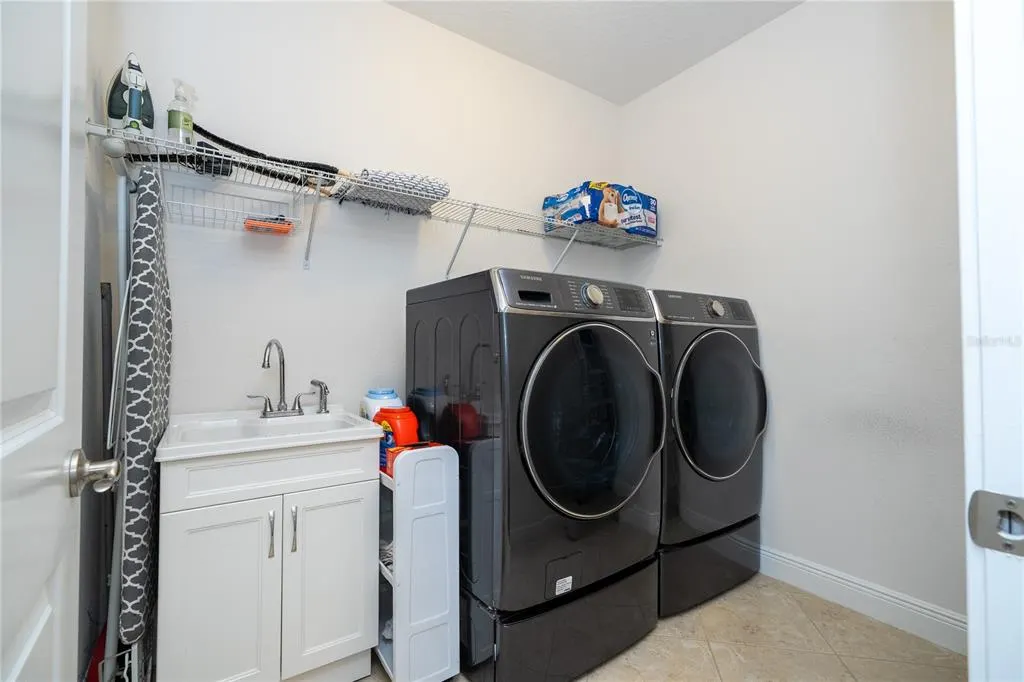
| Laundry Features | Electric Dryer Hookup,Inside,Laundry Room,Upper Level,Washer Hookup |
| Total Bedrooms | 5 |
| LivingAreaSource | Public Records |
| Total Baths | 4 |
Exterior Features
| Exterior Amenities | Lighting,Private Entrance,Private Mailbox,Rain Gutters |
|---|---|
| Water Source | Public |
| Lot Size Area | 7199 |
| Foundation Details | Concrete Perimeter |
| Spa | false |
| Building Area Total | 4852 |
| Lot Size Acres | 0.17 |
| Road Surface Type | Paved |
| Private Pool | true |
| Waterfront Y/N | false |
| Covered Spaces | 3 |
Amenities
- Foreclosure
- Views
- Short Sale
- New Construction
- Adult 55+
- Lease To Own
- No HOA Fees
- Furnished
- Primary On Main
- Air Conditioning
- Seller Finance
- Green
- Fixer Upper
- Horse
- Golf
- Fireplace
- Deck
- Garage
- Basement
- Pool
Property vs Single Family Average in 34786
Price
Taxes
Year Built
In The Neighborhood
Primary On Main
Millstone Township
$ 1,350,000
- Type
- Single Family
- Size
- 4,156 SqFt
- Rooms
- 4 Beds + 3.5 Baths
 Copyright © MFRMLS.com All information deemed reliable but not guaranteed. All properties are subject to prior sale, change or withdrawal. Neither listing broker(s) or information provider(s) shall be responsible for any typographical errors, misinformation, misprints and shall be held totally harmless. Listing(s) information is provided for consumers personal, non-commercial use and may not be used for any purpose other than to identify prospective properties consumers may be interested in purchasing. Information on this site was last updated Last updated on September 25, 2026 9:06 PM UTC The listing information on this page last changed on Last updated on September 25, 2026 9:06 PM UTCd. The data relating to real estate for sale on this website comes in part from the Internet Data Exchange program of MFR MLS.
All information deemed reliable but not guaranteed. All properties are subject to prior sale, change or withdrawal. Neither listing broker(s) or information provider(s) shall be responsible for any typographical errors, misinformation, misprints and shall be held totally harmless. Listing(s) information is provided for consumers personal, non-commercial use and may not be used for any purpose other than to identify prospective properties consumers may be interested in purchasing.
Updated on September 25, 2026 9:06 PM UTC
Copyright © MFRMLS.com All information deemed reliable but not guaranteed. All properties are subject to prior sale, change or withdrawal. Neither listing broker(s) or information provider(s) shall be responsible for any typographical errors, misinformation, misprints and shall be held totally harmless. Listing(s) information is provided for consumers personal, non-commercial use and may not be used for any purpose other than to identify prospective properties consumers may be interested in purchasing. Information on this site was last updated Last updated on September 25, 2026 9:06 PM UTC The listing information on this page last changed on Last updated on September 25, 2026 9:06 PM UTCd. The data relating to real estate for sale on this website comes in part from the Internet Data Exchange program of MFR MLS.
All information deemed reliable but not guaranteed. All properties are subject to prior sale, change or withdrawal. Neither listing broker(s) or information provider(s) shall be responsible for any typographical errors, misinformation, misprints and shall be held totally harmless. Listing(s) information is provided for consumers personal, non-commercial use and may not be used for any purpose other than to identify prospective properties consumers may be interested in purchasing.
Updated on September 25, 2026 9:06 PM UTC
 Copyright © 2026 of the Coastal Carolinas Association of REALTORS® MLS. This information is deemed reliable, but not guaranteed. Neither the Coastal Carolinas Association of REALTORS®, nor the listing broker, nor their agents or subagents, are responsible for the accuracy of the information. The buyer is responsible for verifying all information. This information is provided by the Coastal Carolinas Association of REALTORS® for use by its members and is not intended for any other purpose. Broker ReciprocitySM information is provided exclusively for consumers' personal, non-commercial use and may not be used for any purpose other than to identify prospective properties consumers may be interested in purchasing.
This data is updated on a daily basis. Some properties which appear for sale on this web site may subsequently have sold and may no longer be available. September 25, 2026 9:12 PM UTC
Copyright © 2026 of the Coastal Carolinas Association of REALTORS® MLS. This information is deemed reliable, but not guaranteed. Neither the Coastal Carolinas Association of REALTORS®, nor the listing broker, nor their agents or subagents, are responsible for the accuracy of the information. The buyer is responsible for verifying all information. This information is provided by the Coastal Carolinas Association of REALTORS® for use by its members and is not intended for any other purpose. Broker ReciprocitySM information is provided exclusively for consumers' personal, non-commercial use and may not be used for any purpose other than to identify prospective properties consumers may be interested in purchasing.
This data is updated on a daily basis. Some properties which appear for sale on this web site may subsequently have sold and may no longer be available. September 25, 2026 9:12 PM UTC
 Wasatch Front Regional MLS - Salt Lake Board of REALTORS® All information deemed reliable but not guaranteed. All properties are subject to prior sale, change or withdrawal. Neither listing broker(s) or information provider(s) shall be responsible for any typographical errors, misinformation, misprints and shall be held totally harmless. Listing(s) information is provided for consumer's personal, non-commercial use and may not be used for any purpose other than to identify prospective properties
 © BRIGHT, All Rights Reserved
 Data provided by the Ontario Regional Technology & Information Systems. The information is deemed reliable, but is not guaranteed. Not intended to solicit buyers or sellers, landlords or tenants currently under contract.
The trademarks REALTOR®, REALTORS® and the REALTOR® logo are controlled by The Canadian Real Estate Association (CREA) and identify real estate professionals who are members of CREA. The trademarks MLS®, Multiple Listing Service® and the associated logos are owned
Data provided by the Ontario Regional Technology & Information Systems. The information is deemed reliable, but is not guaranteed. Not intended to solicit buyers or sellers, landlords or tenants currently under contract.
The trademarks REALTOR®, REALTORS® and the REALTOR® logo are controlled by The Canadian Real Estate Association (CREA) and identify real estate professionals who are members of CREA. The trademarks MLS®, Multiple Listing Service® and the associated logos are owned
 OneKey® MLS required Copyright, Source of Data and Disclaimer for IDX display
Information Copyright 2026, OneKey® MLS. All Rights Reserved.
The source of the displayed data is either the property owner or public record provided by non-governmental third parties. It is believed to be reliable but not guaranteed. This information is provided exclusively for consumers' personal, non-commercial use.
The data relating to real estate for sale on this website comes in part from the
OneKey® MLS required Copyright, Source of Data and Disclaimer for IDX display
Information Copyright 2026, OneKey® MLS. All Rights Reserved.
The source of the displayed data is either the property owner or public record provided by non-governmental third parties. It is believed to be reliable but not guaranteed. This information is provided exclusively for consumers' personal, non-commercial use.
The data relating to real estate for sale on this website comes in part from the
 All information deemed reliable but not guaranteed. All properties are subject to prior sale, change or withdrawal. Neither listing broker(s) or information provider(s) shall be responsible for any typographical errors, misinformation, misprints and shall be held totally harmless. Listing(s) information is provided for consumer's personal, non-commercial use and may not be used for any purpose other than to identify prospective properties consumers may be interested in purchasing. The data relating
