
Primary on Main - Adult 55+









Address
10 Wren Lane, Hamilton, NJ
Price
$ 450,000
Property Attributes
- ID#NJME2083462
- TypeSingle Family
- Listing Status ACTIVE UNDER CONTRACT
- CountyMERCER
- CityHamilton
- AreaHamilton Twp
- NeighborhoodEvergreen
- Zip08690
- StyleRanch/Rambler
- Year Built2000
- Taxes$ 9615
- Price$ 450,000
- Bedrooms2
- Full Bathrooms2
- Half Bathrooms0
- Sqr Footage1563
- Lot Size0.14 Acres
Data Source:
Bright MLS
Property Description
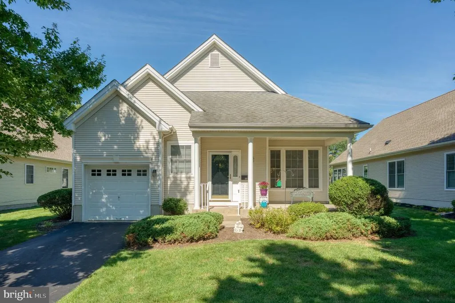
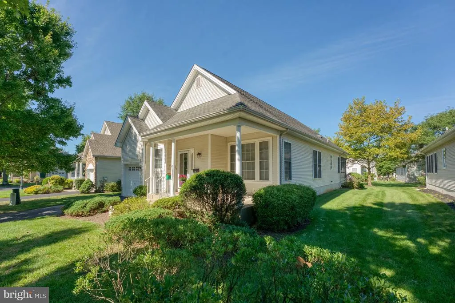
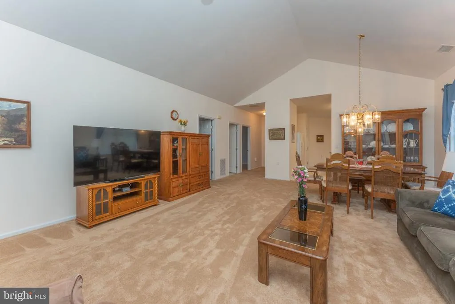
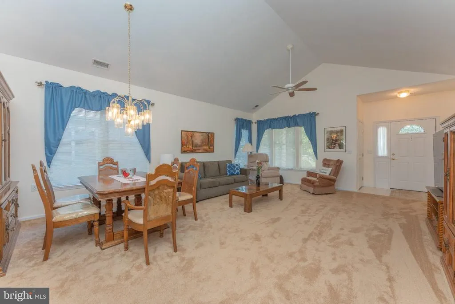
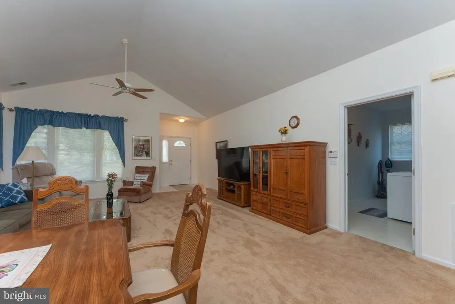
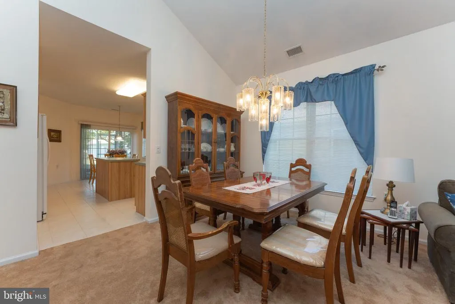
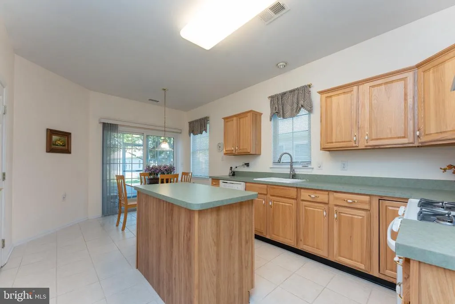
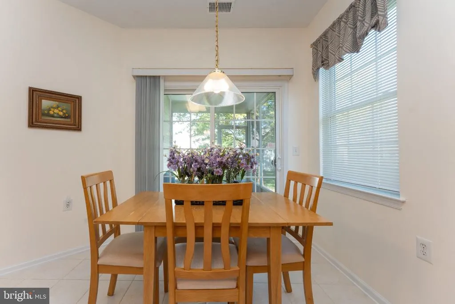
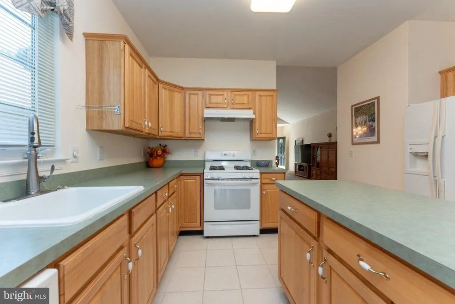
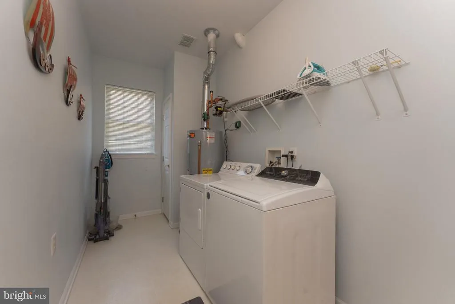
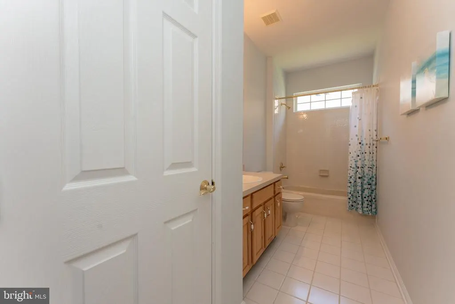
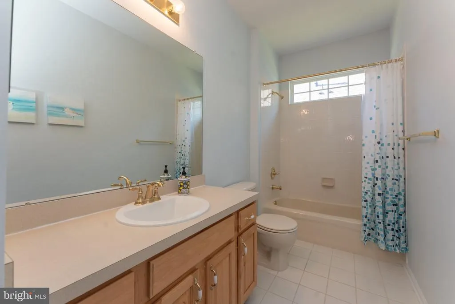
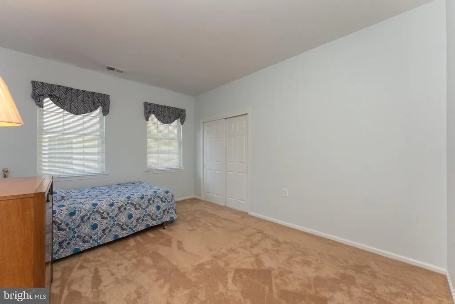
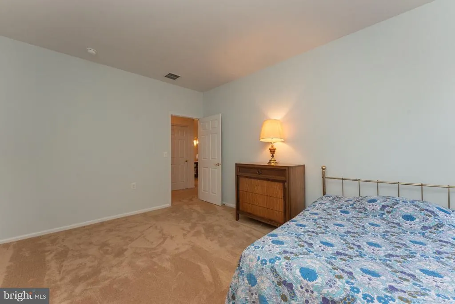
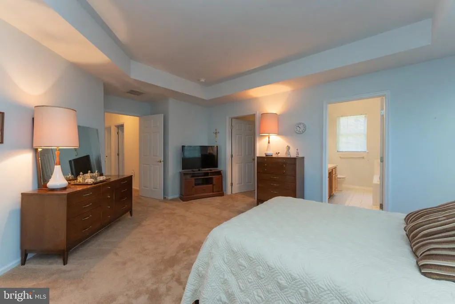
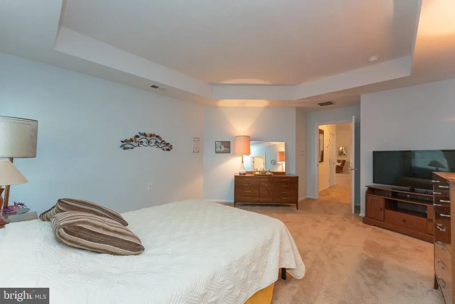
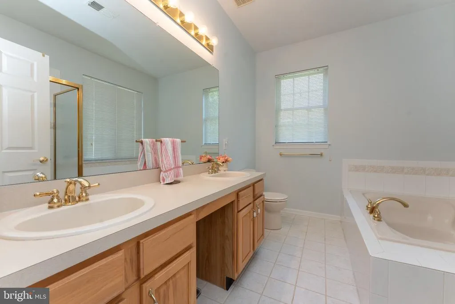
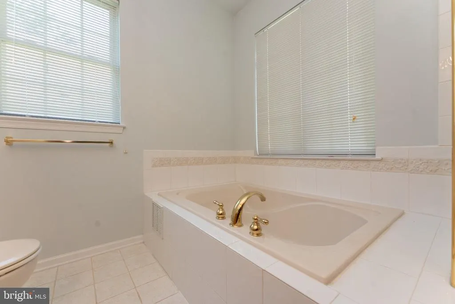
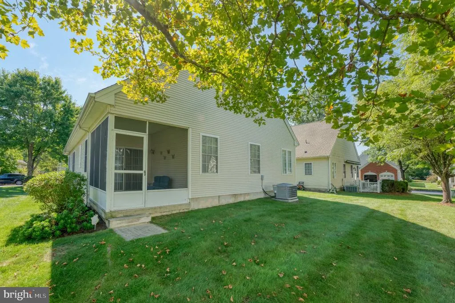
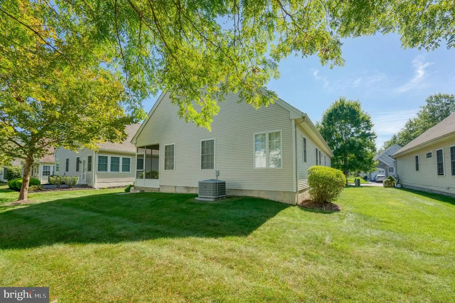
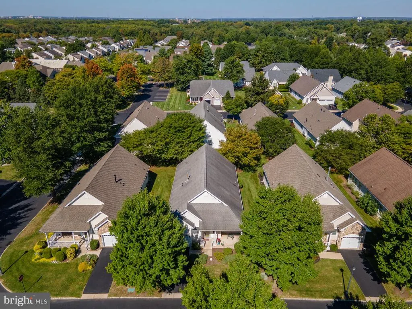
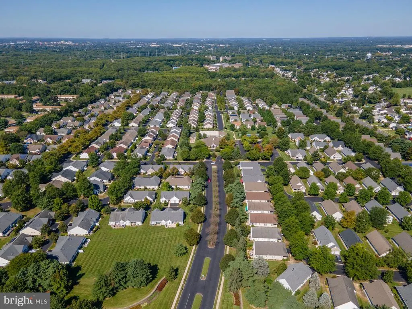
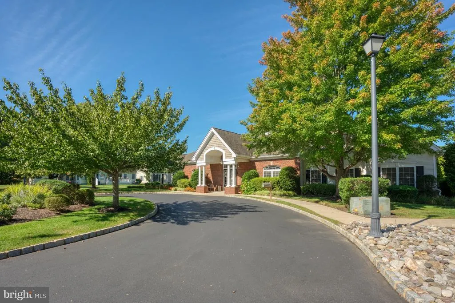
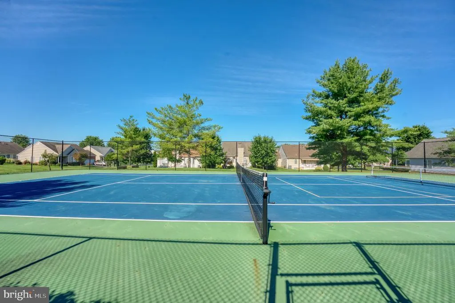
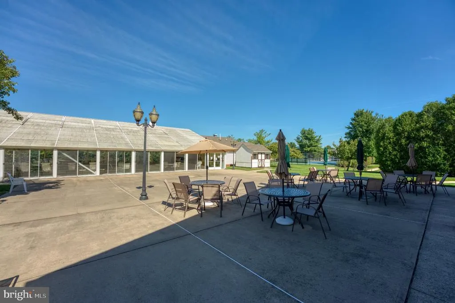
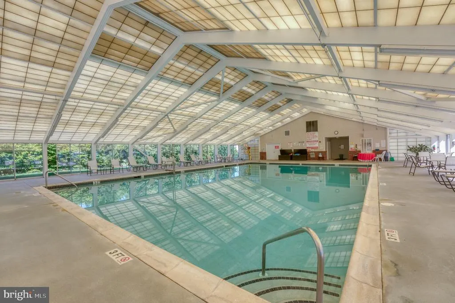
Welcome Home to this beautifully maintained Boxwood Model, nestled in Hamilton's highly sought-after Evergreen 55+ community. From the moment you step inside, you will feel the warmth of a true neighborhood and a home that has been loved and cared for. The spacious living and dining room greets you with soaring vaulted ceilings and an abundance of natural light that flows beautifully through the open space. The large, bright eat-in kitchen features a charming center island and a pantry, making it the perfect spot for preparing dinner parties or enjoying your morning coffee. Just off the kitchen, sliding glass doors lead you out to a peaceful screened-in porchyour private oasis for relaxing mornings or quiet evenings. Retreat to the lovely primary suite, complete with an elegant top-hat ceiling, a spacious walk-in closet, and a full bathroom featuring both a stall shower and a soaking tub. This home also features a comfortable second bedroom, ideal for guests or a home office, along with an additional full bathroom for convenience. Plenty of storage space is offered throughout, along with an oversized one-car garage. Beyond your front door, the vibrant Evergreen community offers a warm, active, and friendly lifestyle. You will love the endless amenities, including: Indoor heated pool and exercise room, Welcoming clubhouse with library, and arts & crafts studio, Outdoor recreation, and a lively calendar of social events! Featured updates include: Freshly Painted Throughout (2022), Efficient Trane Furnace (2023), Gas HWH with auto shut off leakage valve (2022). Perfectly located near fantastic shopping, Hamilton Veterans Park, Hamilton Senior Center, RWJ Hospital and major highways, this home is in pristine, move-in condition and ready for its next chapter. Come see it today and welcome yourself home!
| Price History | |
|---|---|
| 9/9/2026 | Listed $450,000 |
General Features
| Living Area | 1563 |
|---|---|
| Sewer | Public Sewer |
| Heating | Forced Air |
| Cooling | Central A/C |
| Possession | Immediate |
| Roof | Shingle |
| Appliances | Dryer,Refrigerator,Washer,Dishwasher,Microwave,Oven/Range - Gas |
| Zoning | RES |
| HOA Fee | 210.00 |
| Garage Spaces | 1.00 |
| Association Fee Includes | Common Area Maintenance,Insurance,Lawn Maintenance,Parking Fee,Snow Removal,Trash,Pool(s) |
| Architectural Style | Ranch/Rambler |
| Construction Materials | Vinyl Siding |
| School District | HAMILTON TOWNSHIP |
| Year Built | 2000 |
| Levels | 1 |
| Tax Year | 2026 |
| Ownership | Fee Simple |
| Cool Fuel | Electric |
| Accessibility | None |
| Assoc Fee Paid Per | Monthly |
| County | MERCER |
| New Construction | No |
| Property Type | Residential |
| Association Amenities | Club House,Swimming Pool,Pool - Indoor |
| HOA | Yes |
| Subdivision Name | EVERGREEN |
| Garage Y/N | Yes |
| Water Access Y/N | No |
| Other Structures | Above Grade,Below Grade |
| Total Rooms | 5 |
| Full Baths | 2 |
| Status | ACTIVE UNDER CONTRACT |
| Directions | Follow GPS |
| City | HAMILTON |
| Association Name | EXECUTIVE PROPERTY MANAGEMENT |
| Senior Community Y/N | Yes |
| MLS Area | Hamilton Twp (21103) |
| Lot Size Units | Square Feet |
| Lot Size Square Feet | 6048.00 |
| Tax Assessed Value | 243900.0 |
| Tax Annual Amount | 9615.0 |
| Home Warranty Y/N | No |
| Property Condition | Very Good |
| Structure Type | Detached |
| Condo/Coop Association fee Y/N | No |
| Bathrooms Full Main Level | 2 |
| Bathrooms Count Main Level | 2.00 |
| Price Per Sq Ft Total AG | 287.91 |
| Acceptable Financing | Cash,Conventional,Other |
| Community Pool Features | Indoor |
| Senior Community Age Req | 55 |
| Vacation Rental Y/N | No |
| Total SQFT | 1563 |
| Standard Status | Active Under Contract |
| Year Built Source | Estimated |
| Tax Lot | 00430 |
| Association Recreation Fee | No |
Interior Features
| Interior Amenities | Kitchen - Eat-In |
|---|---|
| Heating Fuel | Natural Gas |
| Flooring | Carpet,Ceramic Tile |
| Hot Water | Natural Gas |
| Basement (Y/N) | No |
| Heating Y/N | Yes |
| Fireplace Y/N | No |
| Above Grade Finished Area | 1563 |
| Central Air Y/N | Yes |
| Total Bedrooms | 2 |
| Room Type | Living Room,Dining Room,Primary Bedroom,Bedroom 2,Kitchen,Laundry,Bathroom 2,Primary Bathroom,Screened Porch |
| Main Level Bedrooms | 2 |
| Below Grade Finished Area Unit Type | Square Feet |
| LivingAreaSource | Assessor |
| Laundry Type | Main Floor |
| Below Grade Unfin Area Units | Square Feet |
| Above Grade Finished Area Unit Type | Square Feet |
| Total Baths | 2 |
Exterior Features
| Pool | Yes - Community |
|---|---|
| Parking Features | Asphalt Driveway |
| Water Source | Public |
| Inclusions | Refrigerator,Stove,Microwave,Dishwasher,Washing Machine and Dryer. |
| Total Parking Spaces | 2 |
| Garage Features | Garage - Front Entry,Inside Access,Oversized |
| Type of Parking | Attached Garage,Driveway |
| Foundation Details | Slab |
| Spa | No |
| Water View Y/N | No |
| Lot Dimensions | 54.00 x 112.00 |
| Lot Size Acres | 0.14 |
| Lot Size Source | Estimated |
| Waterfront Y/N | No |
| Horse Y/N | No |
| Land Assessed Value | 69800.00 |
| Navigable Water Y/N | No |
| Water Oriented Y/N | No |
| # of Attached Garage Spaces | 1 |
Room Details
| Room | Dimensions | Level | Flooring | Details |
|---|---|---|---|---|
| Bathroom 2 | Main | |||
| Bedroom 2 | Main | |||
| Dining Room | Main | |||
| Kitchen | Main | Island | ||
| Laundry | Main | |||
| Living Room | Main | |||
| Primary Bathroom | Main | |||
| Primary Bedroom | Unspecified | |||
| Screened Porch | Main |
Amenities
- Foreclosure
- Views
- Short Sale
- New Construction
- Adult 55+
- Lease To Own
- No HOA Fees
- Furnished
- Primary On Main
- Air Conditioning
- Seller Finance
- Green
- Fixer Upper
- Horse
- Golf
- Fireplace
- Deck
- Garage
- Basement
- Pool
Property vs Single Family Average in 08690
Price
Taxes
Year Built
Visits
In The Neighborhood
Just Listed
Saskatoon
$ 1,290,000
- Type
- Single Family
- Size
- 2,489 SqFt
- Rooms
- 6 Beds + 4 Baths
Listed by: Choice Realty Systems
Just Listed
Saskatoon
$ 1,290,000
- Type
- Single Family
- Size
- 2,489 SqFt
- Rooms
- 6 Beds + 4 Baths
Listed by: Choice Realty Systems
Just Listed
Saskatoon
$ 729,000
- Type
- Single Family
- Size
- 1,863 SqFt
- Rooms
- 4 Beds + 4 Baths
Listed by: L&T Realty Ltd.
Saskatoon
$ 629,900
- Type
- Single Family
- Size
- 1,565 SqFt
- Rooms
- 3 Beds + 3 Baths
Listed by: Derrick Stretch Realty Inc.
Saskatoon
$ 799,900
- Type
- Single Family
- Size
- 2,024 SqFt
- Rooms
- 5 Beds + 4 Baths
Listed by: Coldwell Banker Signature
Saskatoon
$ 569,900
- Type
- Single Family
- Size
- 1,121 SqFt
- Rooms
- 6 Beds + 4 Baths
Listed by: Century 21 Fusion
Reduced
Saskatoon
$ 699,900
- Type
- Single Family
- Size
- 1,547 SqFt
- Rooms
- 4 Beds + 3 Baths
Listed by: Coldwell Banker Signature
Reduced
Saskatoon
$ 569,900
- Type
- Single Family
- Size
- 1,088 SqFt
- Rooms
- 5 Beds + 3 Baths
Listed by: Boyes Group Realty Inc.
Reduced
Saskatoon
$ 580,000
- Type
- Single Family
- Size
- 1,315 SqFt
- Rooms
- 4 Beds + 4 Baths
Listed by: Boyes Group Realty Inc.
Reduced
Saskatoon
$ 519,900
- Type
- Single Family
- Size
- 1,263 SqFt
- Rooms
- 4 Beds + 4 Baths
Listed by: Boyes Group Realty Inc.
Reduced
Saskatoon
$ 1,349,000
- Type
- Single Family
- Size
- 3,050 SqFt
- Rooms
- 7 Beds + 5 Baths
Listed by: Realty Executives Saskatoon
Reduced
Saskatoon
$ 979,990
- Type
- Single Family
- Size
- 2,702 SqFt
- Rooms
- 5 Beds + 4 Baths
Listed by: Royal LePage Varsity
 Copyright © MFRMLS.com All information deemed reliable but not guaranteed. All properties are subject to prior sale, change or withdrawal. Neither listing broker(s) or information provider(s) shall be responsible for any typographical errors, misinformation, misprints and shall be held totally harmless. Listing(s) information is provided for consumers personal, non-commercial use and may not be used for any purpose other than to identify prospective properties consumers may be interested in purchasing. Information on this site was last updated Last updated on September 27, 2026 8:34 PM UTC The listing information on this page last changed on Last updated on September 27, 2026 8:34 PM UTCd. The data relating to real estate for sale on this website comes in part from the Internet Data Exchange program of MFR MLS.
All information deemed reliable but not guaranteed. All properties are subject to prior sale, change or withdrawal. Neither listing broker(s) or information provider(s) shall be responsible for any typographical errors, misinformation, misprints and shall be held totally harmless. Listing(s) information is provided for consumers personal, non-commercial use and may not be used for any purpose other than to identify prospective properties consumers may be interested in purchasing.
Updated on September 27, 2026 8:34 PM UTC
Copyright © MFRMLS.com All information deemed reliable but not guaranteed. All properties are subject to prior sale, change or withdrawal. Neither listing broker(s) or information provider(s) shall be responsible for any typographical errors, misinformation, misprints and shall be held totally harmless. Listing(s) information is provided for consumers personal, non-commercial use and may not be used for any purpose other than to identify prospective properties consumers may be interested in purchasing. Information on this site was last updated Last updated on September 27, 2026 8:34 PM UTC The listing information on this page last changed on Last updated on September 27, 2026 8:34 PM UTCd. The data relating to real estate for sale on this website comes in part from the Internet Data Exchange program of MFR MLS.
All information deemed reliable but not guaranteed. All properties are subject to prior sale, change or withdrawal. Neither listing broker(s) or information provider(s) shall be responsible for any typographical errors, misinformation, misprints and shall be held totally harmless. Listing(s) information is provided for consumers personal, non-commercial use and may not be used for any purpose other than to identify prospective properties consumers may be interested in purchasing.
Updated on September 27, 2026 8:34 PM UTC
 Copyright © 2026 of the Coastal Carolinas Association of REALTORS® MLS. This information is deemed reliable, but not guaranteed. Neither the Coastal Carolinas Association of REALTORS®, nor the listing broker, nor their agents or subagents, are responsible for the accuracy of the information. The buyer is responsible for verifying all information. This information is provided by the Coastal Carolinas Association of REALTORS® for use by its members and is not intended for any other purpose. Broker ReciprocitySM information is provided exclusively for consumers' personal, non-commercial use and may not be used for any purpose other than to identify prospective properties consumers may be interested in purchasing.
This data is updated on a daily basis. Some properties which appear for sale on this web site may subsequently have sold and may no longer be available. September 27, 2026 8:32 PM UTC
Copyright © 2026 of the Coastal Carolinas Association of REALTORS® MLS. This information is deemed reliable, but not guaranteed. Neither the Coastal Carolinas Association of REALTORS®, nor the listing broker, nor their agents or subagents, are responsible for the accuracy of the information. The buyer is responsible for verifying all information. This information is provided by the Coastal Carolinas Association of REALTORS® for use by its members and is not intended for any other purpose. Broker ReciprocitySM information is provided exclusively for consumers' personal, non-commercial use and may not be used for any purpose other than to identify prospective properties consumers may be interested in purchasing.
This data is updated on a daily basis. Some properties which appear for sale on this web site may subsequently have sold and may no longer be available. September 27, 2026 8:32 PM UTC
 Wasatch Front Regional MLS - Salt Lake Board of REALTORS® All information deemed reliable but not guaranteed. All properties are subject to prior sale, change or withdrawal. Neither listing broker(s) or information provider(s) shall be responsible for any typographical errors, misinformation, misprints and shall be held totally harmless. Listing(s) information is provided for consumer's personal, non-commercial use and may not be used for any purpose other than to identify prospective properties
 © BRIGHT, All Rights Reserved
 Data provided by the Ontario Regional Technology & Information Systems. The information is deemed reliable, but is not guaranteed. Not intended to solicit buyers or sellers, landlords or tenants currently under contract.
The trademarks REALTOR®, REALTORS® and the REALTOR® logo are controlled by The Canadian Real Estate Association (CREA) and identify real estate professionals who are members of CREA. The trademarks MLS®, Multiple Listing Service® and the associated logos are owned
Data provided by the Ontario Regional Technology & Information Systems. The information is deemed reliable, but is not guaranteed. Not intended to solicit buyers or sellers, landlords or tenants currently under contract.
The trademarks REALTOR®, REALTORS® and the REALTOR® logo are controlled by The Canadian Real Estate Association (CREA) and identify real estate professionals who are members of CREA. The trademarks MLS®, Multiple Listing Service® and the associated logos are owned
 OneKey® MLS required Copyright, Source of Data and Disclaimer for IDX display
Information Copyright 2026, OneKey® MLS. All Rights Reserved.
The source of the displayed data is either the property owner or public record provided by non-governmental third parties. It is believed to be reliable but not guaranteed. This information is provided exclusively for consumers' personal, non-commercial use.
The data relating to real estate for sale on this website comes in part from the
OneKey® MLS required Copyright, Source of Data and Disclaimer for IDX display
Information Copyright 2026, OneKey® MLS. All Rights Reserved.
The source of the displayed data is either the property owner or public record provided by non-governmental third parties. It is believed to be reliable but not guaranteed. This information is provided exclusively for consumers' personal, non-commercial use.
The data relating to real estate for sale on this website comes in part from the
 All information deemed reliable but not guaranteed. All properties are subject to prior sale, change or withdrawal. Neither listing broker(s) or information provider(s) shall be responsible for any typographical errors, misinformation, misprints and shall be held totally harmless. Listing(s) information is provided for consumer's personal, non-commercial use and may not be used for any purpose other than to identify prospective properties consumers may be interested in purchasing. The data relating
