
Price Reduction - Water Views
Address
12 Hulse Street, Robbinsville, NJ
Price
$ 964,900
Property Attributes
- ID#NJME2083474
- TypeSingle Family
- Listing Status ACTIVE
- CountyMERCER
- CityRobbinsville
- AreaRobbinsville Twp
- NeighborhoodTown Center
- Zip08691
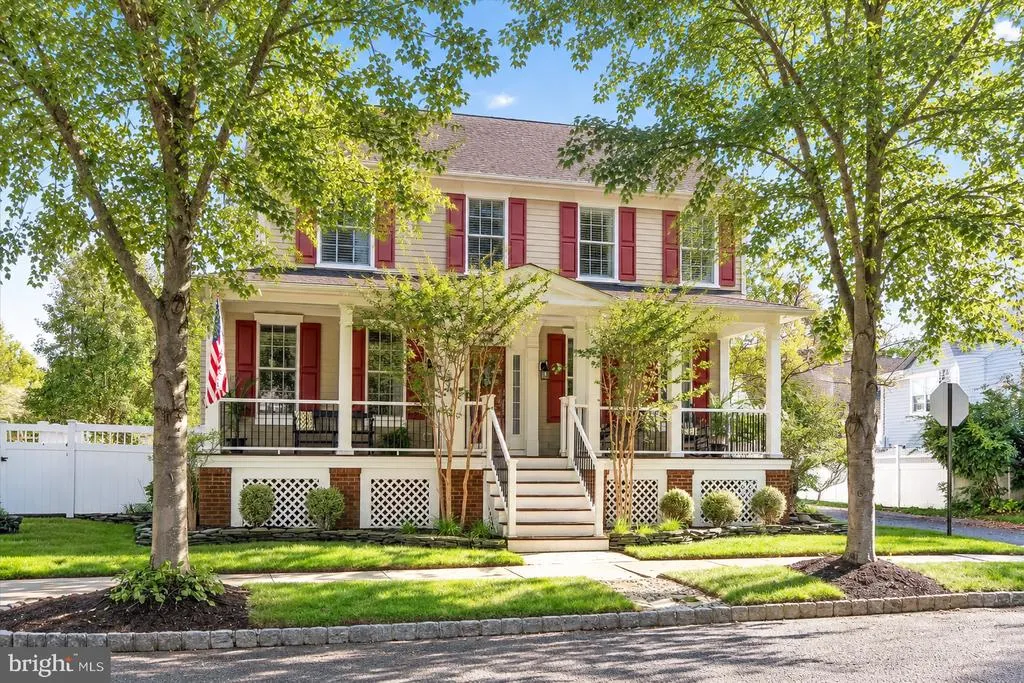
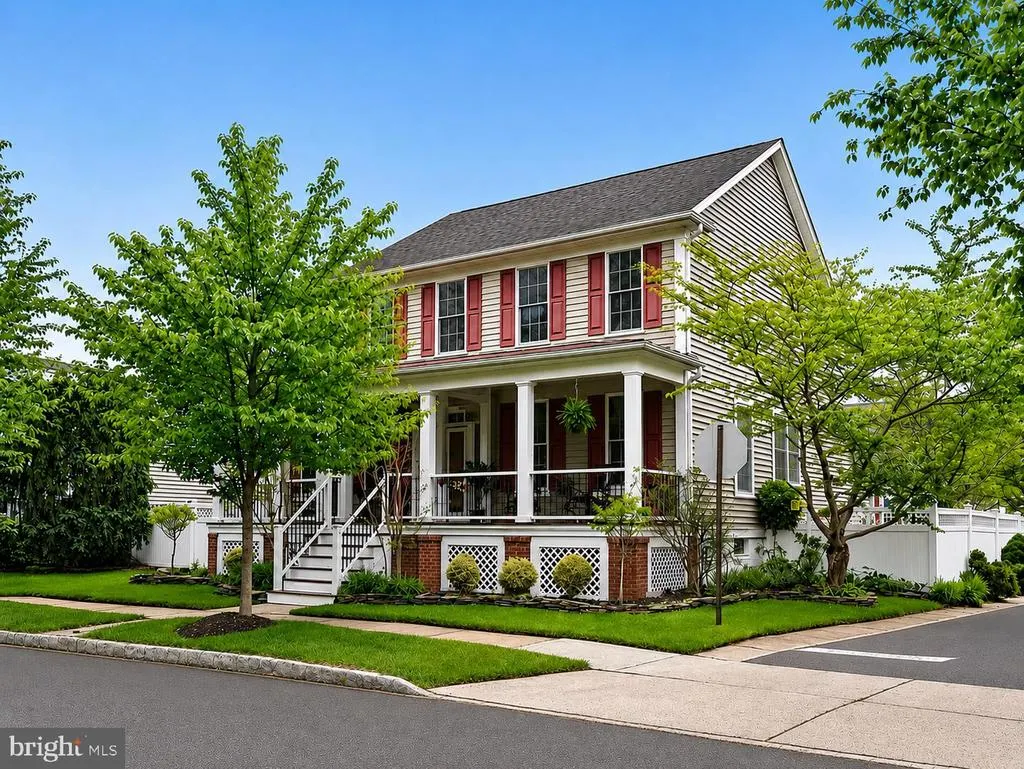
- StyleColonial,Traditional
- Year Built2004
- Taxes$ 18067
- Price$ 964,900
- Bedrooms3
- Full Bathrooms3
- Half Bathrooms1
- Sqr Footage3477
- Lot Size0.17 Acres
Data Source:
Bright MLS
Property Description
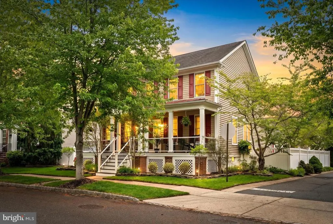
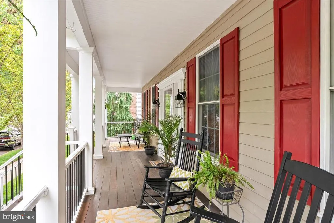
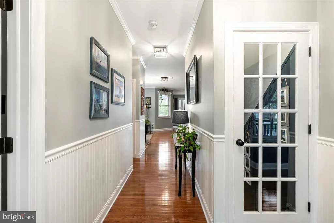
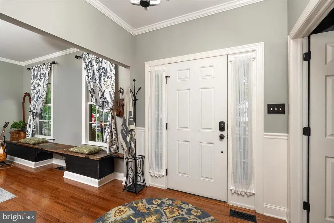
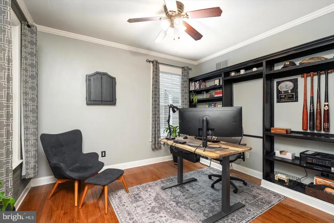
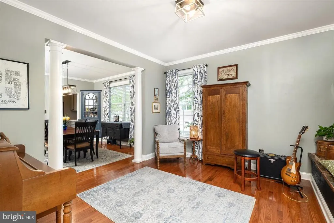
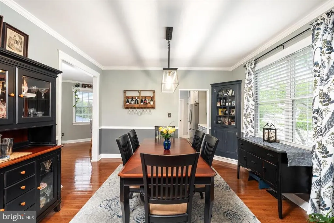
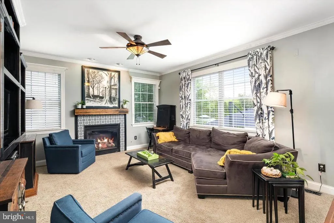
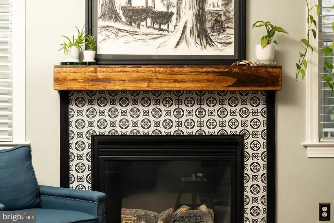
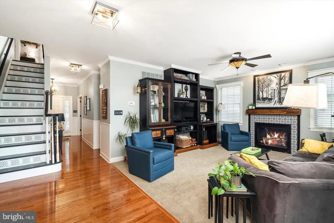
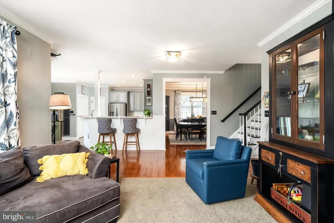
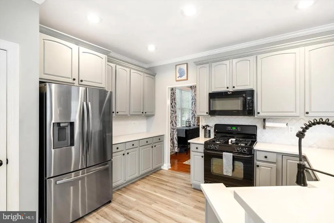
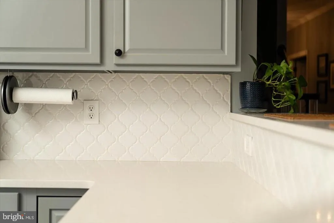
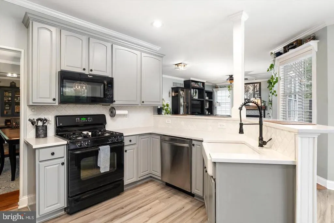
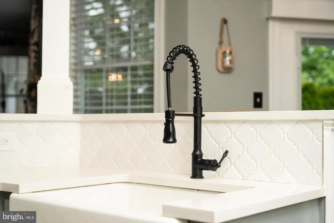
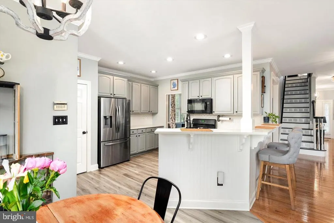
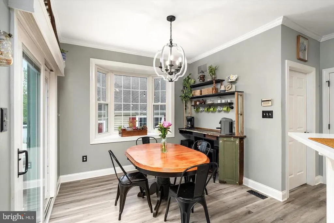
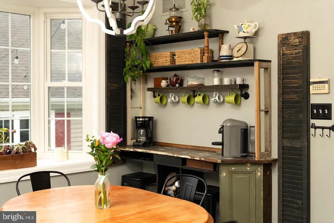
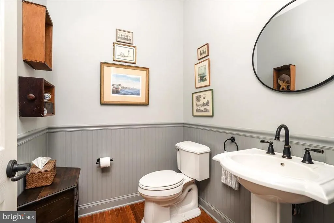
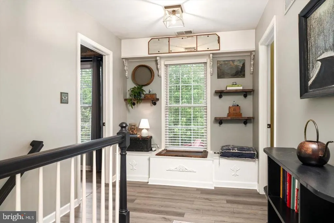
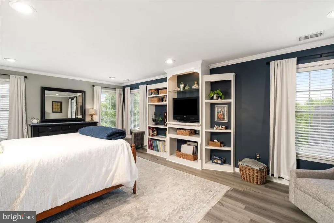
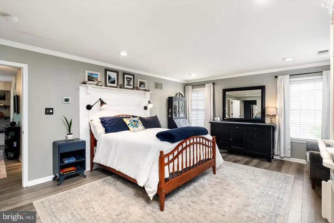
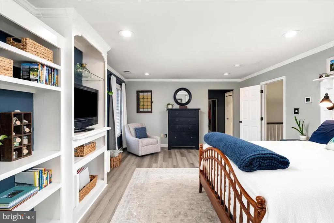
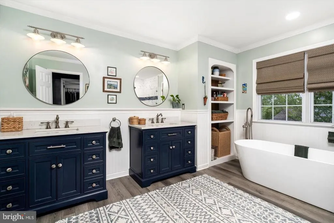
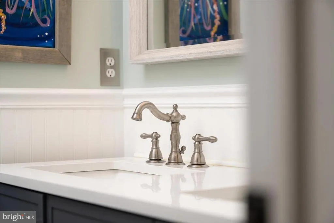
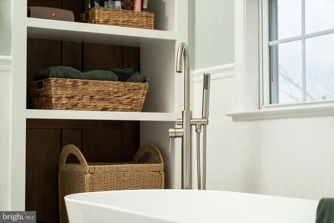
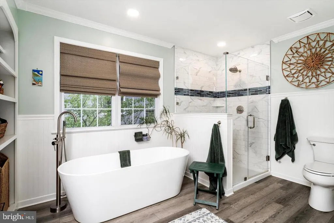
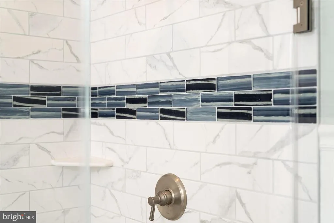
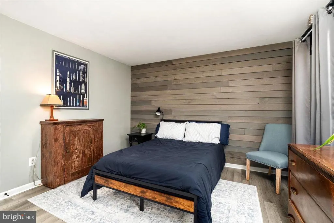
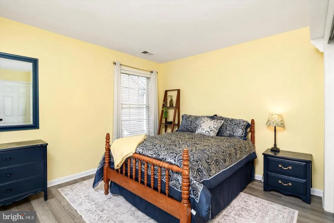
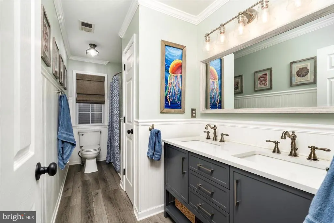
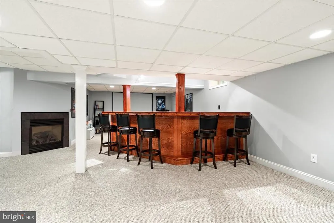
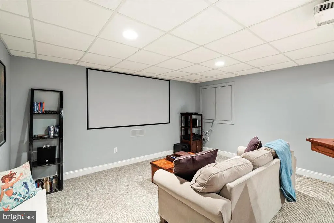
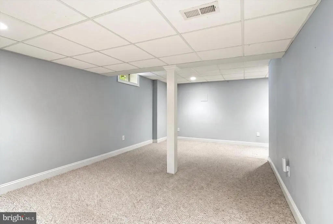
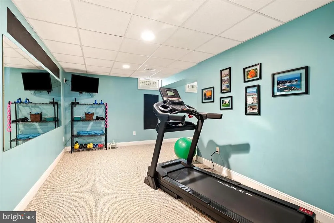
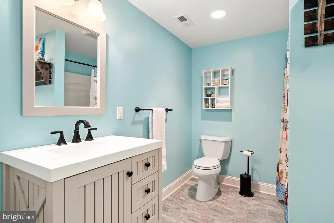
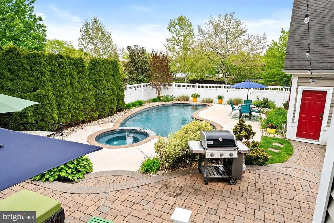
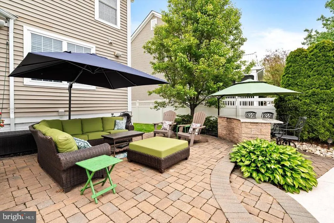
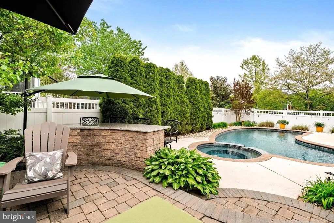
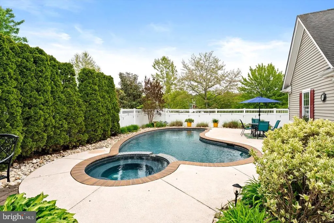
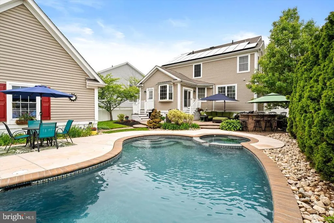
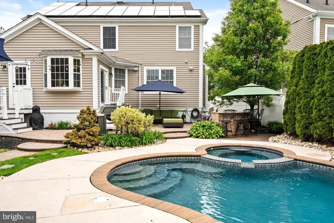
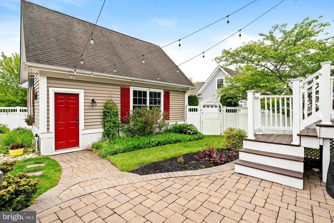
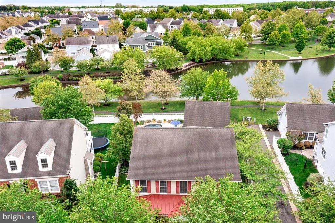
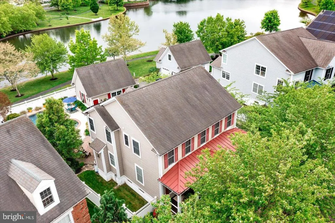
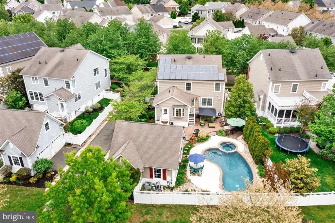
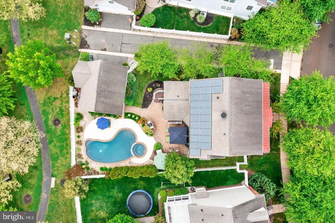
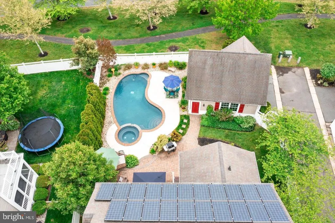
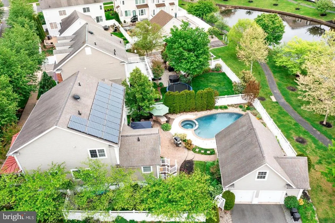
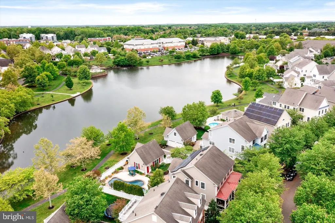
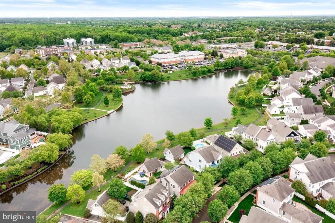
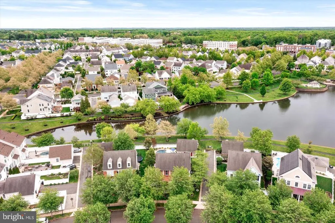
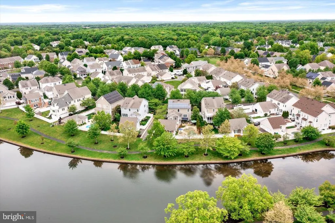
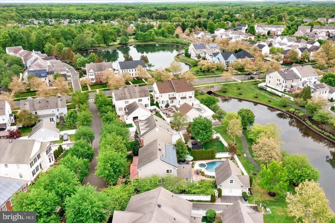
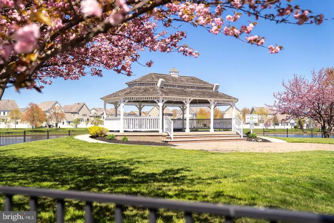
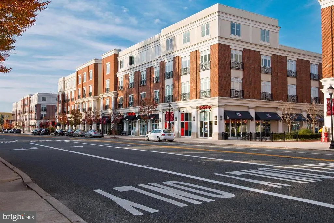
The opportunity to own lake front property in Robbinsvilles coveted Town Centers neighborhood doesnt come along often! This traditional colonial home sits DIRECTLY on Town Center Lake! Totaling just under 3,500 sq ft of finished space! When it comes to amenities, this home leaves absolutely no stone unturned! As you enter via the rocking chair front porch, you will be instantly greeted by impeccably kept hardwood flooring. To your left, you'll find the first floor office with double closet that could easily be a first floor bedroom - Perfect for generational living! To your right, a formal living area that opens up into the formal dining room. Modern kitchen w/ light grey cabinetry, quartz countertops, stainless steel appliances, a pantry and a light-filled breakfast area w/ coffee bar overlooking the lake! Beyond the raised peninsula w/ space for barstools you will find a spacious family room w/ custom tiled gas fireplace and built-in cabinetry with more views of the lake! Main floor laundry for extra convenience and a powder room complete the first floor! Upstairs you will find three well appointed bedrooms - The primary suite w/ built-in cabinetry & crown molding, a walk-in closet and a generous en suite bathroom w/ dual sinks, soaking tub, tile shower stall and more custom built-in cabinetry. The lower level offers a full finished basement w/ a spacious entertainment area w/ gas fireplace & a wet bar, a bonus room that could be used as a gym, an office or a hobby room and a FULL bathroom. One of the only backyards in Town Center with an in-ground heated saltwater POOL w/ built-in hot tub surrounded by picturesque landscaping and a beautiful paver patio - perfect for entertaining during the summer days! Detached two-car garage w/ extra storage space, solar panels, dual-zone HVAC and an irrigation system! NO HOA. Beyond the property lines, this home offers a front-row seat to the absolute best of the Town Center lifestyle. Step right out your door for a morning walk around the lake, enjoy the short, walkable commute to grab your coffee, or leave the car in the garage and stroll to one of several nearby restaurants for an evening dinner well as seasonal events like the summer live music concerts on the lake. It is a rare blend of a private waterfront oasis and immediate, walkable community convenience. A true commuter's dream with quick access to Princeton Junction & Hamilton train stations. Experience all that Robbinsville has to offer with award-winning Robbinsville Schools and free preschool for 3-4 year olds. Don't miss this opportunity!
| Elementary School | Middle School | High School |
|---|---|---|
| Sharon E.S. | Pond Road Middle | Robbinsville High School |
| Price History | |
|---|---|
| 9/9/2026 | Listed $989,900 |
| 9/17/2026 | 3$964,900 |
General Features
| Living Area | 3477 |
|---|---|
| Sewer | Public Sewer |
| Heating | Forced Air |
| Cooling | Central A/C |
| Possession | Negotiable |
| Roof | Shingle |
| Zoning | TC |
| Garage Spaces | 2.00 |
| Architectural Style | Colonial,Traditional |
| Pool Features | Concrete,Saltwater,Heated |
| Construction Materials | Vinyl Siding |
| School District | ROBBINSVILLE TWP |
| Exclusions | sconce on side of built-in cabinet in family room,string lights on patio. |
| Year Built | 2004 |
| View | Lake |
| Levels | 2 |
| Tax Year | 2025 |
| Ownership | Fee Simple |
| Cool Fuel | Natural Gas |
| Accessibility | None |
| County | MERCER |
| New Construction | No |
| Property Type | Residential |
| HOA | No |
| Subdivision Name | TOWN CENTER |
| Facing Direction | North |
| Garage Y/N | Yes |
| Water Access Y/N | No |
| Other Structures | Above Grade,Below Grade |
| Full Baths | 3 |
| Status | ACTIVE |
| Directions | Heading east on Route 33,turn left onto Washington Blvd,turn right onto North Street,turn right onto Hulse Street,home is on your right-hand side. |
| City | ROBBINSVILLE |
| Senior Community Y/N | No |
| MLS Area | Robbinsville Twp (21112) |
| Lot Size Units | Square Feet |
| Lot Size Square Feet | 7318.00 |
| Tax Assessed Value | 518000.0 |
| Tax Annual Amount | 18067.0 |
| Structure Type | Detached |
| Condo/Coop Association fee Y/N | No |
| Bathrooms Count Main Level | 1.00 |
| Price Per Sq Ft Total AG | 367.3 |
| Vacation Rental Y/N | No |
| Total SQFT | 3477 |
| Location Type | Lake |
| Standard Status | Active |
| Year Built Source | Estimated |
Interior Features
| Heating Fuel | Natural Gas |
|---|---|
| Basement | Fully Finished |
| Total Fireplaces | 2 |
| Fireplace Features | Gas/Propane |
| Hot Water | Natural Gas |
| Basement (Y/N) | Yes |
| Heating Y/N | Yes |
| Fireplace Y/N | Yes |
| Above Grade Finished Area | 2627 |
| Half Baths | 1 |
| Central Air Y/N | Yes |
| Total Bedrooms | 3 |
| Below Grade Finished Area | 850 |
| Room Type | Living Room,Dining Room,Primary Bedroom,Bedroom 2,Bedroom 3,Kitchen,Family Room,Laundry,Office,Recreation Room,Hobby Room |
| Below Grade Finished Area Unit Type | Square Feet |
| LivingAreaSource | Assessor |
| Laundry Type | Main Floor |
| Below Grade Unfin Area Units | Square Feet |
| Bedrooms Count All Upper Levels | 3 |
| Bedrooms Count Upper Level 1 | 3 |
| Bathrooms Half Main Level | 1 |
| Bathrooms Full Upper Level 1 | 2 |
| Bathrooms Full Lower Level 1 | 1 |
| Bathrooms Full All Upper Levels | 2 |
| Bathrooms Full All Lower Levels | 1 |
| Bathrooms Count Upper Level 1 | 2.00 |
| Bathrooms Count Lower Level 1 | 1.00 |
| Bathrooms Count All Upper Levels | 2 |
| Bathrooms Count All Lower Levels | 1 |
| Above Grade Finished Area Unit Type | Square Feet |
| Total Baths | 4 |
Exterior Features
| Pool | Yes - Personal |
|---|---|
| Water Source | Public |
| Total Parking Spaces | 2 |
| Garage Features | Oversized |
| Type of Parking | Detached Garage |
| Foundation Details | Concrete Perimeter |
| Water View Y/N | Yes |
| Lot Dimensions | 0.00 x 0.00 |
| Lot Size Acres | 0.17 |
| Water Body Type | Lake |
| Lot Size Source | Estimated |
| Waterfront Y/N | No |
| Land Assessed Value | 226000.00 |
| Navigable Water Y/N | No |
| Water Oriented Y/N | Yes |
| # of Detached Garage Spaces | 2 |
Room Details
| Room | Dimensions | Level | Flooring | Details |
|---|---|---|---|---|
| Bedroom 2 | Upper 1 | |||
| Bedroom 3 | Upper 1 | |||
| Dining Room | Main | |||
| Family Room | Main | |||
| Hobby Room | Lower 1 | |||
| Kitchen | Main | |||
| Laundry | Main | |||
| Living Room | Main | |||
| Office | Main | |||
| Primary Bedroom | Upper 1 | |||
| Recreation Room | Lower 1 |
Amenities
- Foreclosure
- Views
- Short Sale
- New Construction
- Adult 55+
- Lease To Own
- No HOA Fees
- Furnished
- Primary On Main
- Air Conditioning
- Seller Finance
- Green
- Fixer Upper
- Horse
- Golf
- Fireplace
- Deck
- Garage
- Basement
- Pool
Property vs Single Family Average in 08691
Price
Taxes
Year Built
Visits
 Copyright © MFRMLS.com All information deemed reliable but not guaranteed. All properties are subject to prior sale, change or withdrawal. Neither listing broker(s) or information provider(s) shall be responsible for any typographical errors, misinformation, misprints and shall be held totally harmless. Listing(s) information is provided for consumers personal, non-commercial use and may not be used for any purpose other than to identify prospective properties consumers may be interested in purchasing. Information on this site was last updated Last updated on September 27, 2026 8:34 PM UTC The listing information on this page last changed on Last updated on September 27, 2026 8:34 PM UTCd. The data relating to real estate for sale on this website comes in part from the Internet Data Exchange program of MFR MLS.
All information deemed reliable but not guaranteed. All properties are subject to prior sale, change or withdrawal. Neither listing broker(s) or information provider(s) shall be responsible for any typographical errors, misinformation, misprints and shall be held totally harmless. Listing(s) information is provided for consumers personal, non-commercial use and may not be used for any purpose other than to identify prospective properties consumers may be interested in purchasing.
Updated on September 27, 2026 8:34 PM UTC
Copyright © MFRMLS.com All information deemed reliable but not guaranteed. All properties are subject to prior sale, change or withdrawal. Neither listing broker(s) or information provider(s) shall be responsible for any typographical errors, misinformation, misprints and shall be held totally harmless. Listing(s) information is provided for consumers personal, non-commercial use and may not be used for any purpose other than to identify prospective properties consumers may be interested in purchasing. Information on this site was last updated Last updated on September 27, 2026 8:34 PM UTC The listing information on this page last changed on Last updated on September 27, 2026 8:34 PM UTCd. The data relating to real estate for sale on this website comes in part from the Internet Data Exchange program of MFR MLS.
All information deemed reliable but not guaranteed. All properties are subject to prior sale, change or withdrawal. Neither listing broker(s) or information provider(s) shall be responsible for any typographical errors, misinformation, misprints and shall be held totally harmless. Listing(s) information is provided for consumers personal, non-commercial use and may not be used for any purpose other than to identify prospective properties consumers may be interested in purchasing.
Updated on September 27, 2026 8:34 PM UTC
 Copyright © 2026 of the Coastal Carolinas Association of REALTORS® MLS. This information is deemed reliable, but not guaranteed. Neither the Coastal Carolinas Association of REALTORS®, nor the listing broker, nor their agents or subagents, are responsible for the accuracy of the information. The buyer is responsible for verifying all information. This information is provided by the Coastal Carolinas Association of REALTORS® for use by its members and is not intended for any other purpose. Broker ReciprocitySM information is provided exclusively for consumers' personal, non-commercial use and may not be used for any purpose other than to identify prospective properties consumers may be interested in purchasing.
This data is updated on a daily basis. Some properties which appear for sale on this web site may subsequently have sold and may no longer be available. September 27, 2026 8:32 PM UTC
Copyright © 2026 of the Coastal Carolinas Association of REALTORS® MLS. This information is deemed reliable, but not guaranteed. Neither the Coastal Carolinas Association of REALTORS®, nor the listing broker, nor their agents or subagents, are responsible for the accuracy of the information. The buyer is responsible for verifying all information. This information is provided by the Coastal Carolinas Association of REALTORS® for use by its members and is not intended for any other purpose. Broker ReciprocitySM information is provided exclusively for consumers' personal, non-commercial use and may not be used for any purpose other than to identify prospective properties consumers may be interested in purchasing.
This data is updated on a daily basis. Some properties which appear for sale on this web site may subsequently have sold and may no longer be available. September 27, 2026 8:32 PM UTC
 Wasatch Front Regional MLS - Salt Lake Board of REALTORS® All information deemed reliable but not guaranteed. All properties are subject to prior sale, change or withdrawal. Neither listing broker(s) or information provider(s) shall be responsible for any typographical errors, misinformation, misprints and shall be held totally harmless. Listing(s) information is provided for consumer's personal, non-commercial use and may not be used for any purpose other than to identify prospective properties
 © BRIGHT, All Rights Reserved
 Data provided by the Ontario Regional Technology & Information Systems. The information is deemed reliable, but is not guaranteed. Not intended to solicit buyers or sellers, landlords or tenants currently under contract.
The trademarks REALTOR®, REALTORS® and the REALTOR® logo are controlled by The Canadian Real Estate Association (CREA) and identify real estate professionals who are members of CREA. The trademarks MLS®, Multiple Listing Service® and the associated logos are owned
Data provided by the Ontario Regional Technology & Information Systems. The information is deemed reliable, but is not guaranteed. Not intended to solicit buyers or sellers, landlords or tenants currently under contract.
The trademarks REALTOR®, REALTORS® and the REALTOR® logo are controlled by The Canadian Real Estate Association (CREA) and identify real estate professionals who are members of CREA. The trademarks MLS®, Multiple Listing Service® and the associated logos are owned
 OneKey® MLS required Copyright, Source of Data and Disclaimer for IDX display
Information Copyright 2026, OneKey® MLS. All Rights Reserved.
The source of the displayed data is either the property owner or public record provided by non-governmental third parties. It is believed to be reliable but not guaranteed. This information is provided exclusively for consumers' personal, non-commercial use.
The data relating to real estate for sale on this website comes in part from the
OneKey® MLS required Copyright, Source of Data and Disclaimer for IDX display
Information Copyright 2026, OneKey® MLS. All Rights Reserved.
The source of the displayed data is either the property owner or public record provided by non-governmental third parties. It is believed to be reliable but not guaranteed. This information is provided exclusively for consumers' personal, non-commercial use.
The data relating to real estate for sale on this website comes in part from the
 All information deemed reliable but not guaranteed. All properties are subject to prior sale, change or withdrawal. Neither listing broker(s) or information provider(s) shall be responsible for any typographical errors, misinformation, misprints and shall be held totally harmless. Listing(s) information is provided for consumer's personal, non-commercial use and may not be used for any purpose other than to identify prospective properties consumers may be interested in purchasing. The data relating
