
Open House Sun, Sep 27th 2:00 PM - 4:00 PM - Price Reduction - Views - Golf Course










Address
8 Flanders Valley Court, Skillman, NJ
Price
$ 1,699,000
Property Attributes
- ID#NJSO2005716
- TypeSingle Family
- Listing Status ACTIVE
- CountySOMERSET
- CitySkillman
- AreaMontgomery Twp
- NeighborhoodCherry Valley
- Zip08558
- Style
- Year Built1950
- Taxes$ 31868
- Price$ 1,699,000
- Bedrooms5
- Full Bathrooms4
- Half Bathrooms2
- Sqr Footage5392
- Lot Size0.57 Acres
Data Source:
Bright MLS
Property Description
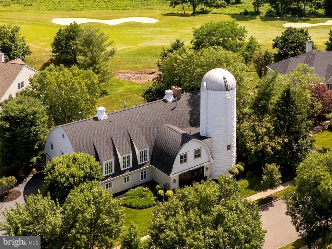
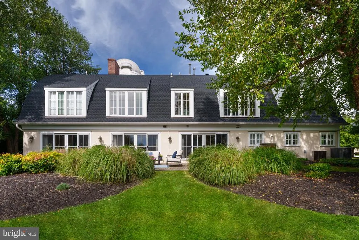
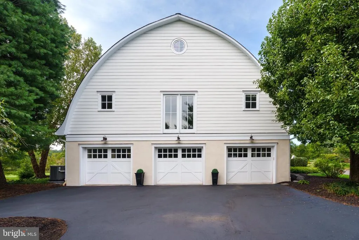
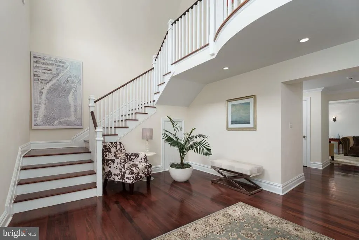
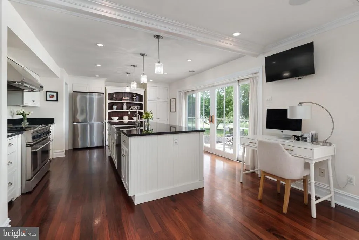
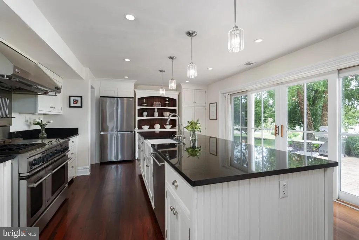
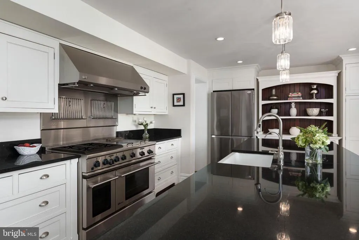
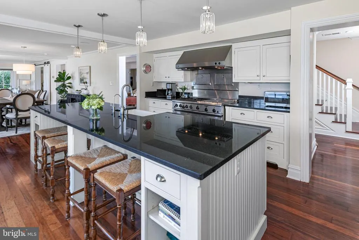
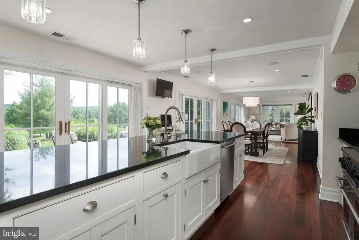
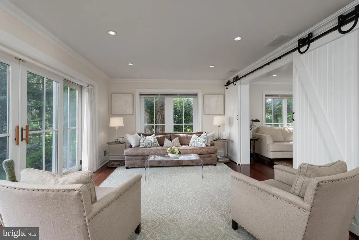
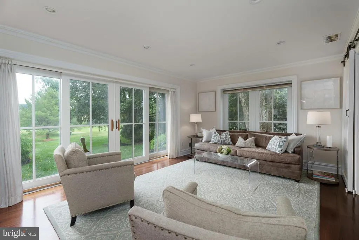
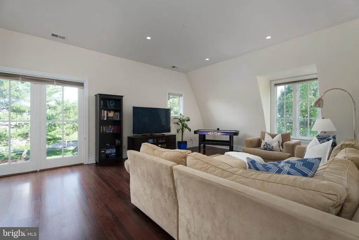
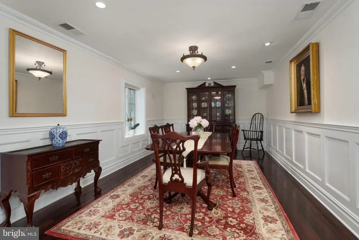
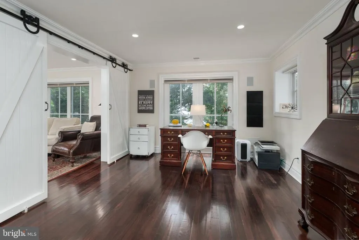
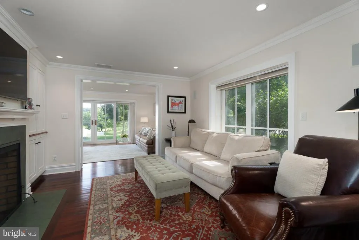
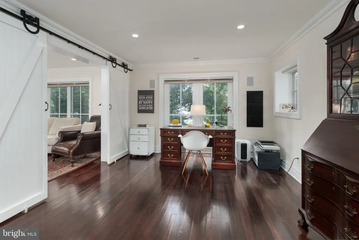
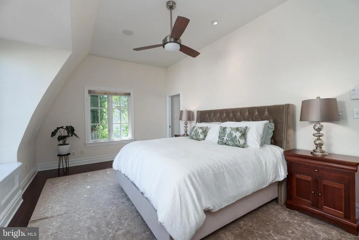
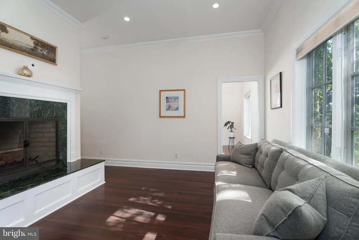
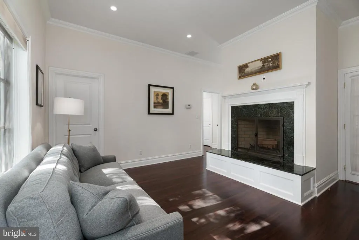
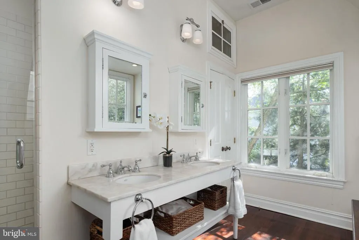
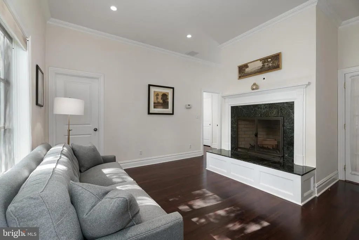
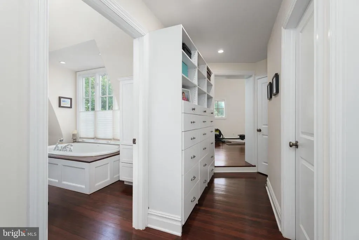
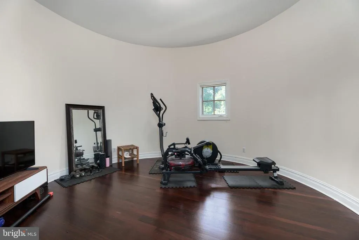
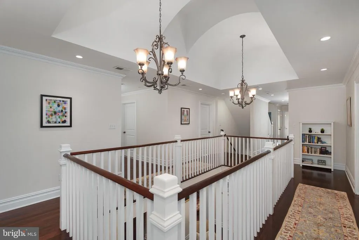
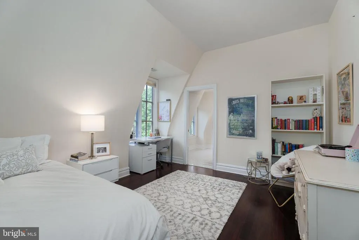
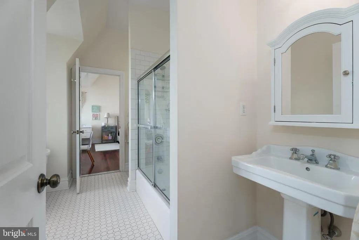
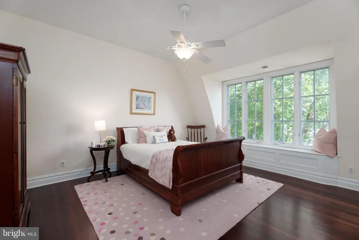
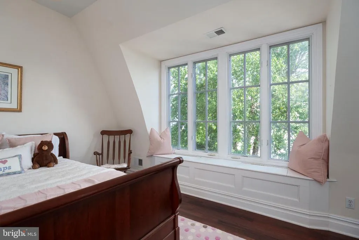
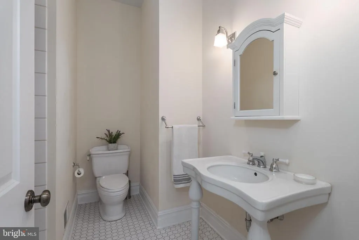
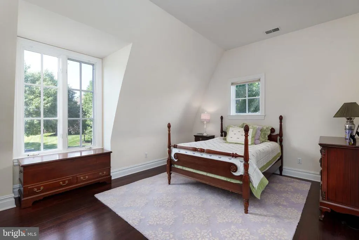
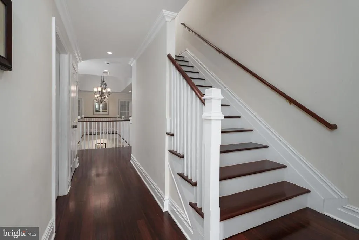
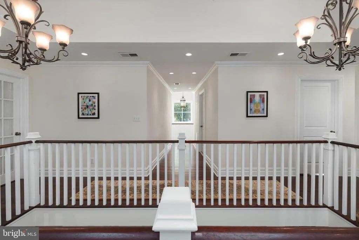
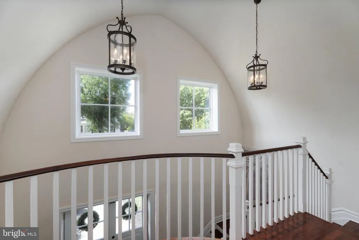
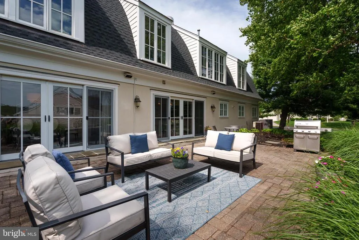
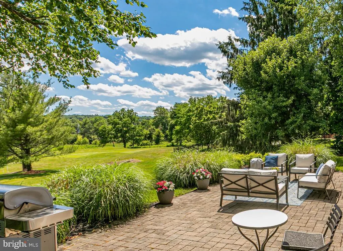
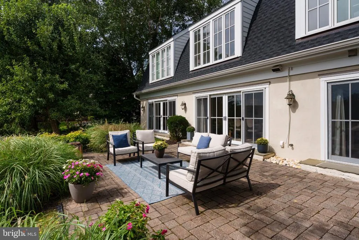
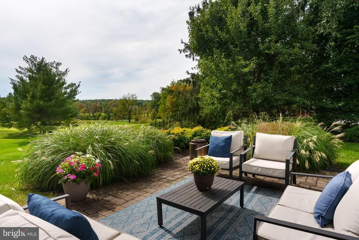
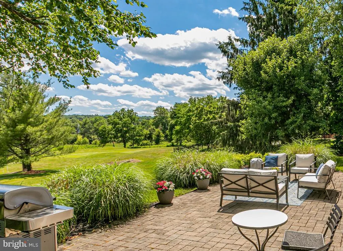
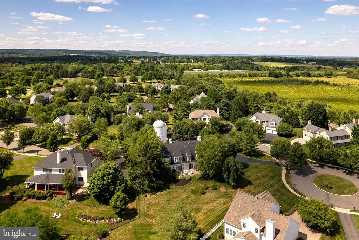
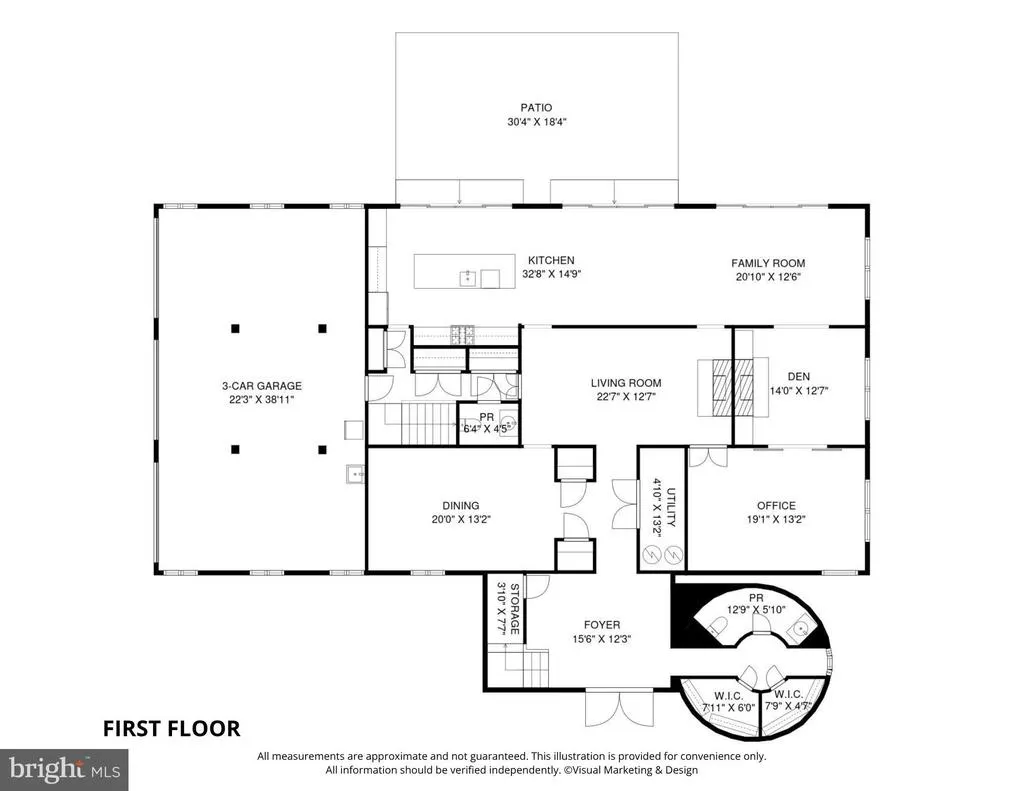
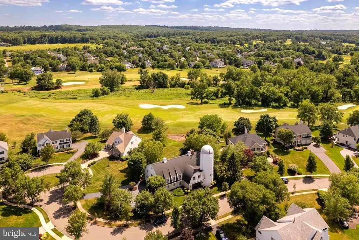
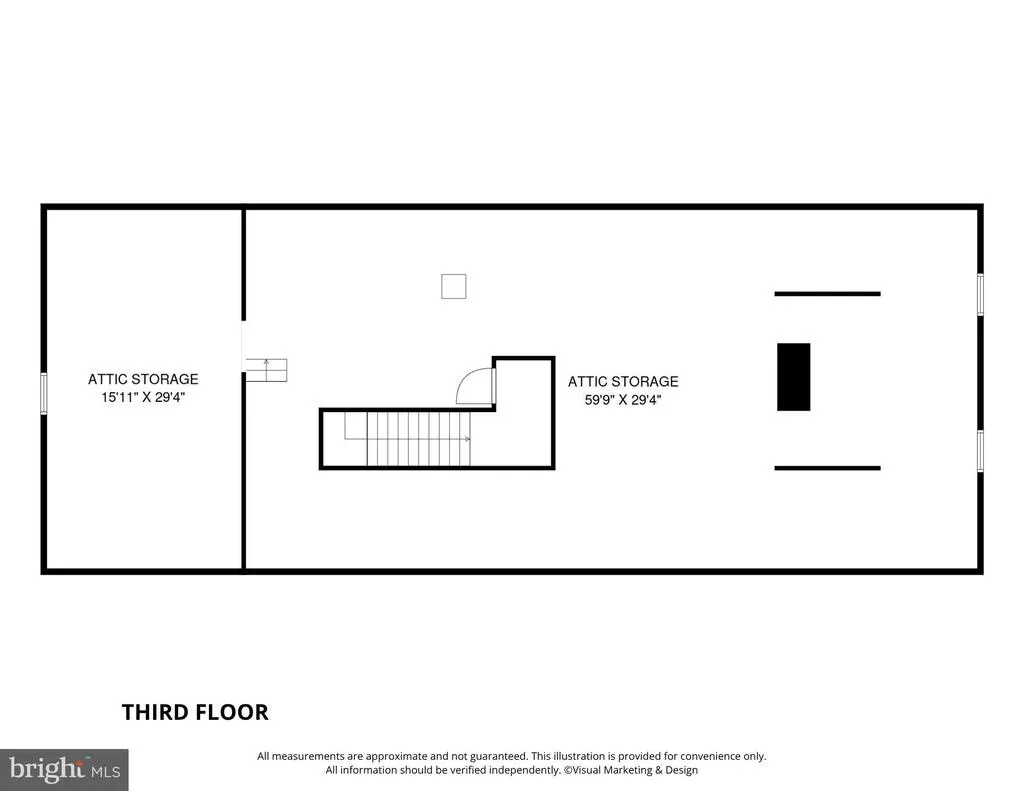
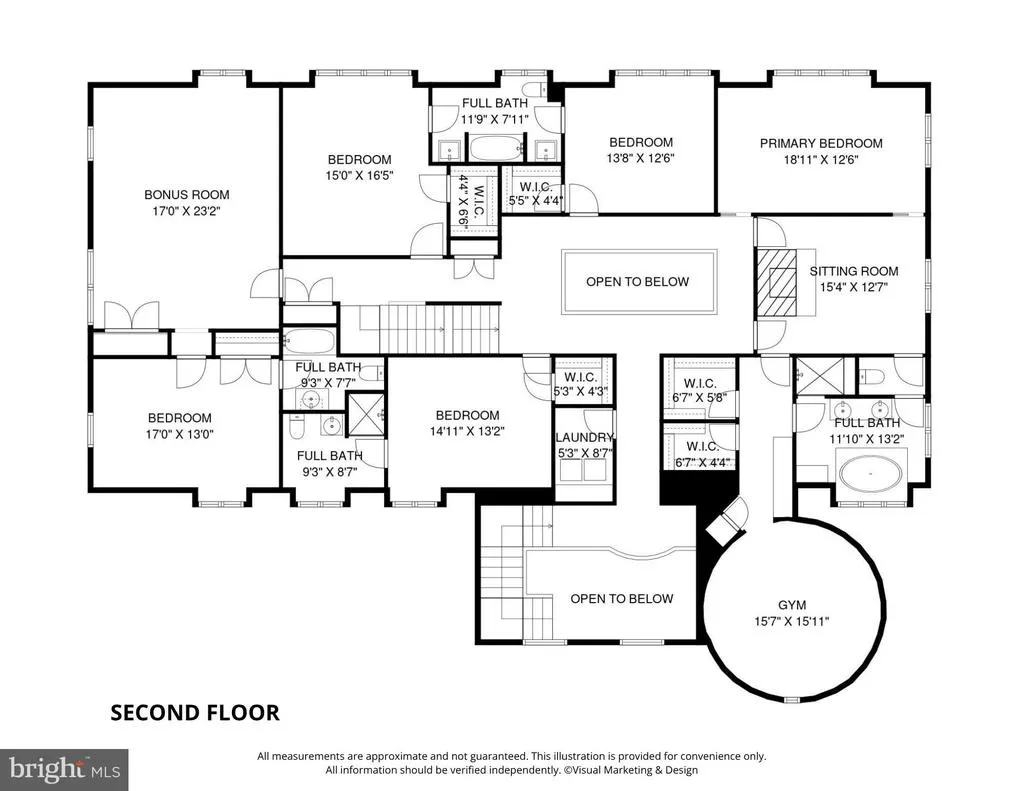
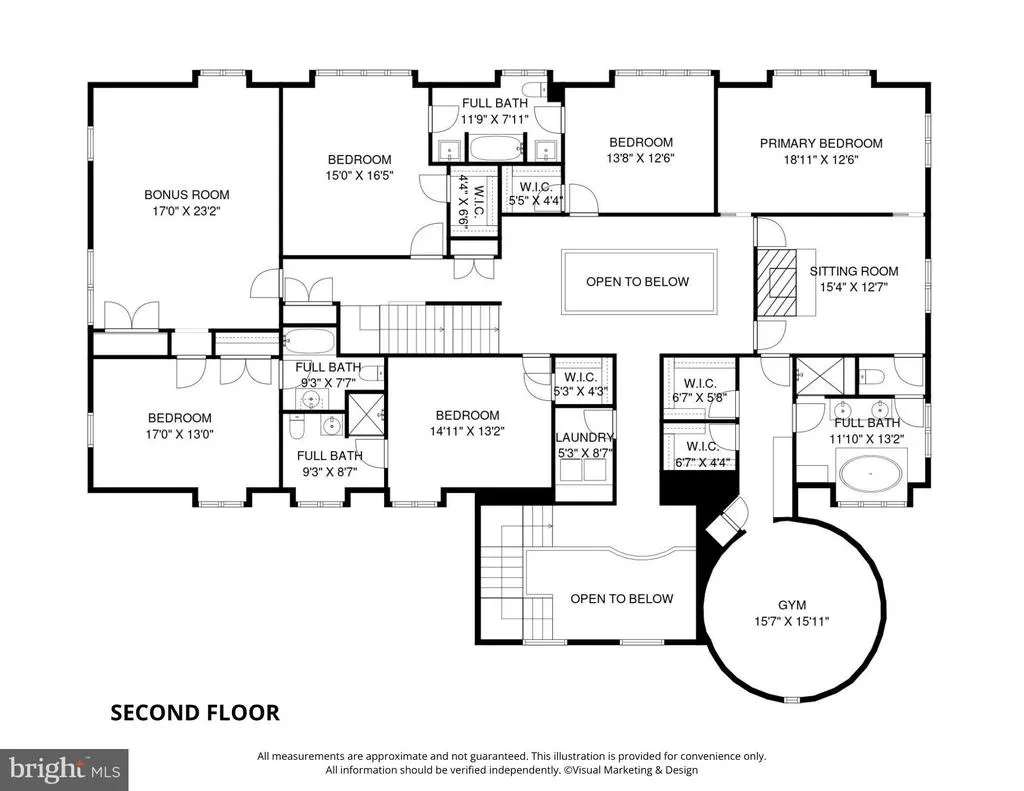
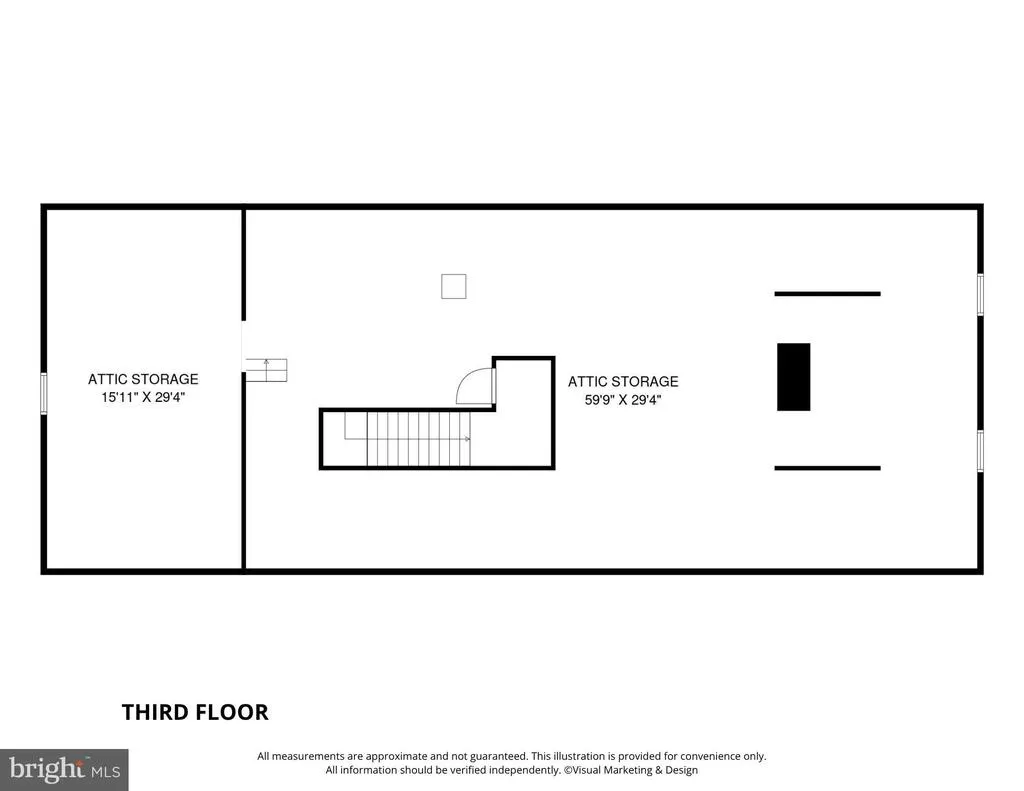
Just minutes from downtown Princeton, this extraordinary luxury custom home showcases spectacular panoramic views of the golf course at Cherry Valley Country Club and offers a remarkable blend of timeless architecture and effortless modern living. Thoughtfully reimagined in 2003 by renowned architect and designer Max Hayden, this exceptional residence, the crown jewel of Cherry Valley, makes a striking introduction with its iconic white silo and handsome sliding door. Thoughtfully integrated into the home's design, the silo has been transformed into a distinctive two-story living space, housing a beautifully appointed powder room, a private home gym, and spacious walk-in closets. Beyond the front door, soaring spaces and exquisite millwork establish an immediate sense of elegance and sophistication. A dramatic balcony and barrel-vaulted ceiling create a breathtaking introduction, leading to the formal dining room with a hidden bar and the spectacular living room where an open gallery and barrel-vaulted ceiling fill the home with natural light and an extraordinary sense of volume. Despite its impressive scale, the residence remains warm and inviting, with rich Brazilian hardwood floors throughout, three fireplaces, and distinctive architectural details that create an atmosphere both timeless and refined. Designed for effortless entertaining and comfortable everyday living, gracious gathering spaces flow seamlessly into a spectacular chef's kitchen featuring an oversized center island with seating, custom cabinetry, expansive breakfast room, large pantry and premium finishes. A cozy study and den provide inviting retreats, while walls of windows and glass doors open to an expansive patio overlooking the fairways, creating a seamless indoor-outdoor lifestyle framed by breathtaking golf course views. The second level with twelve-foot ceilings offers five generously sized bedrooms, each with walk-in closets and en-suite bath access. The luxurious primary suite is a private sanctuary featuring a sitting room with a fireplace, a spa-inspired bath, an expansive dressing area, and a unique exercise studio nestled within the home's iconic silo. An oversized bonus room provides flexible space for entertaining, movie nights or game-day gatherings, while a finished staircase leads to a spacious unfinished third floor with windows, offering abundant storage and endless possibilities for future living space. Modern conveniences include an oversized three-car garage with ample space for vehicles, storage, and hobbies as well as built-in speakers throughout the home and outdoor entertaining areas. Every detail reflects exceptional craftsmanship, thoughtful design, and meticulous care. Perfectly positioned along the 16th fairway in one of Cherry Valley's most desirable settings, this remarkable residence offers an extraordinary blend of architectural character, luxurious comfort, and spectacular golf course views. Featured in the June 2024 edition of Princeton Magazine, it stands as one of Cherry Valleys most distinctive residences.
| Elementary School | Middle School | High School |
|---|---|---|
| Village Elementary School | Montgomery M.S. | Montgomery H.S. |
| Price History | |
|---|---|
| 6/25/2026 | Listed $1,795,000 |
| 9/9/2026 | 6$1,699,000 |
General Features
| Living Area | 5392 |
|---|---|
| Sewer | Public Sewer |
| Heating | Forced Air,Zoned |
| Cooling | Central A/C,Zoned |
| Utilities | Cable TV Available,Under Ground |
| Possession | Negotiable |
| Roof | Asphalt |
| Appliances | Built-In Range,Commercial Range,Dishwasher,Dryer,Microwave,Oven/Range - Gas,Refrigerator,Stainless Steel Appliances,Washer,Water Heater |
| Zoning | RESIDENTIAL |
| HOA Fee | 520.00 |
| Garage Spaces | 3.00 |
| Association Fee Includes | Common Area Maintenance |
| Patio/Porch Features | Patio(s) |
| Architectural Style | Other |
| Construction Materials | Frame |
| School District | MONTGOMERY TOWNSHIP PUBLIC SCHOOLS |
| Exclusions | powder room mirror |
| Year Built | 1950 |
| View | Golf Course |
| Levels | 3 |
| Tax Year | 2025 |
| Ownership | Fee Simple |
| Cool Fuel | Electric |
| Accessibility | None |
| Assoc Fee Paid Per | Quarterly |
| County | SOMERSET |
| New Construction | No |
| Property Type | Residential |
| Association Amenities | Basketball Courts,Tot Lots/Playground |
| HOA | Yes |
| Subdivision Name | CHERRY VALLEY |
| Garage Y/N | Yes |
| Water Access Y/N | No |
| Other Structures | Above Grade,Below Grade |
| Total Rooms | 16 |
| Full Baths | 4 |
| Status | ACTIVE |
| Directions | Great Road to John Blaw to Flanders Valley Court to #8 |
| City | SKILLMAN |
| Disclosures | Prop Disclosure |
| Association Name | RCP MANAGEMENT |
| Senior Community Y/N | No |
| MLS Area | Montgomery Twp (21813) |
| Lot Size Units | Square Feet |
| Lot Size Square Feet | 24829.00 |
| Tax Assessed Value | 912900.0 |
| Tax Annual Amount | 31868.0 |
| Property Condition | Excellent |
| Structure Type | Detached |
| Condo/Coop Association fee Y/N | No |
| Bathrooms Count Main Level | 2.00 |
| Price Per Sq Ft Total AG | 315.1 |
| Vacation Rental Y/N | No |
| Virtual Tour | https://players.brightcove.net/5699924528001/default_default/index.html?videoId=6400650107112 |
| Total SQFT | 5392 |
| Location Type | Suburban |
| Standard Status | Active |
| Year Built Source | Assessor |
| Tax Lot | 00104 |
Interior Features
| Interior Amenities | Additional Stairway,Attic,Bathroom - Jetted Tub,Bathroom - Soaking Tub,Bathroom - Stall Shower,Bathroom - Walk-In Shower,Bathroom - Tub Shower,Breakfast Area,Built-Ins,Crown Moldings,Dining Area,Expo |
|---|---|
| Heating Fuel | Natural Gas |
| Flooring | Solid Hardwood |
| Total Fireplaces | 3 |
| Fireplace Features | Brick |
| Hot Water | Natural Gas |
| Basement (Y/N) | No |
| Heating Y/N | Yes |
| Fireplace Y/N | Yes |
| Above Grade Finished Area | 5392 |
| Half Baths | 2 |
| Central Air Y/N | Yes |
| Total Bedrooms | 5 |
| Room Type | Living Room,Dining Room,Primary Bedroom,Sitting Room,Bedroom 2,Bedroom 3,Bedroom 4,Bedroom 5,Kitchen,Family Room,Den,Foyer,Study,Exercise Room,Laundry,Recreation Room,Utility Room,Attic |
| Below Grade Finished Area Unit Type | Square Feet |
| LivingAreaSource | Estimated |
| Laundry Type | Upper Floor |
| Below Grade Unfin Area Units | Square Feet |
| Below Grade Unfin SQFT Source | Assessor |
| Below Grade Finished Area Source | Assessor |
| Bedrooms Count All Upper Levels | 5 |
| Bedrooms Count Upper Level 1 | 5 |
| Bathrooms Half Main Level | 2 |
| Bathrooms Full Upper Level 1 | 4 |
| Bathrooms Full All Upper Levels | 4 |
| Bathrooms Count Upper Level 2 | 0.00 |
| Bathrooms Count Upper Level 1 | 4.00 |
| Bathrooms Count All Upper Levels | 4 |
| Above Grade Finished Area Source | Estimated |
| Above Grade Finished Area Unit Type | Square Feet |
| Total Baths | 6 |
Exterior Features
| Exterior Amenities | Sidewalks,Street Lights,Underground Lawn Sprinkler |
|---|---|
| Pool | No Pool |
| Parking Features | Asphalt Driveway,Circular Driveway |
| Lot Features | Front Yard,Level,Open,Rear Yard,Landscaping,SideYard(s) |
| Water Source | Public |
| Total Parking Spaces | 6 |
| Garage Features | Garage - Side Entry,Oversized |
| Type of Parking | Attached Garage,Driveway |
| Foundation Details | Slab |
| Water View Y/N | No |
| Lot Dimensions | 0.00 x 0.00 |
| Lot Size Acres | 0.57 |
| Lot Size Source | Assessor |
| Waterfront Y/N | No |
| Land Assessed Value | 250000.00 |
| Navigable Water Y/N | No |
| Water Oriented Y/N | No |
| # of Attached Garage Spaces | 3 |
| LotDimensionsSource | Assessor |
Room Details
| Room | Dimensions | Level | Flooring | Details |
|---|---|---|---|---|
| Attic | Upper 2 | Attic - Floored,Attic - Walk-Up | ||
| Bedroom 2 | Upper 1 | Walk-In Closet(s),Attached Bathroom | ||
| Bedroom 3 | Upper 1 | Jack and Jill Bathroom,Walk-In Closet(s) | ||
| Bedroom 4 | Upper 1 | Jack and Jill Bathroom,Walk-In Closet(s) | ||
| Bedroom 5 | Upper 1 | Attached Bathroom,Walk-In Closet(s) | ||
| Den | Main | Fireplace - Gas,Built-Ins | ||
| Dining Room | Main | Formal Dining Room | ||
| Exercise Room | Upper 1 | |||
| Family Room | Main | |||
| Foyer | Main | Cathedral/Vaulted Ceiling | ||
| Kitchen | Main | Breakfast Room,Flooring - Solid Hardwood,Island,Kitchen - Gas Cooking,Pantry | ||
| Laundry | Upper 1 | |||
| Living Room | Main | Fireplace - Gas,Cathedral/Vaulted Ceiling | ||
| Primary Bedroom | Upper 1 | Attached Bathroom | ||
| Recreation Room | Upper 1 | |||
| Sitting Room | Upper 1 | Fireplace - Wood Burning,Primary Bedroom - Sitting Area | ||
| Study | Main | |||
| Utility Room | Main |
Amenities
- Foreclosure
- Views
- Short Sale
- New Construction
- Adult 55+
- Lease To Own
- No HOA Fees
- Furnished
- Primary On Main
- Air Conditioning
- Seller Finance
- Green
- Fixer Upper
- Horse
- Golf
- Fireplace
- Deck
- Garage
- Basement
- Pool
Property vs Single Family Average in 08558
Price
Taxes
Year Built
Visits
 Copyright © MFRMLS.com All information deemed reliable but not guaranteed. All properties are subject to prior sale, change or withdrawal. Neither listing broker(s) or information provider(s) shall be responsible for any typographical errors, misinformation, misprints and shall be held totally harmless. Listing(s) information is provided for consumers personal, non-commercial use and may not be used for any purpose other than to identify prospective properties consumers may be interested in purchasing. Information on this site was last updated Last updated on September 25, 2026 9:06 PM UTC The listing information on this page last changed on Last updated on September 25, 2026 9:06 PM UTCd. The data relating to real estate for sale on this website comes in part from the Internet Data Exchange program of MFR MLS.
All information deemed reliable but not guaranteed. All properties are subject to prior sale, change or withdrawal. Neither listing broker(s) or information provider(s) shall be responsible for any typographical errors, misinformation, misprints and shall be held totally harmless. Listing(s) information is provided for consumers personal, non-commercial use and may not be used for any purpose other than to identify prospective properties consumers may be interested in purchasing.
Updated on September 25, 2026 9:06 PM UTC
Copyright © MFRMLS.com All information deemed reliable but not guaranteed. All properties are subject to prior sale, change or withdrawal. Neither listing broker(s) or information provider(s) shall be responsible for any typographical errors, misinformation, misprints and shall be held totally harmless. Listing(s) information is provided for consumers personal, non-commercial use and may not be used for any purpose other than to identify prospective properties consumers may be interested in purchasing. Information on this site was last updated Last updated on September 25, 2026 9:06 PM UTC The listing information on this page last changed on Last updated on September 25, 2026 9:06 PM UTCd. The data relating to real estate for sale on this website comes in part from the Internet Data Exchange program of MFR MLS.
All information deemed reliable but not guaranteed. All properties are subject to prior sale, change or withdrawal. Neither listing broker(s) or information provider(s) shall be responsible for any typographical errors, misinformation, misprints and shall be held totally harmless. Listing(s) information is provided for consumers personal, non-commercial use and may not be used for any purpose other than to identify prospective properties consumers may be interested in purchasing.
Updated on September 25, 2026 9:06 PM UTC
 Copyright © 2026 of the Coastal Carolinas Association of REALTORS® MLS. This information is deemed reliable, but not guaranteed. Neither the Coastal Carolinas Association of REALTORS®, nor the listing broker, nor their agents or subagents, are responsible for the accuracy of the information. The buyer is responsible for verifying all information. This information is provided by the Coastal Carolinas Association of REALTORS® for use by its members and is not intended for any other purpose. Broker ReciprocitySM information is provided exclusively for consumers' personal, non-commercial use and may not be used for any purpose other than to identify prospective properties consumers may be interested in purchasing.
This data is updated on a daily basis. Some properties which appear for sale on this web site may subsequently have sold and may no longer be available. September 25, 2026 9:12 PM UTC
Copyright © 2026 of the Coastal Carolinas Association of REALTORS® MLS. This information is deemed reliable, but not guaranteed. Neither the Coastal Carolinas Association of REALTORS®, nor the listing broker, nor their agents or subagents, are responsible for the accuracy of the information. The buyer is responsible for verifying all information. This information is provided by the Coastal Carolinas Association of REALTORS® for use by its members and is not intended for any other purpose. Broker ReciprocitySM information is provided exclusively for consumers' personal, non-commercial use and may not be used for any purpose other than to identify prospective properties consumers may be interested in purchasing.
This data is updated on a daily basis. Some properties which appear for sale on this web site may subsequently have sold and may no longer be available. September 25, 2026 9:12 PM UTC
 Wasatch Front Regional MLS - Salt Lake Board of REALTORS® All information deemed reliable but not guaranteed. All properties are subject to prior sale, change or withdrawal. Neither listing broker(s) or information provider(s) shall be responsible for any typographical errors, misinformation, misprints and shall be held totally harmless. Listing(s) information is provided for consumer's personal, non-commercial use and may not be used for any purpose other than to identify prospective properties
 © BRIGHT, All Rights Reserved
 Data provided by the Ontario Regional Technology & Information Systems. The information is deemed reliable, but is not guaranteed. Not intended to solicit buyers or sellers, landlords or tenants currently under contract.
The trademarks REALTOR®, REALTORS® and the REALTOR® logo are controlled by The Canadian Real Estate Association (CREA) and identify real estate professionals who are members of CREA. The trademarks MLS®, Multiple Listing Service® and the associated logos are owned
Data provided by the Ontario Regional Technology & Information Systems. The information is deemed reliable, but is not guaranteed. Not intended to solicit buyers or sellers, landlords or tenants currently under contract.
The trademarks REALTOR®, REALTORS® and the REALTOR® logo are controlled by The Canadian Real Estate Association (CREA) and identify real estate professionals who are members of CREA. The trademarks MLS®, Multiple Listing Service® and the associated logos are owned
 OneKey® MLS required Copyright, Source of Data and Disclaimer for IDX display
Information Copyright 2026, OneKey® MLS. All Rights Reserved.
The source of the displayed data is either the property owner or public record provided by non-governmental third parties. It is believed to be reliable but not guaranteed. This information is provided exclusively for consumers' personal, non-commercial use.
The data relating to real estate for sale on this website comes in part from the
OneKey® MLS required Copyright, Source of Data and Disclaimer for IDX display
Information Copyright 2026, OneKey® MLS. All Rights Reserved.
The source of the displayed data is either the property owner or public record provided by non-governmental third parties. It is believed to be reliable but not guaranteed. This information is provided exclusively for consumers' personal, non-commercial use.
The data relating to real estate for sale on this website comes in part from the
 All information deemed reliable but not guaranteed. All properties are subject to prior sale, change or withdrawal. Neither listing broker(s) or information provider(s) shall be responsible for any typographical errors, misinformation, misprints and shall be held totally harmless. Listing(s) information is provided for consumer's personal, non-commercial use and may not be used for any purpose other than to identify prospective properties consumers may be interested in purchasing. The data relating
