
Primary on Main

Address
516 Brookview Road, Exton, PA
Price
$ 575,000
Property Attributes
- ID#PACT2133676
- TypeSingle Family
- Listing Status ACTIVE
- CountyCHESTER
- CityExton
- AreaWest Whiteland Twp
- NeighborhoodMeadowbrook
- Zip19341
- StyleTraditional,Craftsman
- Year Built2018
- Taxes$ 7817
- Price$ 575,000
- Bedrooms4
- Full Bathrooms3
- Half Bathrooms1
- Sqr Footage4337
- Lot Size0.31 Acres
Data Source:
Bright MLS
Property Description
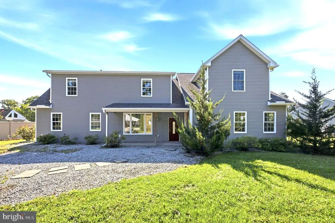
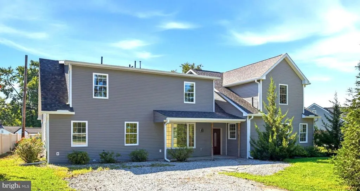
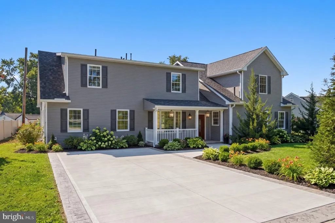
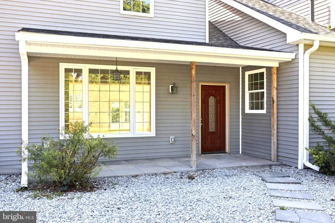
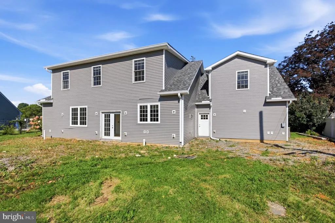
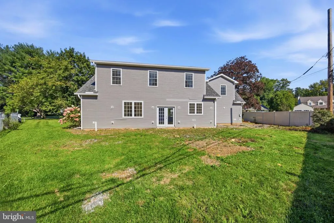
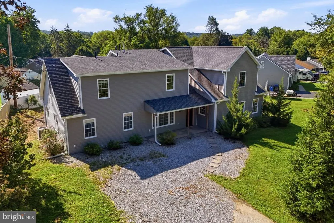
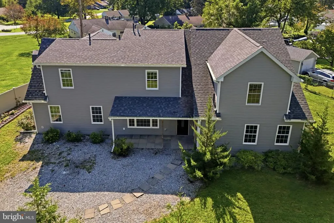
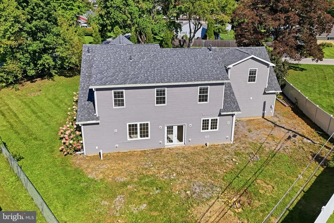
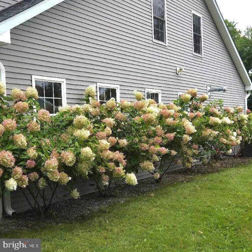
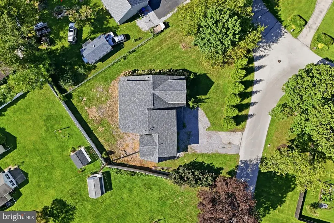
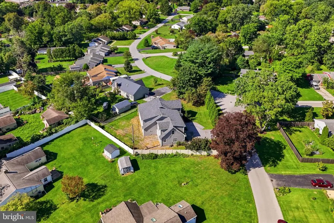
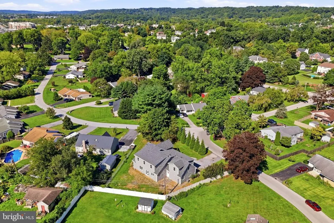
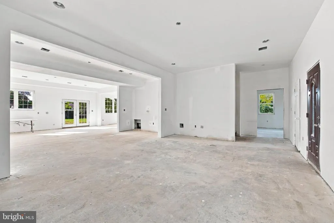
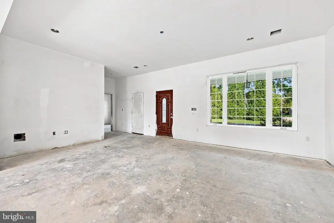
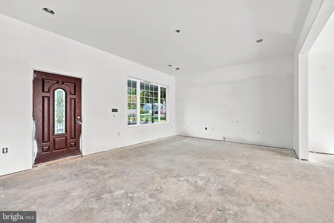
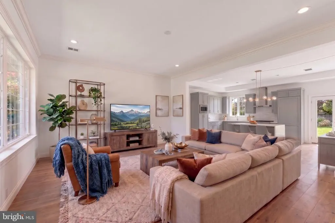
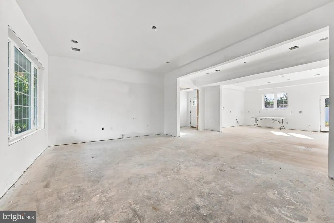
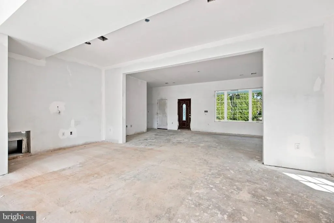
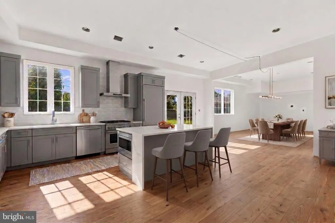
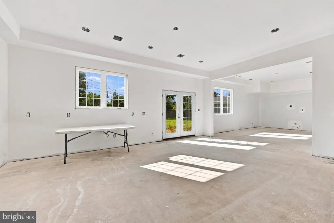
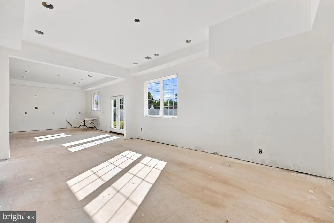
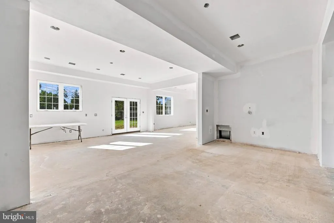
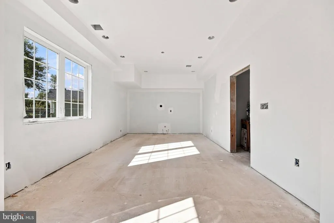
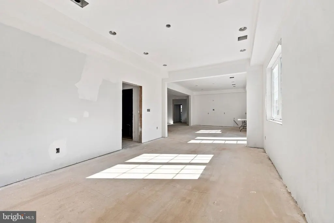
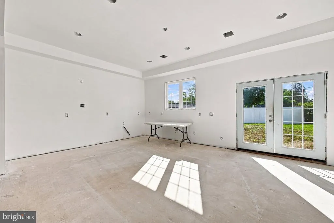
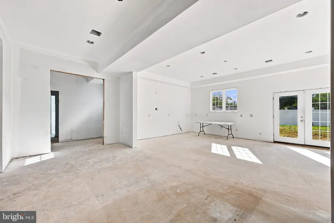
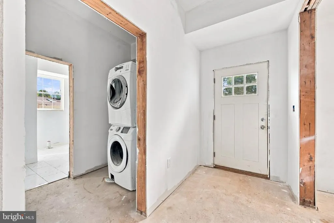
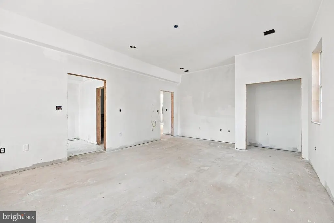
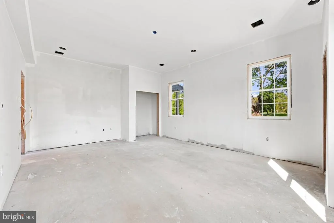
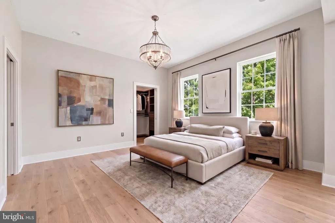
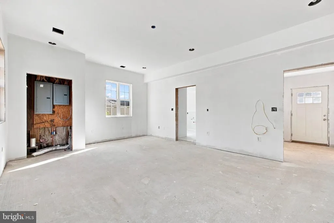
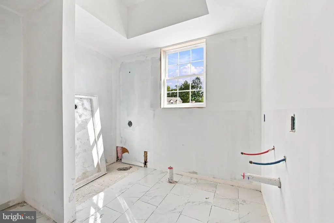
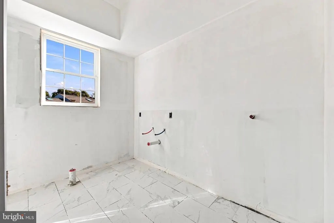
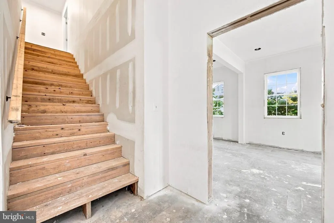
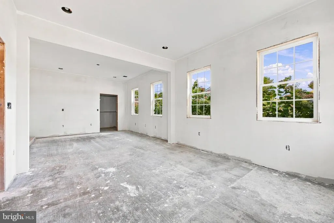
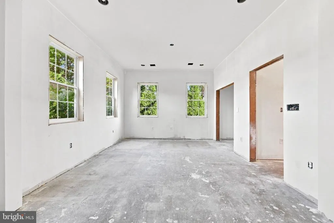
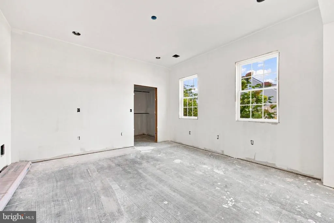
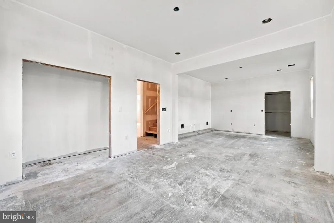
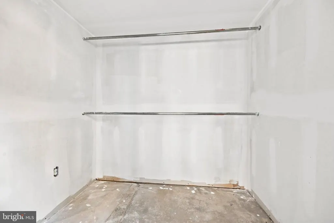
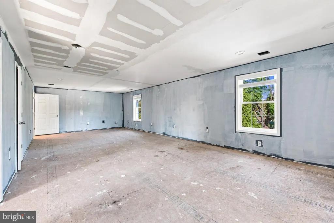
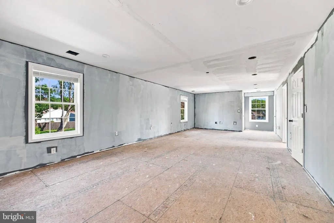
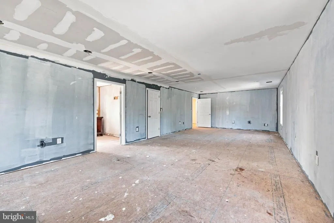
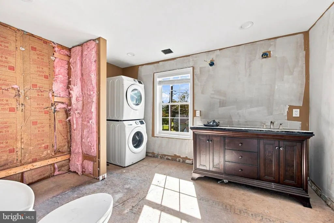
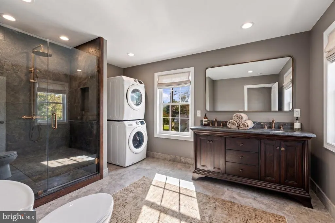
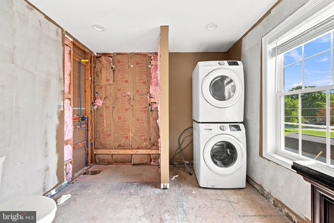
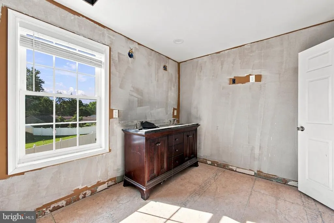
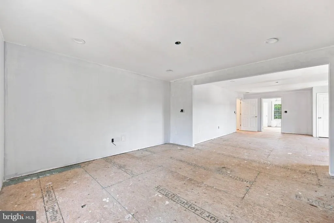
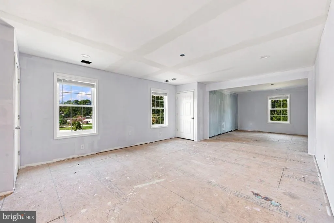
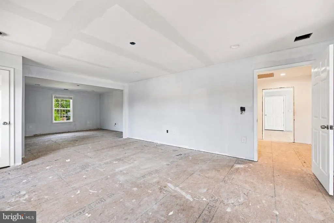
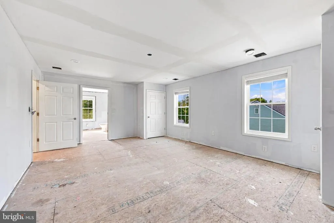
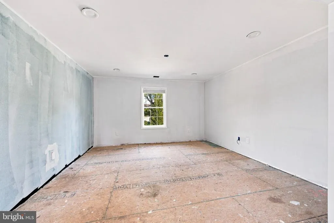
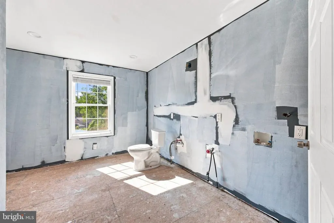
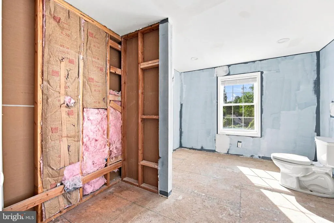
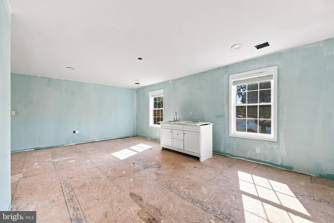
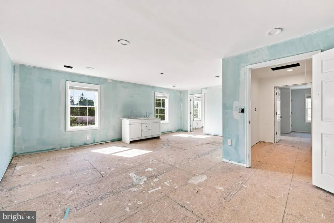
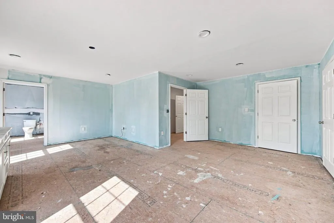
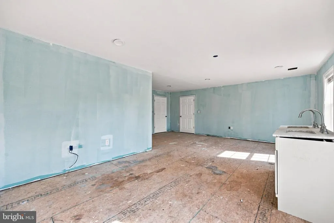
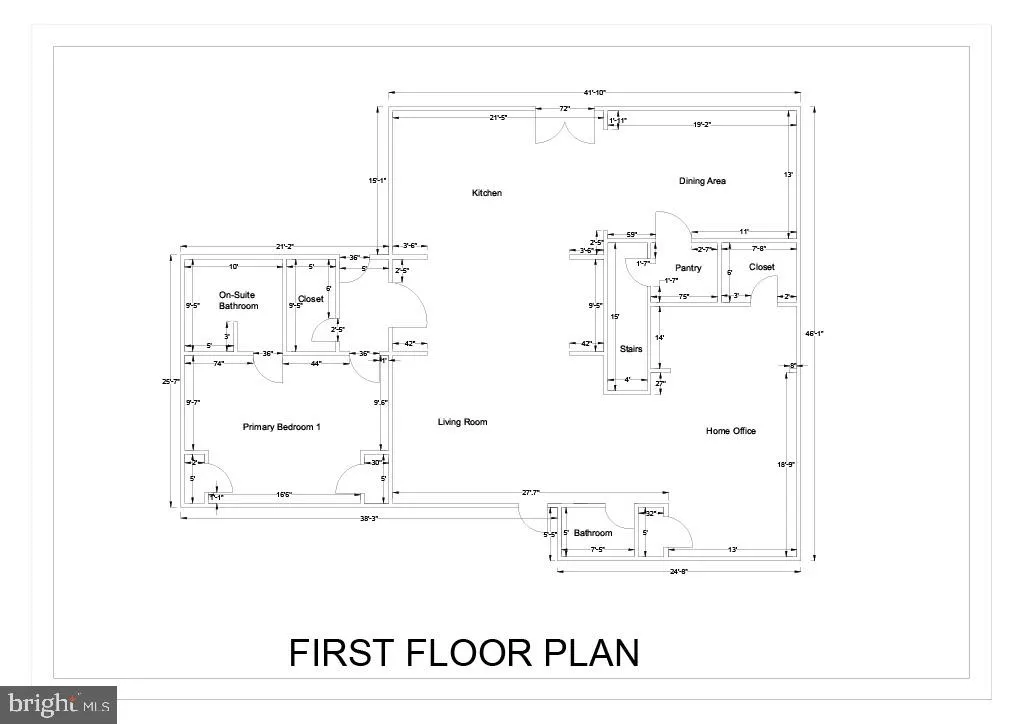
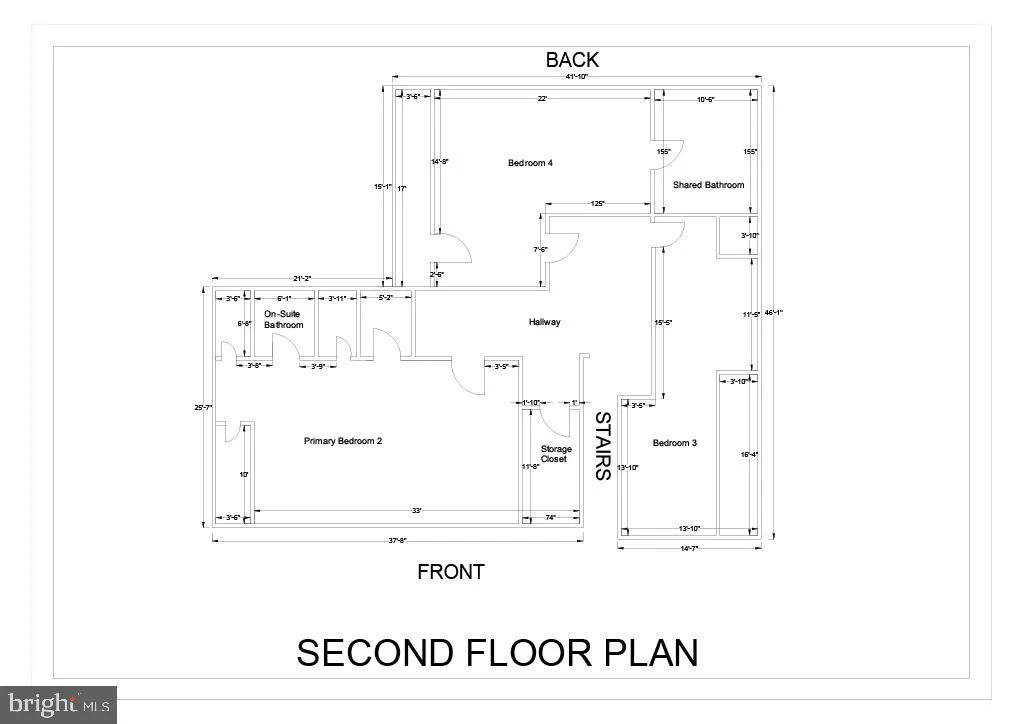
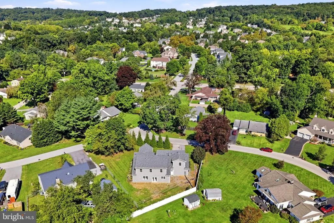
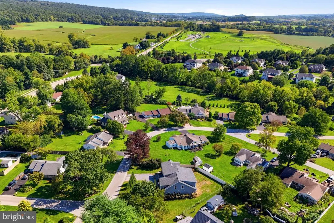
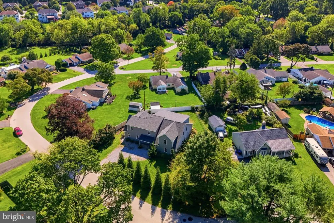
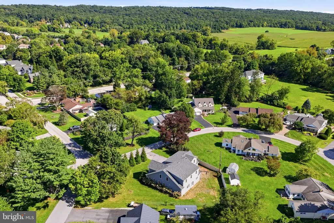
Welcome to 516 Brookview Road! A newly renovated, single-family home in the center of Exton living! Situated just off Swedesford Road, this fully transformed traditional craftsman home offers the perks of new construction without the typical year-long wait. The Castaneda Construction Group, LLC completely gutted the original structure and added a brand-new second level, creating a spacious layout that features 4 large bedrooms, a dedicated home office, 3 full bathrooms, and 1 half bath. Best of all, the buyer has the unique ability to fully customize all interior finishesincluding cabinetry, countertops, flooring, paint, and fixturesto match their exact personal style and aesthetic. Meet our team of contractors and designers, to curate the home you have always wanted. Complete with a private backyard and a generous 4-car driveway, this home delivers prime Exton convenience near major commuter routes, shopping, and dining, giving you a custom-tailored dream home on a significantly faster timeline. Don't wait on this incredible opportunity, schedule your private tour today!
| Elementary School | Middle School | High School |
|---|---|---|
| Exton Elementary School | J.R. Fugett Middle School | West Chester East High School |
| Price History | |
|---|---|
| 9/12/2026 | Listed $575,000 |
General Features
| Living Area | 4337 |
|---|---|
| Sewer | Public Sewer |
| Heating | Hot Water |
| Cooling | Central A/C |
| Possession | Immediate |
| Roof | Shingle |
| Zoning | RESIDENTIAL |
| Patio/Porch Features | Porch(es),Patio(s) |
| Architectural Style | Traditional,Craftsman |
| Construction Materials | Vinyl Siding |
| School District | WEST CHESTER AREA |
| Year Built | 2018 |
| Levels | 2 |
| Tax Year | 2026 |
| Ownership | Fee Simple |
| Cool Fuel | Electric |
| Accessibility | None |
| County | CHESTER |
| New Construction | No |
| Property Type | Residential |
| HOA | No |
| Subdivision Name | MEADOWBROOK |
| Garage Y/N | No |
| Water Access Y/N | No |
| Other Structures | Above Grade,Below Grade |
| Transportation | Bus Stop less than 1 mile |
| Full Baths | 3 |
| Status | ACTIVE |
| Directions | From PA-100 North (Pottstown Pike),head east onto E Swedesford Rd for about 0.2 miles,then turn right onto Locust Ln. After driving approximately 0.1 miles down Locust Ln,turn left onto Brookview Rd; |
| City | EXTON |
| Disclosures | Prop Disclosure |
| Senior Community Y/N | No |
| MLS Area | West Whiteland Twp (10341) |
| Lot Size Units | Square Feet |
| Lot Size Square Feet | 13580.00 |
| Tax Assessed Value | 249600.0 |
| Tax Annual Amount | 7817.0 |
| Structure Type | Detached |
| Condo/Coop Association fee Y/N | No |
| Bathrooms Full Main Level | 1 |
| Bathrooms Count Main Level | 2.00 |
| Price Per Sq Ft Total AG | 132.58 |
| Lease Considered Y/N | No |
| Vacation Rental Y/N | No |
| Virtual Tour | https://vimeo.com/1225008414?share=copy&fl=sv&fe=ci |
| Total SQFT | 4337 |
| Builder Name | Castaneda Construction Group,LLC |
| Standard Status | Active |
| Year Built Source | Estimated |
| Tax Lot | 0036 |
Interior Features
| Interior Amenities | Kitchen - Eat-In |
|---|---|
| Heating Fuel | Natural Gas |
| Hot Water | Natural Gas |
| Basement (Y/N) | No |
| Heating Y/N | Yes |
| Above Grade Finished Area | 4337 |
| Half Baths | 1 |
| Central Air Y/N | Yes |
| Total Bedrooms | 4 |
| Room Type | Living Room,Dining Room,Primary Bedroom,Bedroom 2,Bedroom 3,Kitchen,Bedroom 1,Office |
| Main Level Bedrooms | 1 |
| Below Grade Finished Area Unit Type | Square Feet |
| LivingAreaSource | Estimated |
| Laundry Type | Main Floor |
| Below Grade Unfin Area Units | Square Feet |
| Below Grade Unfin SQFT Source | Assessor |
| Below Grade Finished Area Source | Assessor |
| Bedrooms Count All Upper Levels | 3 |
| Bedrooms Count Upper Level 1 | 3 |
| Bathrooms Half Main Level | 1 |
| Bathrooms Full Upper Level 1 | 2 |
| Bathrooms Full All Upper Levels | 2 |
| Bathrooms Count Upper Level 1 | 2.00 |
| Bathrooms Count All Upper Levels | 2 |
| Above Grade Finished Area Source | Estimated |
| Above Grade Finished Area Unit Type | Square Feet |
| Total Baths | 4 |
Exterior Features
| Pool | No Pool |
|---|---|
| Water Source | Public |
| Total Parking Spaces | 4 |
| Type of Parking | Driveway |
| Land Use Code | R10 |
| Foundation Details | Concrete Perimeter |
| Water View Y/N | No |
| Lot Dimensions | 0.00 x 0.00 |
| Lot Size Acres | 0.31 |
| Lot Size Source | Assessor |
| Waterfront Y/N | No |
| Land Assessed Value | 40260.00 |
| Navigable Water Y/N | No |
| Water Oriented Y/N | No |
| LotDimensionsSource | Assessor |
Room Details
| Room | Dimensions | Level | Flooring | Details |
|---|---|---|---|---|
| Bedroom 1 | Upper 1 | |||
| Bedroom 2 | Upper 1 | |||
| Bedroom 3 | Upper 1 | |||
| Dining Room | Main | |||
| Kitchen | 0 X 0 | Main | Kitchen - Gas Cooking | |
| Living Room | 0 X 0 | Main | ||
| Office | Main | |||
| Primary Bedroom | 0 X 0 | Main |
Amenities
- Foreclosure
- Views
- Short Sale
- New Construction
- Adult 55+
- Lease To Own
- No HOA Fees
- Furnished
- Primary On Main
- Air Conditioning
- Seller Finance
- Green
- Fixer Upper
- Horse
- Golf
- Fireplace
- Deck
- Garage
- Basement
- Pool
Property vs Single Family Average in 19341
Price
Taxes
Year Built
Visits
 Copyright © MFRMLS.com All information deemed reliable but not guaranteed. All properties are subject to prior sale, change or withdrawal. Neither listing broker(s) or information provider(s) shall be responsible for any typographical errors, misinformation, misprints and shall be held totally harmless. Listing(s) information is provided for consumers personal, non-commercial use and may not be used for any purpose other than to identify prospective properties consumers may be interested in purchasing. Information on this site was last updated Last updated on September 26, 2026 3:48 PM UTC The listing information on this page last changed on Last updated on September 26, 2026 3:48 PM UTCd. The data relating to real estate for sale on this website comes in part from the Internet Data Exchange program of MFR MLS.
All information deemed reliable but not guaranteed. All properties are subject to prior sale, change or withdrawal. Neither listing broker(s) or information provider(s) shall be responsible for any typographical errors, misinformation, misprints and shall be held totally harmless. Listing(s) information is provided for consumers personal, non-commercial use and may not be used for any purpose other than to identify prospective properties consumers may be interested in purchasing.
Updated on September 26, 2026 3:48 PM UTC
Copyright © MFRMLS.com All information deemed reliable but not guaranteed. All properties are subject to prior sale, change or withdrawal. Neither listing broker(s) or information provider(s) shall be responsible for any typographical errors, misinformation, misprints and shall be held totally harmless. Listing(s) information is provided for consumers personal, non-commercial use and may not be used for any purpose other than to identify prospective properties consumers may be interested in purchasing. Information on this site was last updated Last updated on September 26, 2026 3:48 PM UTC The listing information on this page last changed on Last updated on September 26, 2026 3:48 PM UTCd. The data relating to real estate for sale on this website comes in part from the Internet Data Exchange program of MFR MLS.
All information deemed reliable but not guaranteed. All properties are subject to prior sale, change or withdrawal. Neither listing broker(s) or information provider(s) shall be responsible for any typographical errors, misinformation, misprints and shall be held totally harmless. Listing(s) information is provided for consumers personal, non-commercial use and may not be used for any purpose other than to identify prospective properties consumers may be interested in purchasing.
Updated on September 26, 2026 3:48 PM UTC
 Copyright © 2026 of the Coastal Carolinas Association of REALTORS® MLS. This information is deemed reliable, but not guaranteed. Neither the Coastal Carolinas Association of REALTORS®, nor the listing broker, nor their agents or subagents, are responsible for the accuracy of the information. The buyer is responsible for verifying all information. This information is provided by the Coastal Carolinas Association of REALTORS® for use by its members and is not intended for any other purpose. Broker ReciprocitySM information is provided exclusively for consumers' personal, non-commercial use and may not be used for any purpose other than to identify prospective properties consumers may be interested in purchasing.
This data is updated on a daily basis. Some properties which appear for sale on this web site may subsequently have sold and may no longer be available. September 26, 2026 3:44 PM UTC
Copyright © 2026 of the Coastal Carolinas Association of REALTORS® MLS. This information is deemed reliable, but not guaranteed. Neither the Coastal Carolinas Association of REALTORS®, nor the listing broker, nor their agents or subagents, are responsible for the accuracy of the information. The buyer is responsible for verifying all information. This information is provided by the Coastal Carolinas Association of REALTORS® for use by its members and is not intended for any other purpose. Broker ReciprocitySM information is provided exclusively for consumers' personal, non-commercial use and may not be used for any purpose other than to identify prospective properties consumers may be interested in purchasing.
This data is updated on a daily basis. Some properties which appear for sale on this web site may subsequently have sold and may no longer be available. September 26, 2026 3:44 PM UTC
 Wasatch Front Regional MLS - Salt Lake Board of REALTORS® All information deemed reliable but not guaranteed. All properties are subject to prior sale, change or withdrawal. Neither listing broker(s) or information provider(s) shall be responsible for any typographical errors, misinformation, misprints and shall be held totally harmless. Listing(s) information is provided for consumer's personal, non-commercial use and may not be used for any purpose other than to identify prospective properties
 © BRIGHT, All Rights Reserved
 Data provided by the Ontario Regional Technology & Information Systems. The information is deemed reliable, but is not guaranteed. Not intended to solicit buyers or sellers, landlords or tenants currently under contract.
The trademarks REALTOR®, REALTORS® and the REALTOR® logo are controlled by The Canadian Real Estate Association (CREA) and identify real estate professionals who are members of CREA. The trademarks MLS®, Multiple Listing Service® and the associated logos are owned
Data provided by the Ontario Regional Technology & Information Systems. The information is deemed reliable, but is not guaranteed. Not intended to solicit buyers or sellers, landlords or tenants currently under contract.
The trademarks REALTOR®, REALTORS® and the REALTOR® logo are controlled by The Canadian Real Estate Association (CREA) and identify real estate professionals who are members of CREA. The trademarks MLS®, Multiple Listing Service® and the associated logos are owned
 OneKey® MLS required Copyright, Source of Data and Disclaimer for IDX display
Information Copyright 2026, OneKey® MLS. All Rights Reserved.
The source of the displayed data is either the property owner or public record provided by non-governmental third parties. It is believed to be reliable but not guaranteed. This information is provided exclusively for consumers' personal, non-commercial use.
The data relating to real estate for sale on this website comes in part from the
OneKey® MLS required Copyright, Source of Data and Disclaimer for IDX display
Information Copyright 2026, OneKey® MLS. All Rights Reserved.
The source of the displayed data is either the property owner or public record provided by non-governmental third parties. It is believed to be reliable but not guaranteed. This information is provided exclusively for consumers' personal, non-commercial use.
The data relating to real estate for sale on this website comes in part from the
 All information deemed reliable but not guaranteed. All properties are subject to prior sale, change or withdrawal. Neither listing broker(s) or information provider(s) shall be responsible for any typographical errors, misinformation, misprints and shall be held totally harmless. Listing(s) information is provided for consumer's personal, non-commercial use and may not be used for any purpose other than to identify prospective properties consumers may be interested in purchasing. The data relating
