
Open House Sun, Sep 27th 02:00 PM - 04:00 PM - Views
Address
18 Alanson Street, Hamilton, ON
Price
$ 875,000
Property Attributes
- ID#40849424
- TypeSingle Family
- Listing Status Active
- CountyHamilton
- CityHamilton
- Area14 - Hamilton Centre
- Neighborhood143 - Stinson
- ZipL8N 1W5
- StyleVictorian
- Year Built1921
- Taxes$ 3967
- Price$ 875,000
- Bedrooms2
- Full Bathrooms1
- Half Bathrooms1
- Sqr Footage1604
Data Source:
Ontario Regional (ITSO)
Property Description
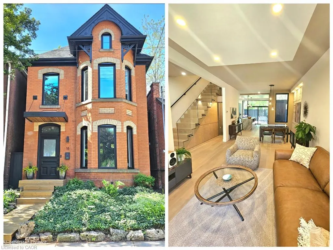
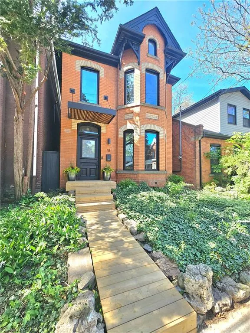
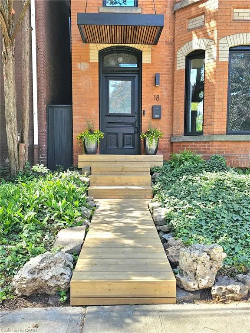
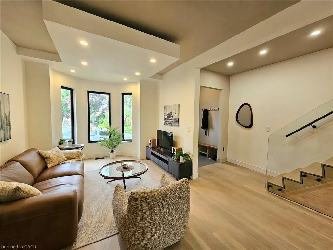
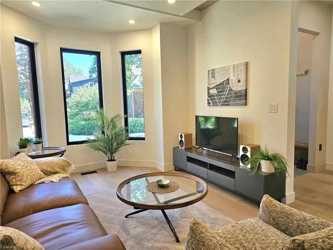
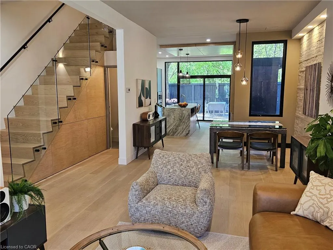
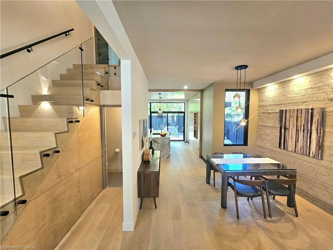
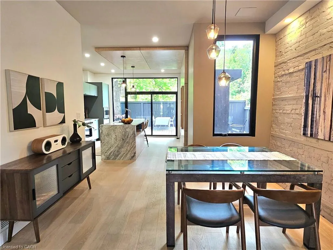
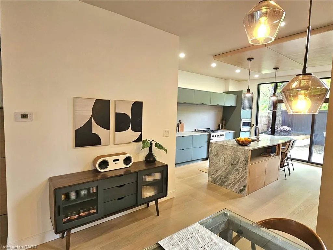
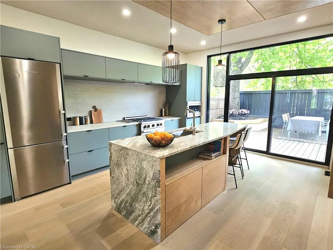
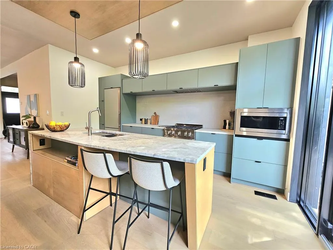
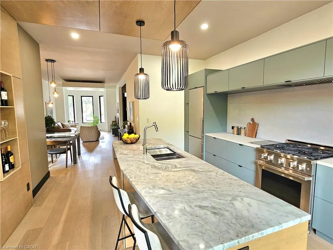
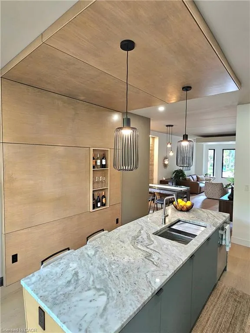
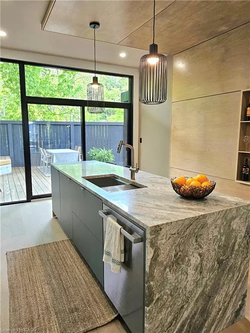
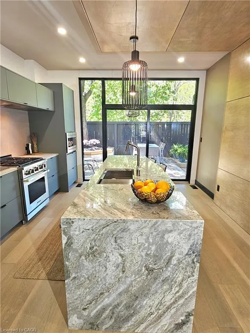
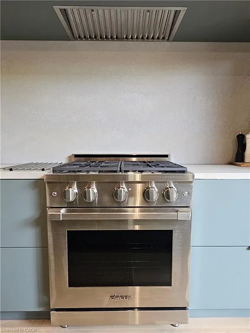
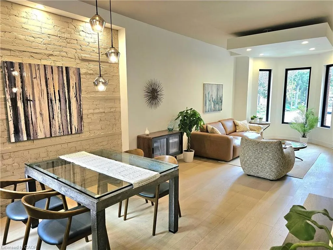
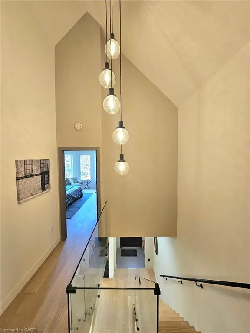
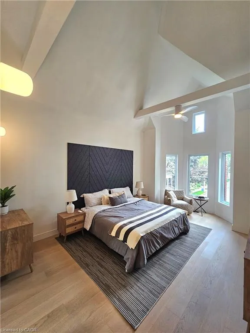
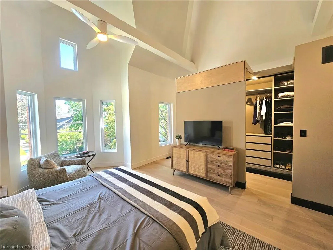
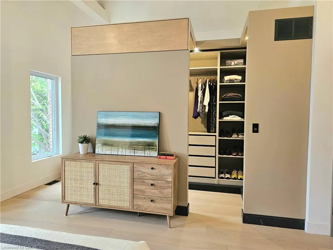
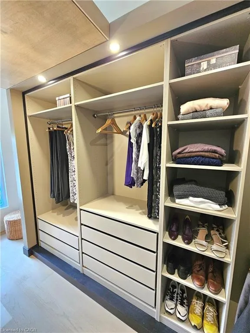
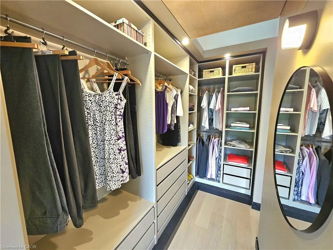
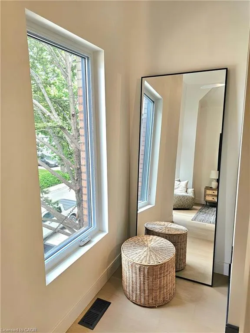
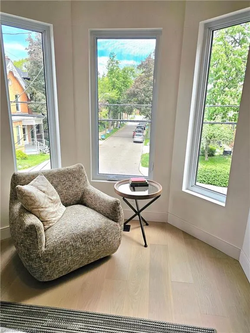
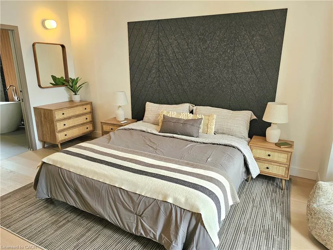
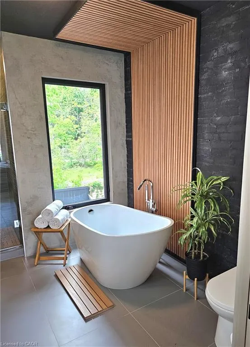
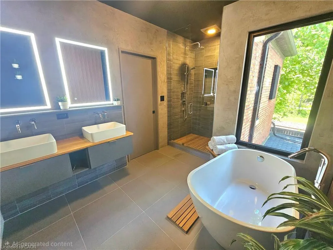
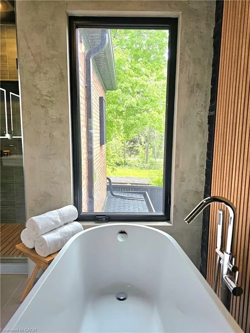
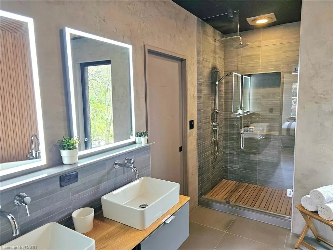
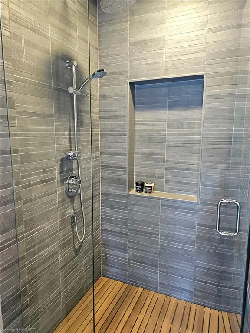
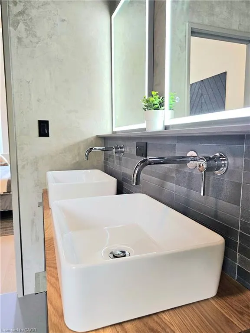
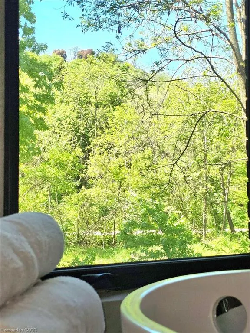
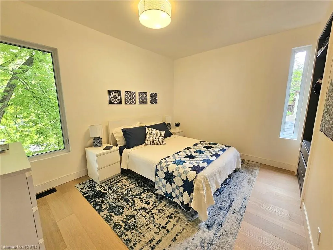
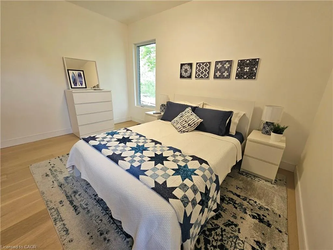
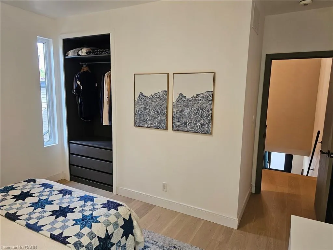
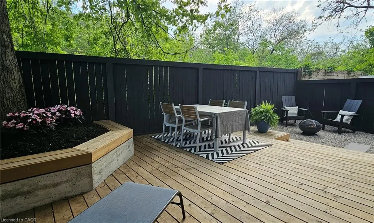
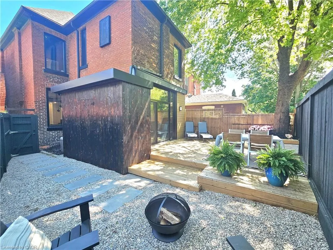
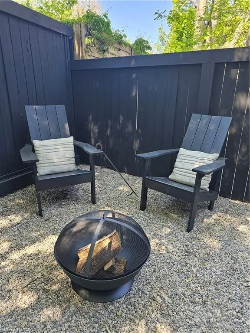
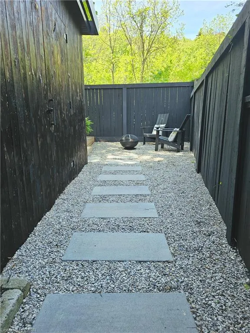
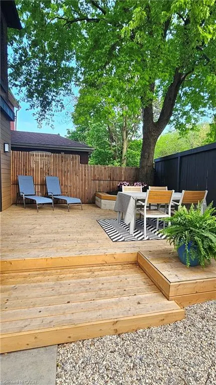
Welcome to 18 Alanson Street —where classic Victorian charm meets modern luxury design. Nestled at the base of the escarpment with no rear neighbours, this beautifully renovated two-storey home offers privacy, tranquility, and access to nearby trails, parks and downtown amenities. On a sought after quiet street, this home has been extensively transformed over the past eight years with exceptional attention to detail—virtually every inch inside and out has been thoughtfully upgraded. The result is a seamless blend of timeless character and contemporary design, sure to be the envy of the neighbourhood. The heart of the home is the stunning kitchen, featuring a new high-end gas range and stylish finishes that will impress both home cooks and entertainers alike. The wall of glass at the rear of the house —complete with a huge sliding door and transom window— floods the space with natural light. This impressive door leads the way to a large secluded deck perfect for dining, entertaining, or relaxing. The low maintenance yard is a fully fenced oasis with views of the lush forested escarpment. Upstairs, the primary retreat has the "Wow" factor - it offers soaring ceilings, a spacious walk-in closet and a spa-inspired bathroom complete with a luxurious freestanding tub with a view. Homes like this rarely become available —visit it today and make this unforgettable home yours.
| Elementary School | High School |
|---|---|
| Queen Victoria Elementary School | Bernie Custis High School |
| Price History | |
|---|---|
| 9/15/2026 | Listed $875,000 |
General Features
| Living Area | 1604 |
|---|---|
| Sewer | Sewer (Municipal) |
| Heating | Forced Air,Natural Gas |
| Cooling | Central Air |
| Utilities | At Lot Line-Gas,At Lot Line-Hydro,At Lot Line-Municipal Water,Cable Available,Cell Service,Electricity Connected,Garbage/Sanitary Collection,Natural Gas Connected,Recycling Pickup,Street Lights,Phone Available |
| Roof | Asphalt Shing |
| Appliances | Water Heater Owned,Built-in Microwave,Dishwasher,Dryer,Gas Oven/Range,Hot Water Tank Owned,Range Hood,Refrigerator,Washer |
| Zoning | R1A, Residential |
| Patio/Porch Features | Deck,Porch |
| Architectural Style | Victorian |
| Security Features | Carbon Monoxide Detector,Smoke Detector,Carbon Monoxide Detector(s),Smoke Detector(s) |
| Construction Materials | Brick |
| Year Built | 1921 |
| View | Forest,Park/Greenbelt,Trees/Woods |
| Stories Count | 2 |
| Topography | Flat |
| Property Subtype | Single Family Residence |
| County | Hamilton |
| New Construction | false |
| Property Type | Residential |
| Attached Garage | false |
| Facing Direction | North |
| Garage Y/N | false |
| Other Structures | Shed(s) |
| Total Rooms | 8 |
| Full Baths | 1 |
| Status | Active |
| Directions | From Wellington Southbound, Left on Stinson, Right on Blythe, Left on Alanson From Wentworth Southbound, Right on Stinson, Left on Blythe, Left on Alanson |
| High School | Bernie Custis, Westdale, Cathedral |
| City | Hamilton |
| Senior Community Y/N | false |
| MLS Area | 14 - Hamilton Centre |
| Carport Y/N | false |
| Elementary School | Queen Victoria, Bennetto, St Joe's, St Patrick |
| Property Attached Y/N | false |
| MLS Area Minor | 143 - Stinson |
| Building Area Units | Square Feet |
| Standard Status | Active |
| Year Built Source | Estimated |
Interior Features
| Interior Amenities | High Speed Internet,Brick & Beam,Built-In Appliances,Ceiling Fan(s),Floor Drains,Upgraded Insulation |
|---|---|
| Basement | Full,Unfinished |
| Kitchen Level | Main |
| Air Conditioning Y/N | false |
| Heating Y/N | true |
| Fireplace Y/N | false |
| Above Grade Finished Area | 1604 |
| Half Baths | 1 |
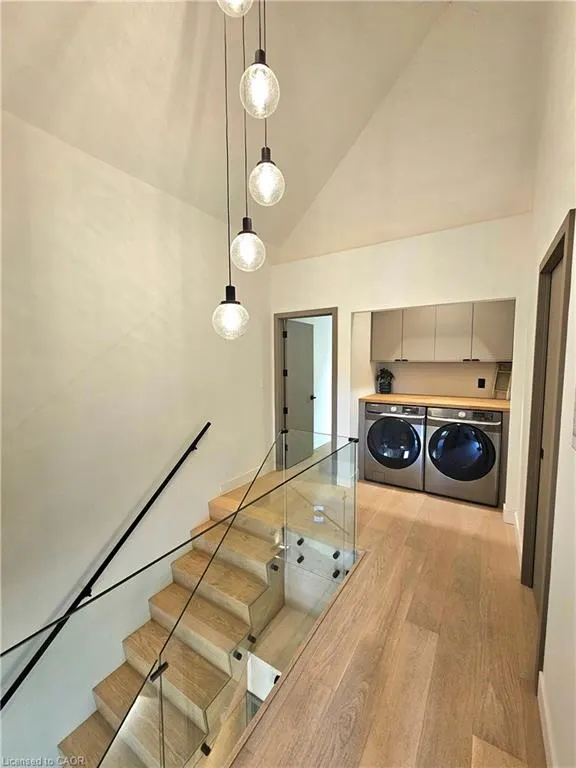
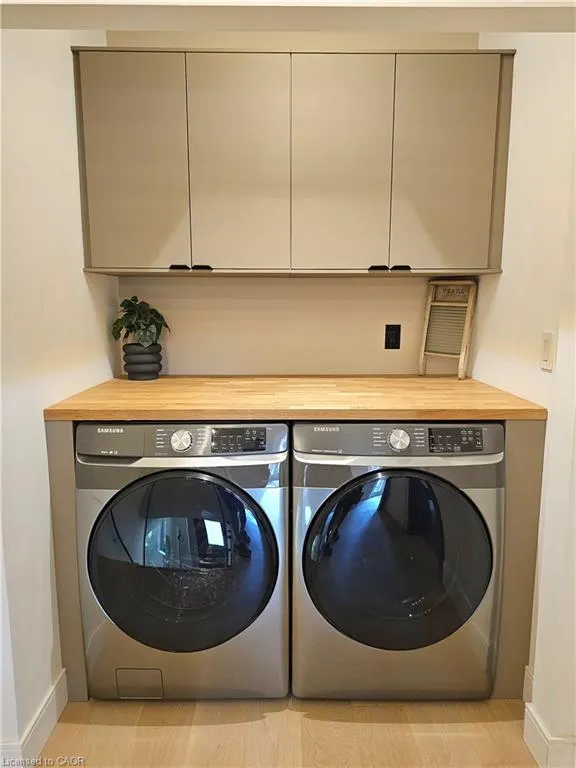
| Laundry Features | Electric Dryer Hookup,Laundry Closet,Upper Level,Washer Hookup |
| Total Bedrooms | 2 |
| Main Level Bathrooms | 1 |
| Below Grade Finished Area Unit Type | Square Feet |
| Above Grade Finished Area Source | LBO Provided |
| Above Grade Finished Area Unit Type | Square Feet |
| Total Baths | 2 |
Exterior Features
| Exterior Amenities | Backs on Greenbelt,Landscaped,Privacy |
|---|---|
| Parking Features | Unassigned |
| Lot Features | Urban,Irregular Lot,Dog Park,City Lot,Greenbelt,Hospital,Landscaped,Park,Playground Nearby,Public Parking,Public Transit,Quiet Area,Rec./Community Centre,Schools,Shopping Nearby,Trails,Visual Exposure |
| Water Source | Municipal-Metered |
| Inclusions | Built-in Microwave,Carbon Monoxide Detector,Dishwasher,Dryer,Gas Oven/Range,Hot Water Tank Owned,Range Hood,Refrigerator,Smoke Detector,Washer |
| Foundation Details | Stone |
| Building Area Total | 1604 |
| Lot Dimensions | 25 x 70.5 |
| Frontage Length | 25.00 |
| Frontage Type | South |
| Waterfront Y/N | false |
| Crops Included Y/N | false |
Amenities
- Foreclosure
- Views
- Short Sale
- New Construction
- Adult 55+
- Lease To Own
- No HOA Fees
- Furnished
- Primary On Main
- Air Conditioning
- Seller Finance
- Green
- Fixer Upper
- Horse
- Golf
- Fireplace
- Deck
- Garage
- Basement
- Pool
 Copyright © MFRMLS.com All information deemed reliable but not guaranteed. All properties are subject to prior sale, change or withdrawal. Neither listing broker(s) or information provider(s) shall be responsible for any typographical errors, misinformation, misprints and shall be held totally harmless. Listing(s) information is provided for consumers personal, non-commercial use and may not be used for any purpose other than to identify prospective properties consumers may be interested in purchasing. Information on this site was last updated Last updated on September 25, 2026 9:06 PM UTC The listing information on this page last changed on Last updated on September 25, 2026 9:06 PM UTCd. The data relating to real estate for sale on this website comes in part from the Internet Data Exchange program of MFR MLS.
All information deemed reliable but not guaranteed. All properties are subject to prior sale, change or withdrawal. Neither listing broker(s) or information provider(s) shall be responsible for any typographical errors, misinformation, misprints and shall be held totally harmless. Listing(s) information is provided for consumers personal, non-commercial use and may not be used for any purpose other than to identify prospective properties consumers may be interested in purchasing.
Updated on September 25, 2026 9:06 PM UTC
Copyright © MFRMLS.com All information deemed reliable but not guaranteed. All properties are subject to prior sale, change or withdrawal. Neither listing broker(s) or information provider(s) shall be responsible for any typographical errors, misinformation, misprints and shall be held totally harmless. Listing(s) information is provided for consumers personal, non-commercial use and may not be used for any purpose other than to identify prospective properties consumers may be interested in purchasing. Information on this site was last updated Last updated on September 25, 2026 9:06 PM UTC The listing information on this page last changed on Last updated on September 25, 2026 9:06 PM UTCd. The data relating to real estate for sale on this website comes in part from the Internet Data Exchange program of MFR MLS.
All information deemed reliable but not guaranteed. All properties are subject to prior sale, change or withdrawal. Neither listing broker(s) or information provider(s) shall be responsible for any typographical errors, misinformation, misprints and shall be held totally harmless. Listing(s) information is provided for consumers personal, non-commercial use and may not be used for any purpose other than to identify prospective properties consumers may be interested in purchasing.
Updated on September 25, 2026 9:06 PM UTC
 Copyright © 2026 of the Coastal Carolinas Association of REALTORS® MLS. This information is deemed reliable, but not guaranteed. Neither the Coastal Carolinas Association of REALTORS®, nor the listing broker, nor their agents or subagents, are responsible for the accuracy of the information. The buyer is responsible for verifying all information. This information is provided by the Coastal Carolinas Association of REALTORS® for use by its members and is not intended for any other purpose. Broker ReciprocitySM information is provided exclusively for consumers' personal, non-commercial use and may not be used for any purpose other than to identify prospective properties consumers may be interested in purchasing.
This data is updated on a daily basis. Some properties which appear for sale on this web site may subsequently have sold and may no longer be available. September 25, 2026 9:12 PM UTC
Copyright © 2026 of the Coastal Carolinas Association of REALTORS® MLS. This information is deemed reliable, but not guaranteed. Neither the Coastal Carolinas Association of REALTORS®, nor the listing broker, nor their agents or subagents, are responsible for the accuracy of the information. The buyer is responsible for verifying all information. This information is provided by the Coastal Carolinas Association of REALTORS® for use by its members and is not intended for any other purpose. Broker ReciprocitySM information is provided exclusively for consumers' personal, non-commercial use and may not be used for any purpose other than to identify prospective properties consumers may be interested in purchasing.
This data is updated on a daily basis. Some properties which appear for sale on this web site may subsequently have sold and may no longer be available. September 25, 2026 9:12 PM UTC
 Wasatch Front Regional MLS - Salt Lake Board of REALTORS® All information deemed reliable but not guaranteed. All properties are subject to prior sale, change or withdrawal. Neither listing broker(s) or information provider(s) shall be responsible for any typographical errors, misinformation, misprints and shall be held totally harmless. Listing(s) information is provided for consumer's personal, non-commercial use and may not be used for any purpose other than to identify prospective properties
 © BRIGHT, All Rights Reserved
 Data provided by the Ontario Regional Technology & Information Systems. The information is deemed reliable, but is not guaranteed. Not intended to solicit buyers or sellers, landlords or tenants currently under contract.
The trademarks REALTOR®, REALTORS® and the REALTOR® logo are controlled by The Canadian Real Estate Association (CREA) and identify real estate professionals who are members of CREA. The trademarks MLS®, Multiple Listing Service® and the associated logos are owned
Data provided by the Ontario Regional Technology & Information Systems. The information is deemed reliable, but is not guaranteed. Not intended to solicit buyers or sellers, landlords or tenants currently under contract.
The trademarks REALTOR®, REALTORS® and the REALTOR® logo are controlled by The Canadian Real Estate Association (CREA) and identify real estate professionals who are members of CREA. The trademarks MLS®, Multiple Listing Service® and the associated logos are owned
 OneKey® MLS required Copyright, Source of Data and Disclaimer for IDX display
Information Copyright 2026, OneKey® MLS. All Rights Reserved.
The source of the displayed data is either the property owner or public record provided by non-governmental third parties. It is believed to be reliable but not guaranteed. This information is provided exclusively for consumers' personal, non-commercial use.
The data relating to real estate for sale on this website comes in part from the
OneKey® MLS required Copyright, Source of Data and Disclaimer for IDX display
Information Copyright 2026, OneKey® MLS. All Rights Reserved.
The source of the displayed data is either the property owner or public record provided by non-governmental third parties. It is believed to be reliable but not guaranteed. This information is provided exclusively for consumers' personal, non-commercial use.
The data relating to real estate for sale on this website comes in part from the
 All information deemed reliable but not guaranteed. All properties are subject to prior sale, change or withdrawal. Neither listing broker(s) or information provider(s) shall be responsible for any typographical errors, misinformation, misprints and shall be held totally harmless. Listing(s) information is provided for consumer's personal, non-commercial use and may not be used for any purpose other than to identify prospective properties consumers may be interested in purchasing. The data relating
