
Price Reduction
Address
11 Christman Court, Markham, ON
Price
$ 2,598,800
Property Attributes
- ID#40856533
- TypeSingle Family
- Listing Status Active
- CountyYork
- CityMarkham
- AreaMarkham
- NeighborhoodMarkham
- ZipL3P 3C7
- StyleBacksplit
- Taxes$ 11296
- Price$ 2,598,800
- Bedrooms5
- Full Bathrooms3
- Half Bathrooms1
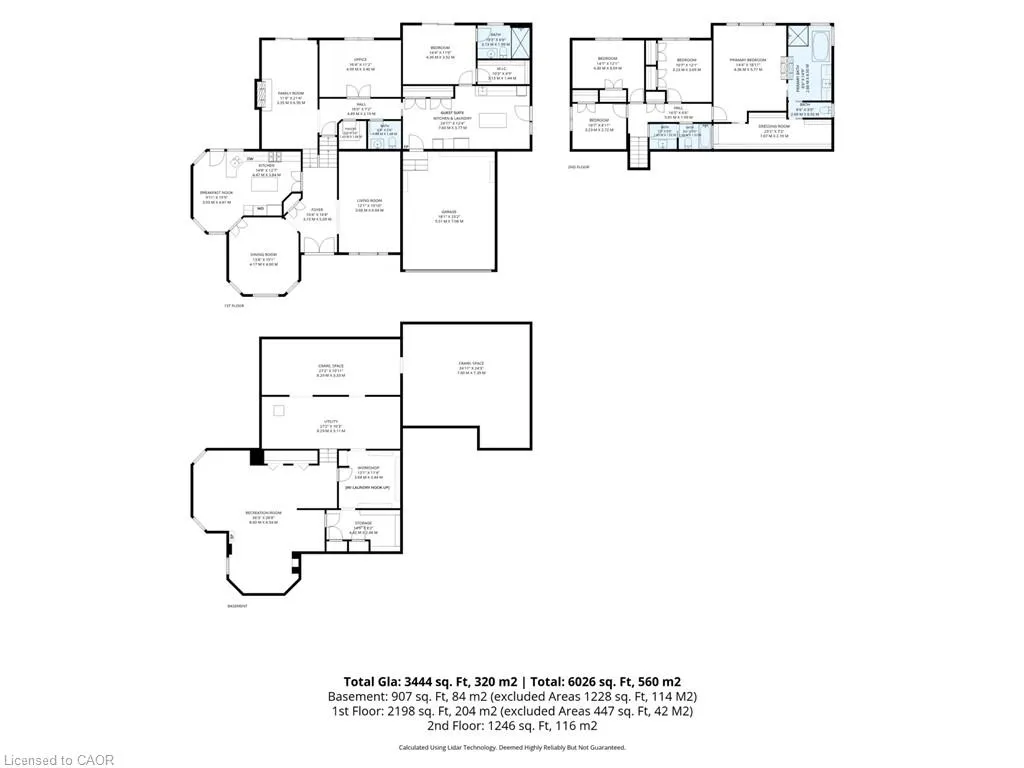
- Sqr Footage3444
Data Source:
Ontario Regional (ITSO)
Property Description
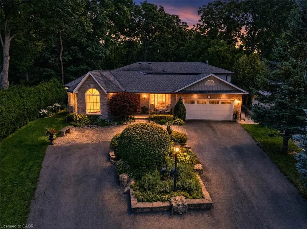
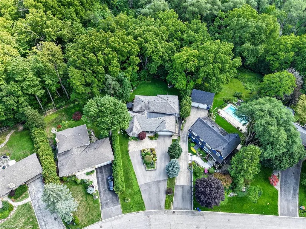
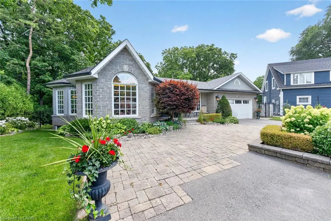
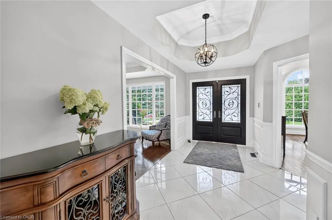
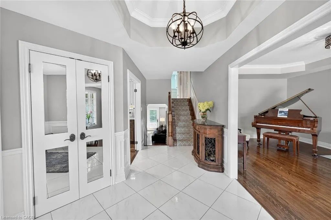
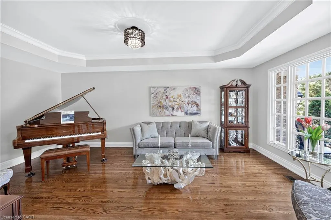
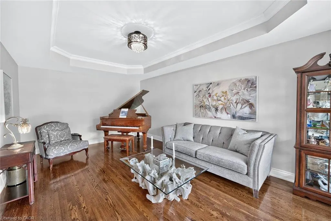
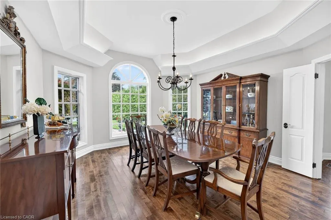
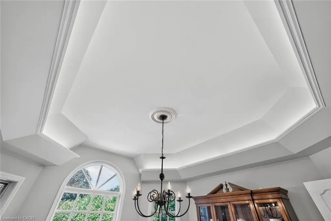
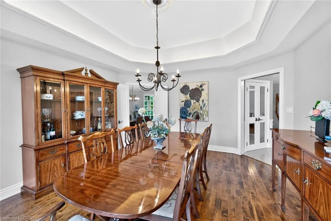
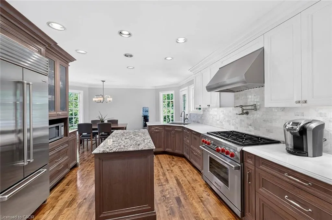
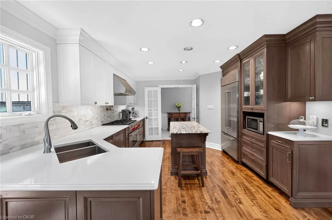
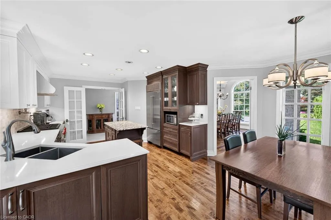
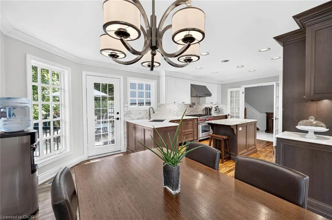
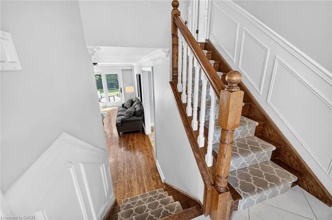
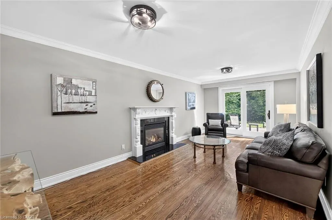
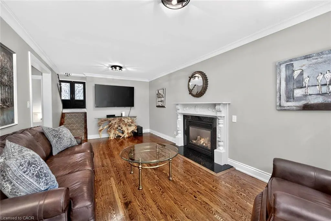
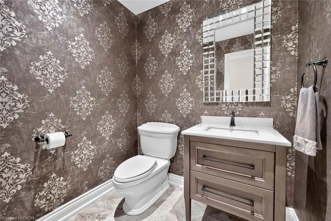
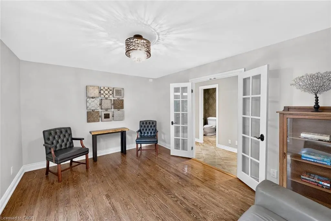
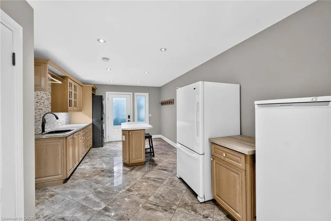
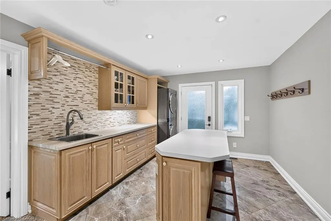
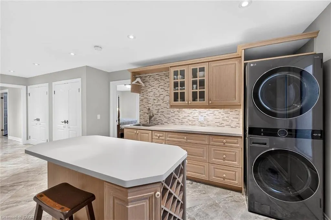
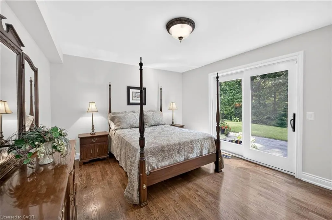
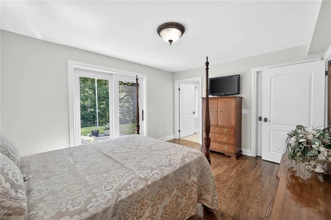
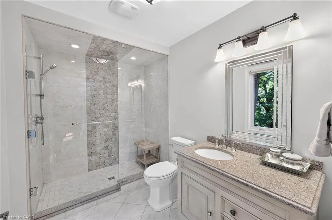
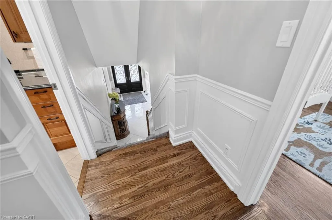
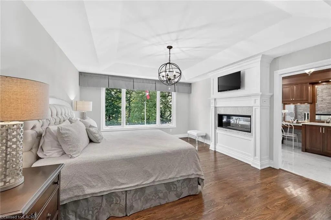
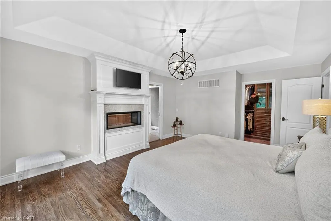
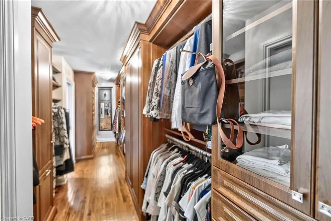
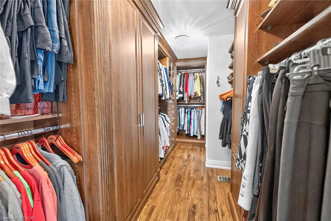
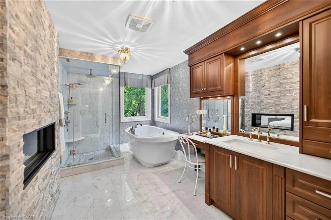
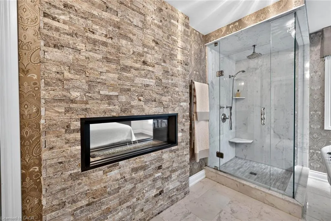
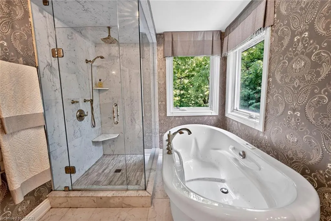
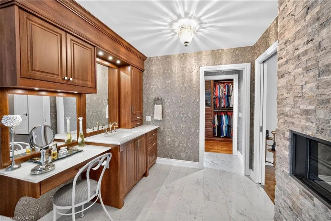
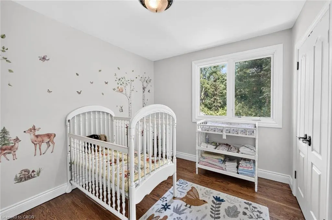
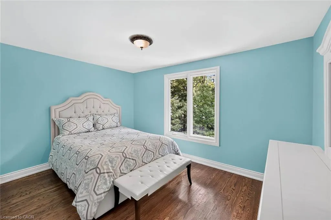
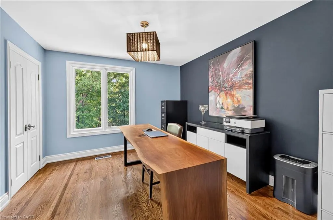
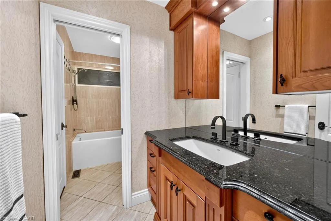
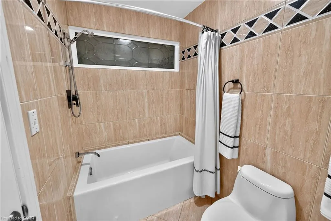
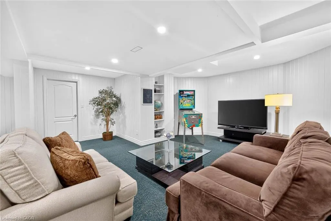
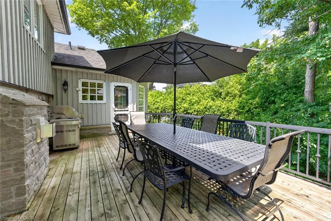
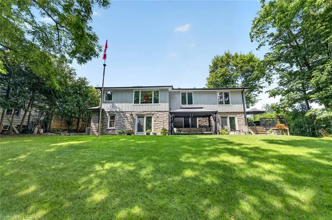
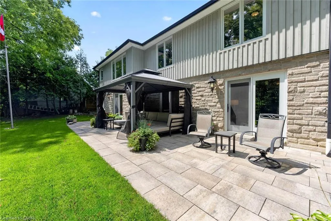
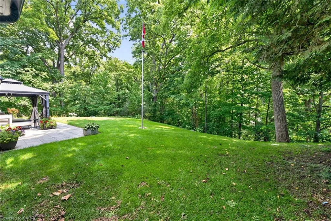
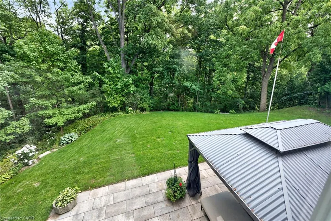
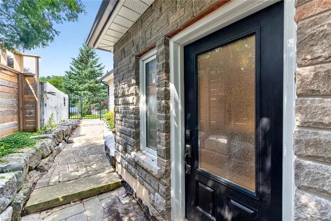
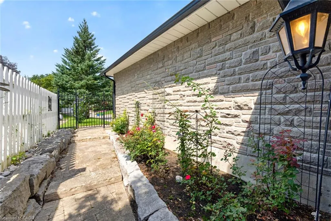
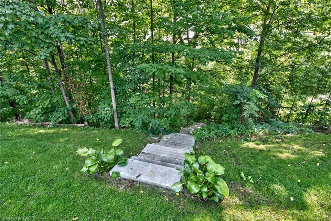
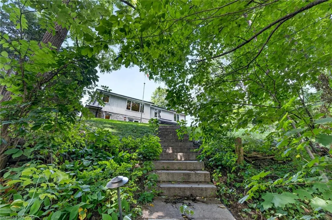
Nestled on a spectacular 0.69-acre ravine lot with a picturesque creek, this exceptional 5-bedroom, 4-bathroom residence offers a rare combination of luxury, privacy, and natural beauty in one of Markham's most established neighbourhoods. Situated on a quiet, family-friendly court and surrounded by mature trees, this impressive home offers over 4,300 sq. ft. of finished living space and showcases over $500,000 in renovations/additions, complemented by additional updates and improvements over the years. Ideal for extended or multi-generational families, the spacious layout was enhanced by a seamless 2015 addition, creating a versatile ground-level living area with a private side entrance, patio walkout, and in-law suite potential. The custom chef's kitchen features a Sub-Zero refrigerator, Wolf gas range, JennAir warming drawer, Fisher & Paykel dishwasher, pot filler, and custom Paris Kitchen cabinetry. The luxurious primary suite serves as a private retreat, featuring a spa-inspired marble ensuite with a therapeutic bathtub, dramatic double-sided fireplace, and a beautifully appointed custom dressing room. Large windows throughout flood the home with natural light while framing breathtaking ravine views year-round. Professionally landscaped grounds feature extensive landscape lighting, a new irrigation system, beautiful gardens, a 625 sq. ft. stone patio, multiple outdoor entertaining areas, and a spacious deck large enough to accommodate an oversized dining table, complete with a gas BBQ hookup. A charming 10' x 14' gazebo overlooks the ravine, creating a peaceful setting to relax and unwind. Located just minutes from Historic Markham Village, scenic trails, parks, and top-rated schools, this is a rare opportunity to enjoy exceptional space, refined living, and an unforgettable natural backdrop in a highly sought-after location.
| Price History | |
|---|---|
| 8/20/2026 | Listed $2,775,000 |
| 9/18/2026 | 6$2,598,800 |
General Features
| Living Area | 3444 |
|---|---|
| Sewer | Sewer (Municipal) |
| Heating | Forced Air |
| Cooling | Central Air |
| Roof | Asphalt Shing |
| Appliances | Dishwasher,Freezer,Microwave,Range Hood,Refrigerator,Stove,Washer |
| Zoning | R1 |
| Garage Spaces | 2 |
| Architectural Style | Backsplit |
| Security Features | Carbon Monoxide Detector,Smoke Detector |
| Construction Materials | Stone |
| Stories Count | 2 |
| Property Subtype | Single Family Residence |
| Waterfront Features | River/Stream |
| County | York |
| New Construction | false |
| Property Type | Residential |
| Attached Garage | true |
| Garage Y/N | true |
| Total Rooms | 20 |
| Full Baths | 3 |
| Status | Active |
| City | Markham |
| Senior Community Y/N | false |
| Open Parking Spaces | 8 |
| MLS Area | Markham |
| Lot Size Units | Square Feet |
| Property Attached Y/N | false |
| MLS Area Minor | Markham |
| Virtual Tour | https://westbluemedia.com/0826/11christman_.html |
| Building Area Units | Square Feet |
| Standard Status | Active |
| Virtual Tour | https://westbluemedia.com/0826/11christman.html |
Interior Features
| Interior Amenities | Central Vacuum,Auto Garage Door Remote(s) |
|---|---|
| Basement | Partial,Finished |
| Kitchen Level | Main |
| Air Conditioning Y/N | false |
| Heating Y/N | true |
| Fireplace Y/N | false |
| Above Grade Finished Area | 3444 |
| Half Baths | 1 |
| Total Bedrooms | 5 |
| Below Grade Finished Area | 907 |
| Main Level Bedrooms | 1 |
| Main Level Bathrooms | 2 |
| Below Grade Finished Area Unit Type | Square Feet |
| Below Grade Finished Area Source | Plans |
| Above Grade Finished Area Source | Plans |
| Above Grade Finished Area Unit Type | Square Feet |
| Total Baths | 4 |
Exterior Features
| Parking Features | Attached Garage,Garage Door Opener |
|---|---|
| Lot Features | Urban,Pie Shaped Lot,Ample Parking,Greenbelt,Place of Worship,Rec./Community Centre |
| Water Source | Municipal |
| Total Parking | 10 |
| Inclusions | Carbon Monoxide Detector,Central Vac,Dishwasher,Freezer,Garage Door Opener,Microwave,Range Hood,Refrigerator,Smoke Detector,Stove,Washer |
| Lot Size Area | 30056 |
| Building Area Total | 4351 |
| Lot Dimensions | 49.6 x 304.19 |
| Frontage Length | 49.60 |
| Frontage Type | South |
| Waterfront Y/N | false |
| Covered Spaces | 2 |
| Crops Included Y/N | false |
Amenities
- Foreclosure
- Views
- Short Sale
- New Construction
- Adult 55+
- Lease To Own
- No HOA Fees
- Furnished
- Primary On Main
- Air Conditioning
- Seller Finance
- Green
- Fixer Upper
- Horse
- Golf
- Fireplace
- Deck
- Garage
- Basement
- Pool
 Copyright © MFRMLS.com All information deemed reliable but not guaranteed. All properties are subject to prior sale, change or withdrawal. Neither listing broker(s) or information provider(s) shall be responsible for any typographical errors, misinformation, misprints and shall be held totally harmless. Listing(s) information is provided for consumers personal, non-commercial use and may not be used for any purpose other than to identify prospective properties consumers may be interested in purchasing. Information on this site was last updated Last updated on September 27, 2026 8:34 PM UTC The listing information on this page last changed on Last updated on September 27, 2026 8:34 PM UTCd. The data relating to real estate for sale on this website comes in part from the Internet Data Exchange program of MFR MLS.
All information deemed reliable but not guaranteed. All properties are subject to prior sale, change or withdrawal. Neither listing broker(s) or information provider(s) shall be responsible for any typographical errors, misinformation, misprints and shall be held totally harmless. Listing(s) information is provided for consumers personal, non-commercial use and may not be used for any purpose other than to identify prospective properties consumers may be interested in purchasing.
Updated on September 27, 2026 8:34 PM UTC
Copyright © MFRMLS.com All information deemed reliable but not guaranteed. All properties are subject to prior sale, change or withdrawal. Neither listing broker(s) or information provider(s) shall be responsible for any typographical errors, misinformation, misprints and shall be held totally harmless. Listing(s) information is provided for consumers personal, non-commercial use and may not be used for any purpose other than to identify prospective properties consumers may be interested in purchasing. Information on this site was last updated Last updated on September 27, 2026 8:34 PM UTC The listing information on this page last changed on Last updated on September 27, 2026 8:34 PM UTCd. The data relating to real estate for sale on this website comes in part from the Internet Data Exchange program of MFR MLS.
All information deemed reliable but not guaranteed. All properties are subject to prior sale, change or withdrawal. Neither listing broker(s) or information provider(s) shall be responsible for any typographical errors, misinformation, misprints and shall be held totally harmless. Listing(s) information is provided for consumers personal, non-commercial use and may not be used for any purpose other than to identify prospective properties consumers may be interested in purchasing.
Updated on September 27, 2026 8:34 PM UTC
 Copyright © 2026 of the Coastal Carolinas Association of REALTORS® MLS. This information is deemed reliable, but not guaranteed. Neither the Coastal Carolinas Association of REALTORS®, nor the listing broker, nor their agents or subagents, are responsible for the accuracy of the information. The buyer is responsible for verifying all information. This information is provided by the Coastal Carolinas Association of REALTORS® for use by its members and is not intended for any other purpose. Broker ReciprocitySM information is provided exclusively for consumers' personal, non-commercial use and may not be used for any purpose other than to identify prospective properties consumers may be interested in purchasing.
This data is updated on a daily basis. Some properties which appear for sale on this web site may subsequently have sold and may no longer be available. September 27, 2026 8:32 PM UTC
Copyright © 2026 of the Coastal Carolinas Association of REALTORS® MLS. This information is deemed reliable, but not guaranteed. Neither the Coastal Carolinas Association of REALTORS®, nor the listing broker, nor their agents or subagents, are responsible for the accuracy of the information. The buyer is responsible for verifying all information. This information is provided by the Coastal Carolinas Association of REALTORS® for use by its members and is not intended for any other purpose. Broker ReciprocitySM information is provided exclusively for consumers' personal, non-commercial use and may not be used for any purpose other than to identify prospective properties consumers may be interested in purchasing.
This data is updated on a daily basis. Some properties which appear for sale on this web site may subsequently have sold and may no longer be available. September 27, 2026 8:32 PM UTC
 Wasatch Front Regional MLS - Salt Lake Board of REALTORS® All information deemed reliable but not guaranteed. All properties are subject to prior sale, change or withdrawal. Neither listing broker(s) or information provider(s) shall be responsible for any typographical errors, misinformation, misprints and shall be held totally harmless. Listing(s) information is provided for consumer's personal, non-commercial use and may not be used for any purpose other than to identify prospective properties
 © BRIGHT, All Rights Reserved
 Data provided by the Ontario Regional Technology & Information Systems. The information is deemed reliable, but is not guaranteed. Not intended to solicit buyers or sellers, landlords or tenants currently under contract.
The trademarks REALTOR®, REALTORS® and the REALTOR® logo are controlled by The Canadian Real Estate Association (CREA) and identify real estate professionals who are members of CREA. The trademarks MLS®, Multiple Listing Service® and the associated logos are owned
Data provided by the Ontario Regional Technology & Information Systems. The information is deemed reliable, but is not guaranteed. Not intended to solicit buyers or sellers, landlords or tenants currently under contract.
The trademarks REALTOR®, REALTORS® and the REALTOR® logo are controlled by The Canadian Real Estate Association (CREA) and identify real estate professionals who are members of CREA. The trademarks MLS®, Multiple Listing Service® and the associated logos are owned
 OneKey® MLS required Copyright, Source of Data and Disclaimer for IDX display
Information Copyright 2026, OneKey® MLS. All Rights Reserved.
The source of the displayed data is either the property owner or public record provided by non-governmental third parties. It is believed to be reliable but not guaranteed. This information is provided exclusively for consumers' personal, non-commercial use.
The data relating to real estate for sale on this website comes in part from the
OneKey® MLS required Copyright, Source of Data and Disclaimer for IDX display
Information Copyright 2026, OneKey® MLS. All Rights Reserved.
The source of the displayed data is either the property owner or public record provided by non-governmental third parties. It is believed to be reliable but not guaranteed. This information is provided exclusively for consumers' personal, non-commercial use.
The data relating to real estate for sale on this website comes in part from the
 All information deemed reliable but not guaranteed. All properties are subject to prior sale, change or withdrawal. Neither listing broker(s) or information provider(s) shall be responsible for any typographical errors, misinformation, misprints and shall be held totally harmless. Listing(s) information is provided for consumer's personal, non-commercial use and may not be used for any purpose other than to identify prospective properties consumers may be interested in purchasing. The data relating
