
Address
40 Premier Road, Waterdown, ON
Price
$ 1,485,000
Property Attributes
- ID#40861186
- TypeSingle Family
- Listing Status Active
- CountyHamilton
- CityWaterdown
- Area46 - Waterdown
- Neighborhood460 - Waterdown West
- ZipL8B 0K7
- StyleTraditional
- Year Built1997
- Taxes$ 9285
- Price$ 1,485,000
- Bedrooms6
- Full Bathrooms4
- Half Bathrooms1
- Sqr Footage2835
Data Source:
Ontario Regional (ITSO)
Property Description
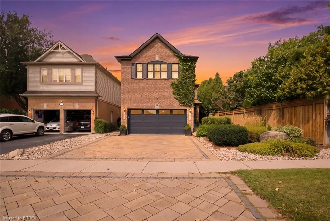
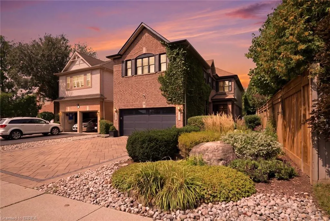
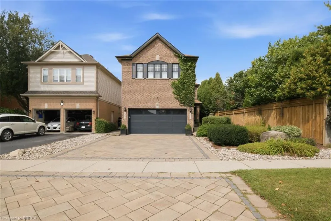
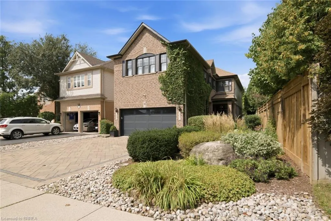
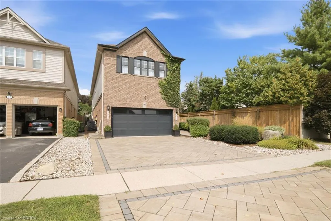
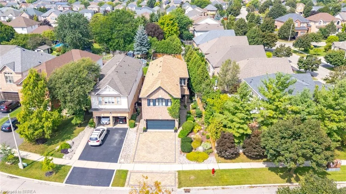
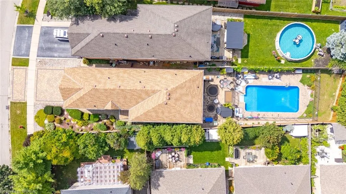
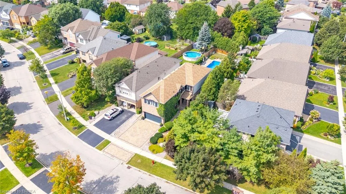
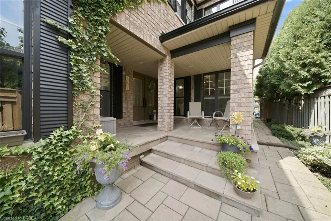
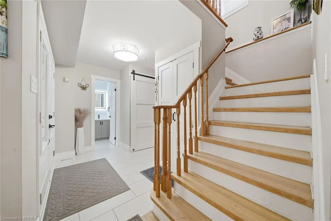
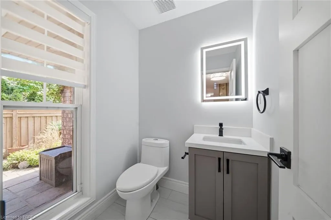
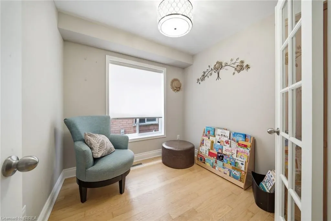
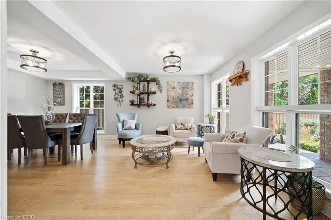
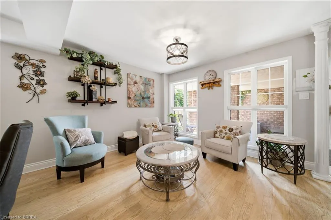
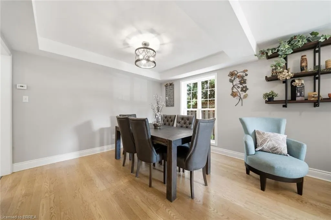
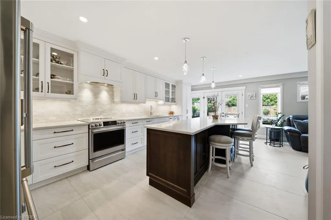
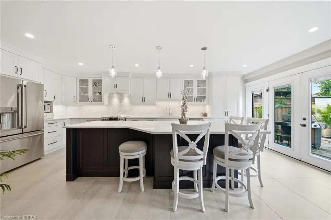
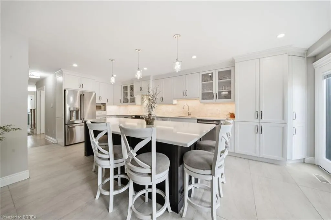
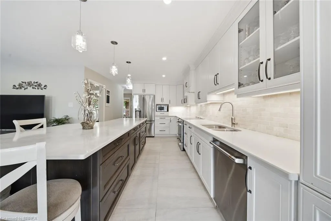
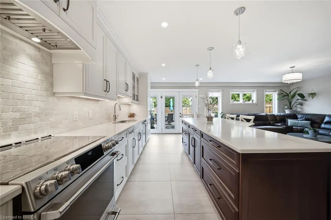
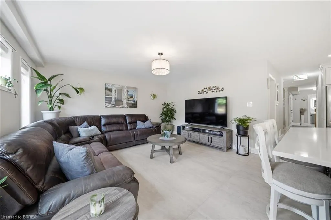
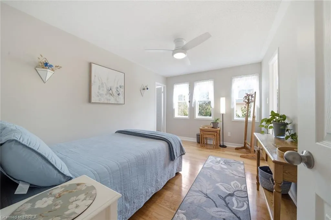
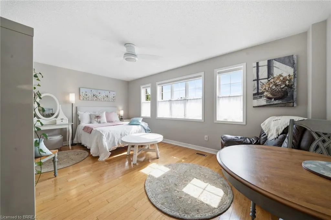
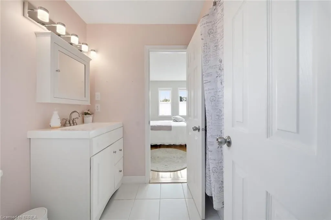
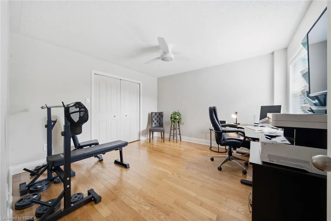
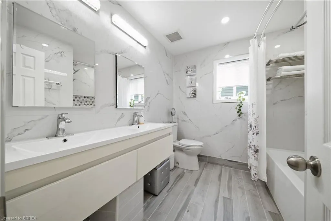
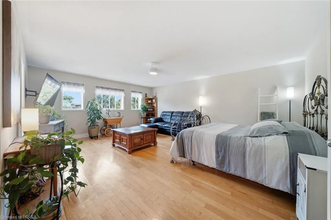
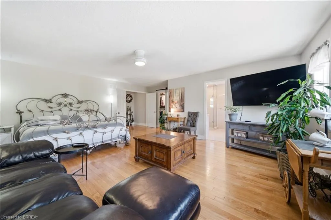
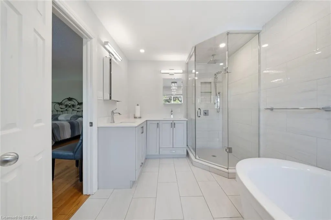
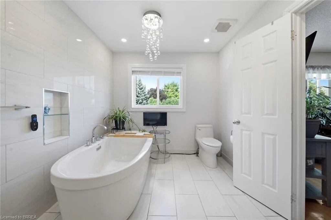
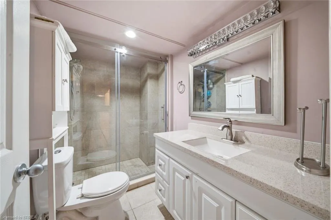
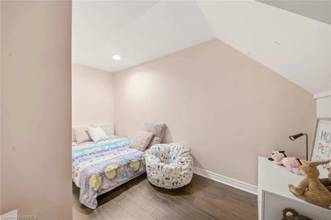
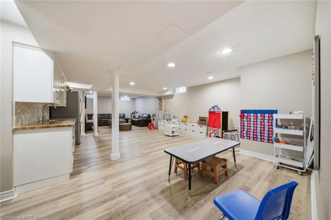
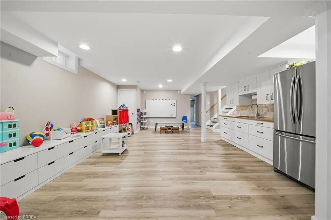
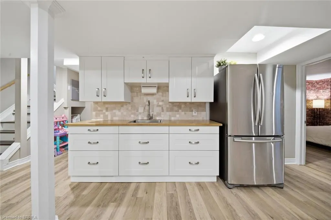
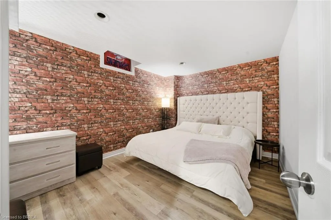
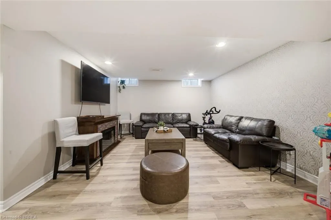
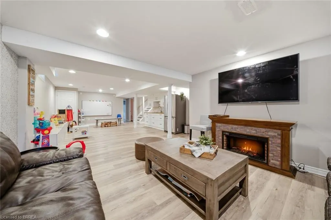
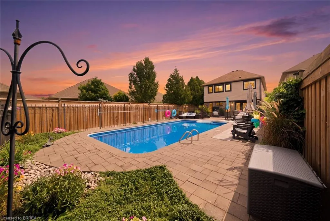
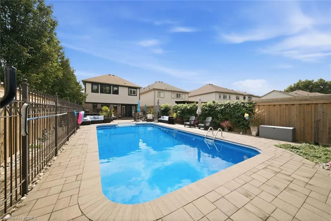
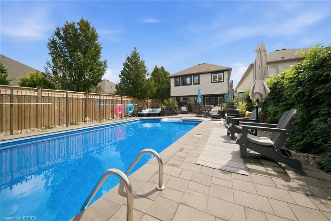
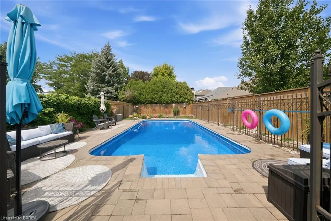
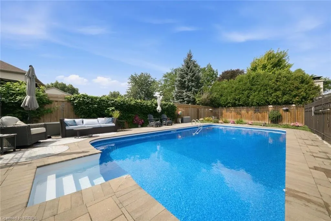
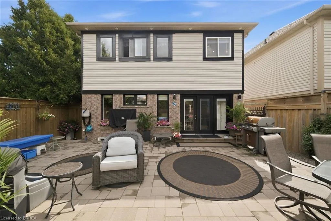
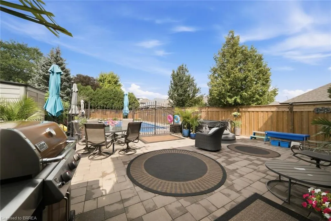
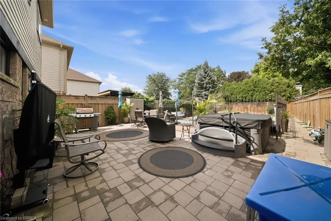
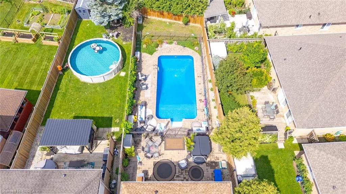
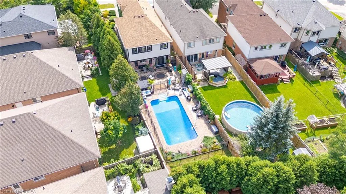
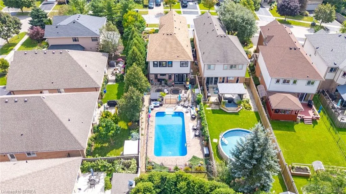
Welcome HOME to this near 4000 square foot master piece, in the heart of one of Ontario's most tranquil towns.. Waterdown. Waterdown is the home to both the famous Niagara Escarpment and Bruce Trail, giving residents some of the most breathtaking views around. If you crave the outdoors, with a twist of city life.. you will wonder how you ever lived anywhere else. As you pull up it's hard not to immediately fall in love, from the sky high roof lines, to the interlocking stone driveway complementing the elegant brick exterior, or even the wandering wall of gorgeous Ivy welcoming you home every day. It's one of those houses you see, where you can't help the feeling of just being "at home" right away. This modern masterpiece is fully complemented with every feature you could ask for. The main floor offers a family room, dining room and living room. A kitchen that was fully redesigned only a few years ago, with high end Café series appliances, custom built island, stone counters and a decorative backsplash to add a dash of "chef's paradise" to the space. Stepping upstairs you will find another rare feature. 4 full bedrooms and 3.. THREE, full bathrooms. Along with a larger than life primary suite, including a walk in closet and ensuite bath, there is also 2 large bedrooms each with a walk in closet and a jack-and-jill bathroom connecting. A feature you will appreciate as your kids get older, and bathrooms are in high demand. The basement is also fully finished with a massive rec room, a full kitchenette, 2 more bedrooms and another full bath. Perfectly set up if you have a need for housing mature children. Now, saving the best for last is just a step out the patio door. Welcome to your own oasis. A 16x32 fully Inground pool, dressed with interlocking stone. Wrought iron fencing, full patio for entertaining with a hot tub, and even a dog run at the back for the fur family members to enjoy. I told you this one has it all, you just have to come and see for yourself!
| Price History | |
|---|---|
| 9/8/2026 | Listed $1,485,000 |
General Features
| Living Area | 2835 |
|---|---|
| Sewer | Sewer (Municipal) |
| Heating | Forced Air,Natural Gas |
| Cooling | Central Air |
| Roof | Asphalt Shing |
| Appliances | Bar Fridge,Water Heater Owned,Dishwasher,Dryer,Microwave,Refrigerator,Stove,Washer |
| Zoning | R1-1 |
| Garage Spaces | 2 |
| Architectural Style | Traditional |
| Pool Features | In Ground |
| Security Features | Smoke Detector,Alarm System |
| Construction Materials | Brick,Vinyl Siding |
| Year Built | 1997 |
| Stories Count | 2 |
| Topography | Flat |
| Property Subtype | Single Family Residence |
| County | Hamilton |
| New Construction | false |
| Property Type | Residential |
| Attached Garage | true |
| Facing Direction | South |
| Garage Y/N | true |
| Other Structures | Shed(s) |
| Total Rooms | 18 |
| Full Baths | 4 |
| Status | Active |
| Directions | Hamilton St N to Rockhaven Lane to Segwun to Premier Rd |
| City | Waterdown |
| Senior Community Y/N | false |
| Open Parking Spaces | 2 |
| MLS Area | 46 - Waterdown |
| Carport Y/N | false |
| Property Attached Y/N | false |
| MLS Area Minor | 460 - Waterdown West |
| Building Area Units | Square Feet |
| Standard Status | Active |
| Year Built Source | Builder |
| Virtual Tour | https://login.atozmedia.ca/vd/264573181 |
Interior Features
| Interior Amenities | Auto Garage Door Remote(s),Central Vacuum Roughed-in |
|---|---|
| Basement | Full,Finished,Sump Pump |
| Kitchen Level | Basement,Main |
| Air Conditioning Y/N | false |
| Heating Y/N | true |
| Window Features | Window Coverings |
| Fireplace Y/N | false |
| Above Grade Finished Area | 2835 |
| Half Baths | 1 |
| Laundry Features | Main Level |
| Total Bedrooms | 6 |
| Below Grade Finished Area | 1068 |
| Main Level Bathrooms | 1 |
| Below Grade Finished Area Unit Type | Square Feet |
| Below Grade Finished Area Source | Plans |
| Above Grade Finished Area Source | Builder |
| Above Grade Finished Area Unit Type | Square Feet |
| Total Baths | 5 |
Exterior Features
| Fencing | Full |
|---|---|
| Parking Features | Attached Garage,Garage Door Opener,Inside Entry |
| Lot Features | Urban,Highway Access,Landscaped,Library,Park,Place of Worship,Playground Nearby,Public Parking,Public Transit,Rec./Community Centre,Schools,Shopping Nearby |
| Water Source | Municipal |
| Total Parking | 4 |
| Inclusions | Dishwasher,Dryer,Garage Door Opener,Microwave,Pool Equipment,Refrigerator,Smoke Detector,Stove,Washer,Window Coverings |
| Foundation Details | Poured Concrete |
| Building Area Total | 3903 |
| Lot Dimensions | 41.84 x 183.48 |
| Frontage Length | 41.84 |
| Frontage Type | North |
| Waterfront Y/N | false |
| Covered Spaces | 2 |
| Road Frontage Type | Municipal Road |
| Other Equipment | Pool Equipment |
| Crops Included Y/N | false |
Amenities
- Foreclosure
- Views
- Short Sale
- New Construction
- Adult 55+
- Lease To Own
- No HOA Fees
- Furnished
- Primary On Main
- Air Conditioning
- Seller Finance
- Green
- Fixer Upper
- Horse
- Golf
- Fireplace
- Deck
- Garage
- Basement
- Pool
 Copyright © MFRMLS.com All information deemed reliable but not guaranteed. All properties are subject to prior sale, change or withdrawal. Neither listing broker(s) or information provider(s) shall be responsible for any typographical errors, misinformation, misprints and shall be held totally harmless. Listing(s) information is provided for consumers personal, non-commercial use and may not be used for any purpose other than to identify prospective properties consumers may be interested in purchasing. Information on this site was last updated Last updated on September 27, 2026 8:34 PM UTC The listing information on this page last changed on Last updated on September 27, 2026 8:34 PM UTCd. The data relating to real estate for sale on this website comes in part from the Internet Data Exchange program of MFR MLS.
All information deemed reliable but not guaranteed. All properties are subject to prior sale, change or withdrawal. Neither listing broker(s) or information provider(s) shall be responsible for any typographical errors, misinformation, misprints and shall be held totally harmless. Listing(s) information is provided for consumers personal, non-commercial use and may not be used for any purpose other than to identify prospective properties consumers may be interested in purchasing.
Updated on September 27, 2026 8:34 PM UTC
Copyright © MFRMLS.com All information deemed reliable but not guaranteed. All properties are subject to prior sale, change or withdrawal. Neither listing broker(s) or information provider(s) shall be responsible for any typographical errors, misinformation, misprints and shall be held totally harmless. Listing(s) information is provided for consumers personal, non-commercial use and may not be used for any purpose other than to identify prospective properties consumers may be interested in purchasing. Information on this site was last updated Last updated on September 27, 2026 8:34 PM UTC The listing information on this page last changed on Last updated on September 27, 2026 8:34 PM UTCd. The data relating to real estate for sale on this website comes in part from the Internet Data Exchange program of MFR MLS.
All information deemed reliable but not guaranteed. All properties are subject to prior sale, change or withdrawal. Neither listing broker(s) or information provider(s) shall be responsible for any typographical errors, misinformation, misprints and shall be held totally harmless. Listing(s) information is provided for consumers personal, non-commercial use and may not be used for any purpose other than to identify prospective properties consumers may be interested in purchasing.
Updated on September 27, 2026 8:34 PM UTC
 Copyright © 2026 of the Coastal Carolinas Association of REALTORS® MLS. This information is deemed reliable, but not guaranteed. Neither the Coastal Carolinas Association of REALTORS®, nor the listing broker, nor their agents or subagents, are responsible for the accuracy of the information. The buyer is responsible for verifying all information. This information is provided by the Coastal Carolinas Association of REALTORS® for use by its members and is not intended for any other purpose. Broker ReciprocitySM information is provided exclusively for consumers' personal, non-commercial use and may not be used for any purpose other than to identify prospective properties consumers may be interested in purchasing.
This data is updated on a daily basis. Some properties which appear for sale on this web site may subsequently have sold and may no longer be available. September 27, 2026 8:32 PM UTC
Copyright © 2026 of the Coastal Carolinas Association of REALTORS® MLS. This information is deemed reliable, but not guaranteed. Neither the Coastal Carolinas Association of REALTORS®, nor the listing broker, nor their agents or subagents, are responsible for the accuracy of the information. The buyer is responsible for verifying all information. This information is provided by the Coastal Carolinas Association of REALTORS® for use by its members and is not intended for any other purpose. Broker ReciprocitySM information is provided exclusively for consumers' personal, non-commercial use and may not be used for any purpose other than to identify prospective properties consumers may be interested in purchasing.
This data is updated on a daily basis. Some properties which appear for sale on this web site may subsequently have sold and may no longer be available. September 27, 2026 8:32 PM UTC
 Wasatch Front Regional MLS - Salt Lake Board of REALTORS® All information deemed reliable but not guaranteed. All properties are subject to prior sale, change or withdrawal. Neither listing broker(s) or information provider(s) shall be responsible for any typographical errors, misinformation, misprints and shall be held totally harmless. Listing(s) information is provided for consumer's personal, non-commercial use and may not be used for any purpose other than to identify prospective properties
 © BRIGHT, All Rights Reserved
 Data provided by the Ontario Regional Technology & Information Systems. The information is deemed reliable, but is not guaranteed. Not intended to solicit buyers or sellers, landlords or tenants currently under contract.
The trademarks REALTOR®, REALTORS® and the REALTOR® logo are controlled by The Canadian Real Estate Association (CREA) and identify real estate professionals who are members of CREA. The trademarks MLS®, Multiple Listing Service® and the associated logos are owned
Data provided by the Ontario Regional Technology & Information Systems. The information is deemed reliable, but is not guaranteed. Not intended to solicit buyers or sellers, landlords or tenants currently under contract.
The trademarks REALTOR®, REALTORS® and the REALTOR® logo are controlled by The Canadian Real Estate Association (CREA) and identify real estate professionals who are members of CREA. The trademarks MLS®, Multiple Listing Service® and the associated logos are owned
 OneKey® MLS required Copyright, Source of Data and Disclaimer for IDX display
Information Copyright 2026, OneKey® MLS. All Rights Reserved.
The source of the displayed data is either the property owner or public record provided by non-governmental third parties. It is believed to be reliable but not guaranteed. This information is provided exclusively for consumers' personal, non-commercial use.
The data relating to real estate for sale on this website comes in part from the
OneKey® MLS required Copyright, Source of Data and Disclaimer for IDX display
Information Copyright 2026, OneKey® MLS. All Rights Reserved.
The source of the displayed data is either the property owner or public record provided by non-governmental third parties. It is believed to be reliable but not guaranteed. This information is provided exclusively for consumers' personal, non-commercial use.
The data relating to real estate for sale on this website comes in part from the
 All information deemed reliable but not guaranteed. All properties are subject to prior sale, change or withdrawal. Neither listing broker(s) or information provider(s) shall be responsible for any typographical errors, misinformation, misprints and shall be held totally harmless. Listing(s) information is provided for consumer's personal, non-commercial use and may not be used for any purpose other than to identify prospective properties consumers may be interested in purchasing. The data relating
