

Address
51 Gollop Crescent, Georgetown, ON
Price
$ 1,499,900
Property Attributes
- ID#40864619
- TypeSingle Family
- Listing Status Active
- CountyHalton
- CityGeorgetown
- Area3 - Halton Hills
- Neighborhood1046 - GE Georgetown
- ZipL7G 5P2
- StyleTraditional
- Year Built1993
- Taxes$ 7700
- Price$ 1,499,900
- Bedrooms5
- Full Bathrooms2
- Half Bathrooms1
- Sqr Footage2809
Data Source:
Ontario Regional (ITSO)
Property Description
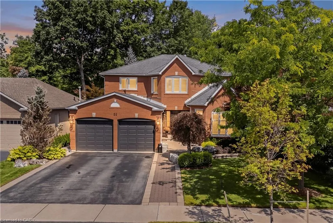
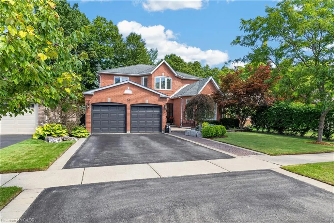
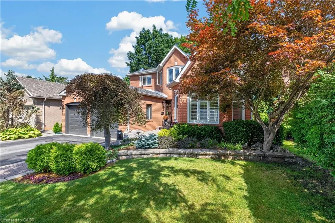
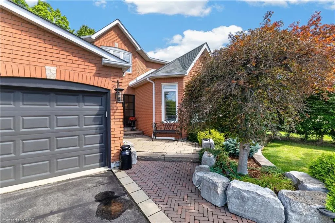
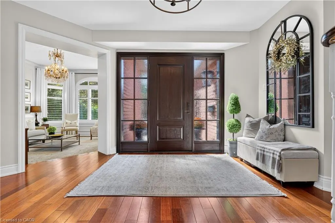
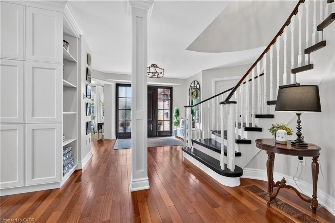
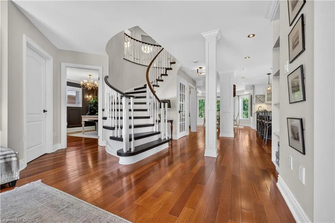
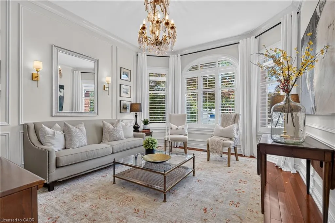
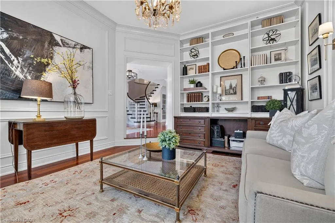
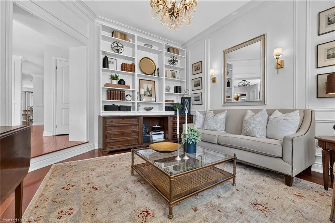
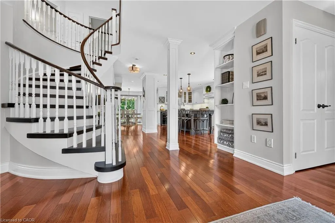
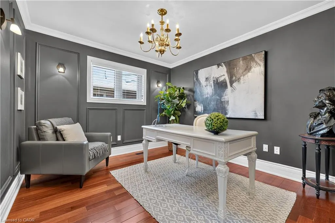
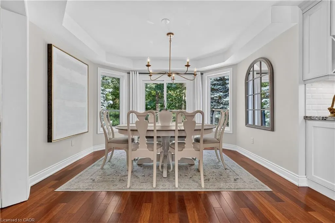
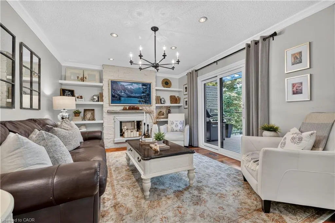
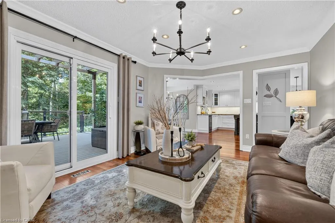
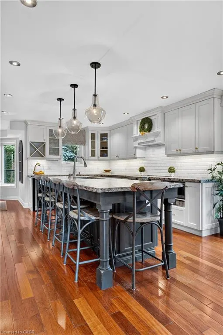
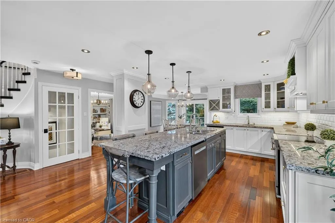
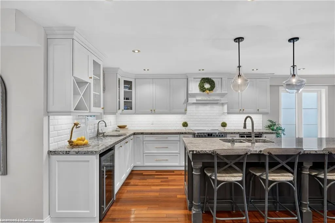
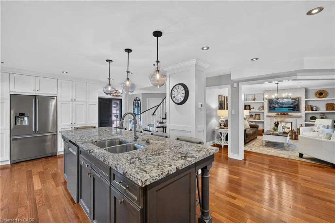
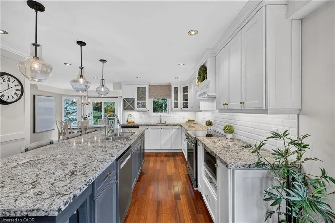
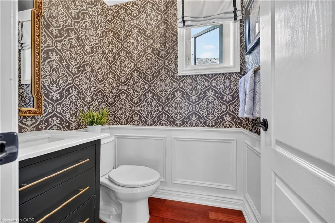
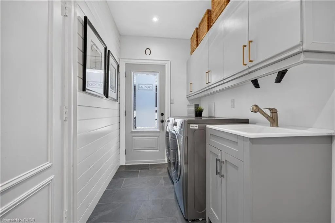
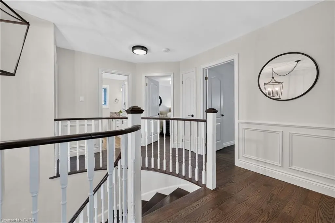
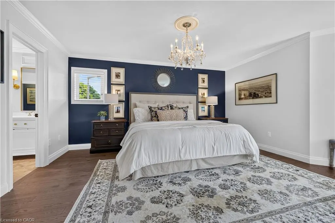
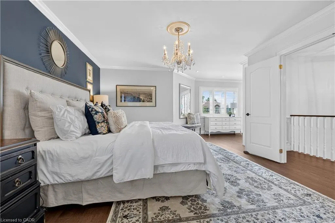
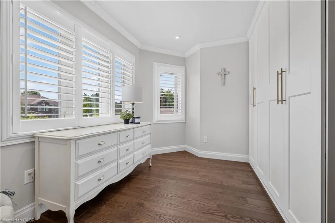
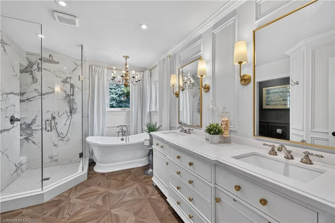
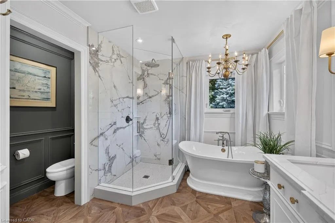
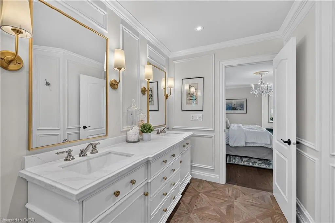
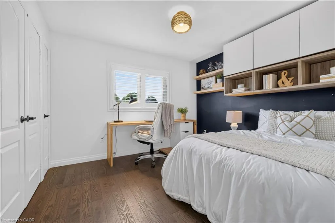
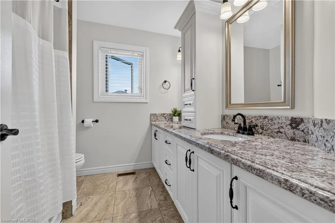
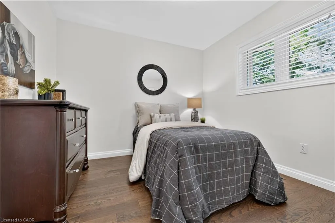
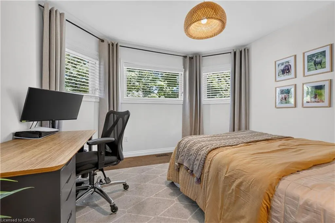
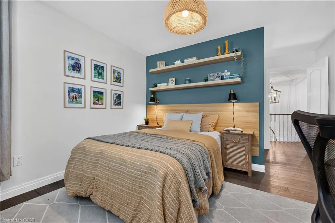
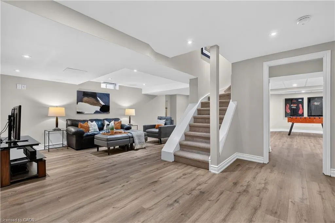
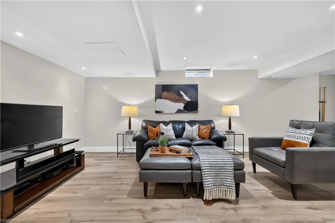
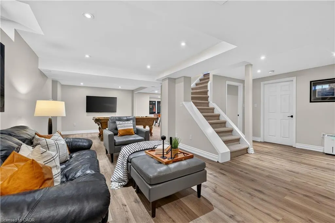
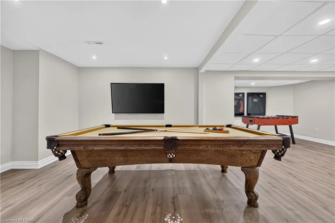
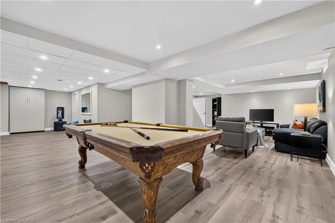
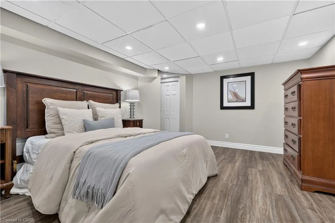
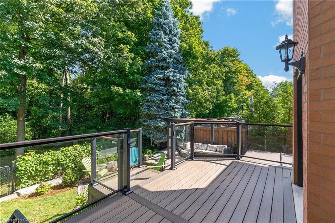
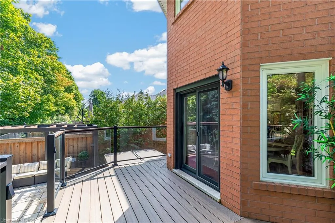
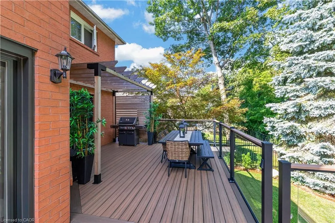
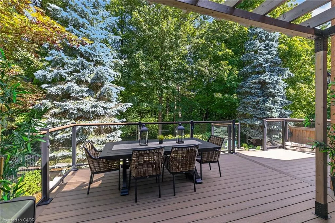
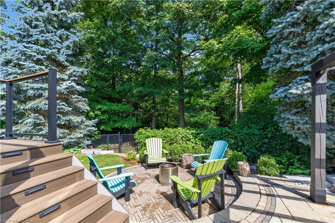
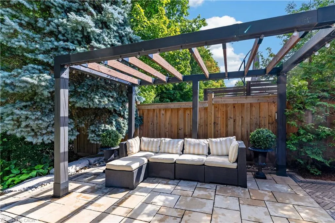
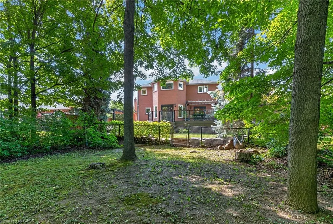
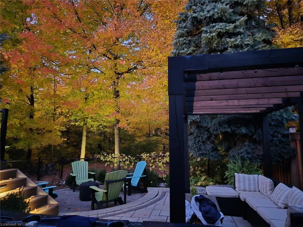
Welcome to 51 Gollop Crescent, a standout property backing onto a ravine on one of Georgetown South's most desired streets. Extensively renovated from top to bottom, this exceptional home pairs elevated design with a family-friendly, open-concept layout and an incredible setting. Thoughtful details are found throughout, including hardwood flooring, custom millwork, wainscotting, crown moulding and statement lighting, complemented by a beautifully updated kitchen and spa-inspired 5-piece ensuite. Four spacious upper-level bedrooms, a dedicated main-floor office and a finished lower level with an additional bedroom provide exceptional flexibility for growing families, entertaining and working from home. Outside, the property is every bit as impressive. Mature trees, established gardens, natural stonework and thoughtfully designed landscaping surround multiple outdoor living spaces. A composite deck with glass railings, two pergolas, expansive interlock patios and a hot tub create an incredible setting for entertaining or relaxing outdoors. The fully fenced backyard backs directly onto the ravine, providing a private, tree-lined backdrop that feels tucked away from it all. Enjoy the best of both worlds, a peaceful ravine backdrop without sacrificing the everyday convenience of being right in town. Located in sought-after Georgetown South, you're just minutes from schools, parks, shopping, restaurants, trails and commuter routes. Complete with a 2-car garage, extensive recent updates and beautifully finished living space across all three levels, 51 Gollop Crescent delivers a rare combination of location, setting, design and functionality. This is sophisticated family living in one of Georgetown's most coveted neighbourhoods.
| Price History | |
|---|---|
| 9/18/2026 | Listed $1,499,900 |
General Features
| Living Area | 2809 |
|---|---|
| Sewer | Sewer (Municipal) |
| Heating | Forced Air,Natural Gas |
| Cooling | Central Air |
| Roof | Asphalt Shing |
| Appliances | Bar Fridge,Water Softener,Dishwasher,Dryer,Microwave,Range Hood,Refrigerator,Stove,Washer |
| Zoning | LDRI-2 |
| Garage Spaces | 2 |
| Architectural Style | Traditional |
| Construction Materials | Brick Veneer |
| Exclusions | Chandelier In Living Room And Chandelier In Primary Bedroom (Family Heirlooms), Shelving In Living Room. |
| Year Built | 1993 |
| Stories Count | 2 |
| Property Subtype | Single Family Residence |
| County | Halton |
| New Construction | false |
| Property Type | Residential |
| Attached Garage | true |
| Garage Y/N | true |
| Total Rooms | 15 |
| Full Baths | 2 |
| Status | Active |
| City | Georgetown |
| Senior Community Y/N | false |
| Open Parking Spaces | 2 |
| MLS Area | 3 - Halton Hills |
| Lot Size Units | Square Feet |
| Property Attached Y/N | false |
| MLS Area Minor | 1046 - GE Georgetown |
| Virtual Tour | https://tour.shutterhouse.ca/mls/262536821 |
| Building Area Units | Square Feet |
| Standard Status | Active |
| Year Built Source | Other |
| Virtual Tour | https://tour.shutterhouse.ca/51gollopcrescent |
Interior Features
| Basement | Full,Finished |
|---|---|
| Kitchen Level | Main |
| Air Conditioning Y/N | false |
| Heating Y/N | true |
| Fireplace Y/N | false |
| Above Grade Finished Area | 2809 |
| Half Baths | 1 |
| Laundry Features | Main Level |
| Total Bedrooms | 5 |
| Below Grade Finished Area | 1196 |
| Main Level Bathrooms | 1 |
| Below Grade Finished Area Unit Type | Square Feet |
| Below Grade Finished Area Source | Plans |
| Above Grade Finished Area Source | Plans |
| Above Grade Finished Area Unit Type | Square Feet |
| Total Baths | 3 |
Exterior Features
| Parking Features | Attached Garage |
|---|---|
| Lot Features | Urban,Ravine |
| Water Source | Municipal |
| Total Parking | 4 |
| Inclusions | Dishwasher,Dryer,Microwave,Range Hood,Refrigerator,Stove,Washer,All Window Coverings And Screens, Including Hardware; Electric Light Fixtures; Water Softener; Closet Organizers; All Bathroom Shower Rods & Mirrors; Existing Microwave, Stove, Range Hood, Fridge, Dishwasher, Bar Fridge; All Garage Door Openers & Remotes; Clothes Washer & Clothes Dryer; Central Vacuum & All Related Equipment (As-Is); Tv Wall Mounts; Hot Tub (As-Is); Pool Table & Accessories. |
| Lot Size Area | 5769.45 |
| Building Area Total | 4005 |
| Lot Dimensions | 50.2 x 114.83 |
| Frontage Length | 50.20 |
| Frontage Type | North |
| Lot Size Source | GeoWarehouse |
| Waterfront Y/N | false |
| Covered Spaces | 2 |
| Crops Included Y/N | false |
Amenities
- Foreclosure
- Views
- Short Sale
- New Construction
- Adult 55+
- Lease To Own
- No HOA Fees
- Furnished
- Primary On Main
- Air Conditioning
- Seller Finance
- Green
- Fixer Upper
- Horse
- Golf
- Fireplace
- Deck
- Garage
- Basement
- Pool
 Copyright © MFRMLS.com All information deemed reliable but not guaranteed. All properties are subject to prior sale, change or withdrawal. Neither listing broker(s) or information provider(s) shall be responsible for any typographical errors, misinformation, misprints and shall be held totally harmless. Listing(s) information is provided for consumers personal, non-commercial use and may not be used for any purpose other than to identify prospective properties consumers may be interested in purchasing. Information on this site was last updated Last updated on September 27, 2026 8:34 PM UTC The listing information on this page last changed on Last updated on September 27, 2026 8:34 PM UTCd. The data relating to real estate for sale on this website comes in part from the Internet Data Exchange program of MFR MLS.
All information deemed reliable but not guaranteed. All properties are subject to prior sale, change or withdrawal. Neither listing broker(s) or information provider(s) shall be responsible for any typographical errors, misinformation, misprints and shall be held totally harmless. Listing(s) information is provided for consumers personal, non-commercial use and may not be used for any purpose other than to identify prospective properties consumers may be interested in purchasing.
Updated on September 27, 2026 8:34 PM UTC
Copyright © MFRMLS.com All information deemed reliable but not guaranteed. All properties are subject to prior sale, change or withdrawal. Neither listing broker(s) or information provider(s) shall be responsible for any typographical errors, misinformation, misprints and shall be held totally harmless. Listing(s) information is provided for consumers personal, non-commercial use and may not be used for any purpose other than to identify prospective properties consumers may be interested in purchasing. Information on this site was last updated Last updated on September 27, 2026 8:34 PM UTC The listing information on this page last changed on Last updated on September 27, 2026 8:34 PM UTCd. The data relating to real estate for sale on this website comes in part from the Internet Data Exchange program of MFR MLS.
All information deemed reliable but not guaranteed. All properties are subject to prior sale, change or withdrawal. Neither listing broker(s) or information provider(s) shall be responsible for any typographical errors, misinformation, misprints and shall be held totally harmless. Listing(s) information is provided for consumers personal, non-commercial use and may not be used for any purpose other than to identify prospective properties consumers may be interested in purchasing.
Updated on September 27, 2026 8:34 PM UTC
 Copyright © 2026 of the Coastal Carolinas Association of REALTORS® MLS. This information is deemed reliable, but not guaranteed. Neither the Coastal Carolinas Association of REALTORS®, nor the listing broker, nor their agents or subagents, are responsible for the accuracy of the information. The buyer is responsible for verifying all information. This information is provided by the Coastal Carolinas Association of REALTORS® for use by its members and is not intended for any other purpose. Broker ReciprocitySM information is provided exclusively for consumers' personal, non-commercial use and may not be used for any purpose other than to identify prospective properties consumers may be interested in purchasing.
This data is updated on a daily basis. Some properties which appear for sale on this web site may subsequently have sold and may no longer be available. September 27, 2026 8:32 PM UTC
Copyright © 2026 of the Coastal Carolinas Association of REALTORS® MLS. This information is deemed reliable, but not guaranteed. Neither the Coastal Carolinas Association of REALTORS®, nor the listing broker, nor their agents or subagents, are responsible for the accuracy of the information. The buyer is responsible for verifying all information. This information is provided by the Coastal Carolinas Association of REALTORS® for use by its members and is not intended for any other purpose. Broker ReciprocitySM information is provided exclusively for consumers' personal, non-commercial use and may not be used for any purpose other than to identify prospective properties consumers may be interested in purchasing.
This data is updated on a daily basis. Some properties which appear for sale on this web site may subsequently have sold and may no longer be available. September 27, 2026 8:32 PM UTC
 Wasatch Front Regional MLS - Salt Lake Board of REALTORS® All information deemed reliable but not guaranteed. All properties are subject to prior sale, change or withdrawal. Neither listing broker(s) or information provider(s) shall be responsible for any typographical errors, misinformation, misprints and shall be held totally harmless. Listing(s) information is provided for consumer's personal, non-commercial use and may not be used for any purpose other than to identify prospective properties
 © BRIGHT, All Rights Reserved
 Data provided by the Ontario Regional Technology & Information Systems. The information is deemed reliable, but is not guaranteed. Not intended to solicit buyers or sellers, landlords or tenants currently under contract.
The trademarks REALTOR®, REALTORS® and the REALTOR® logo are controlled by The Canadian Real Estate Association (CREA) and identify real estate professionals who are members of CREA. The trademarks MLS®, Multiple Listing Service® and the associated logos are owned
Data provided by the Ontario Regional Technology & Information Systems. The information is deemed reliable, but is not guaranteed. Not intended to solicit buyers or sellers, landlords or tenants currently under contract.
The trademarks REALTOR®, REALTORS® and the REALTOR® logo are controlled by The Canadian Real Estate Association (CREA) and identify real estate professionals who are members of CREA. The trademarks MLS®, Multiple Listing Service® and the associated logos are owned
 OneKey® MLS required Copyright, Source of Data and Disclaimer for IDX display
Information Copyright 2026, OneKey® MLS. All Rights Reserved.
The source of the displayed data is either the property owner or public record provided by non-governmental third parties. It is believed to be reliable but not guaranteed. This information is provided exclusively for consumers' personal, non-commercial use.
The data relating to real estate for sale on this website comes in part from the
OneKey® MLS required Copyright, Source of Data and Disclaimer for IDX display
Information Copyright 2026, OneKey® MLS. All Rights Reserved.
The source of the displayed data is either the property owner or public record provided by non-governmental third parties. It is believed to be reliable but not guaranteed. This information is provided exclusively for consumers' personal, non-commercial use.
The data relating to real estate for sale on this website comes in part from the
 All information deemed reliable but not guaranteed. All properties are subject to prior sale, change or withdrawal. Neither listing broker(s) or information provider(s) shall be responsible for any typographical errors, misinformation, misprints and shall be held totally harmless. Listing(s) information is provided for consumer's personal, non-commercial use and may not be used for any purpose other than to identify prospective properties consumers may be interested in purchasing. The data relating
