
Price Reduction - Golf Course
Address
18 Brookview Drive, Pleasantville, NY
Price
$ 1,325,000
Property Attributes
- ID#1018220
- TypeSingle Family
- Listing Status Active
- CountyWESTCHESTER
- CityPleasantville
- NeighborhoodPleasantville Country Club
- Zip10570
- StyleSingle Family Residence
- Year Built1996
- Taxes$ 27220
- Price$ 1,325,000
- Bedrooms3
- Full Bathrooms3
- Half Bathrooms1
- Sqr Footage3434
- Lot Size0.0538 Acres
Data Source:
Listings courtesy of OneKey® MLS as distributed by MLS GRID
Property Description
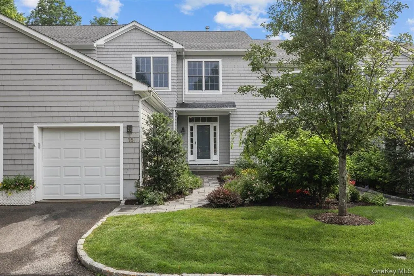
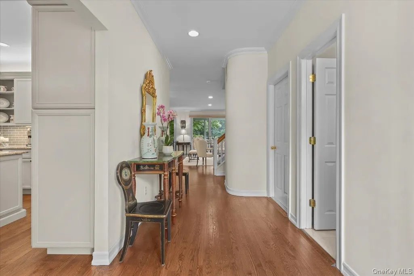
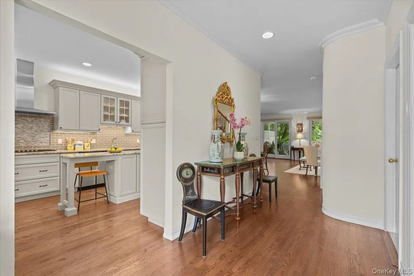
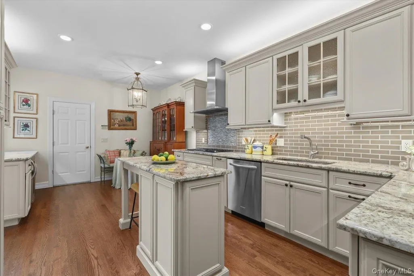
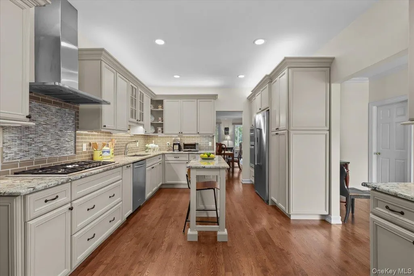
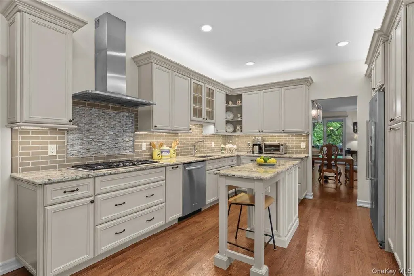
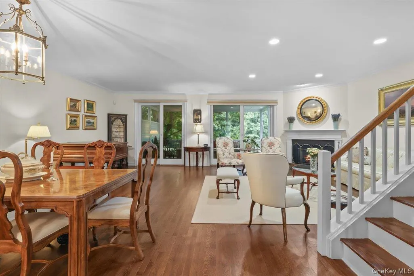
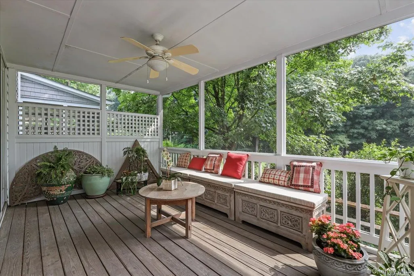
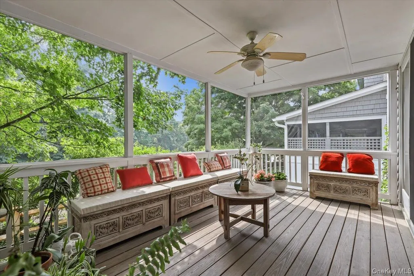
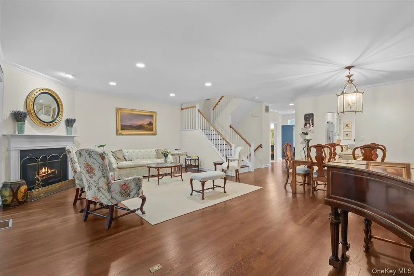
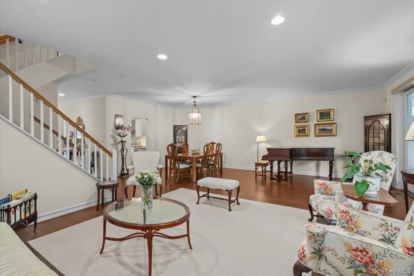
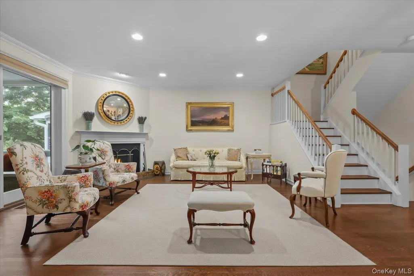
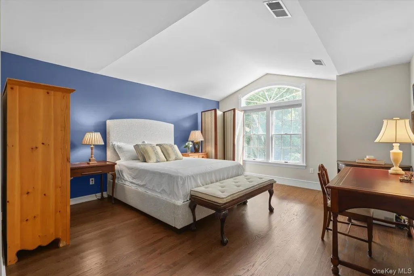
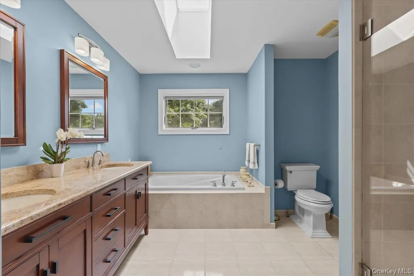
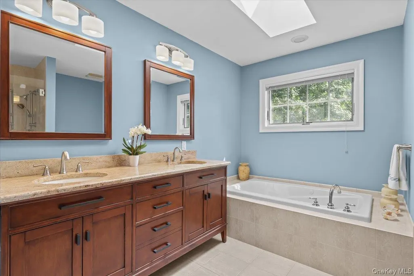
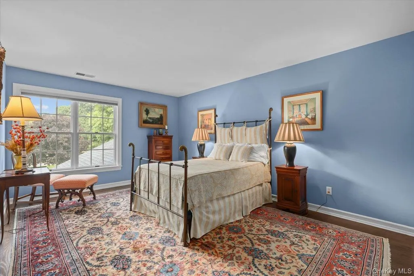
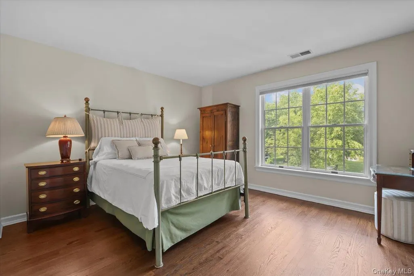
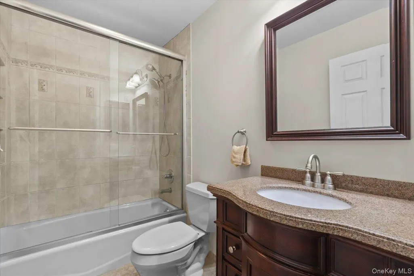
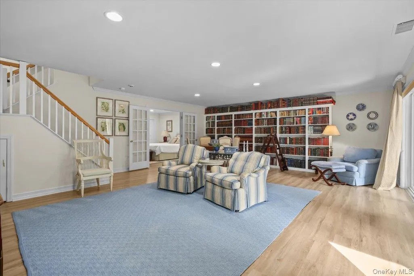
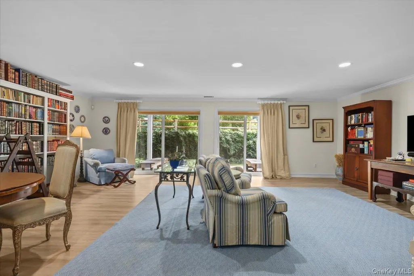
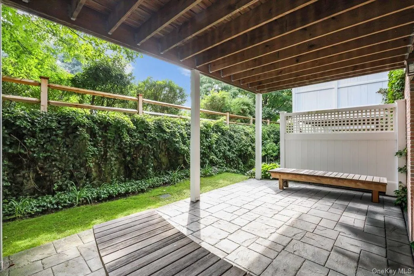
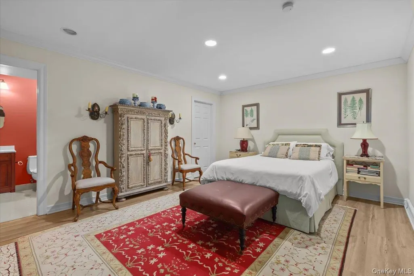
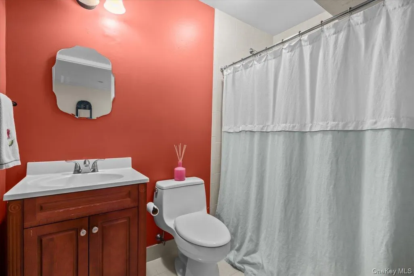
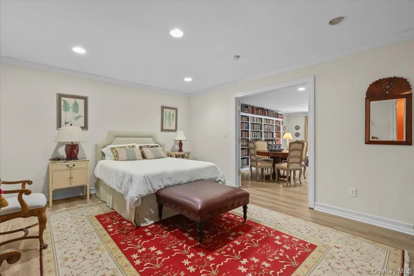
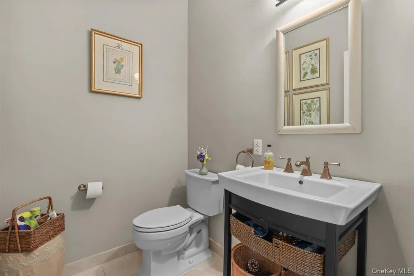
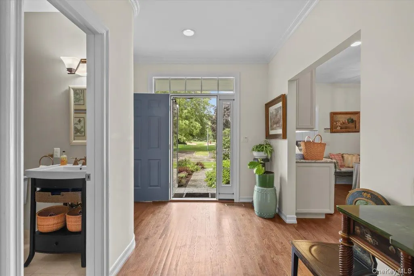
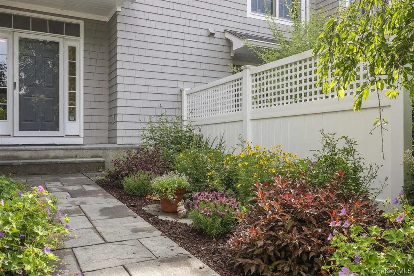
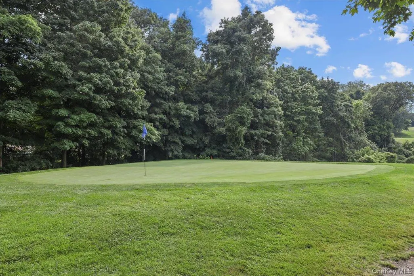
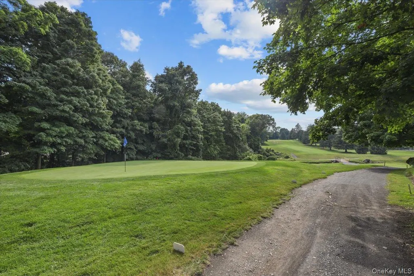
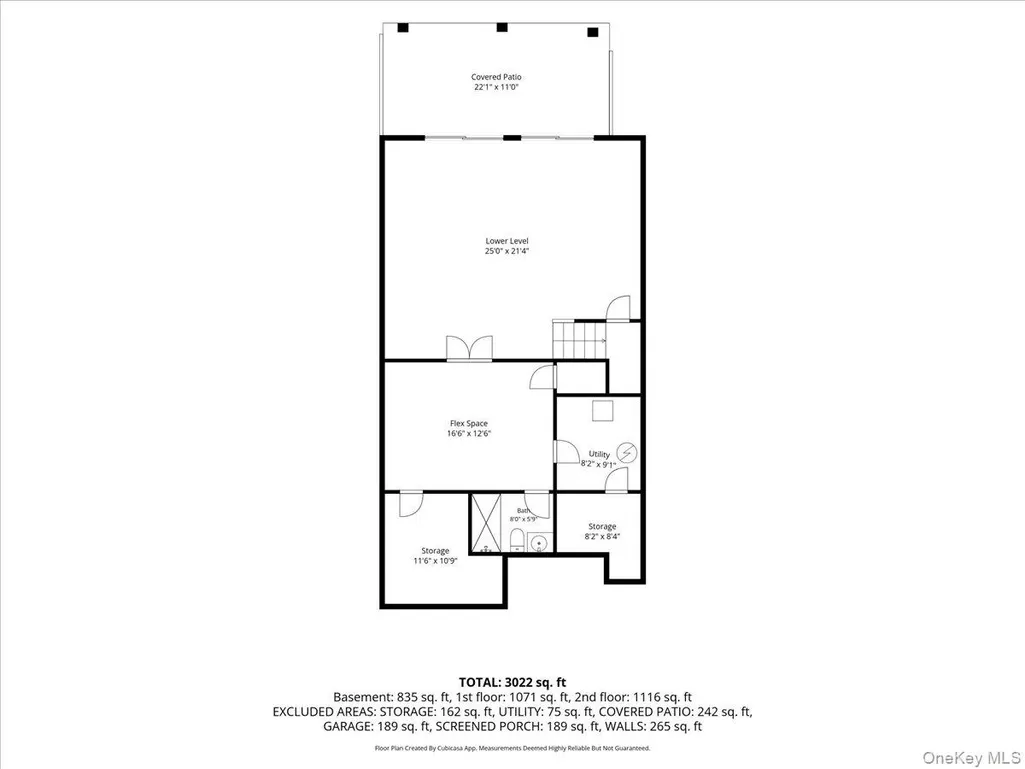
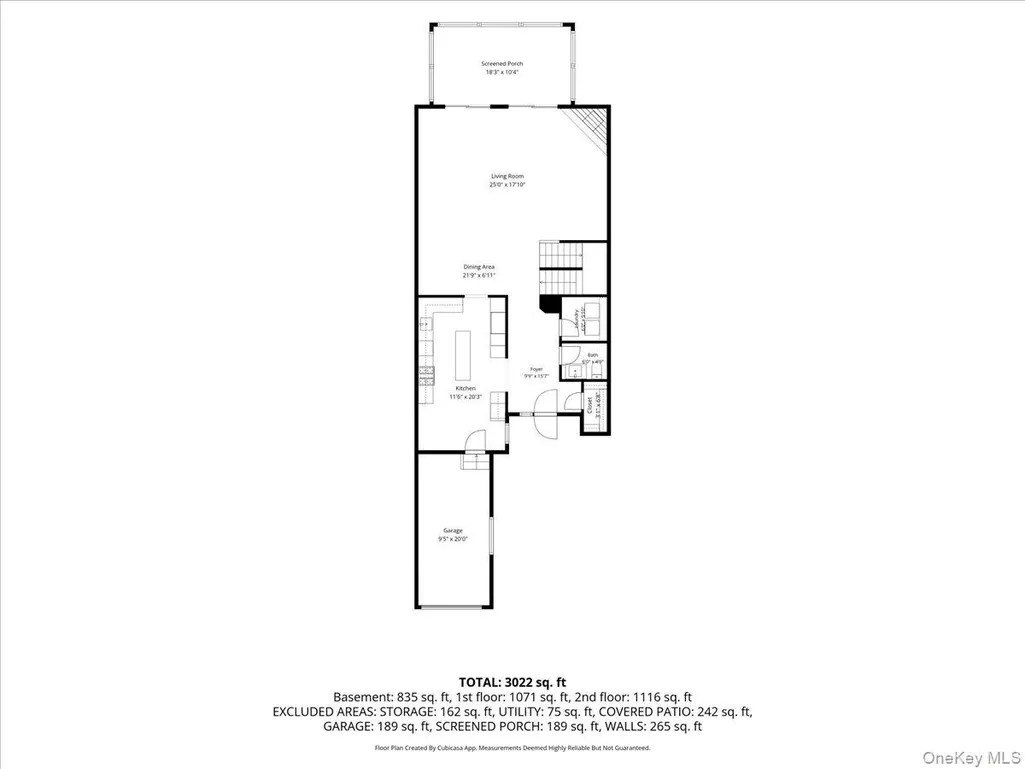
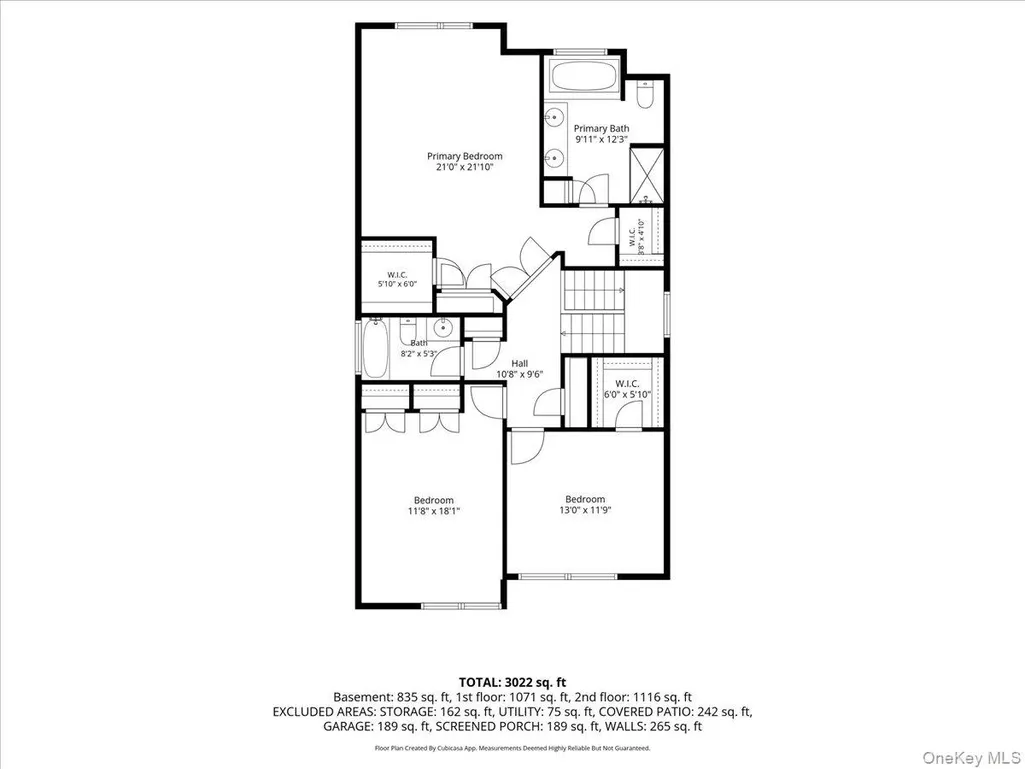
Enjoy carefree and resort-style living in the Pleasantville Country Club community! Perfectly situated as one of only ten homes at the end of a private cul-de-sac, this beautifully updated 3-bedroom, 3.5-bath townhome offers 3,434 square feet of elegant living space. The main level features a fabulous Kingswood gourmet kitchen, complete with a large granite center island, top-of-the-line appliances, and abundant counter space. Entertain with ease in the living room, accented by a cozy fireplace, or step out onto the spacious screened porch overlooking the 3rd green of the nine-hole golf course. Upstairs, the expansive primary suite offers a luxurious en-suite bath and generous closet space, accompanied by two additional bedrooms and a full hall bath. The lower level is an entertainer’s dream, featuring a bright, light-filled family room with a wall of doors opening to a beautifully landscaped private patio. This level also includes ample storage, a full bath, and French doors leading to a versatile space perfect for a guest room or private home office. Beyond the home, step out and enjoy the incredible community amenities, including a swimming pool, tennis and pickleball courts, workout facilities, and an on-site restaurant. With close proximity to the vibrant village of Pleasantville, this isn't just a home—it's a lifestyle waiting to be lived!
| Elementary School | Middle School | High School |
|---|---|---|
| Hawthorne Elementary School | Westlake Middle School | Westlake High School |
| Price History | |
|---|---|
| 7/9/2026 | Listed $1,399,000 |
| 9/19/2026 | 6$1,325,000 |
General Features
| Sewer | Public Sewer |
|---|---|
| Heating | Forced Air,Natural Gas |
| Cooling | Central Air |
| Utilities | Cable Connected,Electricity Connected,Natural Gas Connected,Sewer Connected,Water Connected |
| Appliances | Dishwasher,Disposal,Dryer,Exhaust Fan,Gas Cooktop,Microwave,Oven,Refrigerator,Stainless Steel Appliance(s),Gas Water Heater,Wine Refrigerator |
| HOA Fee | 997 |
| Garage Spaces | 1 |
| Association Fee Includes | Common Area Maintenance,Exterior Maintenance,Grounds Care,Pool Service,Snow Removal |
| Patio/Porch Features | Porch,Screened,Terrace |
| Pool Features | Community,In Ground,Outdoor Pool |
| Security Features | Security System |
| Construction Materials | Frame,Shingle Siding |
| Exclusions | Kitchen and Dining Room Chandeliers,Metal Shelves in storage room,Two Decorative Carved Wood Pieces on the Screened Porch |
| Year Built | 1996 |
| Property Subtype | Single Family Residence |
| Tax Year | 2025 |
| Parcel Number | 3403-106-011-00001-010-0000 |
| Community Features | Clubhouse,Fitness Center,Golf,Pool,Tennis Court(s) |
| Assoc Fee Paid Per | Monthly |
| County | Westchester County |
| Property Type | Residential |
| Association Amenities | Clubhouse,Fitness Center,Golf Course,Landscaping,Maintenance,Maintenance Grounds,Pool,Snow Removal,Tennis Court(s),Trash |
| HOA | Yes |
| Subdivision Name | Pleasantville Country Club |
| Garage Y/N | Yes |
| Total Rooms | 8 |
| Full Baths | 3 |
| High School | Westlake High School |
| City | Mount Pleasant |
| Disclosures | Seller Property Disclosure |
| Senior Community Y/N | No |
| High School District | Mount Pleasant |
| Carport Y/N | No |
| Spa Features | Bath |
| Elementary School | Hawthorne Elementary School |
| Property Attached Y/N | Yes |
| Tax Annual Amount | 27220.26 |
| Middle/Junior High School | Westlake Middle School |
| Additional Parcels Y/N | No |
| Structure Type | Townhouse |
| Building Area Units | Square Feet |
| Standard Status | Active |
| Middle/Junior School District | Mount Pleasant |
| Elementary School District | Mount Pleasant |
| Tax Assessed Value | 10750 |
| PostalCity | Pleasantville |
| AttributionContact | 914-238-4766 |
| Listing Appliances | Dishwasher, Disposal, Dryer, Exhaust Fan, Gas Cooktop, Microwave, Oven, Refrigerator, Stainless Steel Appliance(s), Gas Water Heater, Wine Refrigerator |
Interior Features
| Interior Amenities | Breakfast Bar,Built-in Features,Ceiling Fan(s),Central Vacuum,Chandelier,Crown Molding,Double Vanity,Eat-in Kitchen,Entrance Foyer,Granite Counters,High Ceilings,High Speed Internet,Kitchen Island,Op |
|---|---|
| Basement | Finished,Full,Storage Space,Walk-Out Access |
| Flooring | Hardwood,Laminate |
| Total Fireplaces | 1 |
| Fireplace Features | Gas,Living Room |
| Basement Features | Finished, Full, Storage Space, Walk-Out Access |
| Basement (Y/N) | Yes |
| Fireplace Y/N | Yes |
| Half Baths | 1 |
| Total Bedrooms | 3 |
| Eat-in Kitchen | Yes |
| Total Baths | 4 |
| General Features | Breakfast Bar,Built-in Features,Ceiling Fan(s),Central Vacuum,Chandelier,Crown Molding,Double Vanity,Eat-in Kitchen,Entrance Foyer,Granite Counters,High Ceilings,High Speed Internet,Kitchen Island |
| Walk-In Closet | Yes |
| Entrance Foyer | Yes |
| Ceiling Fan(s) | Yes |
Exterior Features
| Parking Features | Driveway,Garage,Garage Door Opener |
|---|---|
| Water Source | Public |
| Total Parking | 2 |
| Inclusions | All appliances,window treatments/shades/blinds,garage door opener |
| Parking Spaces | 2 |
| Parking Features | Driveway, Garage, Garage Door Opener |
| Waterfront Y/N | No |
Amenities
- Foreclosure
- Views
- Short Sale
- New Construction
- Adult 55+
- Lease To Own
- No HOA Fees
- Furnished
- Primary On Main
- Air Conditioning
- Seller Finance
- Green
- Fixer Upper
- Horse
- Golf
- Fireplace
- Deck
- Garage
- Basement
- Pool
Property vs Single Family Average in 10570
Price
Taxes
Year Built
Visits
 Copyright © MFRMLS.com All information deemed reliable but not guaranteed. All properties are subject to prior sale, change or withdrawal. Neither listing broker(s) or information provider(s) shall be responsible for any typographical errors, misinformation, misprints and shall be held totally harmless. Listing(s) information is provided for consumers personal, non-commercial use and may not be used for any purpose other than to identify prospective properties consumers may be interested in purchasing. Information on this site was last updated Last updated on September 27, 2026 8:34 PM UTC The listing information on this page last changed on Last updated on September 27, 2026 8:34 PM UTCd. The data relating to real estate for sale on this website comes in part from the Internet Data Exchange program of MFR MLS.
All information deemed reliable but not guaranteed. All properties are subject to prior sale, change or withdrawal. Neither listing broker(s) or information provider(s) shall be responsible for any typographical errors, misinformation, misprints and shall be held totally harmless. Listing(s) information is provided for consumers personal, non-commercial use and may not be used for any purpose other than to identify prospective properties consumers may be interested in purchasing.
Updated on September 27, 2026 8:34 PM UTC
Copyright © MFRMLS.com All information deemed reliable but not guaranteed. All properties are subject to prior sale, change or withdrawal. Neither listing broker(s) or information provider(s) shall be responsible for any typographical errors, misinformation, misprints and shall be held totally harmless. Listing(s) information is provided for consumers personal, non-commercial use and may not be used for any purpose other than to identify prospective properties consumers may be interested in purchasing. Information on this site was last updated Last updated on September 27, 2026 8:34 PM UTC The listing information on this page last changed on Last updated on September 27, 2026 8:34 PM UTCd. The data relating to real estate for sale on this website comes in part from the Internet Data Exchange program of MFR MLS.
All information deemed reliable but not guaranteed. All properties are subject to prior sale, change or withdrawal. Neither listing broker(s) or information provider(s) shall be responsible for any typographical errors, misinformation, misprints and shall be held totally harmless. Listing(s) information is provided for consumers personal, non-commercial use and may not be used for any purpose other than to identify prospective properties consumers may be interested in purchasing.
Updated on September 27, 2026 8:34 PM UTC
 Copyright © 2026 of the Coastal Carolinas Association of REALTORS® MLS. This information is deemed reliable, but not guaranteed. Neither the Coastal Carolinas Association of REALTORS®, nor the listing broker, nor their agents or subagents, are responsible for the accuracy of the information. The buyer is responsible for verifying all information. This information is provided by the Coastal Carolinas Association of REALTORS® for use by its members and is not intended for any other purpose. Broker ReciprocitySM information is provided exclusively for consumers' personal, non-commercial use and may not be used for any purpose other than to identify prospective properties consumers may be interested in purchasing.
This data is updated on a daily basis. Some properties which appear for sale on this web site may subsequently have sold and may no longer be available. September 27, 2026 8:32 PM UTC
Copyright © 2026 of the Coastal Carolinas Association of REALTORS® MLS. This information is deemed reliable, but not guaranteed. Neither the Coastal Carolinas Association of REALTORS®, nor the listing broker, nor their agents or subagents, are responsible for the accuracy of the information. The buyer is responsible for verifying all information. This information is provided by the Coastal Carolinas Association of REALTORS® for use by its members and is not intended for any other purpose. Broker ReciprocitySM information is provided exclusively for consumers' personal, non-commercial use and may not be used for any purpose other than to identify prospective properties consumers may be interested in purchasing.
This data is updated on a daily basis. Some properties which appear for sale on this web site may subsequently have sold and may no longer be available. September 27, 2026 8:32 PM UTC
 Wasatch Front Regional MLS - Salt Lake Board of REALTORS® All information deemed reliable but not guaranteed. All properties are subject to prior sale, change or withdrawal. Neither listing broker(s) or information provider(s) shall be responsible for any typographical errors, misinformation, misprints and shall be held totally harmless. Listing(s) information is provided for consumer's personal, non-commercial use and may not be used for any purpose other than to identify prospective properties
 © BRIGHT, All Rights Reserved
 Data provided by the Ontario Regional Technology & Information Systems. The information is deemed reliable, but is not guaranteed. Not intended to solicit buyers or sellers, landlords or tenants currently under contract.
The trademarks REALTOR®, REALTORS® and the REALTOR® logo are controlled by The Canadian Real Estate Association (CREA) and identify real estate professionals who are members of CREA. The trademarks MLS®, Multiple Listing Service® and the associated logos are owned
Data provided by the Ontario Regional Technology & Information Systems. The information is deemed reliable, but is not guaranteed. Not intended to solicit buyers or sellers, landlords or tenants currently under contract.
The trademarks REALTOR®, REALTORS® and the REALTOR® logo are controlled by The Canadian Real Estate Association (CREA) and identify real estate professionals who are members of CREA. The trademarks MLS®, Multiple Listing Service® and the associated logos are owned
 OneKey® MLS required Copyright, Source of Data and Disclaimer for IDX display
Information Copyright 2026, OneKey® MLS. All Rights Reserved.
The source of the displayed data is either the property owner or public record provided by non-governmental third parties. It is believed to be reliable but not guaranteed. This information is provided exclusively for consumers' personal, non-commercial use.
The data relating to real estate for sale on this website comes in part from the
OneKey® MLS required Copyright, Source of Data and Disclaimer for IDX display
Information Copyright 2026, OneKey® MLS. All Rights Reserved.
The source of the displayed data is either the property owner or public record provided by non-governmental third parties. It is believed to be reliable but not guaranteed. This information is provided exclusively for consumers' personal, non-commercial use.
The data relating to real estate for sale on this website comes in part from the
 All information deemed reliable but not guaranteed. All properties are subject to prior sale, change or withdrawal. Neither listing broker(s) or information provider(s) shall be responsible for any typographical errors, misinformation, misprints and shall be held totally harmless. Listing(s) information is provided for consumer's personal, non-commercial use and may not be used for any purpose other than to identify prospective properties consumers may be interested in purchasing. The data relating
