
Water Views
Address
2 Half Moon Ridge, Cornwall On Hudson, NY
Price
$ 1,800,000
Property Attributes
- ID#1021232
- TypeSingle Family
- Listing Status Active
- CountyORANGE
- CityCornwall On Hudson
- Zip12520
- StyleContemporary,Includes Legal Accessory Apartment
- Year Built2002
- Taxes$ 28997
- Price$ 1,800,000
- Bedrooms5
- Full Bathrooms4
- Half Bathrooms0
- Sqr Footage4357
- Lot Size2.2 Acres
Data Source:
Listings courtesy of OneKey® MLS as distributed by MLS GRID
Property Description
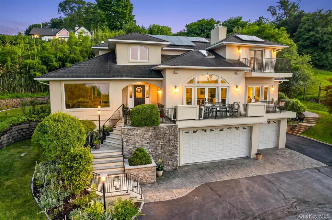
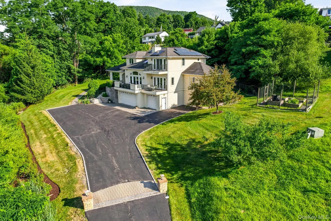
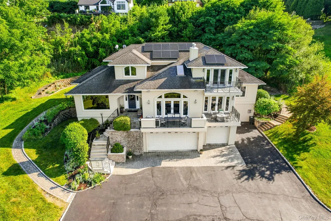
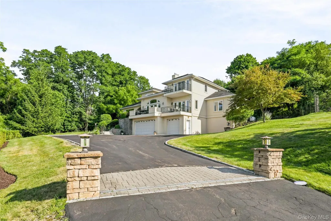
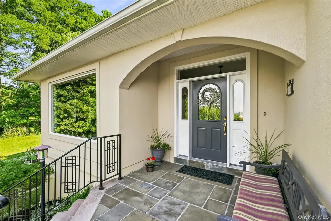
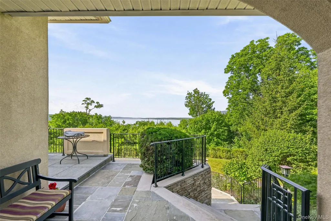
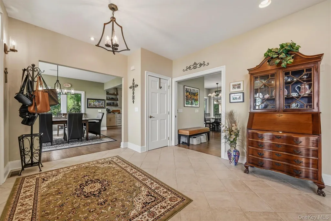
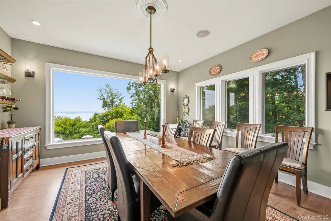
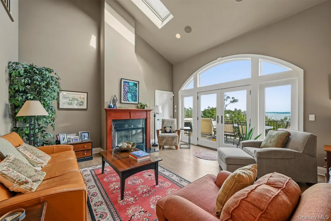
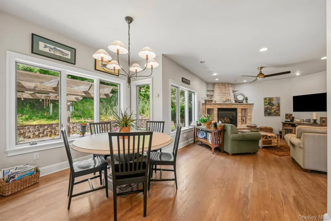
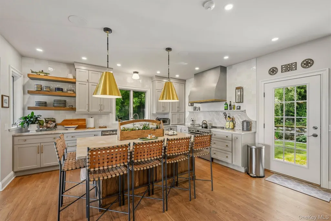
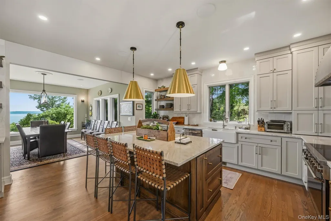
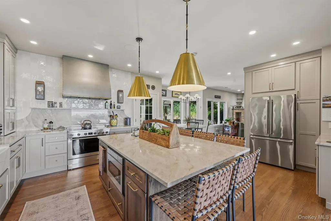
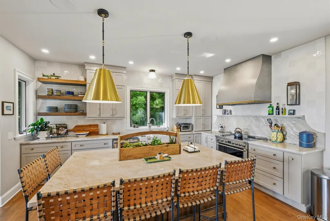
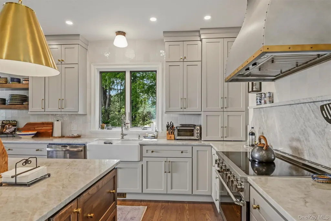
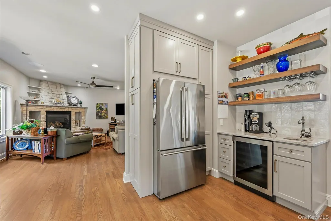
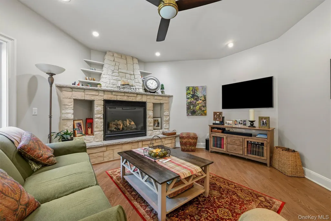
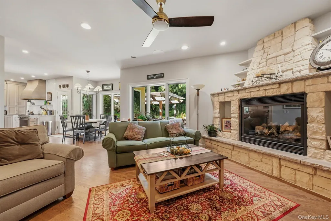
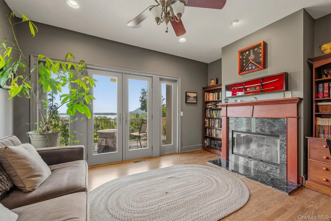
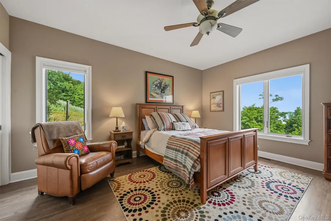
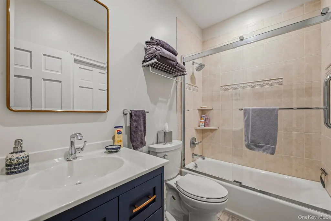
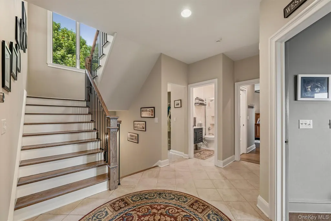
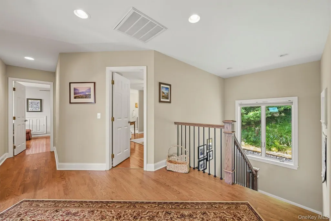
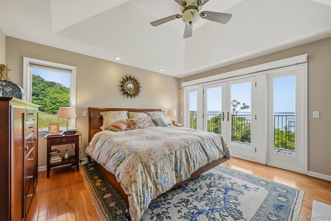
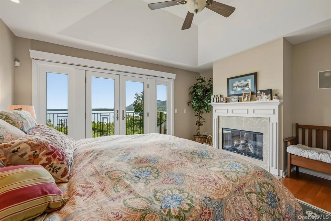
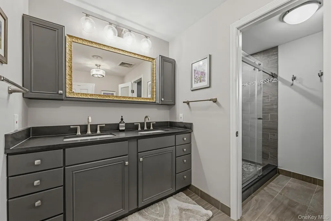
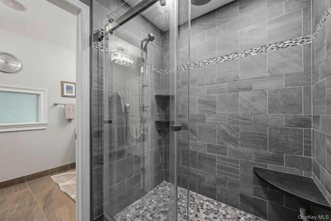
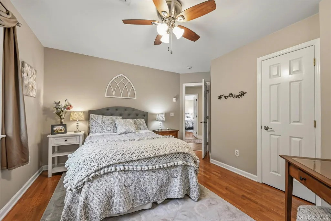
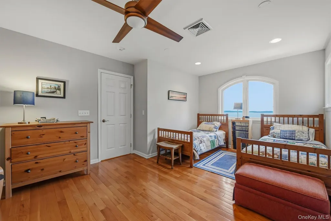
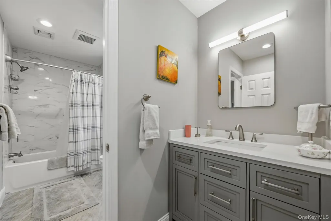
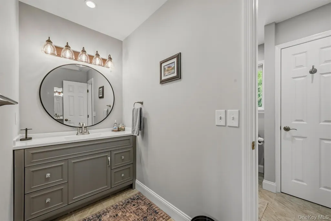
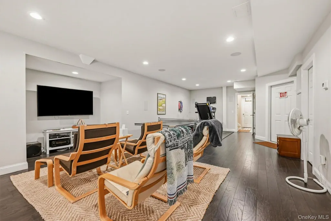
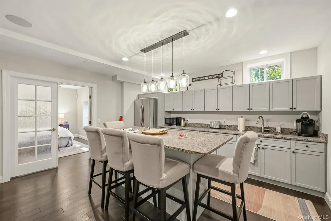
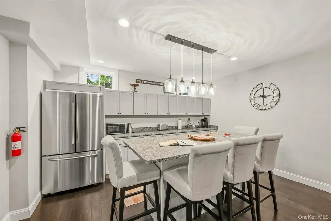
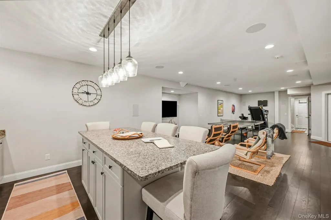
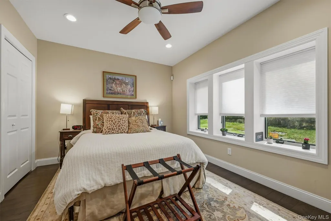
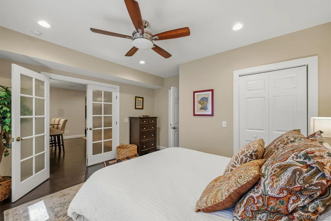
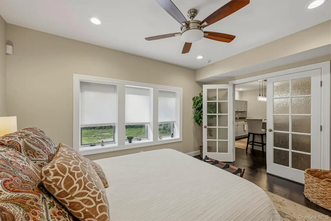
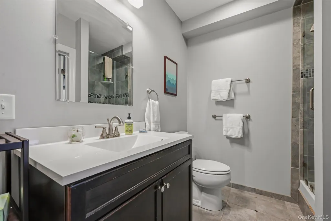
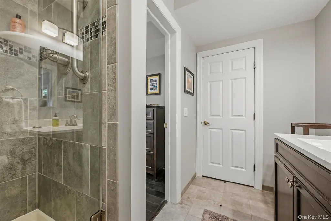
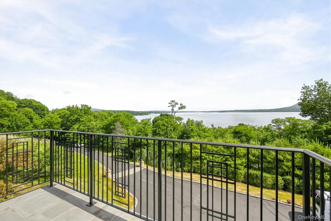
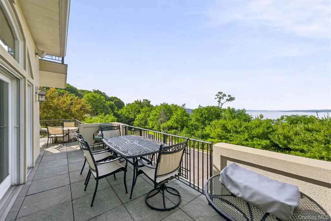
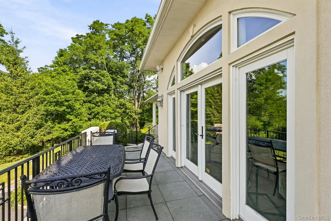
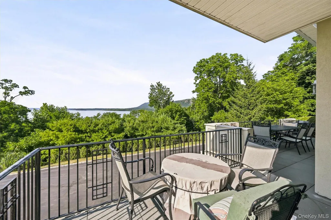
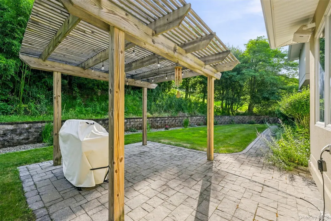
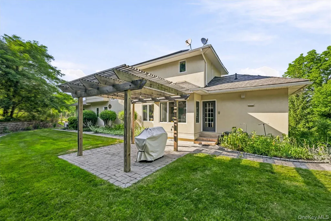
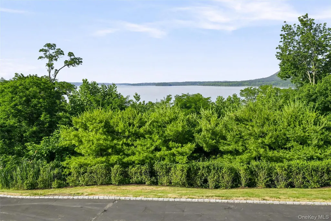
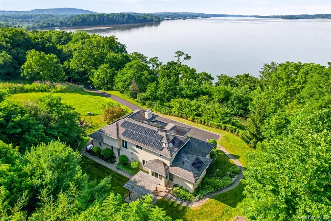
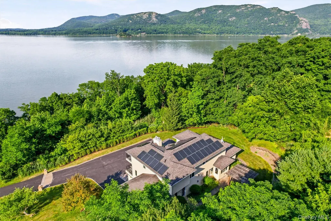
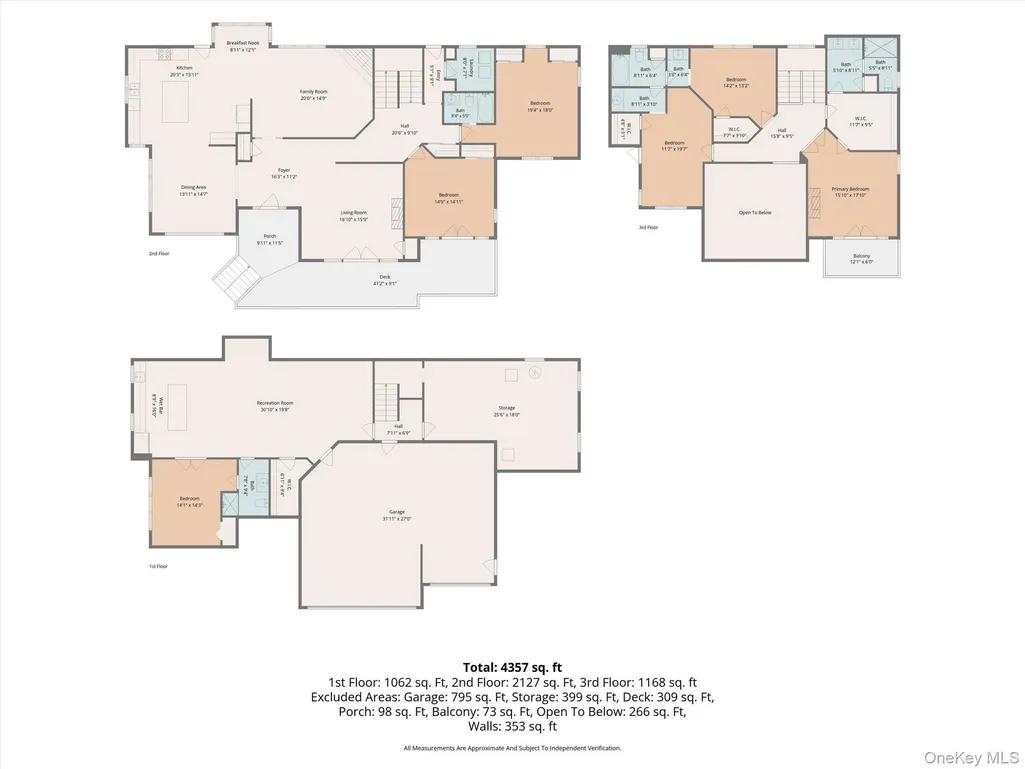
WELCOME TO 2 HALF MOON RIDGE - Perched high above the Hudson River on over 2 private acres, this exceptional custom contemporary offers breathtaking panoramic river and mountain views from nearly every level. Boasting 4,357SF of beautifully designed living space (with 5 and potentially 6 Bedrooms plus 4 full baths), this one-of-a-kind home seamlessly blends luxury, comfort, and versatility. The heart of the home is a stunning designer-renovated gourmet kitchen featuring premium finishes, custom cabinetry, high-end appliances, and an oversized island—perfect for entertaining. Designer-renovated baths, gleaming hardwood floors, soaring ceilings, and walls of windows fill the home with natural light while framing the spectacular scenery. The spacious floor plan includes multiple living and entertaining areas, generously sized bedrooms, and a luxurious primary suite with a private balcony overlooking the Hudson River. Outdoor living is equally impressive with expansive decks and patios designed to capture the incredible sunsets and ever-changing river views. The finished lower level offers exceptional flexibility with a private entrance and is approved for Airbnb/short-term rental use, making it ideal for guests, extended family, or an income-producing opportunity. Located in the highly desirable Village of Cornwall-on-Hudson, just minutes from Storm King Art Center, West Point, hiking trails, marinas, restaurants, and Metro-North, this extraordinary property offers a rare combination of privacy, luxury, investment potential, and one of the area’s most spectacular waterfront vistas. A truly exceptional Hudson Valley retreat unlike any other.
| Elementary School | Middle School | High School |
|---|---|---|
| Cornwall-On-Hudson Elem Sch | Cornwall Middle School | Cornwall Central High School |
| Price History | |
|---|---|
| 7/12/2026 | Listed $1,800,000 |
General Features
| Sewer | Public Sewer |
|---|---|
| Heating | Forced Air,Radiant |
| Cooling | Central Air |
| Utilities | Cable Connected,Electricity Connected,Natural Gas Available,Sewer Connected,Trash Collection Public,Water Connected |
| Appliances | Convection Oven,Dishwasher,Dryer,Microwave,Refrigerator,Stainless Steel Appliance(s),Washer,Wine Refrigerator |
| Garage Spaces | 3 |
| Patio/Porch Features | Deck,Patio,Terrace |
| Architectural Style | Contemporary,Includes Legal Accessory Apartment |
| Construction Materials | Frame |
| Year Built | 2002 |
| View | Bridge(s),Mountain(s),Panoramic,River |
| Property Subtype | Single Family Residence |
| Tax Year | 2026 |
| Parcel Number | 332401-104-000-0001-053.100-0000 |
| County | Orange County |
| Property Type | Residential |
| HOA | No |
| Garage Y/N | Yes |
| Total Rooms | 13 |
| Full Baths | 4 |
| High School | Cornwall Central High School |
| City | Cornwall |
| Senior Community Y/N | No |
| High School District | Cornwall |
| Carport Y/N | No |
| Elementary School | Cornwall-On-Hudson Elem Sch |
| Property Attached Y/N | No |
| Tax Annual Amount | 28997 |
| Middle/Junior High School | Cornwall Middle School |
| Additional Parcels Y/N | No |
| Virtual Tour | https://iframe.videodelivery.net/0751961a7ac6aadec56d7f322c248949 |
| Building Area Units | Square Feet |
| Standard Status | Active |
| Middle/Junior School District | Cornwall |
| Elementary School District | Cornwall |
| Tax Assessed Value | 708100 |
| Virtual Tour | https://iframe.videodelivery.net/4118927bb25b23de8bfbc842eb80d32c |
| PostalCity | Cornwall On Hudson |
| AttributionContact | 845-565-0004 |
| Balcony Y/N | Yes |
| Listing Appliances | Convection Oven, Dishwasher, Dryer, Microwave, Refrigerator, Stainless Steel Appliance(s), Washer, Wine Refrigerator |
Interior Features
| Interior Amenities | First Floor Bedroom,First Floor Full Bath,Built-in Features,Cathedral Ceiling(s),Ceiling Fan(s),Central Vacuum,Formal Dining,Open Kitchen,Primary Bathroom,Quartz/Quartzite Counters,Smart Thermostat |
|---|---|
| Basement | Finished,Full,Walk-Out Access |
| Flooring | Hardwood |
| Total Fireplaces | 4 |
| Fireplace Features | Bedroom,Family Room,Gas,Living Room |
| Formal Dining | Yes |
| Basement Features | Finished, Full, Walk-Out Access |
| Basement (Y/N) | Yes |
| Fireplace Y/N | Yes |
| Total Bedrooms | 5 |
| Total Baths | 4 |
| General Features | First Floor Bedroom,First Floor Full Bath,Built-in Features,Cathedral Ceiling(s),Ceiling Fan(s),Central Vacuum,Formal Dining,Open Kitchen,Primary Bathroom,Quartz/Quartzite Counters,Smart Thermostat |
| Ceiling Fan(s) | Yes |
Exterior Features
| Exterior Amenities | Balcony |
|---|---|
| Parking Features | Driveway,Garage |
| Water Source | Public |
| Parking Features | Driveway, Garage |
| Spa | No |
| Waterfront Y/N | No |
| Road Frontage Type | Municipal |
| Road Responsibility | Public Maintained Road |
| Horse Y/N | No |
| General Features Ext. | Balcony |
Amenities
- Foreclosure
- Views
- Short Sale
- New Construction
- Adult 55+
- Lease To Own
- No HOA Fees
- Furnished
- Primary On Main
- Air Conditioning
- Seller Finance
- Green
- Fixer Upper
- Horse
- Golf
- Fireplace
- Deck
- Garage
- Basement
- Pool
Property vs Single Family Average in 12520
Price
Taxes
Year Built
Visits
 Copyright © MFRMLS.com All information deemed reliable but not guaranteed. All properties are subject to prior sale, change or withdrawal. Neither listing broker(s) or information provider(s) shall be responsible for any typographical errors, misinformation, misprints and shall be held totally harmless. Listing(s) information is provided for consumers personal, non-commercial use and may not be used for any purpose other than to identify prospective properties consumers may be interested in purchasing. Information on this site was last updated Last updated on September 27, 2026 8:34 PM UTC The listing information on this page last changed on Last updated on September 27, 2026 8:34 PM UTCd. The data relating to real estate for sale on this website comes in part from the Internet Data Exchange program of MFR MLS.
All information deemed reliable but not guaranteed. All properties are subject to prior sale, change or withdrawal. Neither listing broker(s) or information provider(s) shall be responsible for any typographical errors, misinformation, misprints and shall be held totally harmless. Listing(s) information is provided for consumers personal, non-commercial use and may not be used for any purpose other than to identify prospective properties consumers may be interested in purchasing.
Updated on September 27, 2026 8:34 PM UTC
Copyright © MFRMLS.com All information deemed reliable but not guaranteed. All properties are subject to prior sale, change or withdrawal. Neither listing broker(s) or information provider(s) shall be responsible for any typographical errors, misinformation, misprints and shall be held totally harmless. Listing(s) information is provided for consumers personal, non-commercial use and may not be used for any purpose other than to identify prospective properties consumers may be interested in purchasing. Information on this site was last updated Last updated on September 27, 2026 8:34 PM UTC The listing information on this page last changed on Last updated on September 27, 2026 8:34 PM UTCd. The data relating to real estate for sale on this website comes in part from the Internet Data Exchange program of MFR MLS.
All information deemed reliable but not guaranteed. All properties are subject to prior sale, change or withdrawal. Neither listing broker(s) or information provider(s) shall be responsible for any typographical errors, misinformation, misprints and shall be held totally harmless. Listing(s) information is provided for consumers personal, non-commercial use and may not be used for any purpose other than to identify prospective properties consumers may be interested in purchasing.
Updated on September 27, 2026 8:34 PM UTC
 Copyright © 2026 of the Coastal Carolinas Association of REALTORS® MLS. This information is deemed reliable, but not guaranteed. Neither the Coastal Carolinas Association of REALTORS®, nor the listing broker, nor their agents or subagents, are responsible for the accuracy of the information. The buyer is responsible for verifying all information. This information is provided by the Coastal Carolinas Association of REALTORS® for use by its members and is not intended for any other purpose. Broker ReciprocitySM information is provided exclusively for consumers' personal, non-commercial use and may not be used for any purpose other than to identify prospective properties consumers may be interested in purchasing.
This data is updated on a daily basis. Some properties which appear for sale on this web site may subsequently have sold and may no longer be available. September 27, 2026 8:32 PM UTC
Copyright © 2026 of the Coastal Carolinas Association of REALTORS® MLS. This information is deemed reliable, but not guaranteed. Neither the Coastal Carolinas Association of REALTORS®, nor the listing broker, nor their agents or subagents, are responsible for the accuracy of the information. The buyer is responsible for verifying all information. This information is provided by the Coastal Carolinas Association of REALTORS® for use by its members and is not intended for any other purpose. Broker ReciprocitySM information is provided exclusively for consumers' personal, non-commercial use and may not be used for any purpose other than to identify prospective properties consumers may be interested in purchasing.
This data is updated on a daily basis. Some properties which appear for sale on this web site may subsequently have sold and may no longer be available. September 27, 2026 8:32 PM UTC
 Wasatch Front Regional MLS - Salt Lake Board of REALTORS® All information deemed reliable but not guaranteed. All properties are subject to prior sale, change or withdrawal. Neither listing broker(s) or information provider(s) shall be responsible for any typographical errors, misinformation, misprints and shall be held totally harmless. Listing(s) information is provided for consumer's personal, non-commercial use and may not be used for any purpose other than to identify prospective properties
 © BRIGHT, All Rights Reserved
 Data provided by the Ontario Regional Technology & Information Systems. The information is deemed reliable, but is not guaranteed. Not intended to solicit buyers or sellers, landlords or tenants currently under contract.
The trademarks REALTOR®, REALTORS® and the REALTOR® logo are controlled by The Canadian Real Estate Association (CREA) and identify real estate professionals who are members of CREA. The trademarks MLS®, Multiple Listing Service® and the associated logos are owned
Data provided by the Ontario Regional Technology & Information Systems. The information is deemed reliable, but is not guaranteed. Not intended to solicit buyers or sellers, landlords or tenants currently under contract.
The trademarks REALTOR®, REALTORS® and the REALTOR® logo are controlled by The Canadian Real Estate Association (CREA) and identify real estate professionals who are members of CREA. The trademarks MLS®, Multiple Listing Service® and the associated logos are owned
 OneKey® MLS required Copyright, Source of Data and Disclaimer for IDX display
Information Copyright 2026, OneKey® MLS. All Rights Reserved.
The source of the displayed data is either the property owner or public record provided by non-governmental third parties. It is believed to be reliable but not guaranteed. This information is provided exclusively for consumers' personal, non-commercial use.
The data relating to real estate for sale on this website comes in part from the
OneKey® MLS required Copyright, Source of Data and Disclaimer for IDX display
Information Copyright 2026, OneKey® MLS. All Rights Reserved.
The source of the displayed data is either the property owner or public record provided by non-governmental third parties. It is believed to be reliable but not guaranteed. This information is provided exclusively for consumers' personal, non-commercial use.
The data relating to real estate for sale on this website comes in part from the
 All information deemed reliable but not guaranteed. All properties are subject to prior sale, change or withdrawal. Neither listing broker(s) or information provider(s) shall be responsible for any typographical errors, misinformation, misprints and shall be held totally harmless. Listing(s) information is provided for consumer's personal, non-commercial use and may not be used for any purpose other than to identify prospective properties consumers may be interested in purchasing. The data relating
