
Price Reduction - Adult 55+




Address
1090 Midland Avenue, Bronxville, NY
Price
$ 769,000
Property Attributes
- ID#1023098
- TypeSingle Family
- Listing Status Active
- CountyWESTCHESTER
- CityBronxville
- NeighborhoodBronxville
- Zip10708
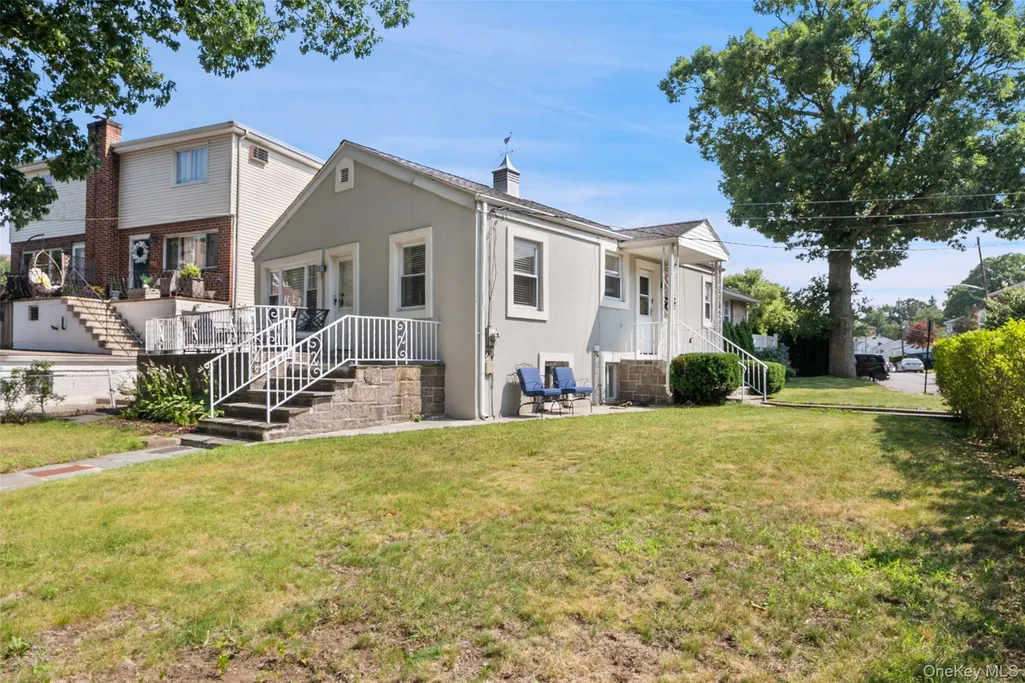
- StyleRanch
- Year Built1940
- Taxes$ 8556
- Price$ 769,000
- Bedrooms3
- Full Bathrooms2
- Half Bathrooms0
- Sqr Footage1390
- Lot Size0.14 Acres
Data Source:
Listings courtesy of OneKey® MLS as distributed by MLS GRID
Property Description
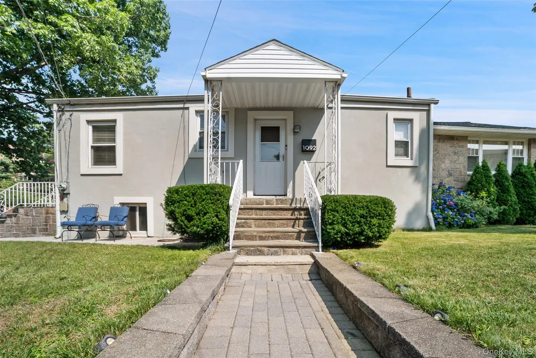
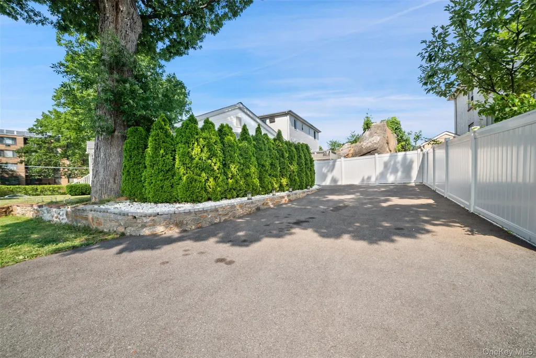
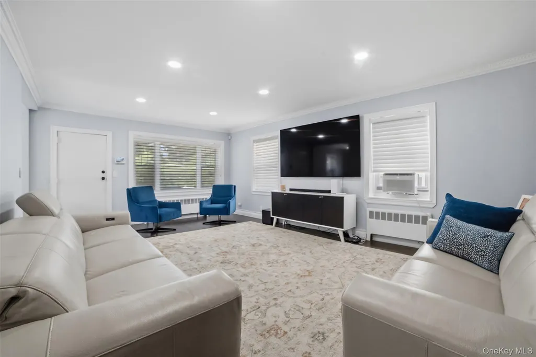
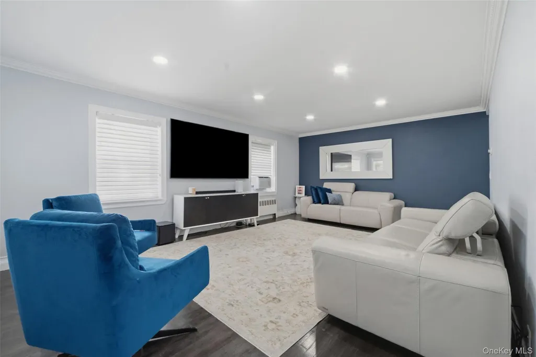
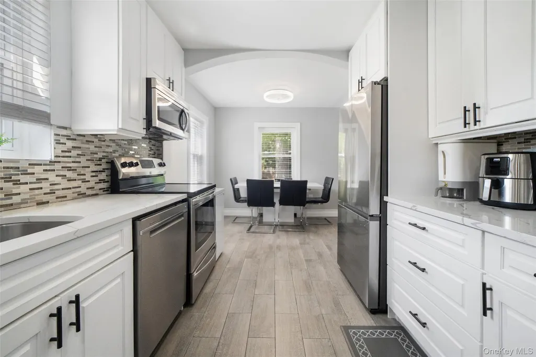
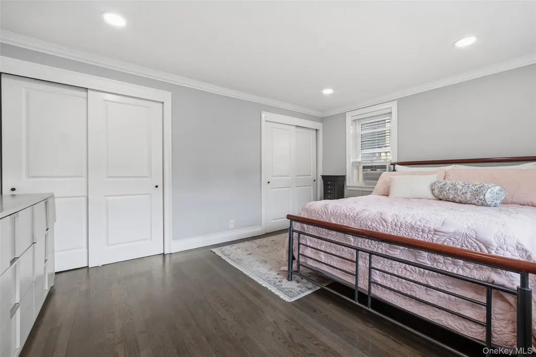
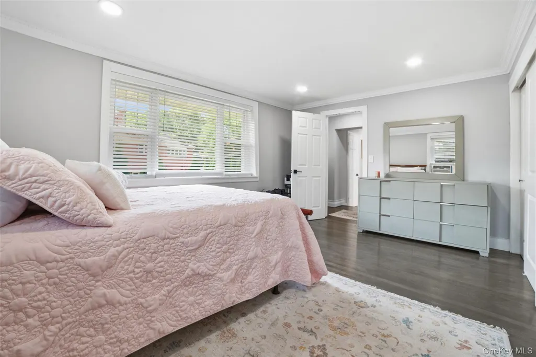
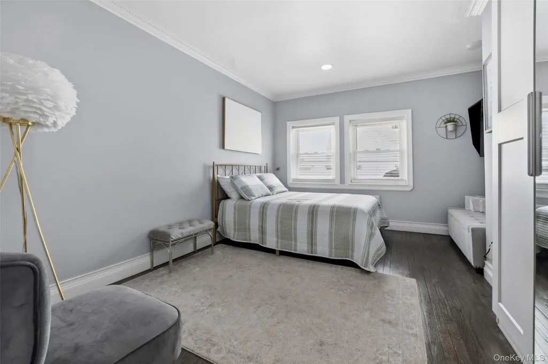
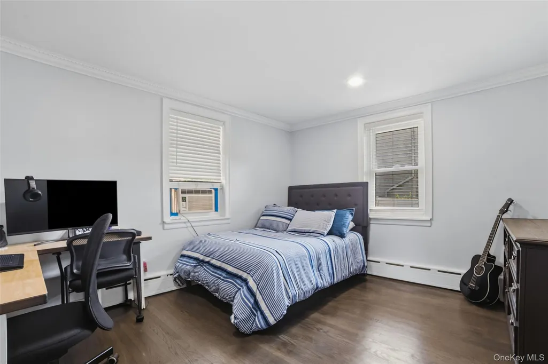
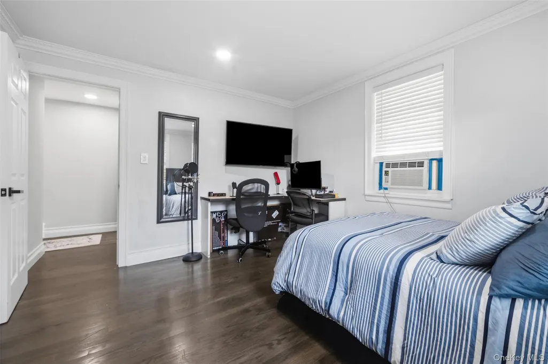
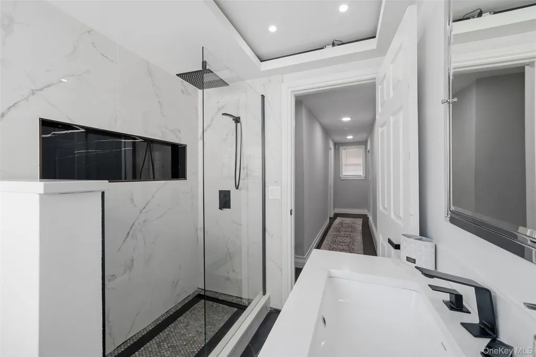
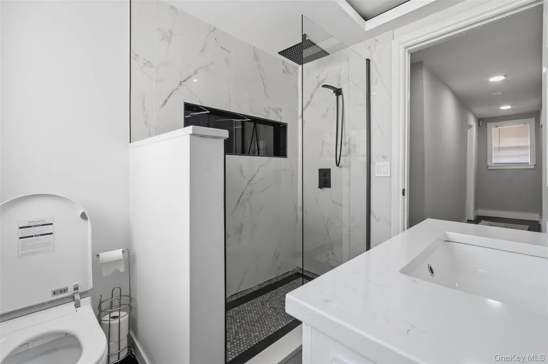
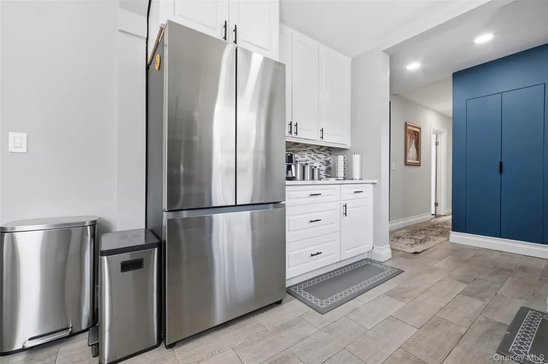
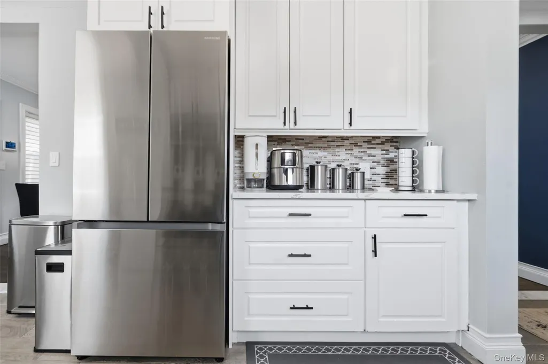
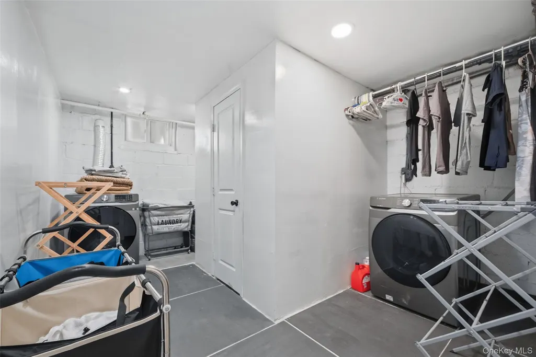
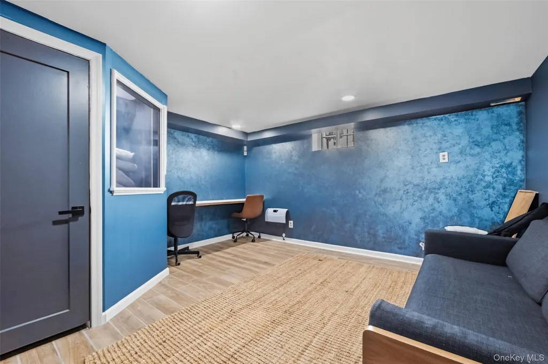
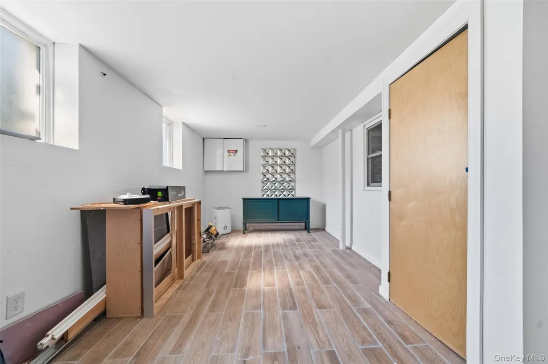
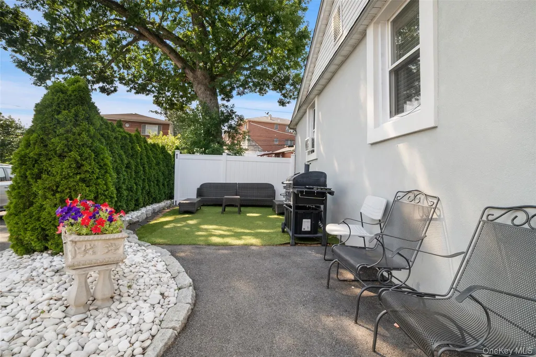
This move-in-ready home combines comfort, convenience, and value in a highly sought-after Bronxville P.O. neighborhood with lower Yonkers taxes. This well located beautiful Ranch House features three (3) well-sized bedrooms, spacious living room that is ideal for large family gatherings, and a comfortable deck and backyard for relaxing or entertaining. It also offers the rare convenience of single-level living. The features you will love include: New Roof installed November 2023 (still with several years Warrantee); Updated kitchen with modern finishes and stainless steel appliances; 2 fully updated bathrooms with self-lifting lead; Expansive driveway with parking for up to 6 vehicles; In-ground sprinkler system for easy maintenance; Fully finished basement with laundry, storage, and bonus room. Prime Location, with easy access/walk to Metro-North for a direct NYC commute. This house is approximately five (5) minutes walk to Cross County Center and eight (8) minutes drive to Ridge Hill Shopping Center. Convenient to I-87, Cross County Parkway, Bronx River Parkway and Saw Mill River Parkway. This house location is approximately 20-25 minutes drive to Westchester County Airport. Set on a quiet tree-lined residential corner street property, this home offers a calm suburban feel while keeping you close to everything, shopping, dining, and travel are all remarkably convenient . This is a true turnkey property ready for it's next owner. Just pack your bags and move right in. This is a large corner property AKA 1092 Midland Ave at the junction with McGeory Street. with zip code 10708. Enjoy the low property taxes.
| Elementary School | Middle School | High School |
|---|---|---|
| Yonkers (School Choice) Elementary School | Yonkers (School Choice) Middle School | Yonkers (School Choice) High School |
| Price History | |
|---|---|
| 7/8/2026 | Listed $799,000 |
| 9/18/2026 | 4$769,000 |
General Features
| Sewer | Public Sewer |
|---|---|
| Heating | Baseboard,Forced Air,Oil |
| Cooling | Central Air |
| Utilities | Electricity Connected,Sewer Connected,Trash Collection Public,Water Connected |
| Appliances | Dishwasher,Dryer,Electric Oven,Electric Range,Microwave,Range,Refrigerator,Stainless Steel Appliance(s),Washer |
| Patio/Porch Features | Deck,Patio,Porch |
| Architectural Style | Other,Ranch |
| Construction Materials | Fiberglass Insulation,Fiberglass Siding,Frame,Stucco |
| Year Built | 1940 |
| View | None |
| Property Subtype | Single Family Residence |
| Tax Year | 2025 |
| Parcel Number | 1800-005-000-05102-000-0001 |
| County | Westchester County |
| Property Type | Residential |
| HOA | No |
| Subdivision Name | Bronxville |
| Facing Direction | West |
| Garage Y/N | No |
| Total Rooms | 6 |
| Full Baths | 2 |
| Directions | Kimball Avenue to Midland Avenue. |
| High School | Yonkers (School Choice) |
| City | Yonkers |
| Senior Community Y/N | Yes |
| High School District | Yonkers |
| Carport Spaces | 6 |
| Carport Y/N | Yes |
| Elementary School | Yonkers (School Choice) |
| Property Attached Y/N | No |
| Tax Annual Amount | 8556.08 |
| Body Type | Double Wide |
| Middle/Junior High School | Yonkers (School Choice) |
| Property Condition | Actual |
| Additional Parcels Y/N | No |
| Building Area Units | Square Feet |
| Standard Status | Active |
| Middle/Junior School District | Yonkers |
| Elementary School District | Yonkers |
| Tax Assessed Value | 9350 |
| PostalCity | Bronxville |
| Year Built Effective | 1940 |
| Balcony Y/N | Yes |
| Listing Appliances | Dishwasher, Dryer, Electric Oven, Electric Range, Microwave, Range, Refrigerator, Stainless Steel Appliance(s), Washer |
Interior Features
| Interior Amenities | First Floor Bedroom,First Floor Full Bath,Built-in Features,Granite Counters,Quartz/Quartzite Counters,Recessed Lighting,Walk Through Kitchen |
|---|---|
| Basement | Finished,Full |
| Flooring | Hardwood |
| Basement Features | Finished, Full |
| Basement (Y/N) | Yes |
| Fireplace Y/N | No |
| Total Bedrooms | 3 |
| Total Baths | 2 |
| General Features | First Floor Bedroom,First Floor Full Bath,Built-in Features,Granite Counters,Quartz/Quartzite Counters,Recessed Lighting,Walk Through Kitchen |
Exterior Features
| Exterior Amenities | Balcony,Courtyard,Gas Grill |
|---|---|
| Fencing | Back Yard,Front Yard |
| Parking Features | Driveway,Off Street,Private |
| Water Source | Public |
| Total Parking | 6 |
| Parking Spaces | 6 |
| Parking Features | Driveway, Off Street, Private |
| Foundation Details | Brick/Mortar,Raised |
| Spa | No |
| Building Area Total | 1390 |
| Waterfront Y/N | No |
| Road Frontage Type | Municipal |
| Builder Model | Ranch |
| Road Responsibility | Public Maintained Road |
| General Features Ext. | Balcony,Courtyard,Gas Grill |
Amenities
- Foreclosure
- Views
- Short Sale
- New Construction
- Adult 55+
- Lease To Own
- No HOA Fees
- Furnished
- Primary On Main
- Air Conditioning
- Seller Finance
- Green
- Fixer Upper
- Horse
- Golf
- Fireplace
- Deck
- Garage
- Basement
- Pool
Property vs Single Family Average in 10708
Price
Taxes
Year Built
Visits
 Copyright © MFRMLS.com All information deemed reliable but not guaranteed. All properties are subject to prior sale, change or withdrawal. Neither listing broker(s) or information provider(s) shall be responsible for any typographical errors, misinformation, misprints and shall be held totally harmless. Listing(s) information is provided for consumers personal, non-commercial use and may not be used for any purpose other than to identify prospective properties consumers may be interested in purchasing. Information on this site was last updated Last updated on September 26, 2026 3:48 PM UTC The listing information on this page last changed on Last updated on September 26, 2026 3:48 PM UTCd. The data relating to real estate for sale on this website comes in part from the Internet Data Exchange program of MFR MLS.
All information deemed reliable but not guaranteed. All properties are subject to prior sale, change or withdrawal. Neither listing broker(s) or information provider(s) shall be responsible for any typographical errors, misinformation, misprints and shall be held totally harmless. Listing(s) information is provided for consumers personal, non-commercial use and may not be used for any purpose other than to identify prospective properties consumers may be interested in purchasing.
Updated on September 26, 2026 3:48 PM UTC
Copyright © MFRMLS.com All information deemed reliable but not guaranteed. All properties are subject to prior sale, change or withdrawal. Neither listing broker(s) or information provider(s) shall be responsible for any typographical errors, misinformation, misprints and shall be held totally harmless. Listing(s) information is provided for consumers personal, non-commercial use and may not be used for any purpose other than to identify prospective properties consumers may be interested in purchasing. Information on this site was last updated Last updated on September 26, 2026 3:48 PM UTC The listing information on this page last changed on Last updated on September 26, 2026 3:48 PM UTCd. The data relating to real estate for sale on this website comes in part from the Internet Data Exchange program of MFR MLS.
All information deemed reliable but not guaranteed. All properties are subject to prior sale, change or withdrawal. Neither listing broker(s) or information provider(s) shall be responsible for any typographical errors, misinformation, misprints and shall be held totally harmless. Listing(s) information is provided for consumers personal, non-commercial use and may not be used for any purpose other than to identify prospective properties consumers may be interested in purchasing.
Updated on September 26, 2026 3:48 PM UTC
 Copyright © 2026 of the Coastal Carolinas Association of REALTORS® MLS. This information is deemed reliable, but not guaranteed. Neither the Coastal Carolinas Association of REALTORS®, nor the listing broker, nor their agents or subagents, are responsible for the accuracy of the information. The buyer is responsible for verifying all information. This information is provided by the Coastal Carolinas Association of REALTORS® for use by its members and is not intended for any other purpose. Broker ReciprocitySM information is provided exclusively for consumers' personal, non-commercial use and may not be used for any purpose other than to identify prospective properties consumers may be interested in purchasing.
This data is updated on a daily basis. Some properties which appear for sale on this web site may subsequently have sold and may no longer be available. September 26, 2026 3:44 PM UTC
Copyright © 2026 of the Coastal Carolinas Association of REALTORS® MLS. This information is deemed reliable, but not guaranteed. Neither the Coastal Carolinas Association of REALTORS®, nor the listing broker, nor their agents or subagents, are responsible for the accuracy of the information. The buyer is responsible for verifying all information. This information is provided by the Coastal Carolinas Association of REALTORS® for use by its members and is not intended for any other purpose. Broker ReciprocitySM information is provided exclusively for consumers' personal, non-commercial use and may not be used for any purpose other than to identify prospective properties consumers may be interested in purchasing.
This data is updated on a daily basis. Some properties which appear for sale on this web site may subsequently have sold and may no longer be available. September 26, 2026 3:44 PM UTC
 Wasatch Front Regional MLS - Salt Lake Board of REALTORS® All information deemed reliable but not guaranteed. All properties are subject to prior sale, change or withdrawal. Neither listing broker(s) or information provider(s) shall be responsible for any typographical errors, misinformation, misprints and shall be held totally harmless. Listing(s) information is provided for consumer's personal, non-commercial use and may not be used for any purpose other than to identify prospective properties
 © BRIGHT, All Rights Reserved
 Data provided by the Ontario Regional Technology & Information Systems. The information is deemed reliable, but is not guaranteed. Not intended to solicit buyers or sellers, landlords or tenants currently under contract.
The trademarks REALTOR®, REALTORS® and the REALTOR® logo are controlled by The Canadian Real Estate Association (CREA) and identify real estate professionals who are members of CREA. The trademarks MLS®, Multiple Listing Service® and the associated logos are owned
Data provided by the Ontario Regional Technology & Information Systems. The information is deemed reliable, but is not guaranteed. Not intended to solicit buyers or sellers, landlords or tenants currently under contract.
The trademarks REALTOR®, REALTORS® and the REALTOR® logo are controlled by The Canadian Real Estate Association (CREA) and identify real estate professionals who are members of CREA. The trademarks MLS®, Multiple Listing Service® and the associated logos are owned
 OneKey® MLS required Copyright, Source of Data and Disclaimer for IDX display
Information Copyright 2026, OneKey® MLS. All Rights Reserved.
The source of the displayed data is either the property owner or public record provided by non-governmental third parties. It is believed to be reliable but not guaranteed. This information is provided exclusively for consumers' personal, non-commercial use.
The data relating to real estate for sale on this website comes in part from the
OneKey® MLS required Copyright, Source of Data and Disclaimer for IDX display
Information Copyright 2026, OneKey® MLS. All Rights Reserved.
The source of the displayed data is either the property owner or public record provided by non-governmental third parties. It is believed to be reliable but not guaranteed. This information is provided exclusively for consumers' personal, non-commercial use.
The data relating to real estate for sale on this website comes in part from the
 All information deemed reliable but not guaranteed. All properties are subject to prior sale, change or withdrawal. Neither listing broker(s) or information provider(s) shall be responsible for any typographical errors, misinformation, misprints and shall be held totally harmless. Listing(s) information is provided for consumer's personal, non-commercial use and may not be used for any purpose other than to identify prospective properties consumers may be interested in purchasing. The data relating
