
Primary on Main
Address
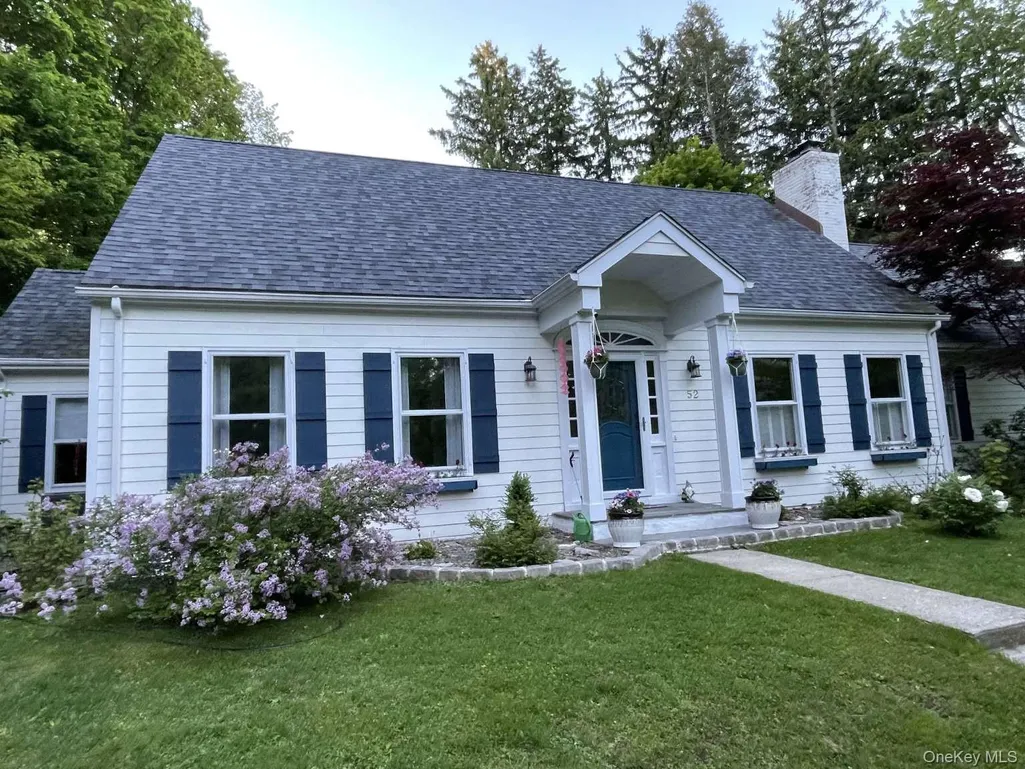
52 Kingwood Park, Poughkeepsie, NY
Price
$ 799,000
Property Attributes
- ID#1038034
- TypeSingle Family
- Listing Status Pending
- CountyDUTCHESS
- CityPoughkeepsie
- NeighborhoodKingwood Park
- Zip12601
- StyleCape Cod
- Year Built1965
- Taxes$ 21711
- Price$ 799,000
- Bedrooms4
- Full Bathrooms3
- Half Bathrooms1
- Sqr Footage2910
- Lot Size1.38 Acres
Data Source:
Listings courtesy of OneKey® MLS as distributed by MLS GRID
Property Description
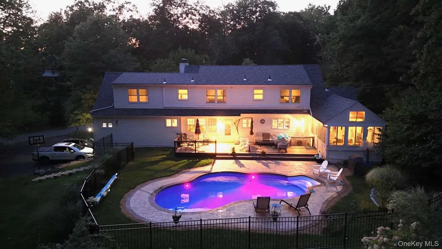
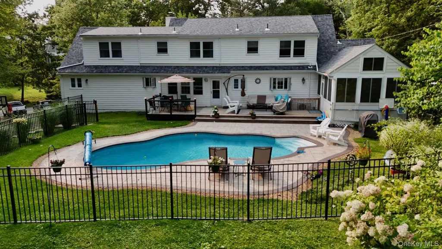
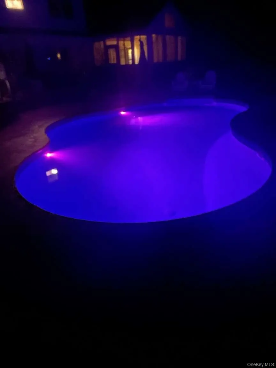
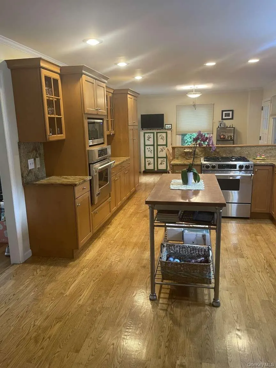
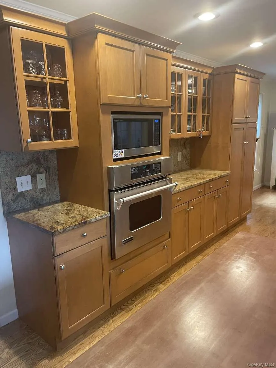
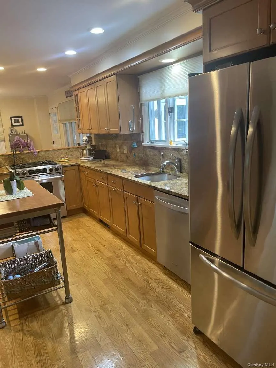
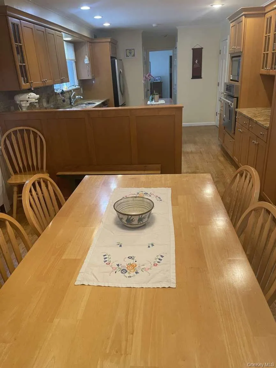
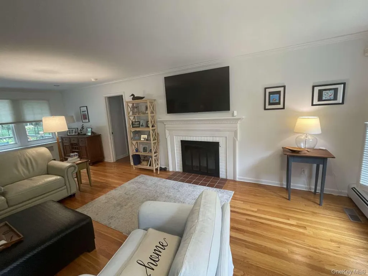
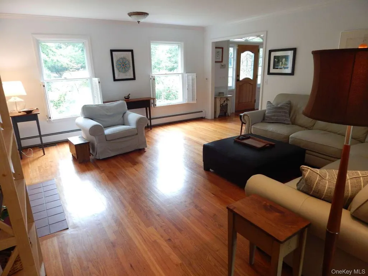
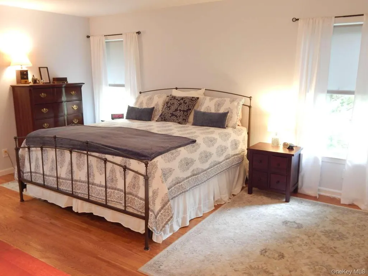
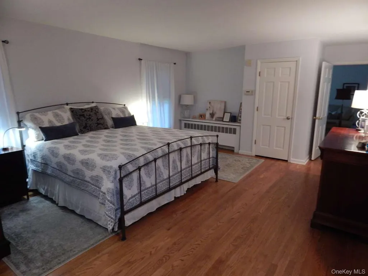
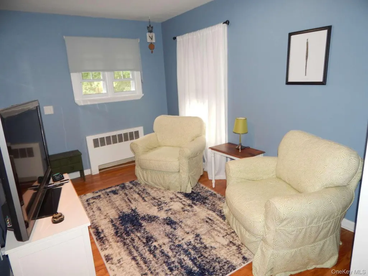
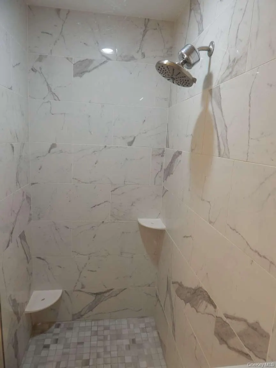
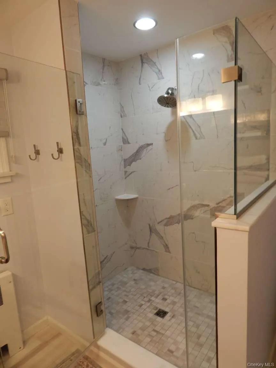
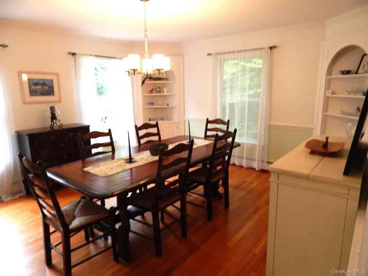
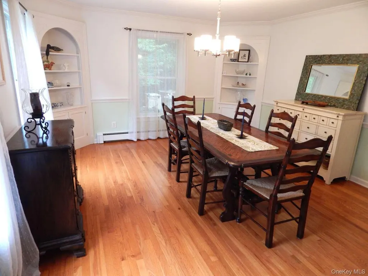
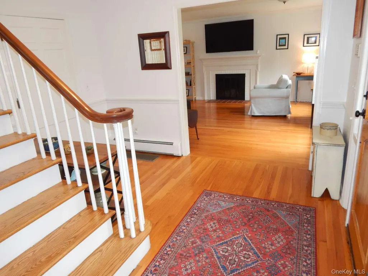
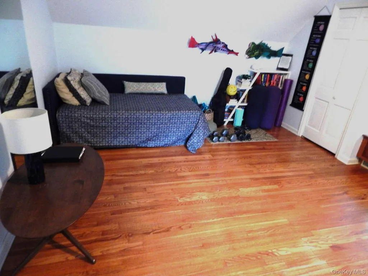
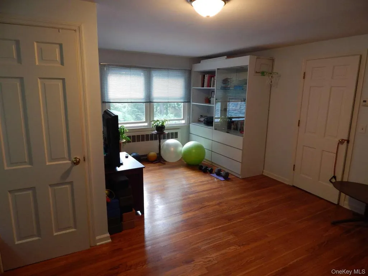
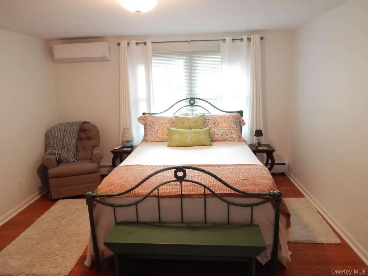
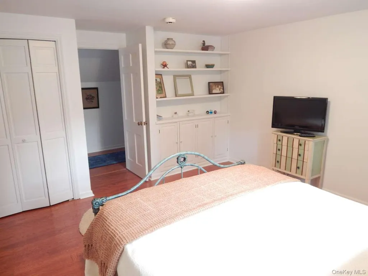
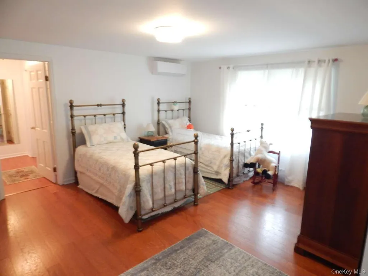
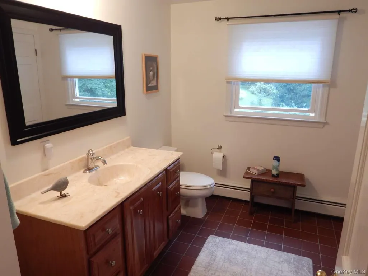
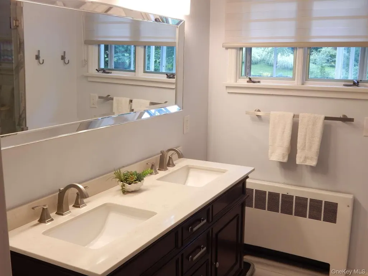
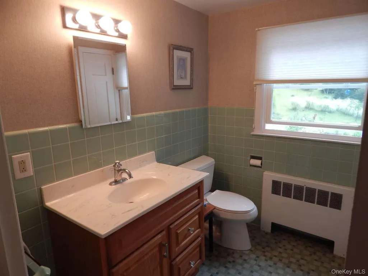
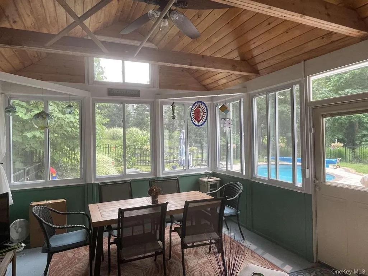
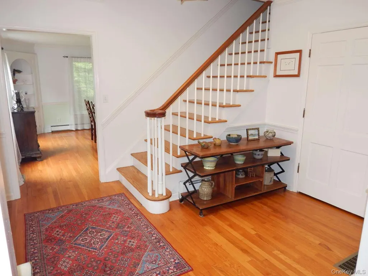
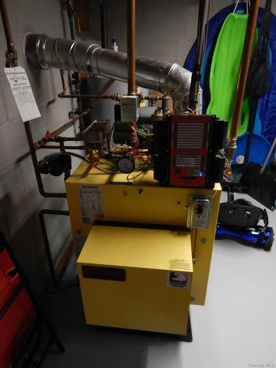
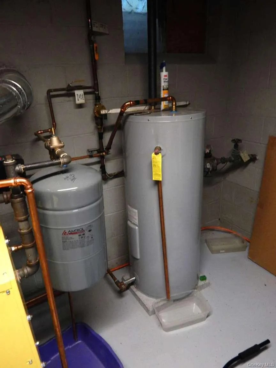
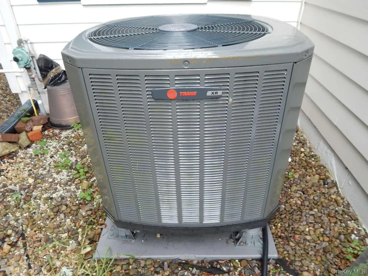
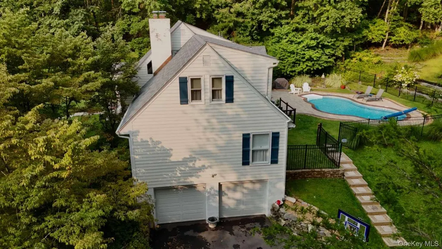
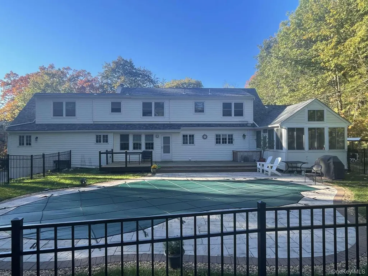
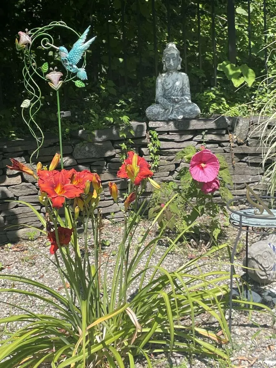
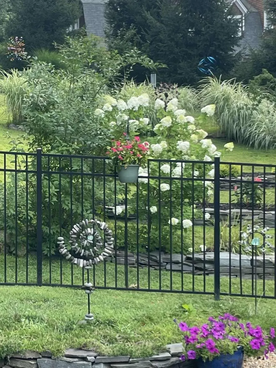
Welcome to this beautifully maintained 3000sf, 4BDRM, 3.5 bath home on 1.3 park like acres, in one of the area's most desirable neighborhoods with top tier SPACKENKILL schools. This home has the perfect blend of comfort, style and convenience. The thoughtfully designed floor plan features a spacious PRIMARY SUITE with sitting area on the MAIN LEVEL, providing comfort and ease for everyday living. ENJOY the beauty of the outdoors from the inviting 3 SEASON RM, which opens onto a large deck (37x12) overlooking the sparkling, HEATED SALT WATER INGROUND POOL with paver patio and surround. This exceptional outdoor living space is perfect for relaxing, dining al fresco, or hosting gatherings with relatives and friends. Inside are bright and inviting living spaces with WOOD FLRS throughout, large EIK (12x29), formal dining rm, and GENEROUSLY sized bdrms create an ideal home for everyday living and entertaining. Recent upgrades include newer architectural roof, new 4 bdrm septic field, repaved drive, garage doors, TRANE AC heat pump, 2 mini splits, high efficiency SYSTEM 2000 boiler and hot water heater, and numerous windows offering peace of mind and making this home truly move in ready. There is also a GENERAC GENERATOR in the event of power failure. Conveniently located near shopping, numerous dining choices, hospitals, schools and colleges This exceptional home combines an unbeatable location with many updates, out standing amenities and timeless appeal. Don't miss this RARE OPPORTUNITY to make this beautiful KINGWOOD PARK property your next home. If sq. ft. is important please measure. Seller is a licensed Realtor.
| Elementary School | Middle School | High School |
|---|---|---|
| Hagan Elementary School | Orville A Todd Middle School | Spackenkill High School |
| Price History | |
|---|---|
| 8/12/2026 | Listed $799,000 |
General Features
| Sewer | Septic Tank |
|---|---|
| Heating | Baseboard,Heat Pump,Hot Water |
| Cooling | Central Air,Wall/Window Unit(s) |
| Utilities | Cable Available,Electricity Connected,Phone Available,Propane,Trash Collection Private,Water Connected |
| Appliances | Convection Oven,Cooktop,Dishwasher,Dryer,Gas Oven,Gas Range,Microwave,Refrigerator,Stainless Steel Appliance(s),Oil Water Heater |
| Garage Spaces | 2 |
| Patio/Porch Features | Deck |
| Architectural Style | Cape Cod |
| Pool Features | In Ground,Outdoor Pool,Pool Cover,Salt Water |
| Security Features | Smoke Detector(s) |
| Construction Materials | Batts Insulation,Block,Fiberglass Insulation,Frame |
| Year Built | 1965 |
| Property Subtype | Single Family Residence |
| Tax Year | 2025 |
| Parcel Number | 134689-6160-03-172233-0000 |
| County | Dutchess County |
| Property Type | Residential |
| HOA | No |
| Subdivision Name | Kingwood Park |
| Facing Direction | West |
| Garage Y/N | Yes |
| Other Structures | Shed(s) |
| Total Rooms | 7 |
| Full Baths | 3 |
| Directions | Route 9 to Kingwood Park,Town of Poughkeepsie |
| High School | Spackenkill High School |
| City | Poughkeepsie (Town) |
| Disclosures | Lead Paint,Seller Property Disclosure |
| Senior Community Y/N | No |
| High School District | Spackenkill |
| Carport Y/N | No |
| Elementary School | Hagan |
| Property Attached Y/N | No |
| Tax Annual Amount | 21711.24 |
| Middle/Junior High School | Orville A Todd Middle School |
| Property Condition | Actual |
| Building Area Units | Square Feet |
| Standard Status | Pending |
| Middle/Junior School District | Spackenkill |
| Elementary School District | Spackenkill |
| Tax Assessed Value | 550000 |
| PostalCity | Poughkeepsie |
| Listing Appliances | Convection Oven, Cooktop, Dishwasher, Dryer, Gas Oven, Gas Range, Microwave, Refrigerator, Stainless Steel Appliance(s), Oil Water Heater |
Interior Features
| Interior Amenities | First Floor Bedroom,First Floor Full Bath,Eat-in Kitchen,Entrance Foyer,Formal Dining,Granite Counters,Primary Bathroom,Master Downstairs,Storage,Walk-In Closet(s) |
|---|---|
| Basement | Full,Unfinished |
| Flooring | Hardwood,Laminate,Wood |
| Total Fireplaces | 1 |
| Fireplace Features | Living Room |
| Formal Dining | Yes |
| Basement Features | Full, Unfinished |
| Basement (Y/N) | Yes |
| Window Features | Double Pane Windows,Storm Window(s),Tilt Turn Windows |
| Fireplace Y/N | Yes |
| Half Baths | 1 |
| Total Bedrooms | 4 |
| Eat-in Kitchen | Yes |
| Total Baths | 4 |
| General Features | First Floor Bedroom,First Floor Full Bath,Eat-in Kitchen,Entrance Foyer,Formal Dining,Granite Counters,Primary Bathroom,Master Downstairs,Storage,Walk-In Closet(s) |
| Walk-In Closet | Yes |
| Entrance Foyer | Yes |
Exterior Features
| Exterior Amenities | Mailbox |
|---|---|
| Fencing | Back Yard,Fenced,Partial |
| Parking Features | Driveway,Garage,Garage Door Opener |
| Water Source | Public |
| Inclusions | 2 Gas Ovens,Fridge,W/D,microwave,DW. |
| Parking Features | Driveway, Garage, Garage Door Opener |
| Foundation Details | Block |
| Spa | No |
| Building Area Total | 3000 |
| Waterfront Y/N | No |
| Road Frontage Type | Municipal |
| Road Responsibility | Public Maintained Road |
| Horse Y/N | No |
| General Features Ext. | Mailbox |
Amenities
- Foreclosure
- Views
- Short Sale
- New Construction
- Adult 55+
- Lease To Own
- No HOA Fees
- Furnished
- Primary On Main
- Air Conditioning
- Seller Finance
- Green
- Fixer Upper
- Horse
- Golf
- Fireplace
- Deck
- Garage
- Basement
- Pool
Property vs Single Family Average in 12601
Price
Taxes
Year Built
Visits
 Copyright © MFRMLS.com All information deemed reliable but not guaranteed. All properties are subject to prior sale, change or withdrawal. Neither listing broker(s) or information provider(s) shall be responsible for any typographical errors, misinformation, misprints and shall be held totally harmless. Listing(s) information is provided for consumers personal, non-commercial use and may not be used for any purpose other than to identify prospective properties consumers may be interested in purchasing. Information on this site was last updated Last updated on September 25, 2026 9:06 PM UTC The listing information on this page last changed on Last updated on September 25, 2026 9:06 PM UTCd. The data relating to real estate for sale on this website comes in part from the Internet Data Exchange program of MFR MLS.
All information deemed reliable but not guaranteed. All properties are subject to prior sale, change or withdrawal. Neither listing broker(s) or information provider(s) shall be responsible for any typographical errors, misinformation, misprints and shall be held totally harmless. Listing(s) information is provided for consumers personal, non-commercial use and may not be used for any purpose other than to identify prospective properties consumers may be interested in purchasing.
Updated on September 25, 2026 9:06 PM UTC
Copyright © MFRMLS.com All information deemed reliable but not guaranteed. All properties are subject to prior sale, change or withdrawal. Neither listing broker(s) or information provider(s) shall be responsible for any typographical errors, misinformation, misprints and shall be held totally harmless. Listing(s) information is provided for consumers personal, non-commercial use and may not be used for any purpose other than to identify prospective properties consumers may be interested in purchasing. Information on this site was last updated Last updated on September 25, 2026 9:06 PM UTC The listing information on this page last changed on Last updated on September 25, 2026 9:06 PM UTCd. The data relating to real estate for sale on this website comes in part from the Internet Data Exchange program of MFR MLS.
All information deemed reliable but not guaranteed. All properties are subject to prior sale, change or withdrawal. Neither listing broker(s) or information provider(s) shall be responsible for any typographical errors, misinformation, misprints and shall be held totally harmless. Listing(s) information is provided for consumers personal, non-commercial use and may not be used for any purpose other than to identify prospective properties consumers may be interested in purchasing.
Updated on September 25, 2026 9:06 PM UTC
 Copyright © 2026 of the Coastal Carolinas Association of REALTORS® MLS. This information is deemed reliable, but not guaranteed. Neither the Coastal Carolinas Association of REALTORS®, nor the listing broker, nor their agents or subagents, are responsible for the accuracy of the information. The buyer is responsible for verifying all information. This information is provided by the Coastal Carolinas Association of REALTORS® for use by its members and is not intended for any other purpose. Broker ReciprocitySM information is provided exclusively for consumers' personal, non-commercial use and may not be used for any purpose other than to identify prospective properties consumers may be interested in purchasing.
This data is updated on a daily basis. Some properties which appear for sale on this web site may subsequently have sold and may no longer be available. September 25, 2026 9:12 PM UTC
Copyright © 2026 of the Coastal Carolinas Association of REALTORS® MLS. This information is deemed reliable, but not guaranteed. Neither the Coastal Carolinas Association of REALTORS®, nor the listing broker, nor their agents or subagents, are responsible for the accuracy of the information. The buyer is responsible for verifying all information. This information is provided by the Coastal Carolinas Association of REALTORS® for use by its members and is not intended for any other purpose. Broker ReciprocitySM information is provided exclusively for consumers' personal, non-commercial use and may not be used for any purpose other than to identify prospective properties consumers may be interested in purchasing.
This data is updated on a daily basis. Some properties which appear for sale on this web site may subsequently have sold and may no longer be available. September 25, 2026 9:12 PM UTC
 Wasatch Front Regional MLS - Salt Lake Board of REALTORS® All information deemed reliable but not guaranteed. All properties are subject to prior sale, change or withdrawal. Neither listing broker(s) or information provider(s) shall be responsible for any typographical errors, misinformation, misprints and shall be held totally harmless. Listing(s) information is provided for consumer's personal, non-commercial use and may not be used for any purpose other than to identify prospective properties
 © BRIGHT, All Rights Reserved
 Data provided by the Ontario Regional Technology & Information Systems. The information is deemed reliable, but is not guaranteed. Not intended to solicit buyers or sellers, landlords or tenants currently under contract.
The trademarks REALTOR®, REALTORS® and the REALTOR® logo are controlled by The Canadian Real Estate Association (CREA) and identify real estate professionals who are members of CREA. The trademarks MLS®, Multiple Listing Service® and the associated logos are owned
Data provided by the Ontario Regional Technology & Information Systems. The information is deemed reliable, but is not guaranteed. Not intended to solicit buyers or sellers, landlords or tenants currently under contract.
The trademarks REALTOR®, REALTORS® and the REALTOR® logo are controlled by The Canadian Real Estate Association (CREA) and identify real estate professionals who are members of CREA. The trademarks MLS®, Multiple Listing Service® and the associated logos are owned
 OneKey® MLS required Copyright, Source of Data and Disclaimer for IDX display
Information Copyright 2026, OneKey® MLS. All Rights Reserved.
The source of the displayed data is either the property owner or public record provided by non-governmental third parties. It is believed to be reliable but not guaranteed. This information is provided exclusively for consumers' personal, non-commercial use.
The data relating to real estate for sale on this website comes in part from the
OneKey® MLS required Copyright, Source of Data and Disclaimer for IDX display
Information Copyright 2026, OneKey® MLS. All Rights Reserved.
The source of the displayed data is either the property owner or public record provided by non-governmental third parties. It is believed to be reliable but not guaranteed. This information is provided exclusively for consumers' personal, non-commercial use.
The data relating to real estate for sale on this website comes in part from the
 All information deemed reliable but not guaranteed. All properties are subject to prior sale, change or withdrawal. Neither listing broker(s) or information provider(s) shall be responsible for any typographical errors, misinformation, misprints and shall be held totally harmless. Listing(s) information is provided for consumer's personal, non-commercial use and may not be used for any purpose other than to identify prospective properties consumers may be interested in purchasing. The data relating
