
Address
21 Breezeway Lane, Goshen, NY
Price
$ 979,900
Property Attributes
- ID#1038146
- TypeSingle Family
- Listing Status Active
- CountyORANGE
- CityGoshen
- NeighborhoodPersoons
- Zip10924
- StyleColonial
- Year Built2026
- Price$ 979,900
- Bedrooms4
- Full Bathrooms2
- Half Bathrooms1
- Sqr Footage3073
- Lot Size2.26 Acres
Data Source:
Listings courtesy of OneKey® MLS as distributed by MLS GRID
Property Description
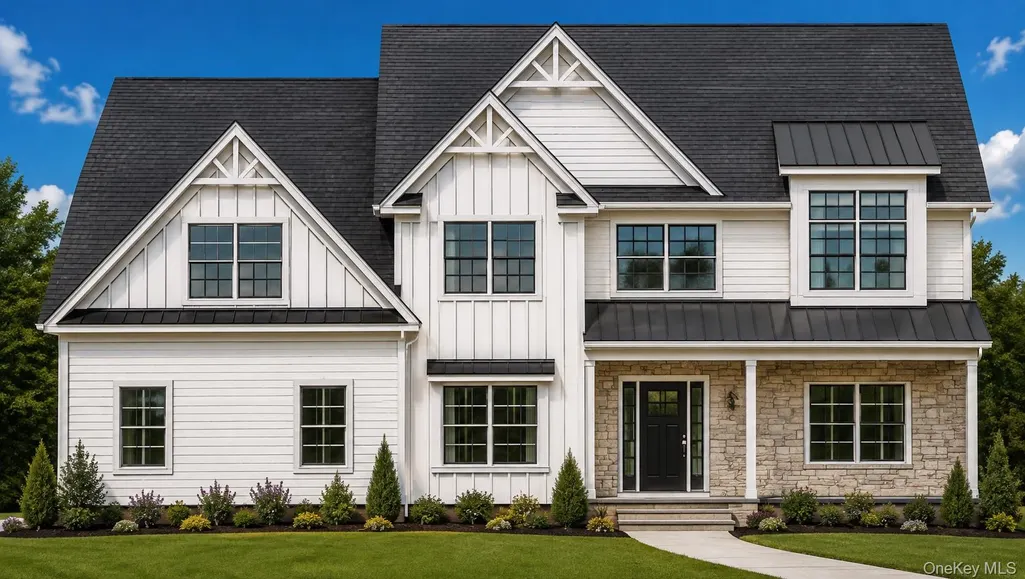
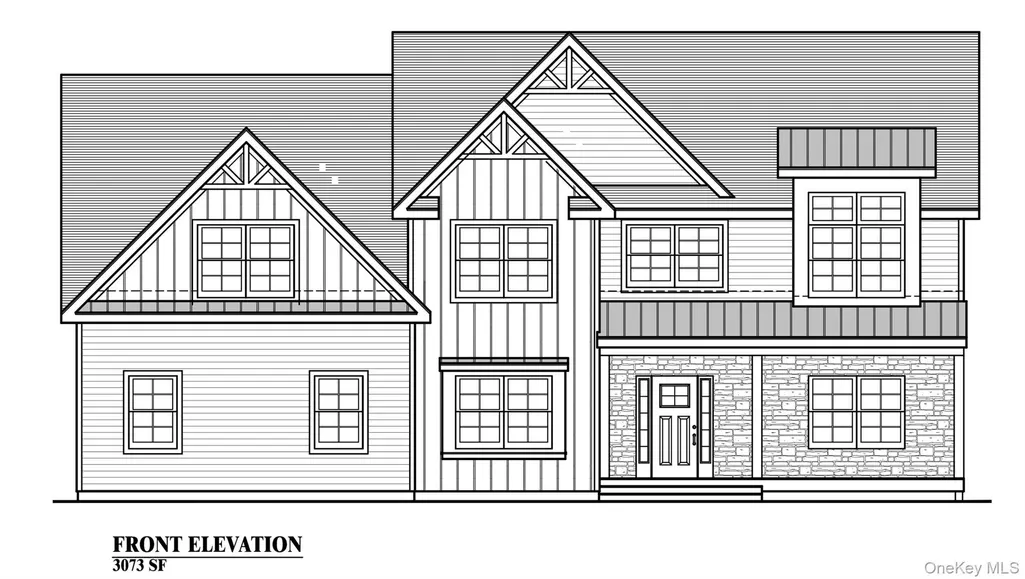
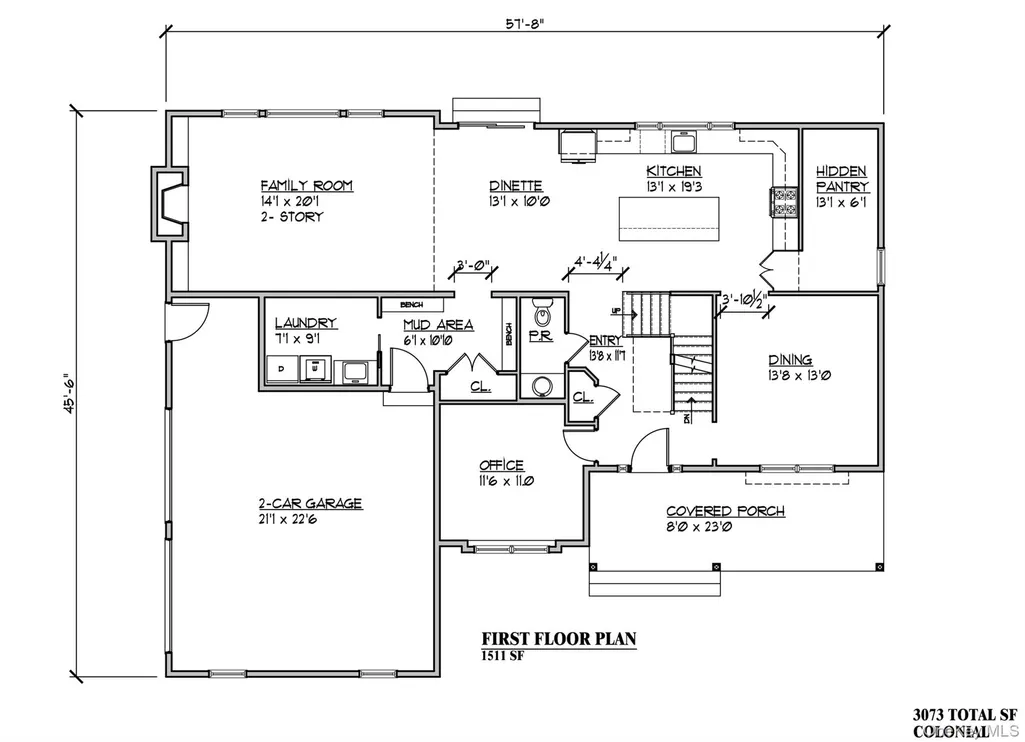
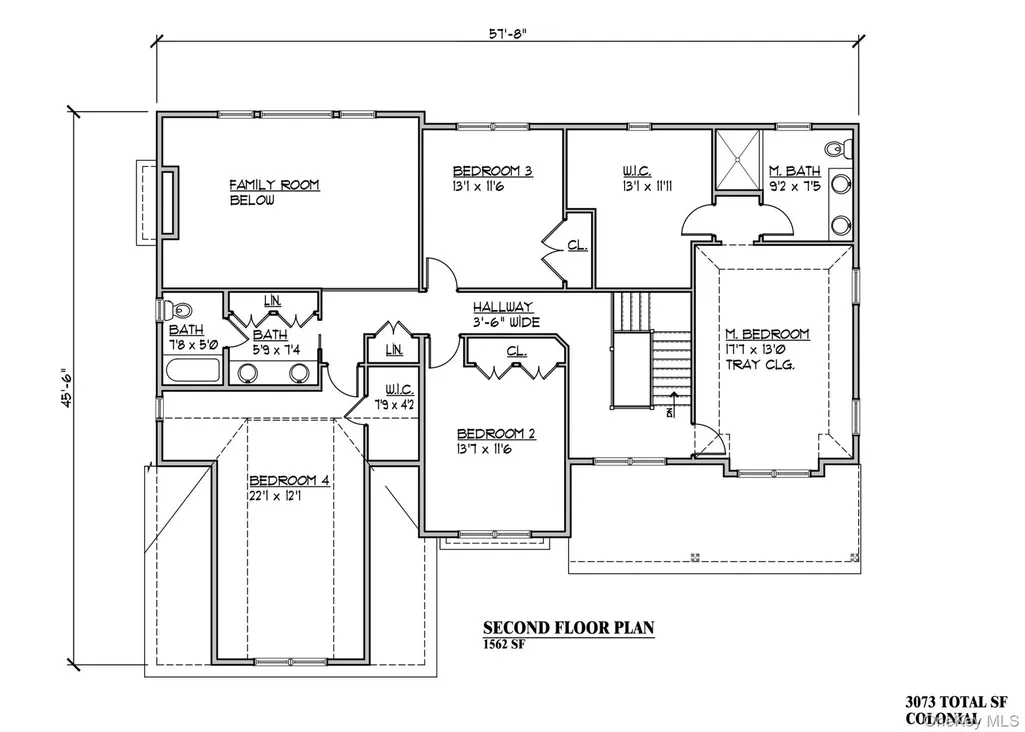
Nothing here has been decided yet, and that is the best thing about it. The plan is drawn, the 2.26 acres are ready, and the neighborhood around it is all striking custom homes with real space between them, not a corner cut on a single one. This is the side of Goshen that still feels like country, and everyone on this road went looking for exactly that. Every choice that normally gets made for you a year before you ever walked in is open, starting with where the fireplace goes in the room you will live in most. That room is 14 by 20 and opens all the way to the second floor, so light drops in from two stories of windows and somebody laughing downstairs can be heard from the top of the stairs. The covered porch across the front runs 23 feet, the kind of depth that slows people down on their way to the door. Inside, 9 foot ceilings carry the whole first floor. The dining room stands a step off the kitchen without being in it, which is how a dinner that started at 6 is still going at 10, and there is an office with a door that actually closes, which you will appreciate on the loud days. Behind the kitchen the plans mark a hidden pantry, 13 feet of shelves out of sight, and you will understand the point of it the first time company arrives early. Upstairs the primary bedroom is 17 by 13 under a tray ceiling, and the walk-in beside it comes in at nearly 13 by 12, larger than plenty of bedrooms and yours to fit out however you please. Two more bedrooms line the hall. The fourth stretches 22 feet, long enough to become a studio, a guest space nobody wants to give up, or the spot where the drums finally live. The village is 5 minutes away and it is a good one. Saturday mornings there is the market. Dinner is Limoncello at the Orange Inn when you want white tablecloths, or Franzel on West Main when the answer is schnitzel and a beer, or the Stagecoach Inn when the point is to sit at the bar and know everybody. The Heritage Trail runs right through town, which is how a walk after work turns into 12 miles on a bike by Sunday. Fourth of July weekend, the Great American Weekend fills with 150 craft vendors and much of the county, and the harness track opens for its meets. Route 17 is minutes out, Campbell Hall is the close station for the train, and Manhattan is 60 miles east on the days that call for it. Living here will be simple in the ways that count. A 2-zone heat pump and central air take care of February and August, spray foam in the exterior walls keeps the bills reasonable, laundry is on the first floor, and the garage is insulated and heated so January never shuts it down. The basement walks out at grade, unfinished for now, waiting for whatever you eventually decide belongs down there. New Gen has been building in Orange County for decades, so the part left to you is the fun part. You will stand on a bare subfloor pointing at where the windows should land, and a season later you will be standing in the finished room knowing every inch of it was your call. Very few people ever get to say that about the place they come home to.
| Elementary School | Middle School | High School |
|---|---|---|
| Goshen Intermediate Elementary School | C J Hooker Middle School | Goshen Central High School |
| Price History | |
|---|---|
| 8/19/2026 | Listed $979,900 |
General Features
| Sewer | Septic Tank |
|---|---|
| Heating | Electric,Heat Pump |
| Cooling | Central Air |
| Utilities | Trash Collection Private |
| Appliances | Electric Water Heater |
| Garage Spaces | 2 |
| Patio/Porch Features | Covered,Porch |
| Architectural Style | Colonial |
| Construction Materials | Frame,Vinyl Siding |
| Year Built | 2026 |
| Property Subtype | Single Family Residence |
| Tax Year | 2025 |
| Parcel Number | 17-3-53 |
| County | Orange County |
| Property Type | Residential |
| HOA | No |
| Subdivision Name | Persoons |
| Garage Y/N | Yes |
| Total Rooms | 9 |
| Full Baths | 2 |
| Directions | 17a to Houston rd left onto Winner circle and subdivision is at the end. |
| High School | Goshen Central High School |
| City | Goshen |
| Senior Community Y/N | No |
| High School District | Goshen |
| Carport Y/N | No |
| Elementary School | Goshen Intermediate |
| Property Attached Y/N | No |
| Middle/Junior High School | C J Hooker Middle School |
| Property Condition | To Be Built |
| Additional Parcels Y/N | No |
| Building Area Units | Square Feet |
| Standard Status | Active |
| Middle/Junior School District | Goshen |
| Elementary School District | Goshen |
| Tax Lot | 53 |
| PostalCity | Goshen |
| AttributionContact | 845-610-6065 |
| Listing Appliances | Electric Water Heater |
Interior Features
| Interior Amenities | Double Vanity,Eat-in Kitchen,Formal Dining,Kitchen Island,Pantry,Quartz/Quartzite Counters,Walk-In Closet(s) |
|---|---|
| Basement | Unfinished |
| Total Fireplaces | 1 |
| Formal Dining | Yes |
| Basement Features | Unfinished |
| Basement (Y/N) | Yes |
| Fireplace Y/N | Yes |
| Half Baths | 1 |
| Total Bedrooms | 4 |
| Eat-in Kitchen | Yes |
| Total Baths | 3 |
| General Features | Double Vanity,Eat-in Kitchen,Formal Dining,Kitchen Island,Pantry,Quartz/Quartzite Counters,Walk-In Closet(s) |
| Walk-In Closet | Yes |
Exterior Features
| Parking Features | Driveway |
|---|---|
| Water Source | Well |
| Total Parking | 2 |
| Parking Spaces | 2 |
| Parking Features | Driveway |
| Waterfront Y/N | No |
| Road Responsibility | Public Maintained Road |
Amenities
- Foreclosure
- Views
- Short Sale
- New Construction
- Adult 55+
- Lease To Own
- No HOA Fees
- Furnished
- Primary On Main
- Air Conditioning
- Seller Finance
- Green
- Fixer Upper
- Horse
- Golf
- Fireplace
- Deck
- Garage
- Basement
- Pool
Property vs Single Family Average in 10924
Price
Year Built
Visits
 Copyright © MFRMLS.com All information deemed reliable but not guaranteed. All properties are subject to prior sale, change or withdrawal. Neither listing broker(s) or information provider(s) shall be responsible for any typographical errors, misinformation, misprints and shall be held totally harmless. Listing(s) information is provided for consumers personal, non-commercial use and may not be used for any purpose other than to identify prospective properties consumers may be interested in purchasing. Information on this site was last updated Last updated on September 26, 2026 3:48 PM UTC The listing information on this page last changed on Last updated on September 26, 2026 3:48 PM UTCd. The data relating to real estate for sale on this website comes in part from the Internet Data Exchange program of MFR MLS.
All information deemed reliable but not guaranteed. All properties are subject to prior sale, change or withdrawal. Neither listing broker(s) or information provider(s) shall be responsible for any typographical errors, misinformation, misprints and shall be held totally harmless. Listing(s) information is provided for consumers personal, non-commercial use and may not be used for any purpose other than to identify prospective properties consumers may be interested in purchasing.
Updated on September 26, 2026 3:48 PM UTC
Copyright © MFRMLS.com All information deemed reliable but not guaranteed. All properties are subject to prior sale, change or withdrawal. Neither listing broker(s) or information provider(s) shall be responsible for any typographical errors, misinformation, misprints and shall be held totally harmless. Listing(s) information is provided for consumers personal, non-commercial use and may not be used for any purpose other than to identify prospective properties consumers may be interested in purchasing. Information on this site was last updated Last updated on September 26, 2026 3:48 PM UTC The listing information on this page last changed on Last updated on September 26, 2026 3:48 PM UTCd. The data relating to real estate for sale on this website comes in part from the Internet Data Exchange program of MFR MLS.
All information deemed reliable but not guaranteed. All properties are subject to prior sale, change or withdrawal. Neither listing broker(s) or information provider(s) shall be responsible for any typographical errors, misinformation, misprints and shall be held totally harmless. Listing(s) information is provided for consumers personal, non-commercial use and may not be used for any purpose other than to identify prospective properties consumers may be interested in purchasing.
Updated on September 26, 2026 3:48 PM UTC
 Copyright © 2026 of the Coastal Carolinas Association of REALTORS® MLS. This information is deemed reliable, but not guaranteed. Neither the Coastal Carolinas Association of REALTORS®, nor the listing broker, nor their agents or subagents, are responsible for the accuracy of the information. The buyer is responsible for verifying all information. This information is provided by the Coastal Carolinas Association of REALTORS® for use by its members and is not intended for any other purpose. Broker ReciprocitySM information is provided exclusively for consumers' personal, non-commercial use and may not be used for any purpose other than to identify prospective properties consumers may be interested in purchasing.
This data is updated on a daily basis. Some properties which appear for sale on this web site may subsequently have sold and may no longer be available. September 26, 2026 3:44 PM UTC
Copyright © 2026 of the Coastal Carolinas Association of REALTORS® MLS. This information is deemed reliable, but not guaranteed. Neither the Coastal Carolinas Association of REALTORS®, nor the listing broker, nor their agents or subagents, are responsible for the accuracy of the information. The buyer is responsible for verifying all information. This information is provided by the Coastal Carolinas Association of REALTORS® for use by its members and is not intended for any other purpose. Broker ReciprocitySM information is provided exclusively for consumers' personal, non-commercial use and may not be used for any purpose other than to identify prospective properties consumers may be interested in purchasing.
This data is updated on a daily basis. Some properties which appear for sale on this web site may subsequently have sold and may no longer be available. September 26, 2026 3:44 PM UTC
 Wasatch Front Regional MLS - Salt Lake Board of REALTORS® All information deemed reliable but not guaranteed. All properties are subject to prior sale, change or withdrawal. Neither listing broker(s) or information provider(s) shall be responsible for any typographical errors, misinformation, misprints and shall be held totally harmless. Listing(s) information is provided for consumer's personal, non-commercial use and may not be used for any purpose other than to identify prospective properties
 © BRIGHT, All Rights Reserved
 Data provided by the Ontario Regional Technology & Information Systems. The information is deemed reliable, but is not guaranteed. Not intended to solicit buyers or sellers, landlords or tenants currently under contract.
The trademarks REALTOR®, REALTORS® and the REALTOR® logo are controlled by The Canadian Real Estate Association (CREA) and identify real estate professionals who are members of CREA. The trademarks MLS®, Multiple Listing Service® and the associated logos are owned
Data provided by the Ontario Regional Technology & Information Systems. The information is deemed reliable, but is not guaranteed. Not intended to solicit buyers or sellers, landlords or tenants currently under contract.
The trademarks REALTOR®, REALTORS® and the REALTOR® logo are controlled by The Canadian Real Estate Association (CREA) and identify real estate professionals who are members of CREA. The trademarks MLS®, Multiple Listing Service® and the associated logos are owned
 OneKey® MLS required Copyright, Source of Data and Disclaimer for IDX display
Information Copyright 2026, OneKey® MLS. All Rights Reserved.
The source of the displayed data is either the property owner or public record provided by non-governmental third parties. It is believed to be reliable but not guaranteed. This information is provided exclusively for consumers' personal, non-commercial use.
The data relating to real estate for sale on this website comes in part from the
OneKey® MLS required Copyright, Source of Data and Disclaimer for IDX display
Information Copyright 2026, OneKey® MLS. All Rights Reserved.
The source of the displayed data is either the property owner or public record provided by non-governmental third parties. It is believed to be reliable but not guaranteed. This information is provided exclusively for consumers' personal, non-commercial use.
The data relating to real estate for sale on this website comes in part from the
 All information deemed reliable but not guaranteed. All properties are subject to prior sale, change or withdrawal. Neither listing broker(s) or information provider(s) shall be responsible for any typographical errors, misinformation, misprints and shall be held totally harmless. Listing(s) information is provided for consumer's personal, non-commercial use and may not be used for any purpose other than to identify prospective properties consumers may be interested in purchasing. The data relating
