
Golf Course

Address
13 Lindsey Court, Wallkill, NY
Price
$ 645,000
Property Attributes
- ID#1042521
- TypeSingle Family
- Listing Status Active
- CountyULSTER
- CityWallkill
- NeighborhoodLindsey Meadows
- Zip12568
- StyleRanch
- Year Built2027
- Taxes$ 12500
- Price$ 645,000
- Bedrooms3
- Full Bathrooms2
- Half Bathrooms0
- Sqr Footage2072
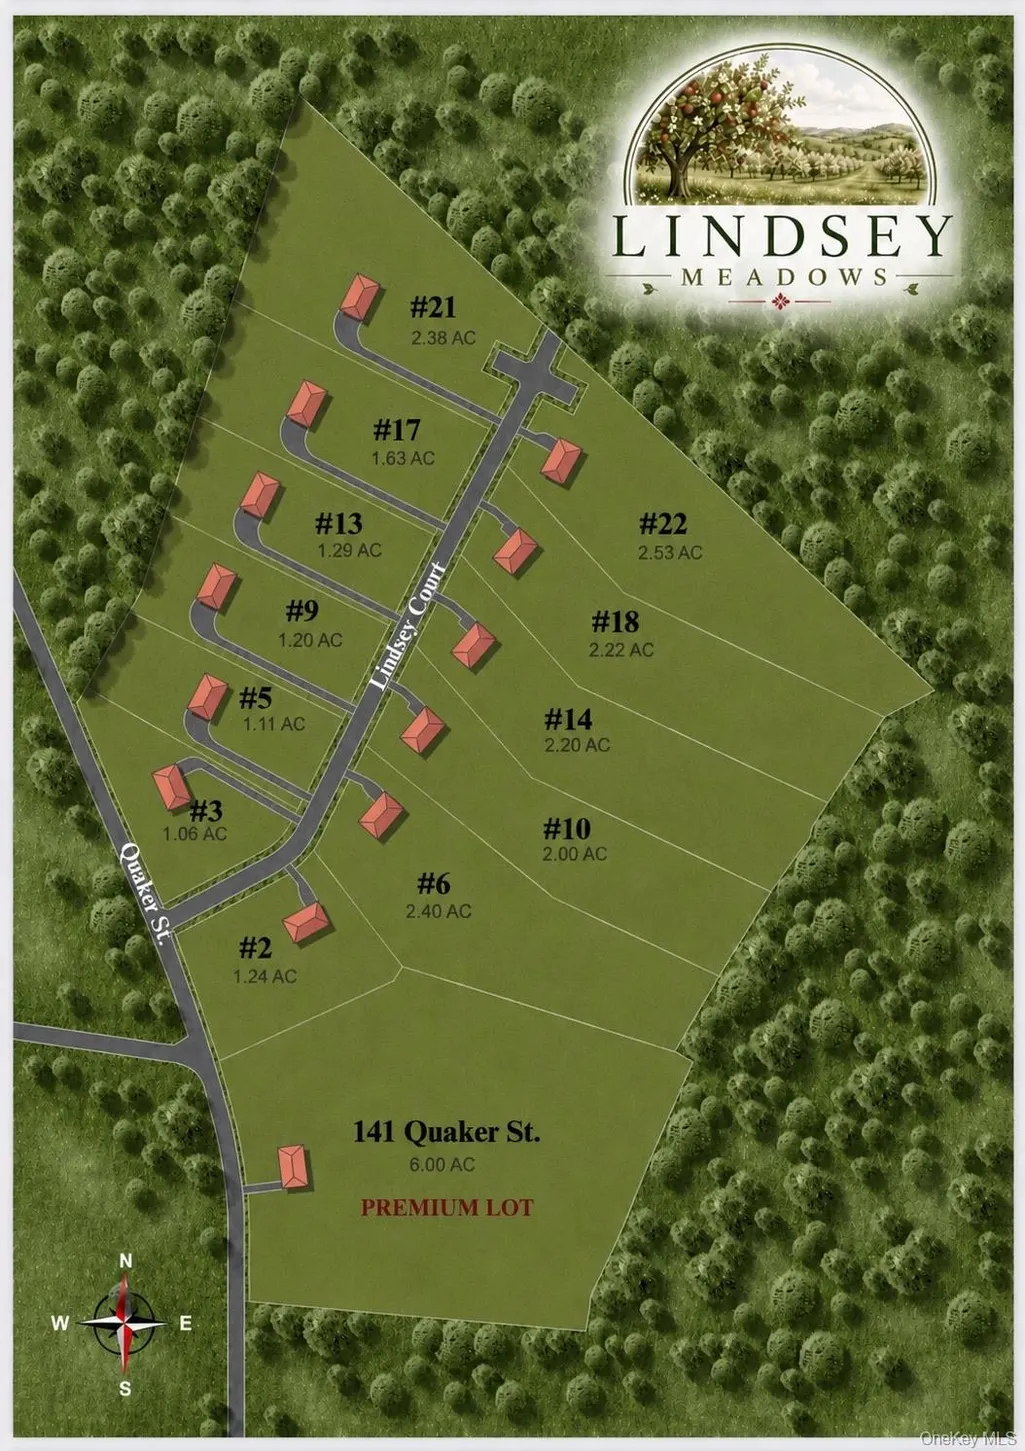
- Lot Size1.29 Acres
Data Source:
Listings courtesy of OneKey® MLS as distributed by MLS GRID
Property Description
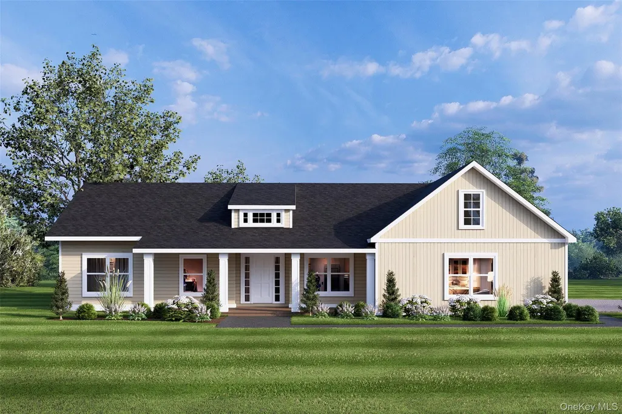
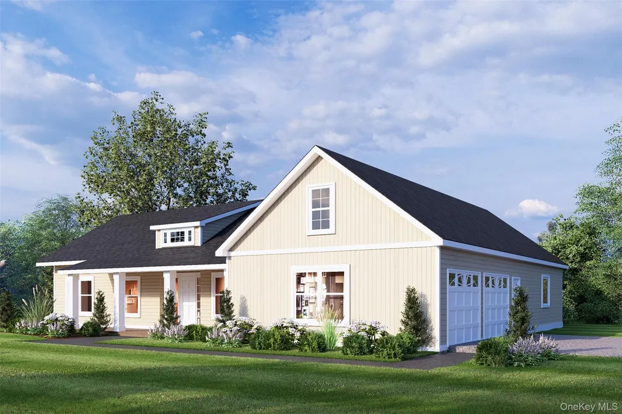
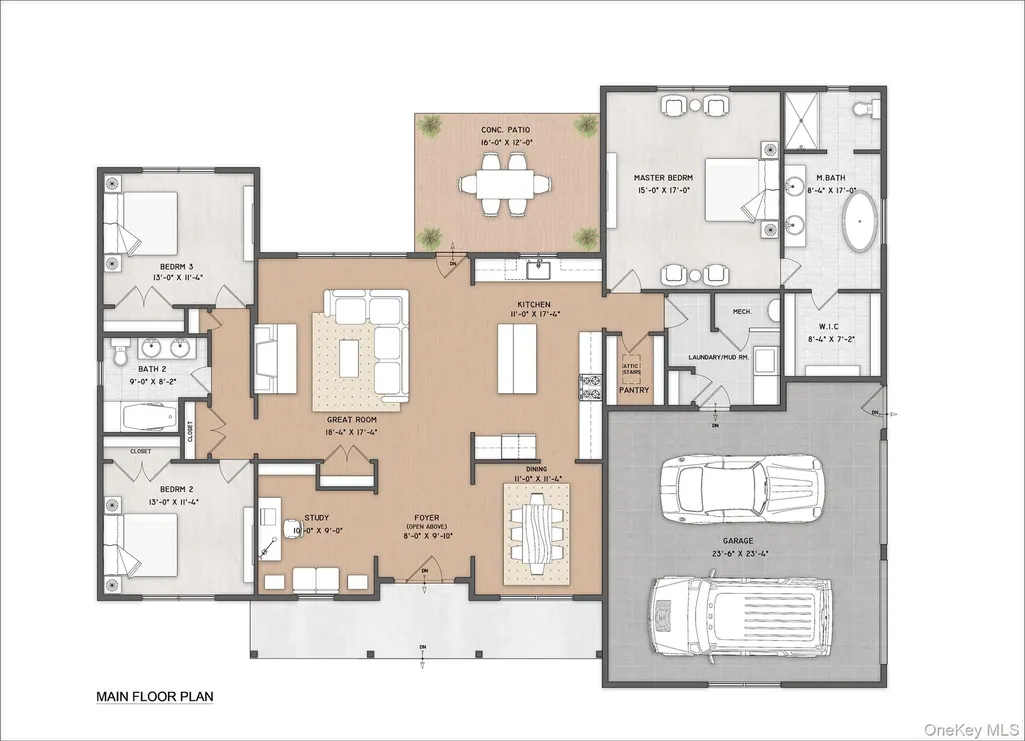
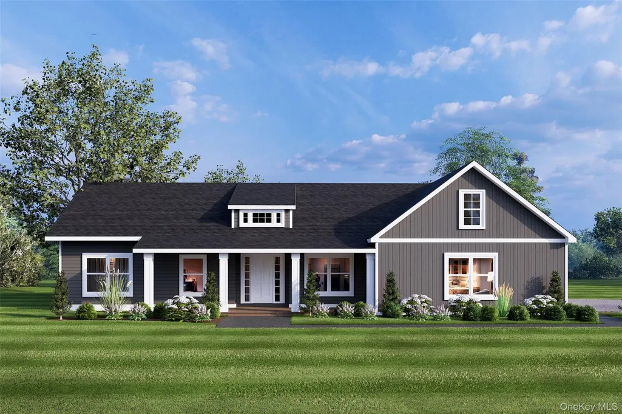
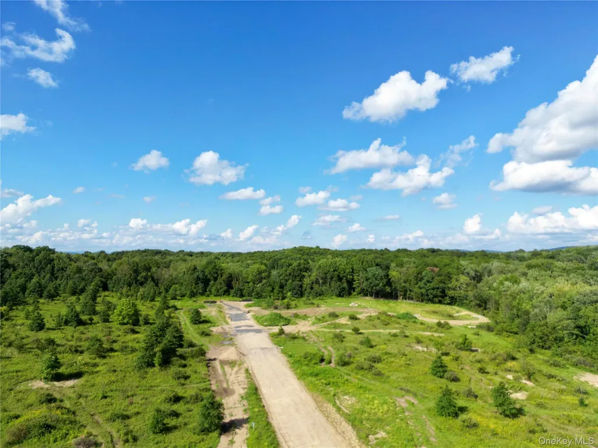
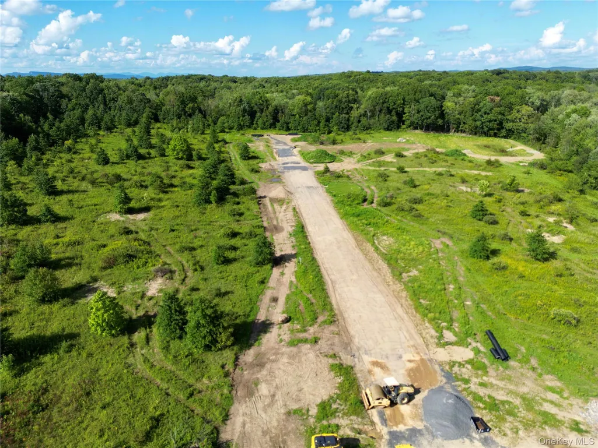
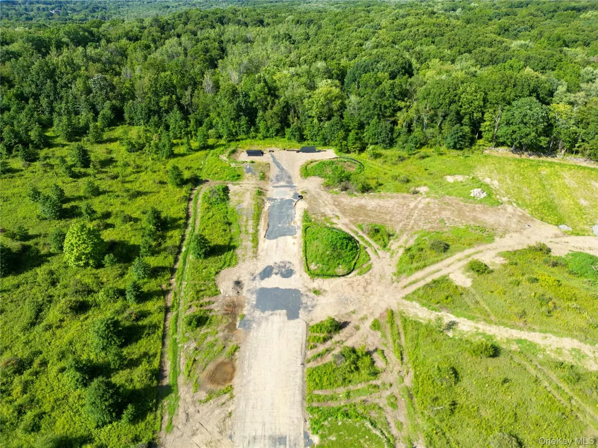
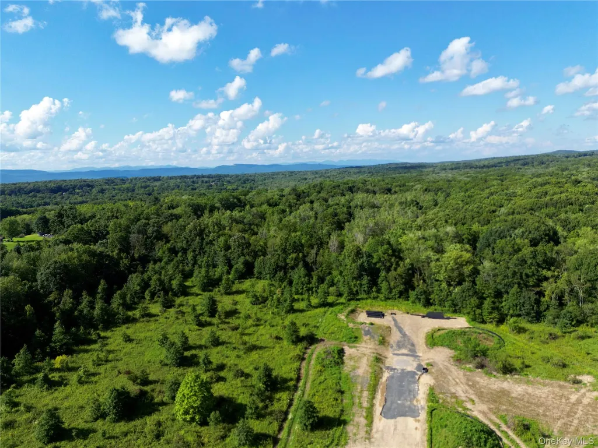
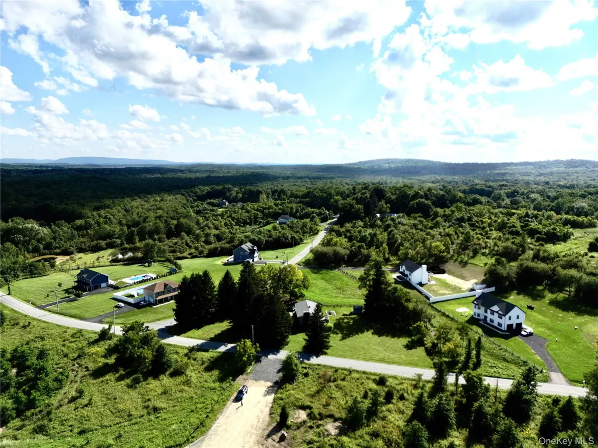
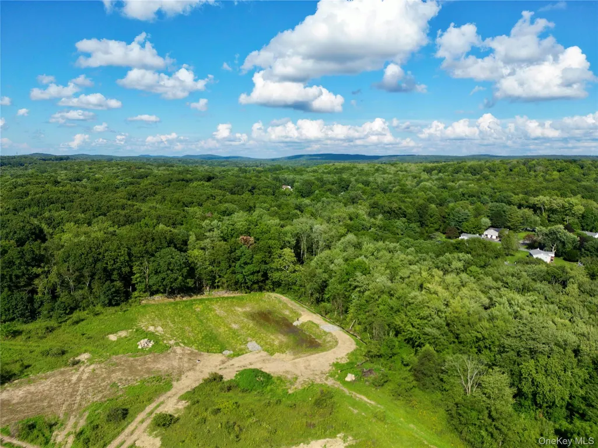
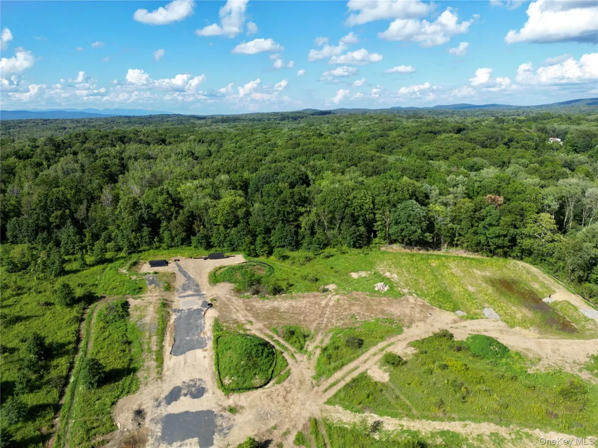
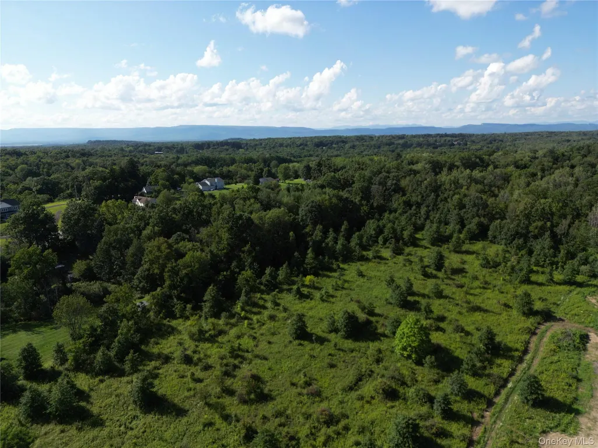
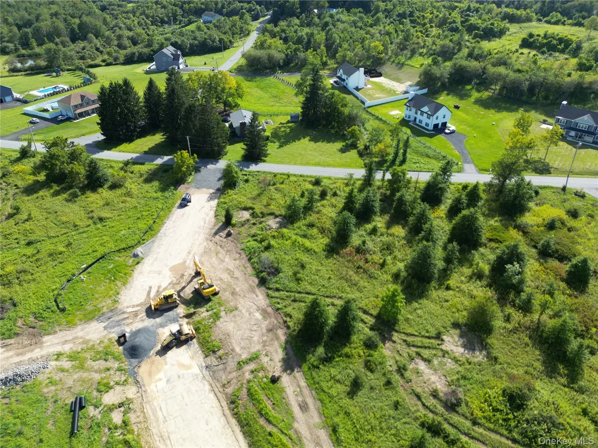
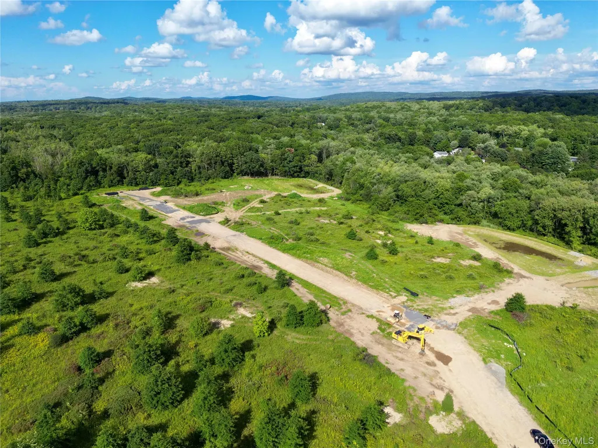
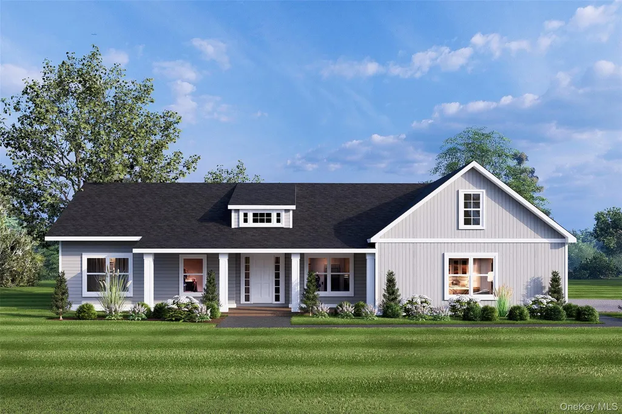
ONE LEVEL. MORE SPACE. A HUDSON VALLEY LIFESTYLE THAT’S HARD TO RESIST. Welcome to the Ranch style home at Lindsey Meadows, where new construction, spacious homesites and the beauty of the Hudson Valley come together to create a place that truly feels like home. Offering approximately 2,072 square feet of one-level living, this thoughtfully designed home features 3 bedrooms, 2 full baths, a dedicated study and a 2-car garage. It’s a floor plan for buyers who love the comfort of having everything on one floor, while still having plenty of space, privacy and room to entertain. A welcoming covered front porch leads into a bright, open interior. High and vaulted ceilings in select areas give the home an airy feel, while the great room flows naturally into the kitchen and dining area, creating a comfortable gathering space for everyday living and entertaining. At the heart of the home is the kitchen, featuring a center island, contemporary cabinetry, quartz countertops, stainless steel appliances and pantry storage. The formal dining room is perfect for hosting holidays, dinners and special occasions, while the patio offers the ideal spot for morning coffee, summer dinners, grilling or simply relaxing and enjoying a peaceful Hudson Valley evening. The primary suite is privately positioned and features a generous walk-in closet and spacious en-suite bath. On the opposite side of the home are two additional bedrooms and a second full bath, providing a nice sense of separation and privacy. There’s also a dedicated study that can easily become a home office, reading room or hobby space. A convenient laundry/mudroom with direct access to the 2-car garage completes the layout. One of the best things about this home is how easy it is to live in. Your kitchen, living areas, bedrooms and laundry are all on one level. No running up and down stairs—just a comfortable, well-planned home that works for everyday life today and for years to come. And Lindsey Meadows is about more than the home itself. Tucked away along a quiet, low-traffic street, the community is surrounded by mature woods, open meadows and the rolling Hudson Valley countryside. Generously sized homesites give you something that can be hard to find with new construction—space, privacy and room to enjoy your own backyard. Here, you also have choices. Buyers can select from three thoughtfully designed floor plans, choose from available homesites and select the home design that works best for them. Buyers will also have the opportunities to choose certain finishes and add your own personal touch. When you’re ready to explore, the Hudson Valley is right outside your door. Spend a Saturday in New Paltz, visit a local winery or brewery, pick apples at a nearby orchard, stop at a farm market, discover a new restaurant or enjoy hiking, biking and golf. Then come home to the peace and space of Lindsey Meadows. Located within the Wallkill Central School District, Lindsey Meadows is just minutes from Newburgh, convenient to New Paltz and Poughkeepsie, and approximately 70 miles from New York City—close enough to stay connected, yet far enough away to enjoy a completely different pace of life. Estimated construction time is approximately 6–8 months. Model homes are currently under construction and will be available for viewing soon. Now is a great time to explore Lindsey Meadows, compare available homesites and choose the location that feels right for you. Come see the setting, imagine the possibilities and discover what life at Lindsey Meadows could look like for you.
| Elementary School | Middle School | High School |
|---|---|---|
| Plattekill Elementary School | John G Borden Middle School | Wallkill Senior High School |
| Price History | |
|---|---|
| 8/24/2026 | Listed $645,000 |
General Features
| Sewer | Septic Tank |
|---|---|
| Heating | Forced Air,Heat Pump |
| Cooling | Central Air |
| Utilities | Cable Available,Electricity Available,Trash Collection Private,Underground Utilities |
| Appliances | Stainless Steel Appliance(s) |
| Garage Spaces | 2 |
| Patio/Porch Features | Patio,Porch |
| Architectural Style | Ranch |
| Construction Materials | Frame,Vinyl Siding |
| Year Built | 2027 |
| View | Trees/Woods |
| Property Subtype | Single Family Residence |
| Tax Year | 2025 |
| Parcel Number | 4200-107.002-0009-028.006-0000 |
| County | Ulster County |
| Property Type | Residential |
| HOA | No |
| Subdivision Name | Lindsey Meadows |
| Garage Y/N | Yes |
| Total Rooms | 7 |
| Full Baths | 2 |
| Directions | USE 141 Quaker Street for GPS |
| High School | Wallkill Senior High School |
| City | Plattekill |
| Senior Community Y/N | No |
| High School District | Wallkill |
| Carport Y/N | No |
| Elementary School | Plattekill Elementary School |
| Property Attached Y/N | No |
| Tax Annual Amount | 12500 |
| Middle/Junior High School | John G Borden Middle School |
| Property Condition | New Construction,To Be Built |
| Building Area Units | Square Feet |
| Standard Status | Active |
| Middle/Junior School District | Wallkill |
| Elementary School District | Wallkill |
| Tax Assessed Value | 28500 |
| Tax Lot | 6 |
| PostalCity | Wallkill |
| Assoc/CIC | Planned Development |
| Listing Appliances | Stainless Steel Appliance(s) |
Interior Features
| Interior Amenities | First Floor Bedroom,First Floor Full Bath,Cathedral Ceiling(s),Double Vanity,Eat-in Kitchen,Entrance Foyer,Formal Dining,High Ceilings,High Speed Internet,Kitchen Island,Low Flow Plumbing Fixtures,Op |
|---|---|
| Basement | None |
| Flooring | Carpet,Hardwood,Tile |
| Total Fireplaces | 1 |
| Fireplace Features | Electric,Living Room |
| Formal Dining | Yes |
| Basement Features | None |
| Basement (Y/N) | No |
| Window Features | Double Pane Windows,Screens |
| Fireplace Y/N | Yes |
| Total Bedrooms | 3 |
| Eat-in Kitchen | Yes |
| Total Baths | 2 |
| General Features | First Floor Bedroom,First Floor Full Bath,Cathedral Ceiling(s),Double Vanity,Eat-in Kitchen,Entrance Foyer,Formal Dining,High Ceilings,High Speed Internet,Kitchen Island,Low Flow Plumbing Fixtures |
| Walk-In Closet | Yes |
| Entrance Foyer | Yes |
Exterior Features
| Parking Features | Attached,Driveway |
|---|---|
| Water Source | Well |
| Parking Features | Attached, Driveway |
| Foundation Details | Slab |
| Building Area Total | 2072 |
| Waterfront Y/N | No |
| Road Responsibility | Public Maintained Road |
Amenities
- Foreclosure
- Views
- Short Sale
- New Construction
- Adult 55+
- Lease To Own
- No HOA Fees
- Furnished
- Primary On Main
- Air Conditioning
- Seller Finance
- Green
- Fixer Upper
- Horse
- Golf
- Fireplace
- Deck
- Garage
- Basement
- Pool
Property vs Single Family Average in 12568
Price
Taxes
Year Built
Visits
 Copyright © MFRMLS.com All information deemed reliable but not guaranteed. All properties are subject to prior sale, change or withdrawal. Neither listing broker(s) or information provider(s) shall be responsible for any typographical errors, misinformation, misprints and shall be held totally harmless. Listing(s) information is provided for consumers personal, non-commercial use and may not be used for any purpose other than to identify prospective properties consumers may be interested in purchasing. Information on this site was last updated Last updated on September 27, 2026 8:34 PM UTC The listing information on this page last changed on Last updated on September 27, 2026 8:34 PM UTCd. The data relating to real estate for sale on this website comes in part from the Internet Data Exchange program of MFR MLS.
All information deemed reliable but not guaranteed. All properties are subject to prior sale, change or withdrawal. Neither listing broker(s) or information provider(s) shall be responsible for any typographical errors, misinformation, misprints and shall be held totally harmless. Listing(s) information is provided for consumers personal, non-commercial use and may not be used for any purpose other than to identify prospective properties consumers may be interested in purchasing.
Updated on September 27, 2026 8:34 PM UTC
Copyright © MFRMLS.com All information deemed reliable but not guaranteed. All properties are subject to prior sale, change or withdrawal. Neither listing broker(s) or information provider(s) shall be responsible for any typographical errors, misinformation, misprints and shall be held totally harmless. Listing(s) information is provided for consumers personal, non-commercial use and may not be used for any purpose other than to identify prospective properties consumers may be interested in purchasing. Information on this site was last updated Last updated on September 27, 2026 8:34 PM UTC The listing information on this page last changed on Last updated on September 27, 2026 8:34 PM UTCd. The data relating to real estate for sale on this website comes in part from the Internet Data Exchange program of MFR MLS.
All information deemed reliable but not guaranteed. All properties are subject to prior sale, change or withdrawal. Neither listing broker(s) or information provider(s) shall be responsible for any typographical errors, misinformation, misprints and shall be held totally harmless. Listing(s) information is provided for consumers personal, non-commercial use and may not be used for any purpose other than to identify prospective properties consumers may be interested in purchasing.
Updated on September 27, 2026 8:34 PM UTC
 Copyright © 2026 of the Coastal Carolinas Association of REALTORS® MLS. This information is deemed reliable, but not guaranteed. Neither the Coastal Carolinas Association of REALTORS®, nor the listing broker, nor their agents or subagents, are responsible for the accuracy of the information. The buyer is responsible for verifying all information. This information is provided by the Coastal Carolinas Association of REALTORS® for use by its members and is not intended for any other purpose. Broker ReciprocitySM information is provided exclusively for consumers' personal, non-commercial use and may not be used for any purpose other than to identify prospective properties consumers may be interested in purchasing.
This data is updated on a daily basis. Some properties which appear for sale on this web site may subsequently have sold and may no longer be available. September 27, 2026 8:32 PM UTC
Copyright © 2026 of the Coastal Carolinas Association of REALTORS® MLS. This information is deemed reliable, but not guaranteed. Neither the Coastal Carolinas Association of REALTORS®, nor the listing broker, nor their agents or subagents, are responsible for the accuracy of the information. The buyer is responsible for verifying all information. This information is provided by the Coastal Carolinas Association of REALTORS® for use by its members and is not intended for any other purpose. Broker ReciprocitySM information is provided exclusively for consumers' personal, non-commercial use and may not be used for any purpose other than to identify prospective properties consumers may be interested in purchasing.
This data is updated on a daily basis. Some properties which appear for sale on this web site may subsequently have sold and may no longer be available. September 27, 2026 8:32 PM UTC
 Wasatch Front Regional MLS - Salt Lake Board of REALTORS® All information deemed reliable but not guaranteed. All properties are subject to prior sale, change or withdrawal. Neither listing broker(s) or information provider(s) shall be responsible for any typographical errors, misinformation, misprints and shall be held totally harmless. Listing(s) information is provided for consumer's personal, non-commercial use and may not be used for any purpose other than to identify prospective properties
 © BRIGHT, All Rights Reserved
 Data provided by the Ontario Regional Technology & Information Systems. The information is deemed reliable, but is not guaranteed. Not intended to solicit buyers or sellers, landlords or tenants currently under contract.
The trademarks REALTOR®, REALTORS® and the REALTOR® logo are controlled by The Canadian Real Estate Association (CREA) and identify real estate professionals who are members of CREA. The trademarks MLS®, Multiple Listing Service® and the associated logos are owned
Data provided by the Ontario Regional Technology & Information Systems. The information is deemed reliable, but is not guaranteed. Not intended to solicit buyers or sellers, landlords or tenants currently under contract.
The trademarks REALTOR®, REALTORS® and the REALTOR® logo are controlled by The Canadian Real Estate Association (CREA) and identify real estate professionals who are members of CREA. The trademarks MLS®, Multiple Listing Service® and the associated logos are owned
 OneKey® MLS required Copyright, Source of Data and Disclaimer for IDX display
Information Copyright 2026, OneKey® MLS. All Rights Reserved.
The source of the displayed data is either the property owner or public record provided by non-governmental third parties. It is believed to be reliable but not guaranteed. This information is provided exclusively for consumers' personal, non-commercial use.
The data relating to real estate for sale on this website comes in part from the
OneKey® MLS required Copyright, Source of Data and Disclaimer for IDX display
Information Copyright 2026, OneKey® MLS. All Rights Reserved.
The source of the displayed data is either the property owner or public record provided by non-governmental third parties. It is believed to be reliable but not guaranteed. This information is provided exclusively for consumers' personal, non-commercial use.
The data relating to real estate for sale on this website comes in part from the
 All information deemed reliable but not guaranteed. All properties are subject to prior sale, change or withdrawal. Neither listing broker(s) or information provider(s) shall be responsible for any typographical errors, misinformation, misprints and shall be held totally harmless. Listing(s) information is provided for consumer's personal, non-commercial use and may not be used for any purpose other than to identify prospective properties consumers may be interested in purchasing. The data relating
