

Address
215 Smith Road, Poughkeepsie, NY
Price
$ 1,849,000
Property Attributes
- ID#1051035
- TypeSingle Family
- Listing Status Active
- CountyDUTCHESS
- CityPoughkeepsie
- Zip12603
- StyleContemporary,Modern
- Year Built2024
- Taxes$ 27290
- Price$ 1,849,000
- Bedrooms3
- Full Bathrooms3
- Half Bathrooms0
- Sqr Footage3681
- Lot Size5.24 Acres
Data Source:
Listings courtesy of OneKey® MLS as distributed by MLS GRID
Property Description
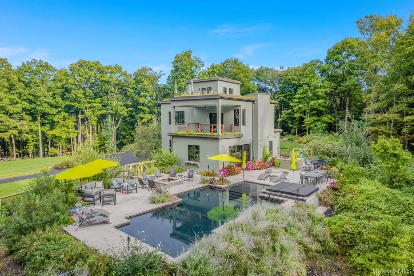
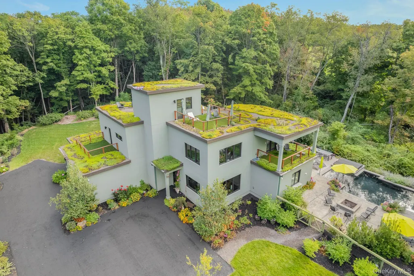
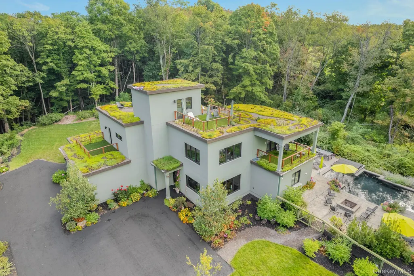
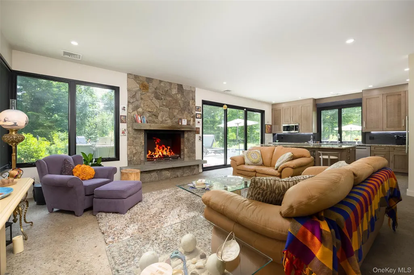
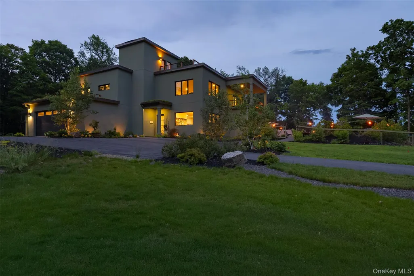
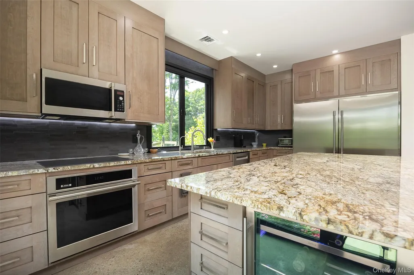
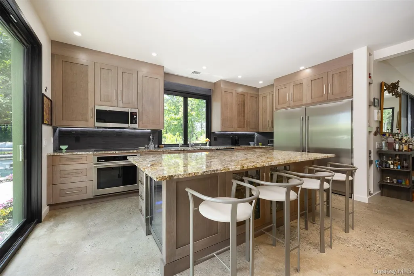
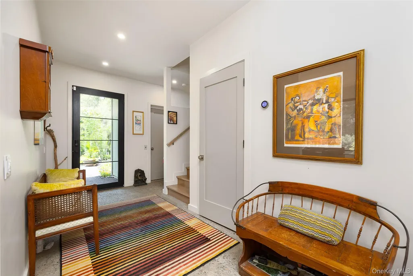
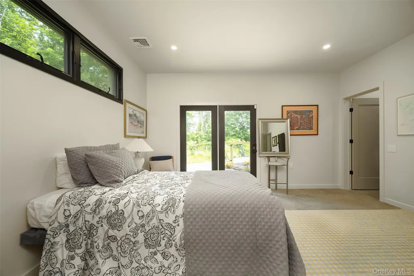
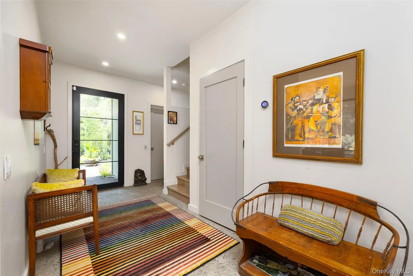
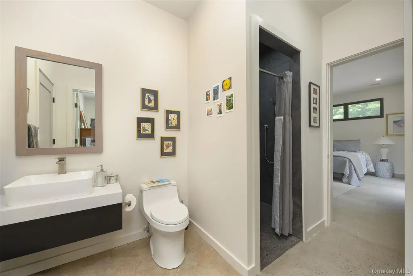
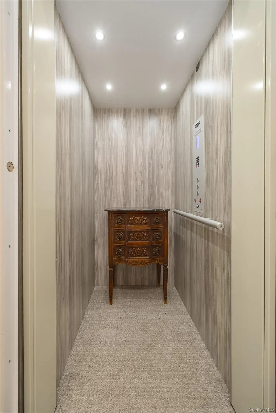
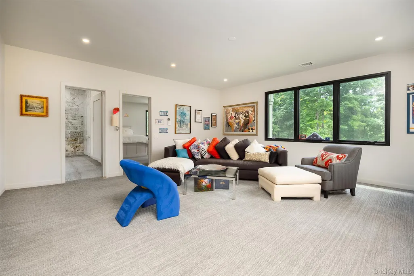
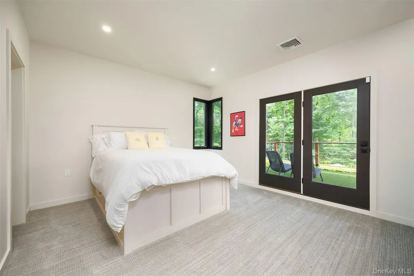
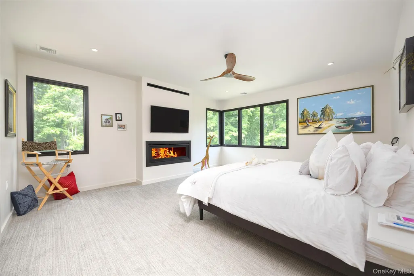
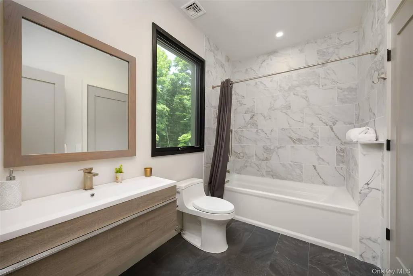
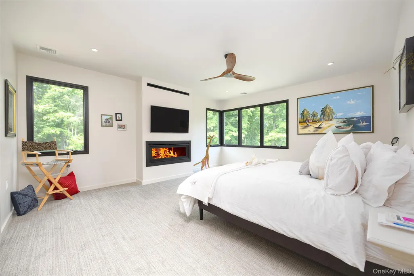
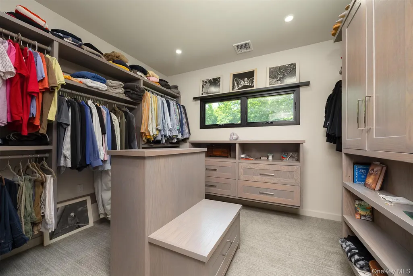
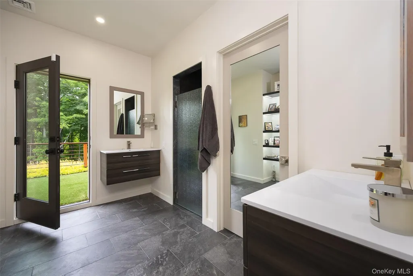
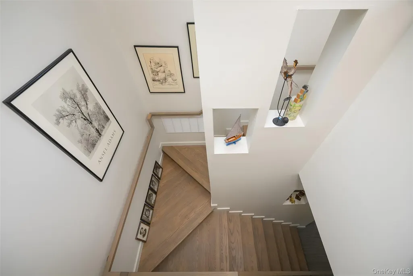
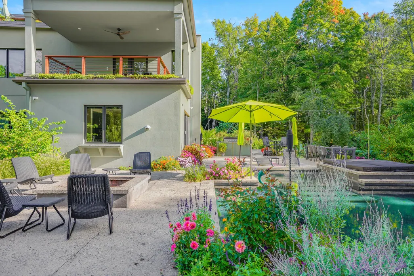
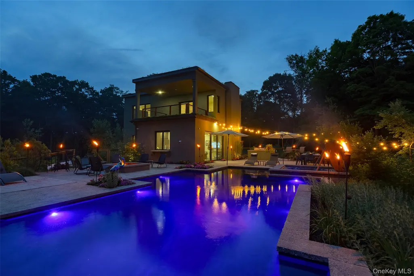
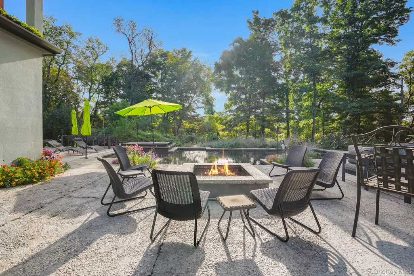
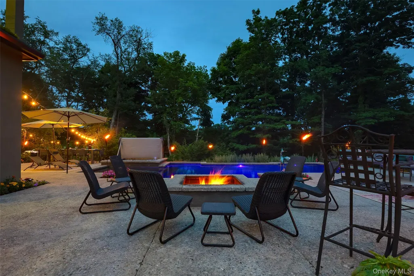
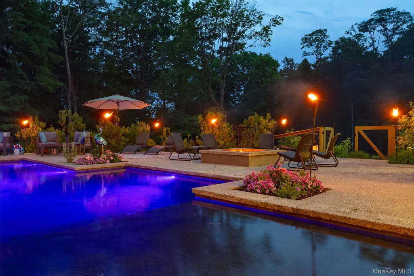
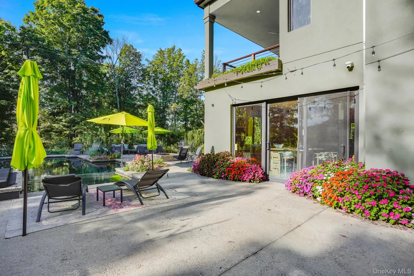
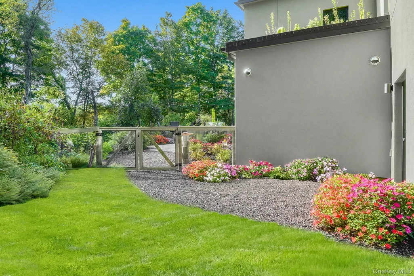
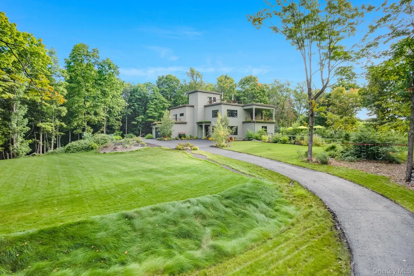
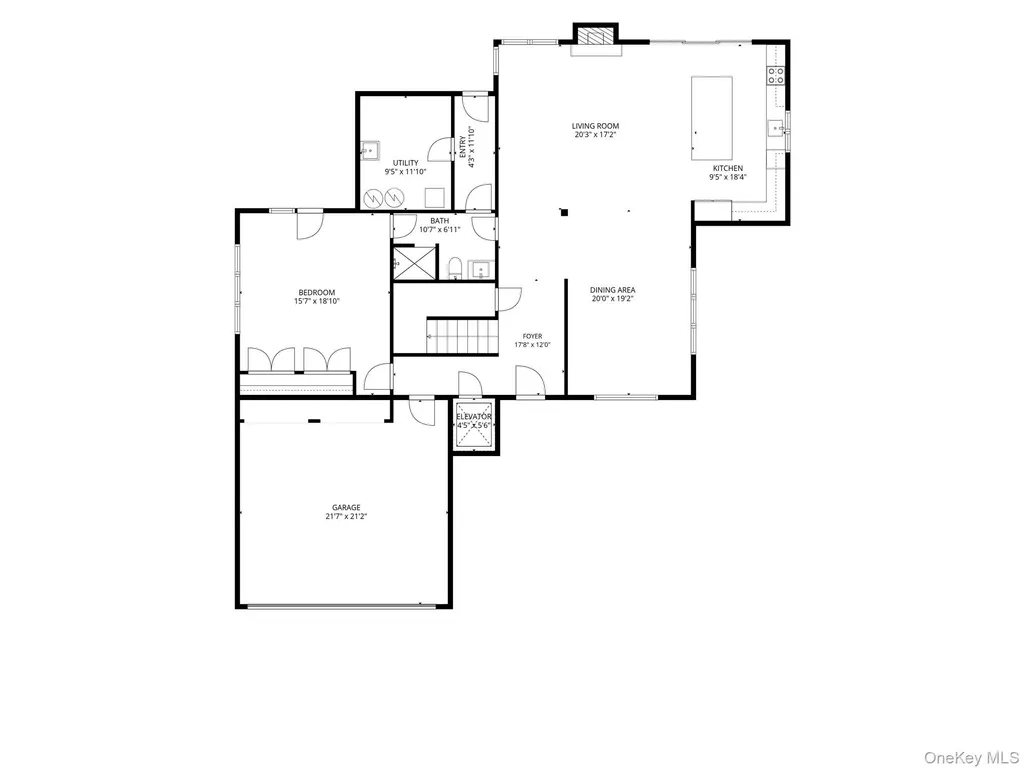
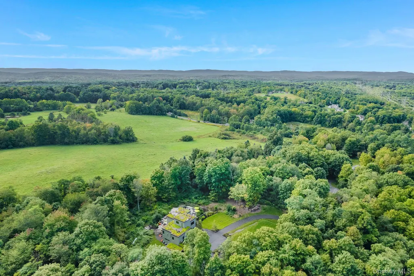
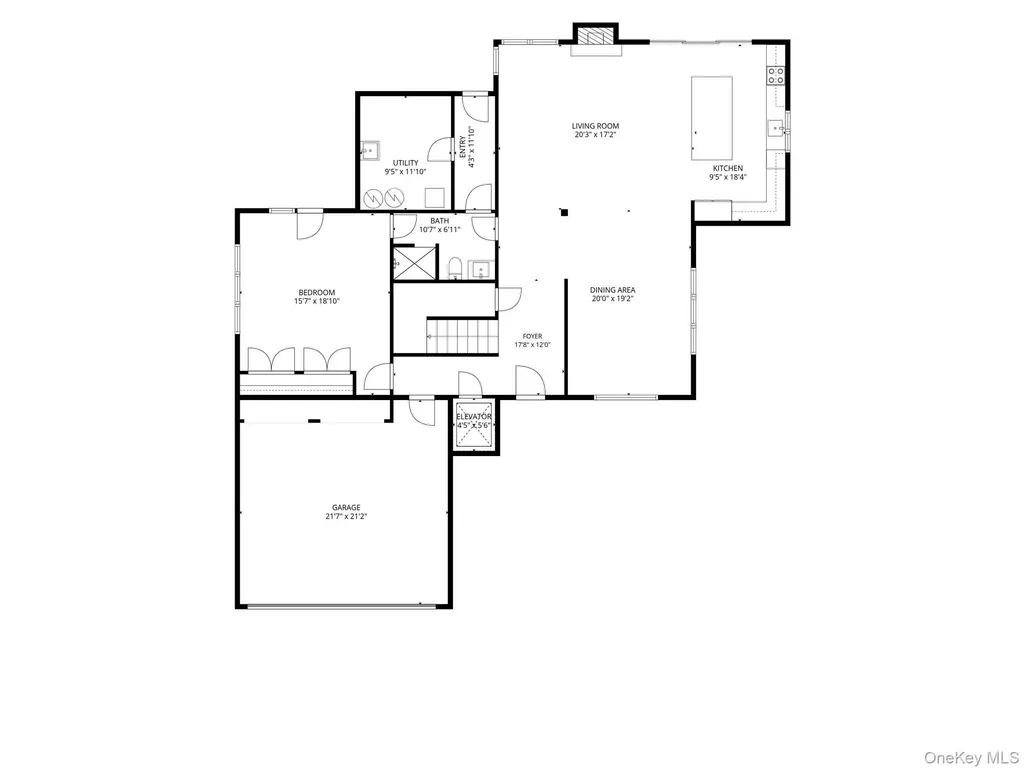
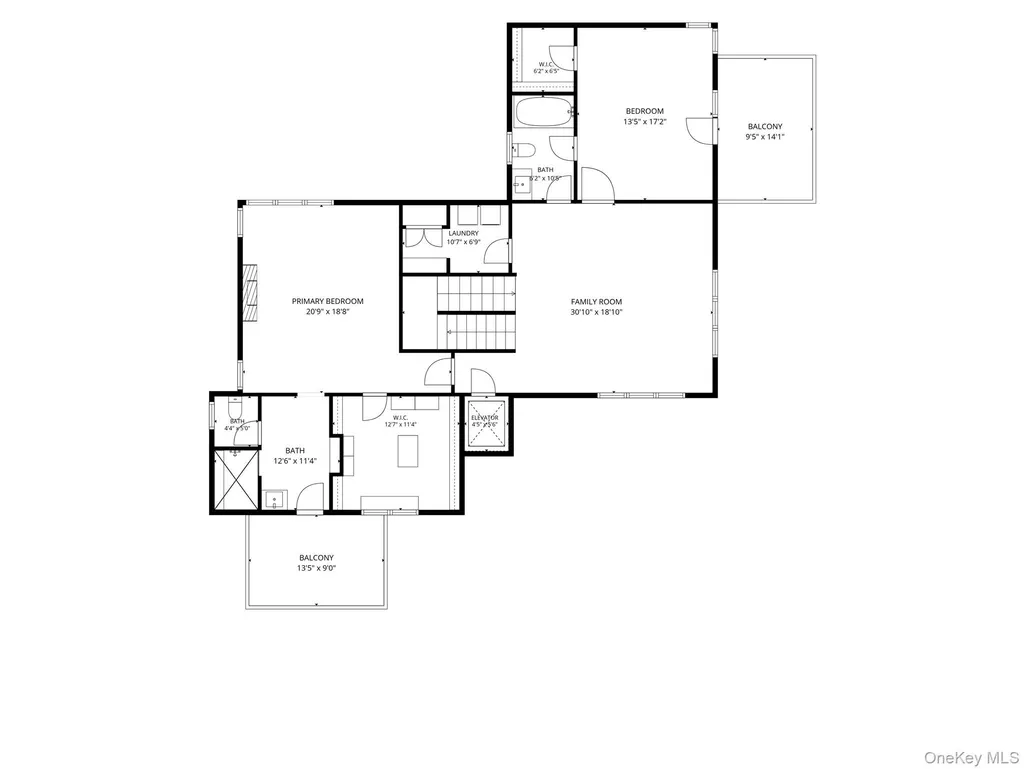
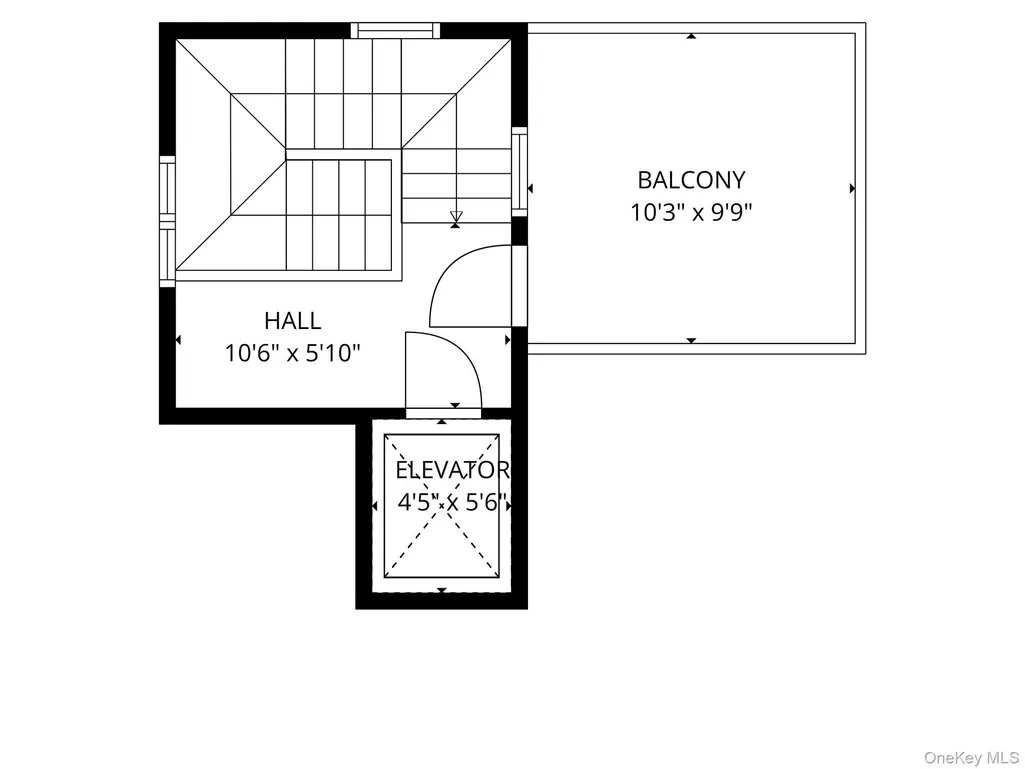
Welcome to "Mist on a Hill". An architectural Masterpiece of Modern Luxury & Serenity. Attention to detail at every turn. Built with passion, love, and a desire for longevity. Privately nestled on 5.25 acres of breathtaking grounds following the romantic 750' wooded drive, this extraordinary 3,700 sq. ft. contemporary retreat offers a rare blend of modern architecture, refined craftsmanship, and complete peace and tranquility. Designed to bring the outdoors in, the home is surrounded by meticulously curated mature landscaping, dramatic evening up-lighting, and natural beauty in every direction. Upon entering, soaring 10-foot first-floor ceilings and expansive oversized Windsor windows and doors flood the residence with natural light. The thoughtfully designed floor plan includes a convenient first-floor bedroom with full bath access, a private elevator through all 3 levels, and a stunning Rumford fireplace serving as a timeless centerpiece of the living space. The heart of the home is a true chef’s dream—featuring custom floor-to-ceiling inlay cabinetry, elegant granite countertops, 10' island, premium top-of-the-line appliances, and an impressive 60-inch refrigerator, all designed with both beauty and functionality in mind. The upper levels offer exceptional privacy with a total of 2 spacious bedrooms and 2 full baths, both en suite, each crafted with attention to detail and comfort. The primary bedroom features a gas fireplace, radiant bathroom floors, and a massive walk-in closet with a center island. Third floor allows for rooftop access, featuring stunning gardens mixed with sedum, herbs and perennials. The breathtaking 360 views overlooking a 115-acre farm where cows consistently graze is a true sight to be seen along with seasonal views of the Catskills! Resort-style outdoor living awaits with a spectacular heated saltwater gunite pool and stand-a-lone built in year round spa, complemented by a custom concrete and natural stone patio surround, outdoor grill and dining area creating the perfect setting for entertaining or quiet relaxation. Additional amenities include in-ground irrigation, an oversized two-car garage with an 18’ x 8’ door, attached carport and highly efficient dual-zoned geothermal heating and cooling. 300 amp underground electric service, approvals for future ground-mounted solar, plenty of space to add a future sport court, and endless possibilities for horses, ATV trails, and scenic walking trails. A property of this caliber is more than a home—it is a private sanctuary where contemporary design, sustainability, and luxury living exist in perfect harmony. Excellent location, private yet relative to all. Minutes to the Taconic PKWY, 70 miles north of Manhattan, close to schools, culinary grade restaurants and all things shopping. Come see what resort style living is all about in the heart of the Hudson Valley. No need to travel when you have everything you need right at HOME!
| Elementary School | Middle School | High School |
|---|---|---|
| Noxon Road Elementary School | Union Vale Middle School | Arlington High School |
| Price History | |
|---|---|
| 9/16/2026 | Listed $1,849,000 |
General Features
| Sewer | Septic Tank |
|---|---|
| Heating | Forced Air,Geothermal,Heat Pump |
| Cooling | Central Air,Geothermal,Zoned |
| Utilities | Electricity Connected |
| Appliances | Range,Refrigerator |
| Garage Spaces | 2 |
| Architectural Style | Contemporary,Modern |
| Pool Features | Fenced,In Ground,Other,Salt Water |
| Construction Materials | Frame |
| Year Built | 2024 |
| Property Subtype | Single Family Residence |
| Tax Year | 2025 |
| Parcel Number | 133400-6360-04-716273-0000 |
| County | Dutchess County |
| Property Type | Residential |
| HOA | No |
| Garage Y/N | Yes |
| Total Rooms | 10 |
| Full Baths | 3 |
| High School | Arlington High School |
| City | Poughkeepsie (Town) |
| Senior Community Y/N | No |
| High School District | Arlington |
| Carport Spaces | 1 |
| Carport Y/N | Yes |
| Elementary School | Noxon Road Elementary School |
| Property Attached Y/N | No |
| Tax Annual Amount | 27290 |
| Middle/Junior High School | Union Vale Middle School |
| Additional Parcels Y/N | No |
| Building Area Units | Square Feet |
| Standard Status | Active |
| Middle/Junior School District | Arlington |
| Elementary School District | Arlington |
| Tax Assessed Value | 1170800 |
| PostalCity | Poughkeepsie |
| Year Built Effective | 2024 |
| Listing Appliances | Range, Refrigerator |
Interior Features
| Interior Amenities | First Floor Bedroom,First Floor Full Bath,Chefs Kitchen,Granite Counters,Kitchen Island,Open Floorplan,Open Kitchen,Walk-In Closet(s) |
|---|---|
| Basement | None |
| Flooring | Carpet,Ceramic Tile,Concrete,Wood |
| Total Fireplaces | 2 |
| Basement Features | None |
| Basement (Y/N) | No |
| Fireplace Y/N | Yes |
| Total Bedrooms | 3 |
| Total Baths | 3 |
| General Features | First Floor Bedroom,First Floor Full Bath,Chefs Kitchen,Granite Counters,Kitchen Island,Open Floorplan,Open Kitchen,Walk-In Closet(s) |
| Walk-In Closet | Yes |
Exterior Features
| Parking Features | Carport,Garage,Off Street |
|---|---|
| Water Source | Well |
| Parking Features | Carport, Garage, Off Street |
| Foundation Details | Slab |
| Spa | Yes |
| Waterfront Y/N | No |
| Horse Y/N | No |
Amenities
- Foreclosure
- Views
- Short Sale
- New Construction
- Adult 55+
- Lease To Own
- No HOA Fees
- Furnished
- Primary On Main
- Air Conditioning
- Seller Finance
- Green
- Fixer Upper
- Horse
- Golf
- Fireplace
- Deck
- Garage
- Basement
- Pool
Property vs Single Family Average in 12603
Price
Taxes
Year Built
Visits
 Copyright © MFRMLS.com All information deemed reliable but not guaranteed. All properties are subject to prior sale, change or withdrawal. Neither listing broker(s) or information provider(s) shall be responsible for any typographical errors, misinformation, misprints and shall be held totally harmless. Listing(s) information is provided for consumers personal, non-commercial use and may not be used for any purpose other than to identify prospective properties consumers may be interested in purchasing. Information on this site was last updated Last updated on September 24, 2026 9:06 PM UTC The listing information on this page last changed on Last updated on September 24, 2026 9:06 PM UTCd. The data relating to real estate for sale on this website comes in part from the Internet Data Exchange program of MFR MLS.
All information deemed reliable but not guaranteed. All properties are subject to prior sale, change or withdrawal. Neither listing broker(s) or information provider(s) shall be responsible for any typographical errors, misinformation, misprints and shall be held totally harmless. Listing(s) information is provided for consumers personal, non-commercial use and may not be used for any purpose other than to identify prospective properties consumers may be interested in purchasing.
Updated on September 24, 2026 9:06 PM UTC
Copyright © MFRMLS.com All information deemed reliable but not guaranteed. All properties are subject to prior sale, change or withdrawal. Neither listing broker(s) or information provider(s) shall be responsible for any typographical errors, misinformation, misprints and shall be held totally harmless. Listing(s) information is provided for consumers personal, non-commercial use and may not be used for any purpose other than to identify prospective properties consumers may be interested in purchasing. Information on this site was last updated Last updated on September 24, 2026 9:06 PM UTC The listing information on this page last changed on Last updated on September 24, 2026 9:06 PM UTCd. The data relating to real estate for sale on this website comes in part from the Internet Data Exchange program of MFR MLS.
All information deemed reliable but not guaranteed. All properties are subject to prior sale, change or withdrawal. Neither listing broker(s) or information provider(s) shall be responsible for any typographical errors, misinformation, misprints and shall be held totally harmless. Listing(s) information is provided for consumers personal, non-commercial use and may not be used for any purpose other than to identify prospective properties consumers may be interested in purchasing.
Updated on September 24, 2026 9:06 PM UTC
 Copyright © 2026 of the Coastal Carolinas Association of REALTORS® MLS. This information is deemed reliable, but not guaranteed. Neither the Coastal Carolinas Association of REALTORS®, nor the listing broker, nor their agents or subagents, are responsible for the accuracy of the information. The buyer is responsible for verifying all information. This information is provided by the Coastal Carolinas Association of REALTORS® for use by its members and is not intended for any other purpose. Broker ReciprocitySM information is provided exclusively for consumers' personal, non-commercial use and may not be used for any purpose other than to identify prospective properties consumers may be interested in purchasing.
This data is updated on a daily basis. Some properties which appear for sale on this web site may subsequently have sold and may no longer be available. September 24, 2026 9:10 PM UTC
Copyright © 2026 of the Coastal Carolinas Association of REALTORS® MLS. This information is deemed reliable, but not guaranteed. Neither the Coastal Carolinas Association of REALTORS®, nor the listing broker, nor their agents or subagents, are responsible for the accuracy of the information. The buyer is responsible for verifying all information. This information is provided by the Coastal Carolinas Association of REALTORS® for use by its members and is not intended for any other purpose. Broker ReciprocitySM information is provided exclusively for consumers' personal, non-commercial use and may not be used for any purpose other than to identify prospective properties consumers may be interested in purchasing.
This data is updated on a daily basis. Some properties which appear for sale on this web site may subsequently have sold and may no longer be available. September 24, 2026 9:10 PM UTC
 Wasatch Front Regional MLS - Salt Lake Board of REALTORS® All information deemed reliable but not guaranteed. All properties are subject to prior sale, change or withdrawal. Neither listing broker(s) or information provider(s) shall be responsible for any typographical errors, misinformation, misprints and shall be held totally harmless. Listing(s) information is provided for consumer's personal, non-commercial use and may not be used for any purpose other than to identify prospective properties
 © BRIGHT, All Rights Reserved
 Data provided by the Ontario Regional Technology & Information Systems. The information is deemed reliable, but is not guaranteed. Not intended to solicit buyers or sellers, landlords or tenants currently under contract.
The trademarks REALTOR®, REALTORS® and the REALTOR® logo are controlled by The Canadian Real Estate Association (CREA) and identify real estate professionals who are members of CREA. The trademarks MLS®, Multiple Listing Service® and the associated logos are owned
Data provided by the Ontario Regional Technology & Information Systems. The information is deemed reliable, but is not guaranteed. Not intended to solicit buyers or sellers, landlords or tenants currently under contract.
The trademarks REALTOR®, REALTORS® and the REALTOR® logo are controlled by The Canadian Real Estate Association (CREA) and identify real estate professionals who are members of CREA. The trademarks MLS®, Multiple Listing Service® and the associated logos are owned
 OneKey® MLS required Copyright, Source of Data and Disclaimer for IDX display
Information Copyright 2026, OneKey® MLS. All Rights Reserved.
The source of the displayed data is either the property owner or public record provided by non-governmental third parties. It is believed to be reliable but not guaranteed. This information is provided exclusively for consumers' personal, non-commercial use.
The data relating to real estate for sale on this website comes in part from the
OneKey® MLS required Copyright, Source of Data and Disclaimer for IDX display
Information Copyright 2026, OneKey® MLS. All Rights Reserved.
The source of the displayed data is either the property owner or public record provided by non-governmental third parties. It is believed to be reliable but not guaranteed. This information is provided exclusively for consumers' personal, non-commercial use.
The data relating to real estate for sale on this website comes in part from the
 All information deemed reliable but not guaranteed. All properties are subject to prior sale, change or withdrawal. Neither listing broker(s) or information provider(s) shall be responsible for any typographical errors, misinformation, misprints and shall be held totally harmless. Listing(s) information is provided for consumer's personal, non-commercial use and may not be used for any purpose other than to identify prospective properties consumers may be interested in purchasing. The data relating
