
Views - Golf Course - Primary on Main

Address
85 Roosevelt Drive, Poughquag, NY
Price
$ 575,000
Property Attributes
- ID#1052648
- TypeSingle Family
- Listing Status Active
- CountyDUTCHESS
- CityPoughquag
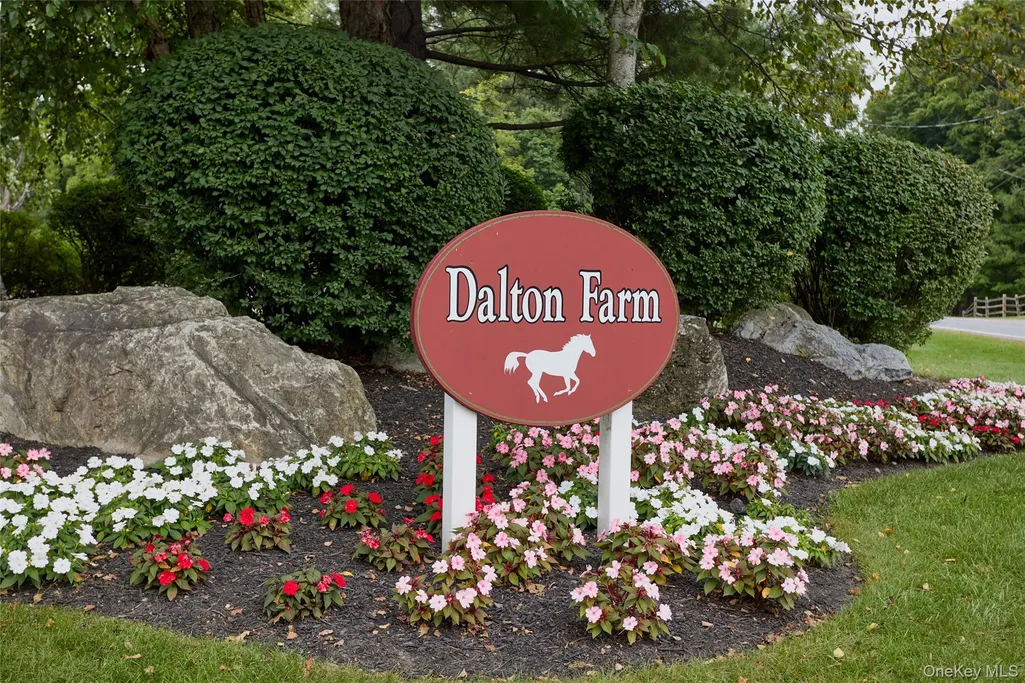
- NeighborhoodDalton Farms
- Zip12570
- StyleRanch
- Year Built1994
- Taxes$ 12669
- Price$ 575,000
- Bedrooms3
- Full Bathrooms2
- Half Bathrooms0
- Sqr Footage2083
- Lot Size0.34 Acres
Data Source:
Listings courtesy of OneKey® MLS as distributed by MLS GRID
Property Description
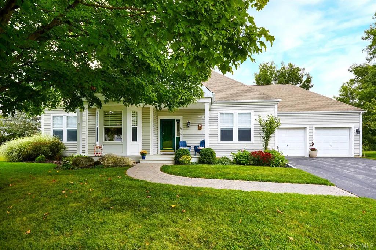
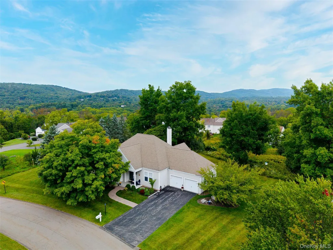
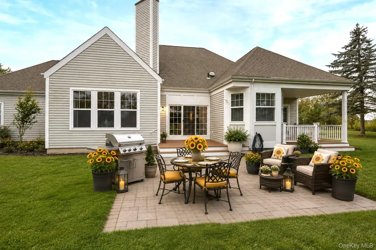
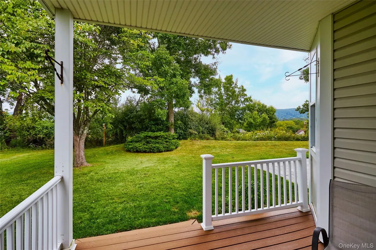
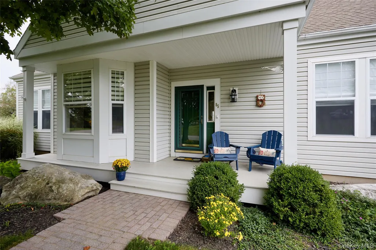
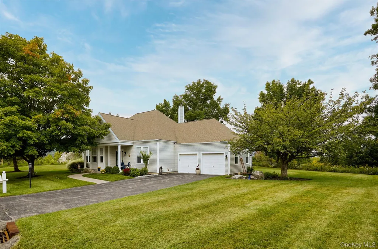
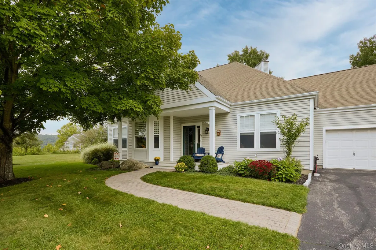
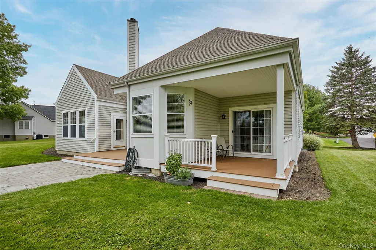
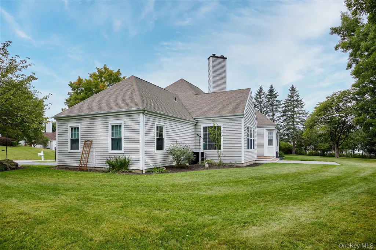
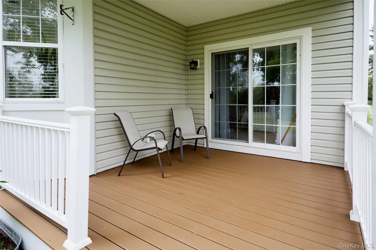
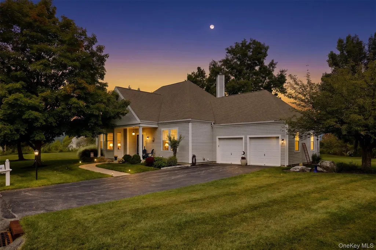
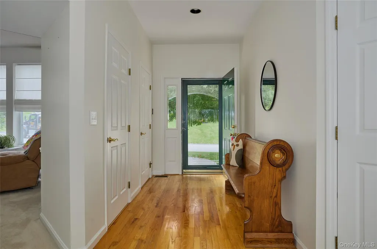
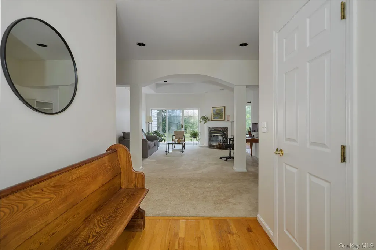
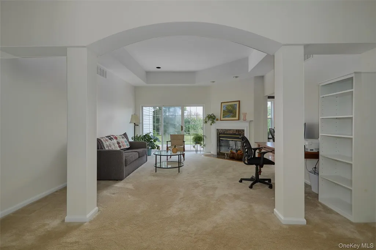
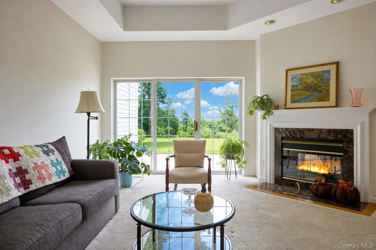
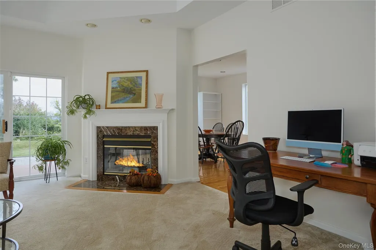
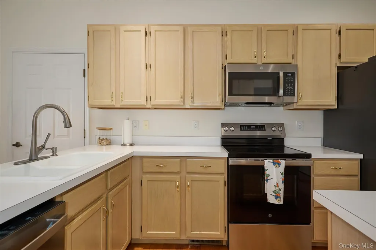
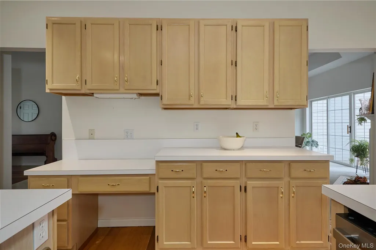
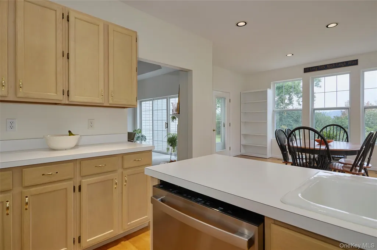
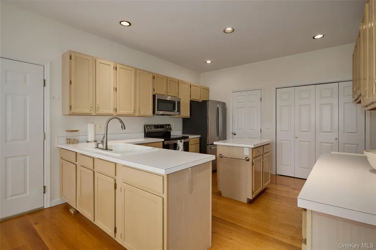
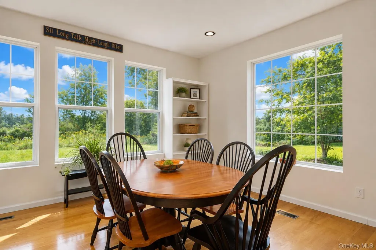
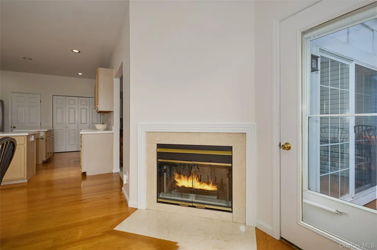
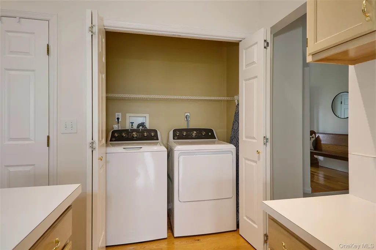
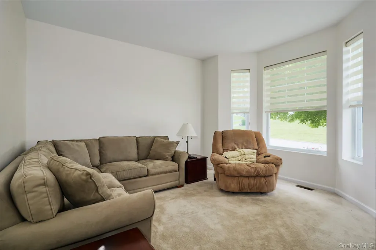
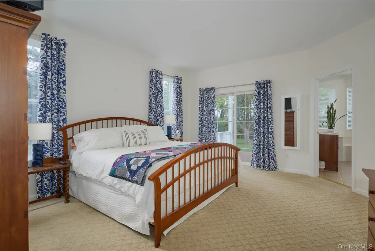
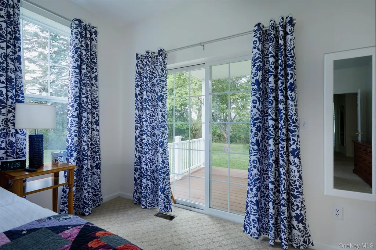
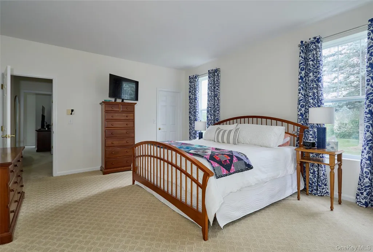
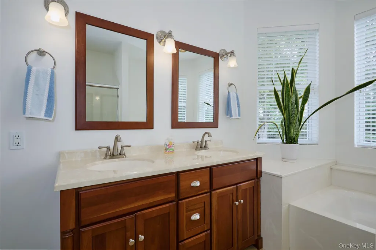
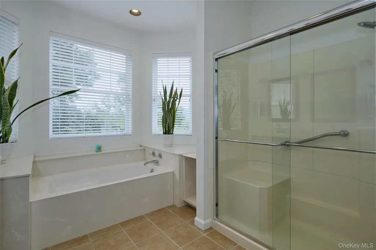
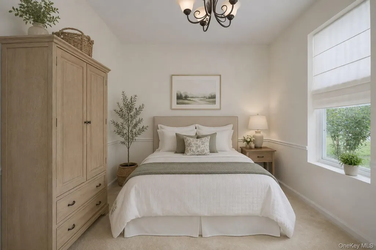
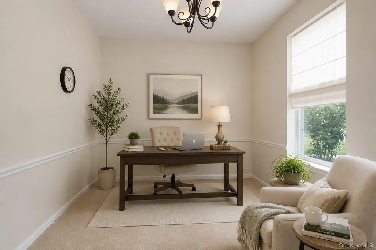
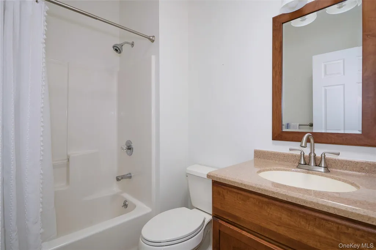
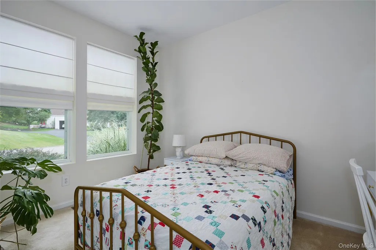
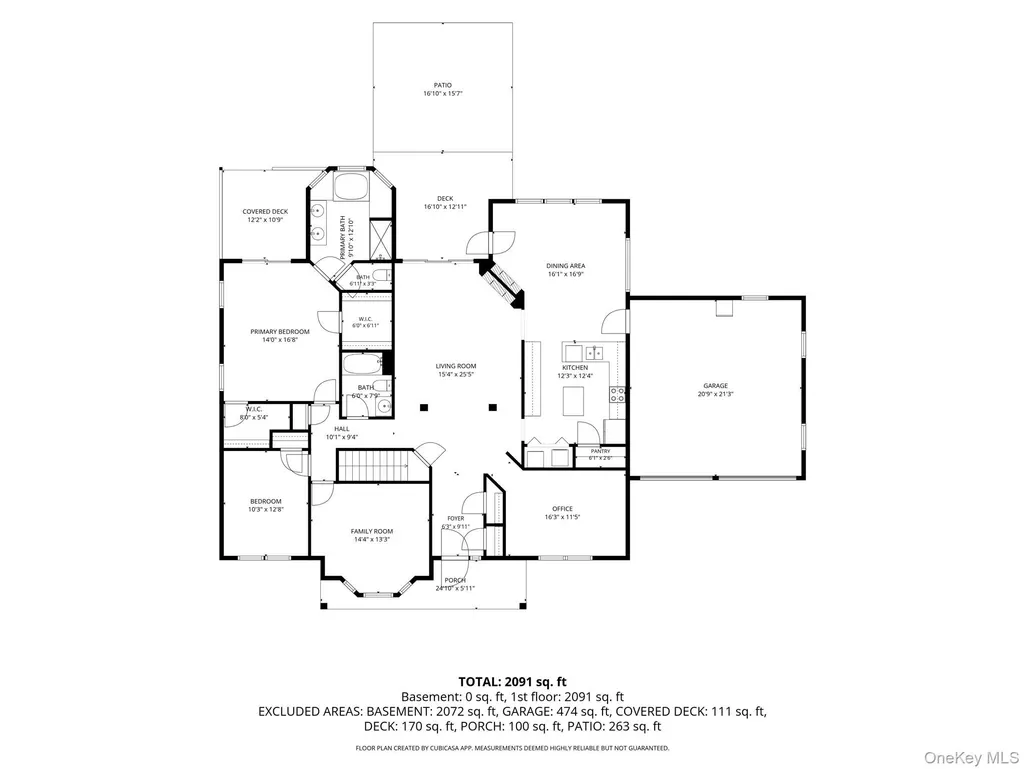
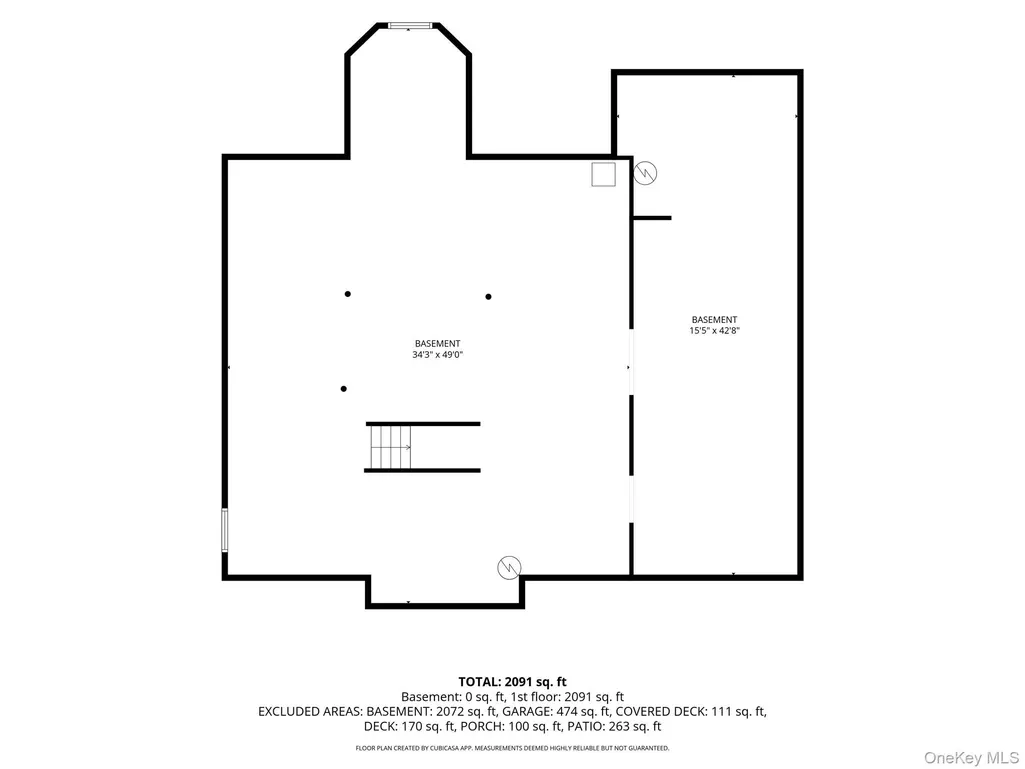
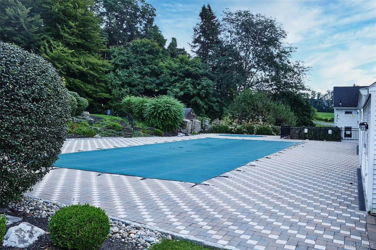
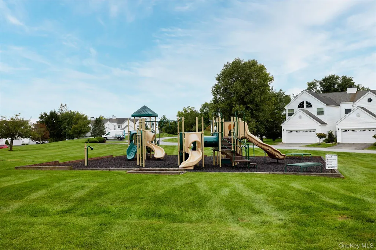
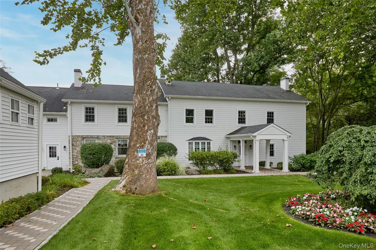
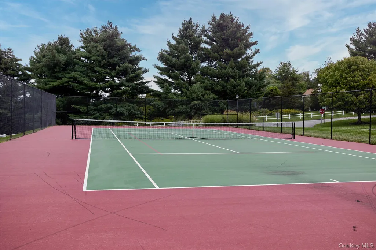
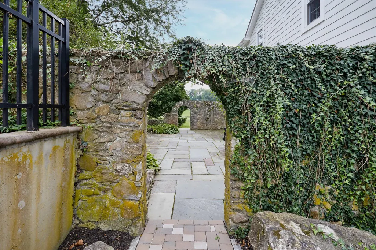
A beautiful home in the desirable Dalton Farms community, this elegant expanded Ranch offers the rare luxury of true one-level living. Set high within the development, the home enjoys seasonal mountain views, mature landscaping, a level setting, and a private rear yard bordering woods. A distinctive hip roof and covered front porch create an inviting first impression. Inside, generous proportions and abundant natural light define the open, gracious living spaces. The beautifully appointed kitchen features hardwood floors, a center island, pantry, abundant cabinetry, newer stainless-steel appliances, and a bright dining area framed by large windows overlooking the stone patio, Trex deck, and beautifully landscaped rear yard. The spacious living room features a dramatic arched entry, tray ceiling, recessed lighting, and sliders opening to the deck and patio. A dual-sided fireplace elegantly connects the kitchen and living room, creating a welcoming setting for both everyday living and entertaining. A versatile family room/office is conveniently positioned near the front entry. The spacious primary suite is a private retreat, offering two walk-in closets and an updated bath with double vanity, soaking tub, and walk-in shower. Sliders open to a covered porch with Trex decking—an idyllic spot for morning coffee, quiet afternoons, or evening relaxation. Two additional bedrooms and a full bath complete the main level. Thoughtful amenities include custom blinds and shades in many rooms, central air, and a main-floor laundry with newer washer and dryer. The expansive basement provides exceptional storage, while the attached two-car garage offers direct, convenient access to the kitchen. Dalton Farms enhances the lifestyle with an inground pool, tennis, playground, and party rental space within a beautiful historic building. With community water and sewer, a picturesque setting, generous living spaces, and the ease of one-level living, this beautifully maintained home offers a refined yet relaxed Hudson Valley lifestyle. Ideally located near major roadways, parks, golf, shopping, and all the Hudson Valley has to offer, including vineyards, farm-to-table dining, rail trails, and antique shops. Showings by confirmed appointment only. Pre-approval or proof of funds required.
| Elementary School | Middle School | High School |
|---|---|---|
| Beekman Elementary School | Union Vale Middle School | Arlington High School |
| Price History | |
|---|---|
| 9/22/2026 | Listed $575,000 |
General Features
| Sewer | Public Sewer |
|---|---|
| Heating | Forced Air |
| Cooling | Central Air |
| Utilities | Cable Connected,Electricity Connected,Phone Available,Sewer Connected,Trash Collection Public,Underground Utilities,Water Connected |
| Appliances | Dishwasher,Dryer,Electric Oven,Electric Range,Electric Water Heater,Microwave,Refrigerator,Stainless Steel Appliance(s),Washer,Water Softener Owned |
| HOA Fee | 178 |
| Garage Spaces | 2 |
| Association Fee Includes | Common Area Maintenance,Pool Service,Trash |
| Patio/Porch Features | Deck,Patio,Porch |
| Architectural Style | Ranch |
| Pool Features | Community,In Ground,Outdoor Pool |
| Construction Materials | Frame |
| Exclusions | none |
| Year Built | 1994 |
| View | Mountain(s),Neighborhood,Trees/Woods |
| Property Subtype | Single Family Residence |
| Tax Year | 2025 |
| Parcel Number | 132200-6759-03-480218-0000 |
| Community Features | Clubhouse,Pool,Tennis Court(s) |
| Assoc Fee Paid Per | Monthly |
| County | Dutchess County |
| Property Type | Residential |
| Association Amenities | Clubhouse,Maintenance Grounds,Pool,Recreation Facilities,Tennis Court(s),Trash |
| HOA | Yes |
| Subdivision Name | Dalton Farms |
| Facing Direction | South |
| Garage Y/N | Yes |
| Total Rooms | 8 |
| Full Baths | 2 |
| Directions | TSP to Beekman Rd East to Recreation Rd to Roosevelt Drive-top of hill-sign on |
| High School | Arlington High School |
| City | Beekman |
| Disclosures | Seller Property Disclosure |
| Association Name | McGrath |
| Senior Community Y/N | No |
| High School District | Arlington |
| Carport Y/N | No |
| Elementary School | Beekman |
| Property Attached Y/N | No |
| Tax Annual Amount | 12669.79 |
| Middle/Junior High School | Union Vale Middle School |
| Property Condition | Actual |
| Additional Parcels Y/N | No |
| Building Area Units | Square Feet |
| Standard Status | Active |
| Middle/Junior School District | Arlington |
| Elementary School District | Arlington |
| Tax Assessed Value | 360100 |
| Tax Lot | 759 |
| PostalCity | Poughquag |
| AttributionContact | 845-473-9770 |
| Year Built Effective | 1994 |
| Listing Appliances | Dishwasher, Dryer, Electric Oven, Electric Range, Electric Water Heater, Microwave, Refrigerator, Stainless Steel Appliance(s), Washer, Water Softener Owned |
Interior Features
| Interior Amenities | First Floor Bedroom,First Floor Full Bath,Cathedral Ceiling(s),Chandelier,Chefs Kitchen,Double Vanity,Eat-in Kitchen,Entrance Foyer,Formal Dining,High Ceilings,High Speed Internet,Open Floorplan,Open |
|---|---|
| Basement | Full,Storage Space,Unfinished |
| Flooring | Carpet,Ceramic Tile,Hardwood,Wood |
| Total Fireplaces | 1 |
| Fireplace Features | Living Room,Wood Burning |
| Formal Dining | Yes |
| Basement Features | Full, Storage Space, Unfinished |
| Basement (Y/N) | Yes |
| Window Features | Bay Window(s),Blinds,Drapes,Oversized Windows,Screens,Skylight(s),Tilt Turn Windows |
| Fireplace Y/N | Yes |
| Total Bedrooms | 3 |
| Eat-in Kitchen | Yes |
| Total Baths | 2 |
| General Features | First Floor Bedroom,First Floor Full Bath,Cathedral Ceiling(s),Chandelier,Chefs Kitchen,Double Vanity,Eat-in Kitchen,Entrance Foyer,Formal Dining,High Ceilings,High Speed Internet,Open Floorplan |
| Entrance Foyer | Yes |
Exterior Features
| Exterior Amenities | Garden,Lighting,Mailbox,Rain Gutters,Tennis Court(s) |
|---|---|
| Parking Features | Driveway,Garage,Garage Door Opener,Off Street |
| Water Source | Public |
| Total Parking | 6 |
| Inclusions | all appliances and window treatments |
| Parking Spaces | 6 |
| Parking Features | Driveway, Garage, Garage Door Opener, Off Street |
| Foundation Details | Concrete Perimeter |
| Spa | No |
| Building Area Total | 4000 |
| Waterfront Y/N | No |
| Door Features | Storm Door(s) |
| Road Frontage Type | Other |
| Road Responsibility | Public Maintained Road |
| Horse Y/N | No |
| General Features Ext. | Garden,Lighting,Mailbox,Rain Gutters,Tennis Court(s) |
Amenities
- Foreclosure
- Views
- Short Sale
- New Construction
- Adult 55+
- Lease To Own
- No HOA Fees
- Furnished
- Primary On Main
- Air Conditioning
- Seller Finance
- Green
- Fixer Upper
- Horse
- Golf
- Fireplace
- Deck
- Garage
- Basement
- Pool
Property vs Single Family Average in 12570
Price
Taxes
Year Built
 Copyright © MFRMLS.com All information deemed reliable but not guaranteed. All properties are subject to prior sale, change or withdrawal. Neither listing broker(s) or information provider(s) shall be responsible for any typographical errors, misinformation, misprints and shall be held totally harmless. Listing(s) information is provided for consumers personal, non-commercial use and may not be used for any purpose other than to identify prospective properties consumers may be interested in purchasing. Information on this site was last updated Last updated on September 25, 2026 9:06 PM UTC The listing information on this page last changed on Last updated on September 25, 2026 9:06 PM UTCd. The data relating to real estate for sale on this website comes in part from the Internet Data Exchange program of MFR MLS.
All information deemed reliable but not guaranteed. All properties are subject to prior sale, change or withdrawal. Neither listing broker(s) or information provider(s) shall be responsible for any typographical errors, misinformation, misprints and shall be held totally harmless. Listing(s) information is provided for consumers personal, non-commercial use and may not be used for any purpose other than to identify prospective properties consumers may be interested in purchasing.
Updated on September 25, 2026 9:06 PM UTC
Copyright © MFRMLS.com All information deemed reliable but not guaranteed. All properties are subject to prior sale, change or withdrawal. Neither listing broker(s) or information provider(s) shall be responsible for any typographical errors, misinformation, misprints and shall be held totally harmless. Listing(s) information is provided for consumers personal, non-commercial use and may not be used for any purpose other than to identify prospective properties consumers may be interested in purchasing. Information on this site was last updated Last updated on September 25, 2026 9:06 PM UTC The listing information on this page last changed on Last updated on September 25, 2026 9:06 PM UTCd. The data relating to real estate for sale on this website comes in part from the Internet Data Exchange program of MFR MLS.
All information deemed reliable but not guaranteed. All properties are subject to prior sale, change or withdrawal. Neither listing broker(s) or information provider(s) shall be responsible for any typographical errors, misinformation, misprints and shall be held totally harmless. Listing(s) information is provided for consumers personal, non-commercial use and may not be used for any purpose other than to identify prospective properties consumers may be interested in purchasing.
Updated on September 25, 2026 9:06 PM UTC
 Copyright © 2026 of the Coastal Carolinas Association of REALTORS® MLS. This information is deemed reliable, but not guaranteed. Neither the Coastal Carolinas Association of REALTORS®, nor the listing broker, nor their agents or subagents, are responsible for the accuracy of the information. The buyer is responsible for verifying all information. This information is provided by the Coastal Carolinas Association of REALTORS® for use by its members and is not intended for any other purpose. Broker ReciprocitySM information is provided exclusively for consumers' personal, non-commercial use and may not be used for any purpose other than to identify prospective properties consumers may be interested in purchasing.
This data is updated on a daily basis. Some properties which appear for sale on this web site may subsequently have sold and may no longer be available. September 25, 2026 9:12 PM UTC
Copyright © 2026 of the Coastal Carolinas Association of REALTORS® MLS. This information is deemed reliable, but not guaranteed. Neither the Coastal Carolinas Association of REALTORS®, nor the listing broker, nor their agents or subagents, are responsible for the accuracy of the information. The buyer is responsible for verifying all information. This information is provided by the Coastal Carolinas Association of REALTORS® for use by its members and is not intended for any other purpose. Broker ReciprocitySM information is provided exclusively for consumers' personal, non-commercial use and may not be used for any purpose other than to identify prospective properties consumers may be interested in purchasing.
This data is updated on a daily basis. Some properties which appear for sale on this web site may subsequently have sold and may no longer be available. September 25, 2026 9:12 PM UTC
 Wasatch Front Regional MLS - Salt Lake Board of REALTORS® All information deemed reliable but not guaranteed. All properties are subject to prior sale, change or withdrawal. Neither listing broker(s) or information provider(s) shall be responsible for any typographical errors, misinformation, misprints and shall be held totally harmless. Listing(s) information is provided for consumer's personal, non-commercial use and may not be used for any purpose other than to identify prospective properties
 © BRIGHT, All Rights Reserved
 Data provided by the Ontario Regional Technology & Information Systems. The information is deemed reliable, but is not guaranteed. Not intended to solicit buyers or sellers, landlords or tenants currently under contract.
The trademarks REALTOR®, REALTORS® and the REALTOR® logo are controlled by The Canadian Real Estate Association (CREA) and identify real estate professionals who are members of CREA. The trademarks MLS®, Multiple Listing Service® and the associated logos are owned
Data provided by the Ontario Regional Technology & Information Systems. The information is deemed reliable, but is not guaranteed. Not intended to solicit buyers or sellers, landlords or tenants currently under contract.
The trademarks REALTOR®, REALTORS® and the REALTOR® logo are controlled by The Canadian Real Estate Association (CREA) and identify real estate professionals who are members of CREA. The trademarks MLS®, Multiple Listing Service® and the associated logos are owned
 OneKey® MLS required Copyright, Source of Data and Disclaimer for IDX display
Information Copyright 2026, OneKey® MLS. All Rights Reserved.
The source of the displayed data is either the property owner or public record provided by non-governmental third parties. It is believed to be reliable but not guaranteed. This information is provided exclusively for consumers' personal, non-commercial use.
The data relating to real estate for sale on this website comes in part from the
OneKey® MLS required Copyright, Source of Data and Disclaimer for IDX display
Information Copyright 2026, OneKey® MLS. All Rights Reserved.
The source of the displayed data is either the property owner or public record provided by non-governmental third parties. It is believed to be reliable but not guaranteed. This information is provided exclusively for consumers' personal, non-commercial use.
The data relating to real estate for sale on this website comes in part from the
 All information deemed reliable but not guaranteed. All properties are subject to prior sale, change or withdrawal. Neither listing broker(s) or information provider(s) shall be responsible for any typographical errors, misinformation, misprints and shall be held totally harmless. Listing(s) information is provided for consumer's personal, non-commercial use and may not be used for any purpose other than to identify prospective properties consumers may be interested in purchasing. The data relating
