
Open House Sat, Oct 3rd 12:00 PM - 2:00 PM - Views









Address
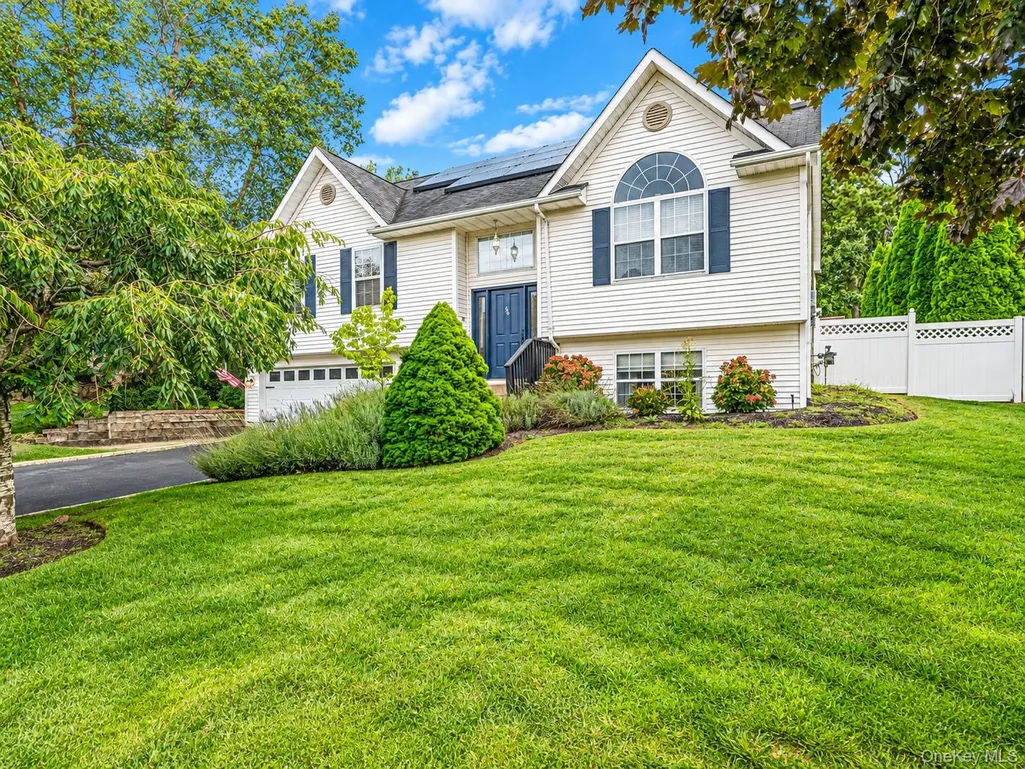
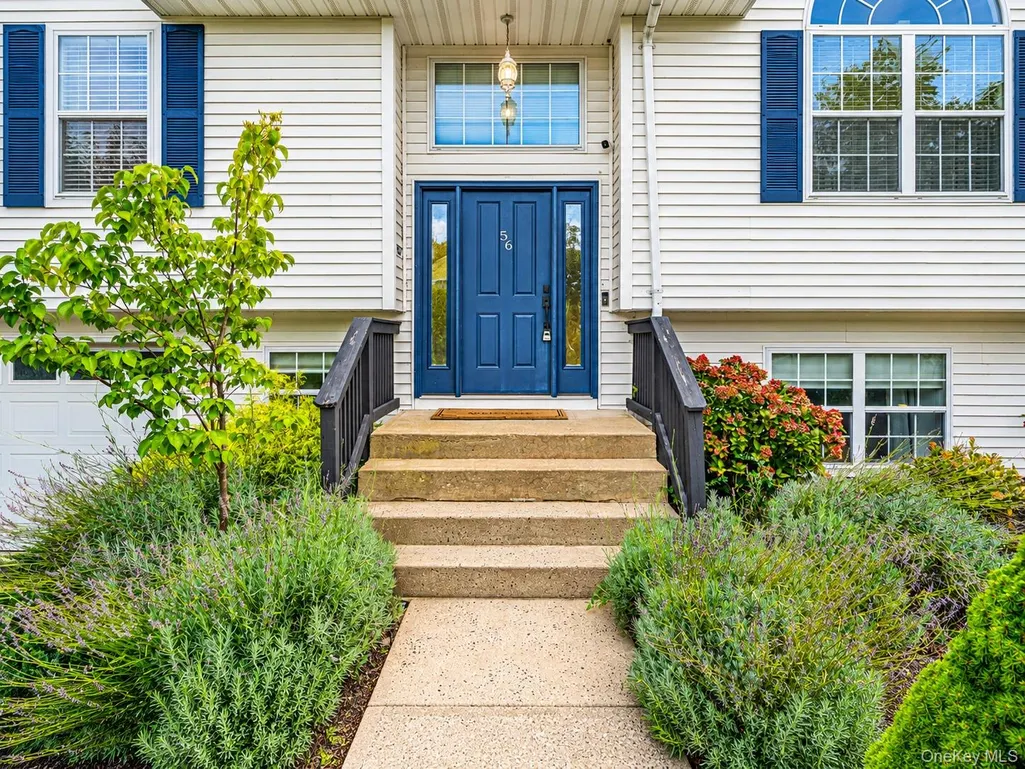
56 Beechwood Drive, Manorville, NY
Price
$ 799,999
Property Attributes
- ID#1054324
- TypeSingle Family
- Listing Status Active
- CountySUFFOLK
- CityManorville
- NeighborhoodCountry Pointe
- Zip11949
- StyleHi Ranch
- Year Built2001
- Taxes$ 17012
- Price$ 799,999
- Bedrooms3
- Full Bathrooms2
- Half Bathrooms0
- Sqr Footage2308
- Lot Size0.22 Acres
Data Source:
Listings courtesy of OneKey® MLS as distributed by MLS GRID
Property Description
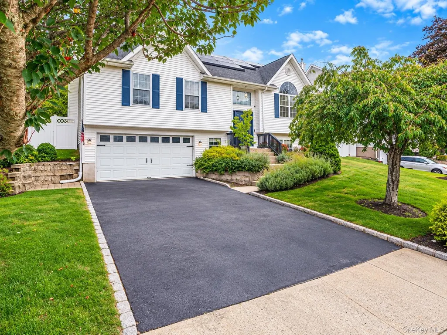
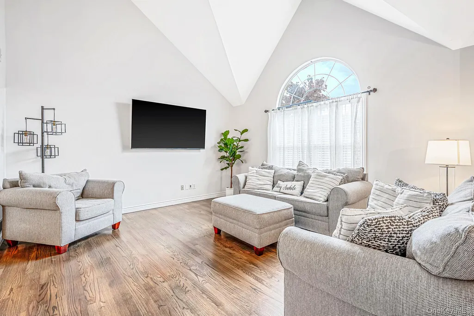
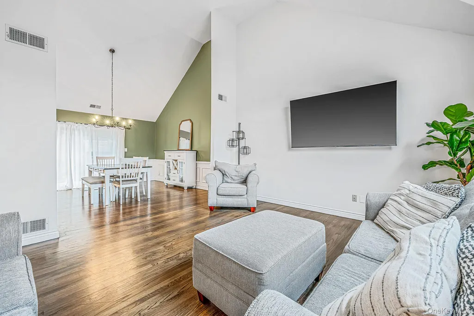
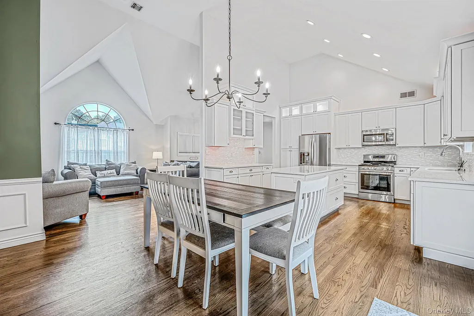
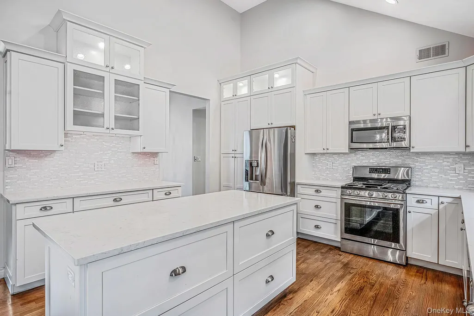
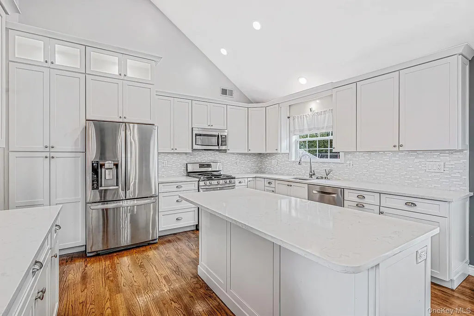
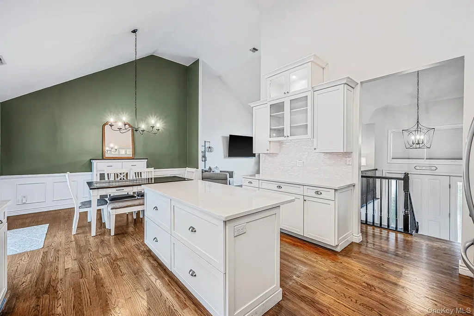
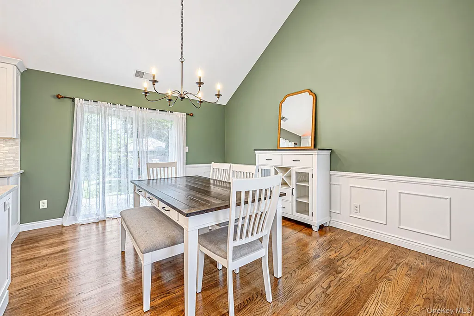
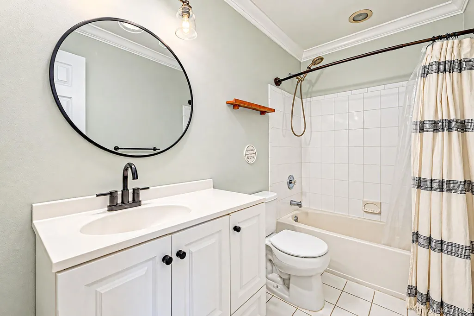
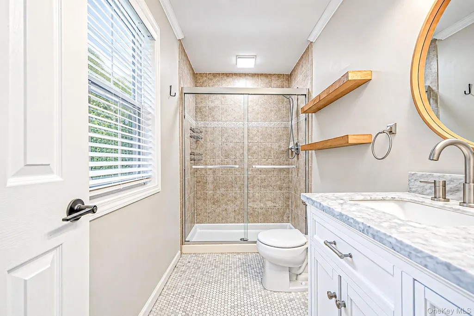
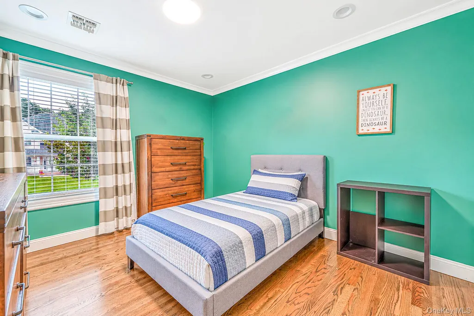
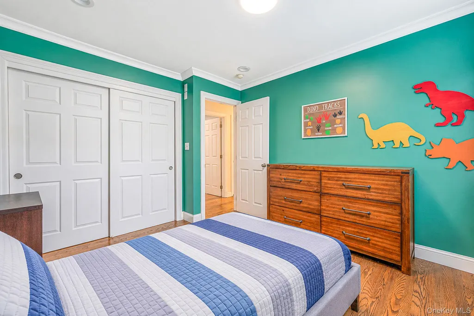
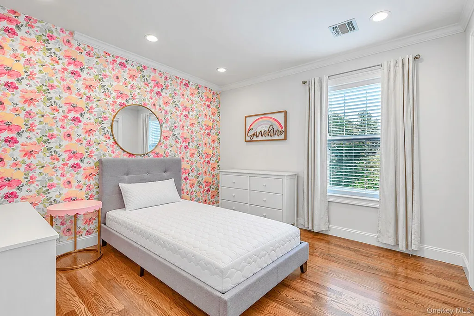
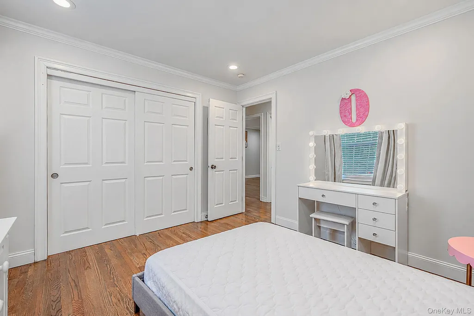
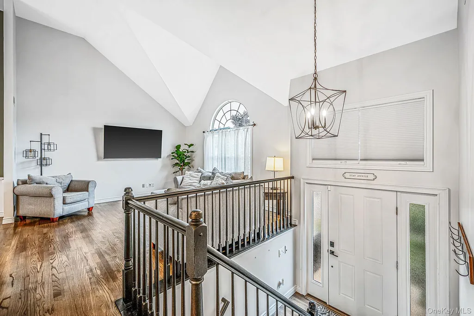
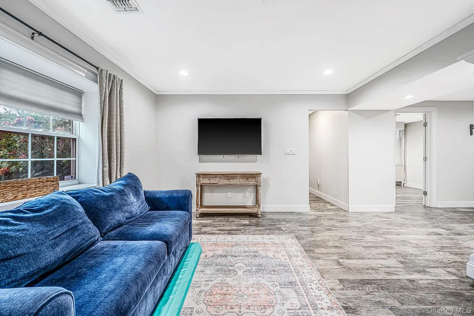
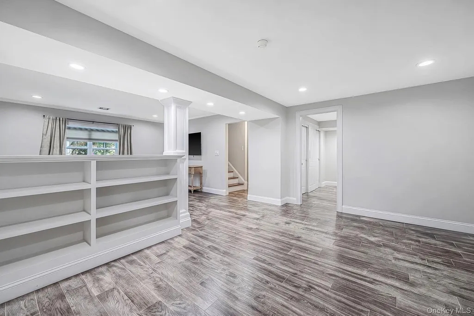
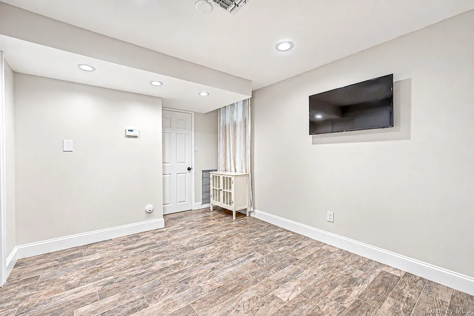
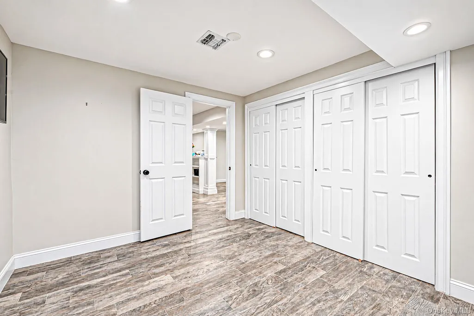
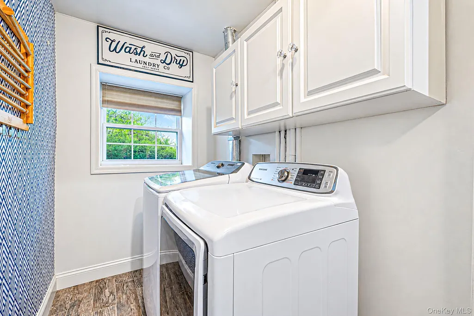
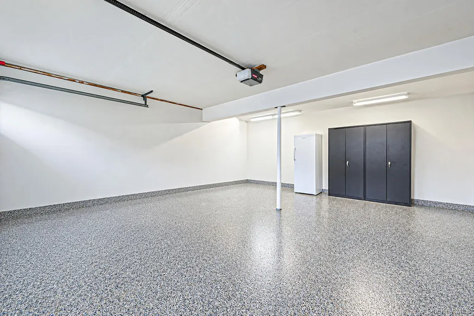
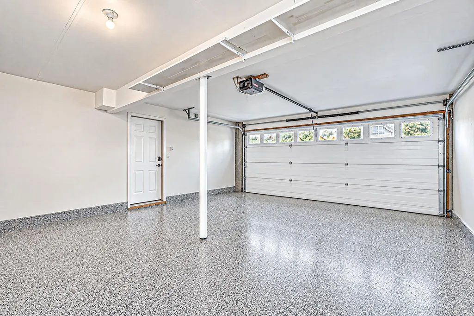
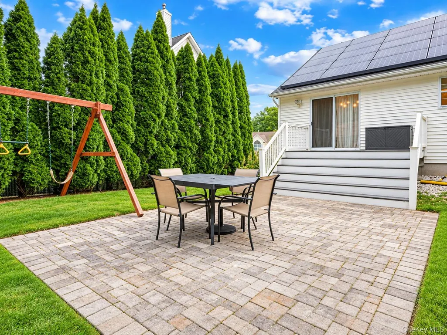
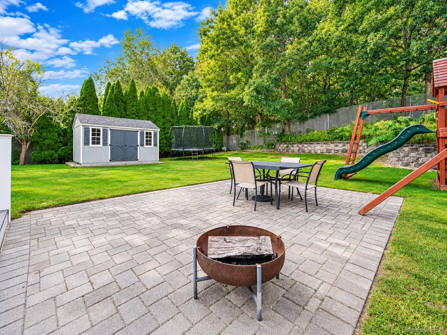
Welcome to 56 Beechwood Drive, a beautifully maintained Hi-Ranch located in the desirable Country Pointe Community of Manorville. Offering 3 bedrooms with the possibility of a 4th, 2 full baths, and a 2-car garage, this home provides an impressive combination of space, flexibility, updates, and comfortable everyday living. The upper level is bright, open, and inviting, highlighted by soaring vaulted ceilings in the living room that create a dramatic sense of space and allow natural light to fill the main living areas. The living room and dining area flow naturally into a beautifully updated eat-in kitchen featuring quartz countertops, stainless steel appliances, a center island, lighted cabinetry, and under-cabinet lighting. Hardwood flooring, LED high hats, gas heat, and central air further add to the home's comfort and appeal. The upper level also includes well-proportioned bedrooms with two fully updated bathrooms date bathrooms. With everything already done for you, this home needs absolutely nothing - while the layout provides flexibility for a potential additional bedroom depending on your needs. This home offers entirely different dimension of living space, with a large open recreation area thoughtfully separated by built-ins, making it easy to create multiple functional zones for entertaining, relaxing, a playroom, fitness area, or media space. A dedicated office, laundry area, and separate entrance add even more versatility and make this space well suited for today's work-from-home and multi-purpose living needs. Outside, the home continues to impress with a fully fenced property, paver patio, and Trex deck, creating an excellent setting for outdoor dining, entertaining, relaxing, and enjoying the warmer months. The 2-car garage also provides valuable parking and additional storage. With updated finishes, soaring ceilings, generous living areas, flexible lower-level space, and a desirable Manorville location, 56 Beechwood Drive offers the kind of space, comfort, and versatility that is increasingly difficult to find. Move right in and enjoy everything this home has to offer!
| Elementary School | Middle School | High School |
|---|---|---|
| Eastport Elementary School | Eastport-South Manor Jr-Sr Hs | Eastport-South Manor Jr-Sr Hs |
| Price History | |
|---|---|
| 9/25/2026 | Listed $799,999 |
General Features
| Sewer | Cesspool |
|---|---|
| Heating | Forced Air,Natural Gas,Solar |
| Cooling | Central Air |
| Utilities | Electricity Connected,Natural Gas Connected,Water Connected |
| Appliances | Dishwasher,Dryer,Microwave,Oven,Range,Refrigerator,Washer |
| Garage Spaces | 2 |
| Patio/Porch Features | Patio |
| Architectural Style | Hi Ranch |
| Security Features | Security System |
| Construction Materials | Frame,Vinyl Siding |
| Year Built | 2001 |
| View | Panoramic |
| Property Subtype | Single Family Residence |
| Tax Year | 2026 |
| Parcel Number | 0200-510-00-05-00-029-051 |
| County | Suffolk County |
| Property Type | Residential |
| HOA | No |
| Subdivision Name | Country Pointe |
| Facing Direction | South |
| Garage Y/N | Yes |
| Other Structures | None |
| Total Rooms | 10 |
| Full Baths | 2 |
| Directions | GPS for Location |
| High School | Eastport-South Manor Jr-Sr Hs |
| City | Brookhaven |
| Disclosures | Lead Paint,Other Disclosures,Seller Property Disclosure |
| Senior Community Y/N | No |
| High School District | Eastport-South Manor |
| Carport Y/N | No |
| Elementary School | Eastport Elementary School |
| Property Attached Y/N | No |
| Tax Annual Amount | 17012.56 |
| Middle/Junior High School | Eastport-South Manor Jr-Sr Hs |
| Additional Parcels Y/N | No |
| Building Area Units | Square Feet |
| Standard Status | Active |
| Middle/Junior School District | Eastport-South Manor |
| Elementary School District | Eastport-South Manor |
| Tax Assessed Value | 3564 |
| Tax Lot | 29.051 |
| PostalCity | Manorville |
| AttributionContact | 631-881-5160 |
| Listing Appliances | Dishwasher, Dryer, Microwave, Oven, Range, Refrigerator, Washer |
Interior Features
| Interior Amenities | Cathedral Ceiling(s),Eat-in Kitchen,Entrance Foyer,Granite Counters,Primary Bathroom,Walk-In Closet(s) |
|---|---|
| Basement | Full,Walk-Out Access |
| Flooring | Hardwood |
| Fireplace Features | None |
| Basement Features | Full, Walk-Out Access |
| Basement (Y/N) | Yes |
| Fireplace Y/N | No |
| Total Bedrooms | 3 |
| Eat-in Kitchen | Yes |
| Total Baths | 2 |
| General Features | Cathedral Ceiling(s),Eat-in Kitchen,Entrance Foyer,Granite Counters,Primary Bathroom,Walk-In Closet(s) |
| Walk-In Closet | Yes |
| Entrance Foyer | Yes |
Exterior Features
| Exterior Amenities | Mailbox |
|---|---|
| Fencing | Fenced |
| Parking Features | Driveway,Garage |
| Water Source | Public |
| Total Parking | 4 |
| Parking Spaces | 4 |
| Parking Features | Driveway, Garage |
| Spa | No |
| Building Area Total | 2308 |
| Waterfront Y/N | No |
| Horse Y/N | No |
| General Features Ext. | Mailbox |
Amenities
- Foreclosure
- Views
- Short Sale
- New Construction
- Adult 55+
- Lease To Own
- No HOA Fees
- Furnished
- Primary On Main
- Air Conditioning
- Seller Finance
- Green
- Fixer Upper
- Horse
- Golf
- Fireplace
- Deck
- Garage
- Basement
- Pool
Property vs Single Family Average in 11949
Price
Taxes
Year Built
 Copyright © MFRMLS.com All information deemed reliable but not guaranteed. All properties are subject to prior sale, change or withdrawal. Neither listing broker(s) or information provider(s) shall be responsible for any typographical errors, misinformation, misprints and shall be held totally harmless. Listing(s) information is provided for consumers personal, non-commercial use and may not be used for any purpose other than to identify prospective properties consumers may be interested in purchasing. Information on this site was last updated Last updated on September 26, 2026 3:48 PM UTC The listing information on this page last changed on Last updated on September 26, 2026 3:48 PM UTCd. The data relating to real estate for sale on this website comes in part from the Internet Data Exchange program of MFR MLS.
All information deemed reliable but not guaranteed. All properties are subject to prior sale, change or withdrawal. Neither listing broker(s) or information provider(s) shall be responsible for any typographical errors, misinformation, misprints and shall be held totally harmless. Listing(s) information is provided for consumers personal, non-commercial use and may not be used for any purpose other than to identify prospective properties consumers may be interested in purchasing.
Updated on September 26, 2026 3:48 PM UTC
Copyright © MFRMLS.com All information deemed reliable but not guaranteed. All properties are subject to prior sale, change or withdrawal. Neither listing broker(s) or information provider(s) shall be responsible for any typographical errors, misinformation, misprints and shall be held totally harmless. Listing(s) information is provided for consumers personal, non-commercial use and may not be used for any purpose other than to identify prospective properties consumers may be interested in purchasing. Information on this site was last updated Last updated on September 26, 2026 3:48 PM UTC The listing information on this page last changed on Last updated on September 26, 2026 3:48 PM UTCd. The data relating to real estate for sale on this website comes in part from the Internet Data Exchange program of MFR MLS.
All information deemed reliable but not guaranteed. All properties are subject to prior sale, change or withdrawal. Neither listing broker(s) or information provider(s) shall be responsible for any typographical errors, misinformation, misprints and shall be held totally harmless. Listing(s) information is provided for consumers personal, non-commercial use and may not be used for any purpose other than to identify prospective properties consumers may be interested in purchasing.
Updated on September 26, 2026 3:48 PM UTC
 Copyright © 2026 of the Coastal Carolinas Association of REALTORS® MLS. This information is deemed reliable, but not guaranteed. Neither the Coastal Carolinas Association of REALTORS®, nor the listing broker, nor their agents or subagents, are responsible for the accuracy of the information. The buyer is responsible for verifying all information. This information is provided by the Coastal Carolinas Association of REALTORS® for use by its members and is not intended for any other purpose. Broker ReciprocitySM information is provided exclusively for consumers' personal, non-commercial use and may not be used for any purpose other than to identify prospective properties consumers may be interested in purchasing.
This data is updated on a daily basis. Some properties which appear for sale on this web site may subsequently have sold and may no longer be available. September 26, 2026 3:44 PM UTC
Copyright © 2026 of the Coastal Carolinas Association of REALTORS® MLS. This information is deemed reliable, but not guaranteed. Neither the Coastal Carolinas Association of REALTORS®, nor the listing broker, nor their agents or subagents, are responsible for the accuracy of the information. The buyer is responsible for verifying all information. This information is provided by the Coastal Carolinas Association of REALTORS® for use by its members and is not intended for any other purpose. Broker ReciprocitySM information is provided exclusively for consumers' personal, non-commercial use and may not be used for any purpose other than to identify prospective properties consumers may be interested in purchasing.
This data is updated on a daily basis. Some properties which appear for sale on this web site may subsequently have sold and may no longer be available. September 26, 2026 3:44 PM UTC
 Wasatch Front Regional MLS - Salt Lake Board of REALTORS® All information deemed reliable but not guaranteed. All properties are subject to prior sale, change or withdrawal. Neither listing broker(s) or information provider(s) shall be responsible for any typographical errors, misinformation, misprints and shall be held totally harmless. Listing(s) information is provided for consumer's personal, non-commercial use and may not be used for any purpose other than to identify prospective properties
 © BRIGHT, All Rights Reserved
 Data provided by the Ontario Regional Technology & Information Systems. The information is deemed reliable, but is not guaranteed. Not intended to solicit buyers or sellers, landlords or tenants currently under contract.
The trademarks REALTOR®, REALTORS® and the REALTOR® logo are controlled by The Canadian Real Estate Association (CREA) and identify real estate professionals who are members of CREA. The trademarks MLS®, Multiple Listing Service® and the associated logos are owned
Data provided by the Ontario Regional Technology & Information Systems. The information is deemed reliable, but is not guaranteed. Not intended to solicit buyers or sellers, landlords or tenants currently under contract.
The trademarks REALTOR®, REALTORS® and the REALTOR® logo are controlled by The Canadian Real Estate Association (CREA) and identify real estate professionals who are members of CREA. The trademarks MLS®, Multiple Listing Service® and the associated logos are owned
 OneKey® MLS required Copyright, Source of Data and Disclaimer for IDX display
Information Copyright 2026, OneKey® MLS. All Rights Reserved.
The source of the displayed data is either the property owner or public record provided by non-governmental third parties. It is believed to be reliable but not guaranteed. This information is provided exclusively for consumers' personal, non-commercial use.
The data relating to real estate for sale on this website comes in part from the
OneKey® MLS required Copyright, Source of Data and Disclaimer for IDX display
Information Copyright 2026, OneKey® MLS. All Rights Reserved.
The source of the displayed data is either the property owner or public record provided by non-governmental third parties. It is believed to be reliable but not guaranteed. This information is provided exclusively for consumers' personal, non-commercial use.
The data relating to real estate for sale on this website comes in part from the
 All information deemed reliable but not guaranteed. All properties are subject to prior sale, change or withdrawal. Neither listing broker(s) or information provider(s) shall be responsible for any typographical errors, misinformation, misprints and shall be held totally harmless. Listing(s) information is provided for consumer's personal, non-commercial use and may not be used for any purpose other than to identify prospective properties consumers may be interested in purchasing. The data relating
