
Address
33 Winding Road Farm E, Ardsley, NY
Price
$ 2,550,000
Property Attributes
- ID#882775
- TypeSingle Family
- Listing Status Active
- CountyWESTCHESTER
- CityArdsley
- Zip10502
- StyleColonial,Mediterranean
- Year Built2004
- Taxes$ 61797
- Price$ 2,550,000
- Bedrooms6
- Full Bathrooms4
- Half Bathrooms1
- Sqr Footage8200
- Lot Size1.84 Acres
Data Source:
Listings courtesy of OneKey® MLS as distributed by MLS GRID
Property Description
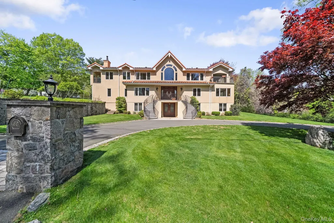
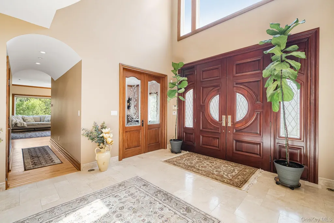
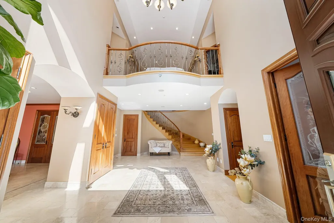
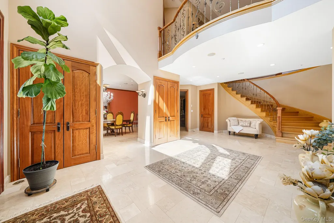
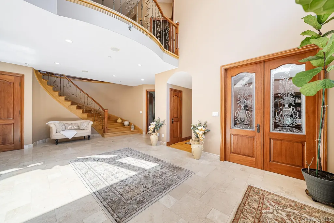
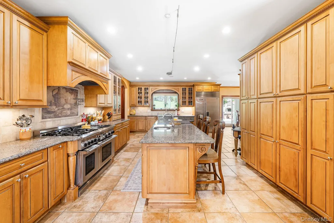
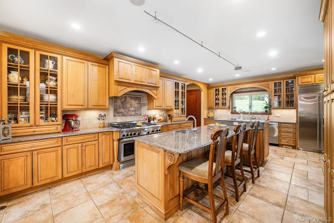
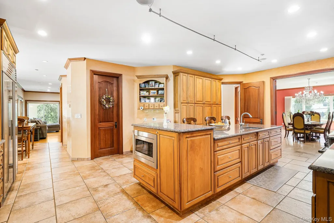
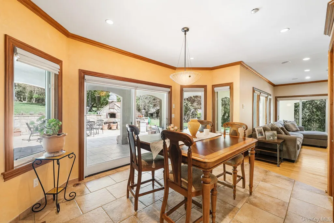
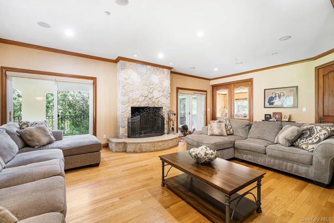

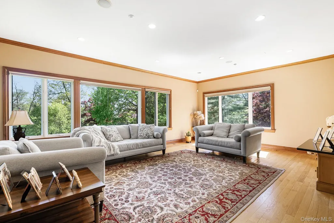
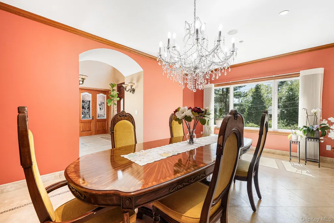
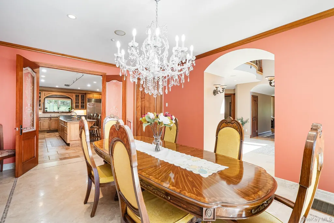
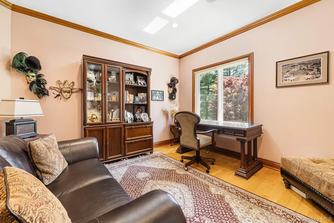
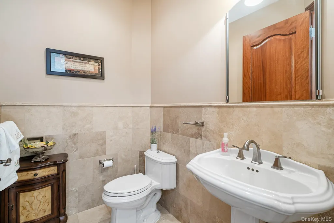
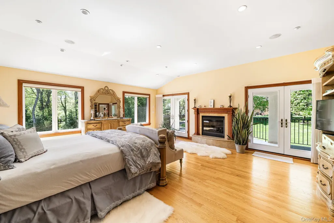
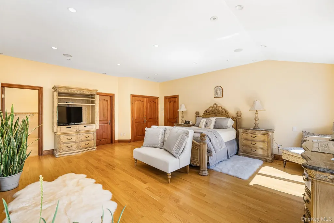
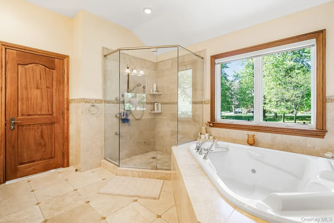
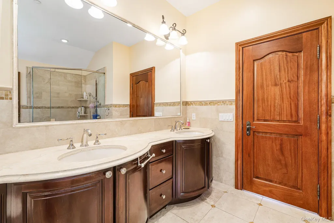
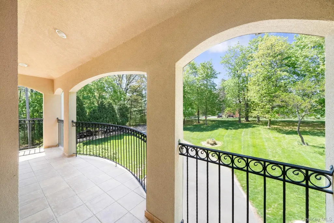
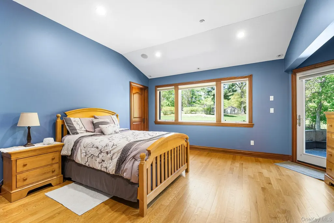
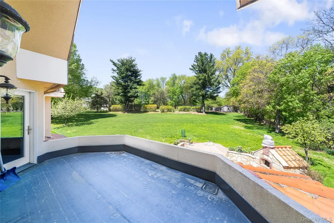
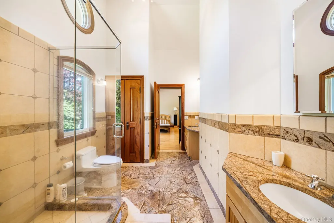
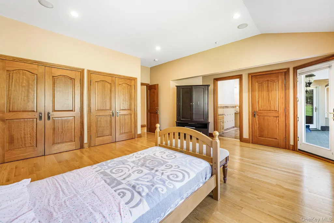
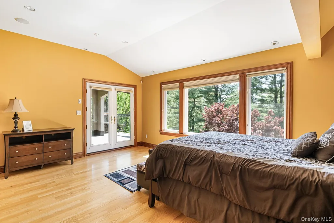
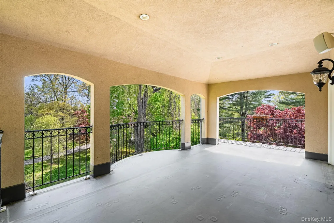
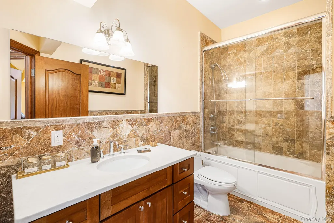
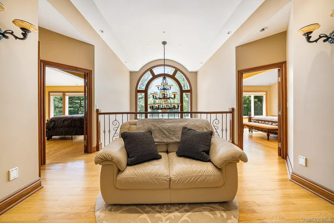
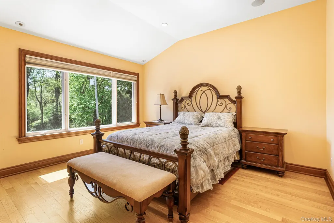
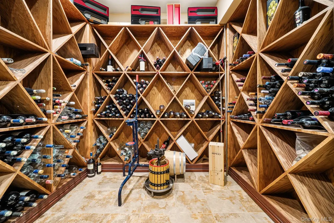
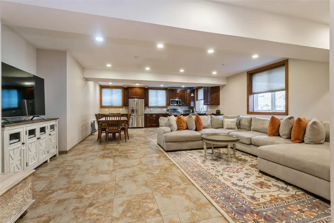
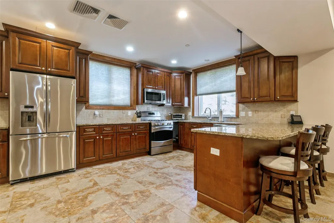
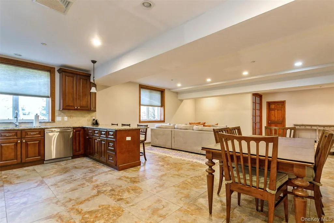
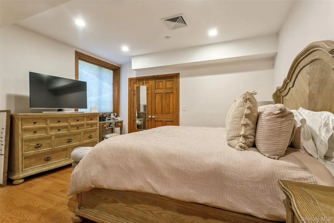
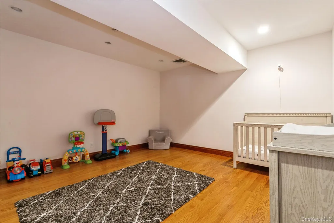
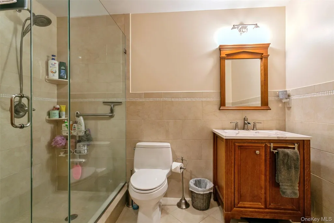
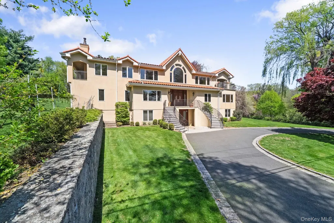
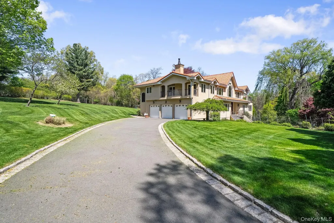
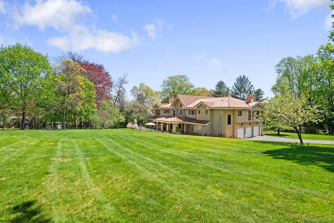
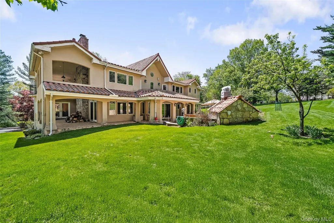
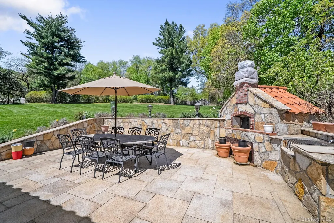
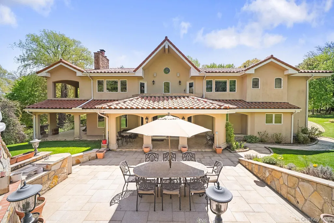
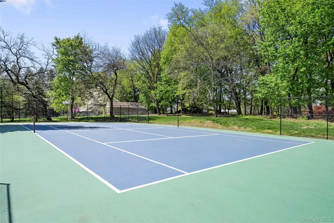
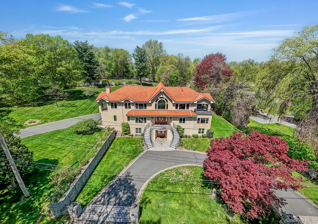
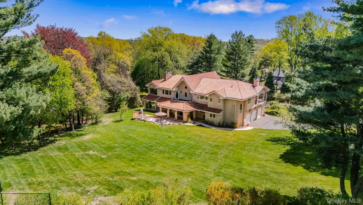
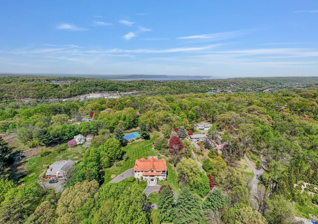
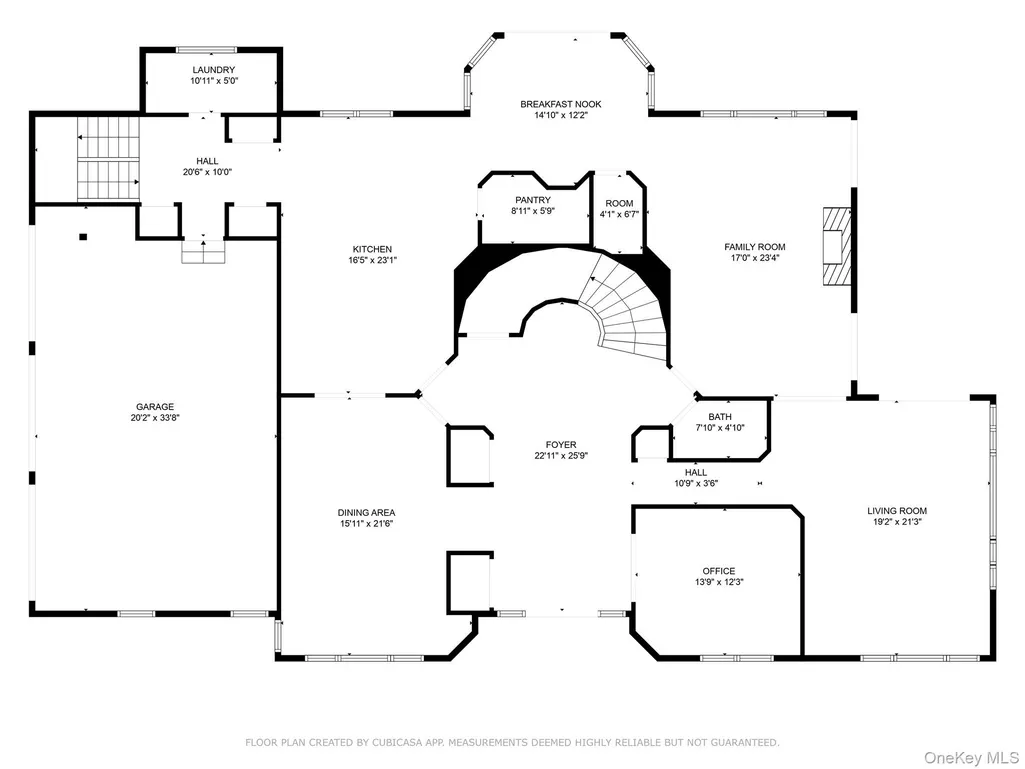
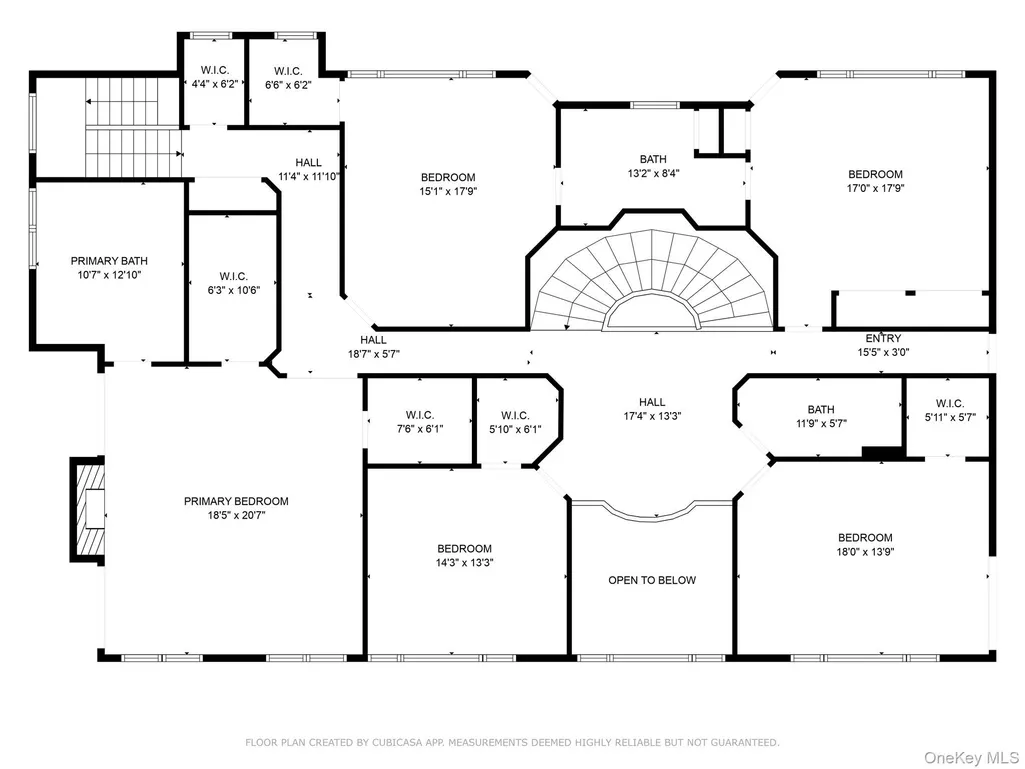
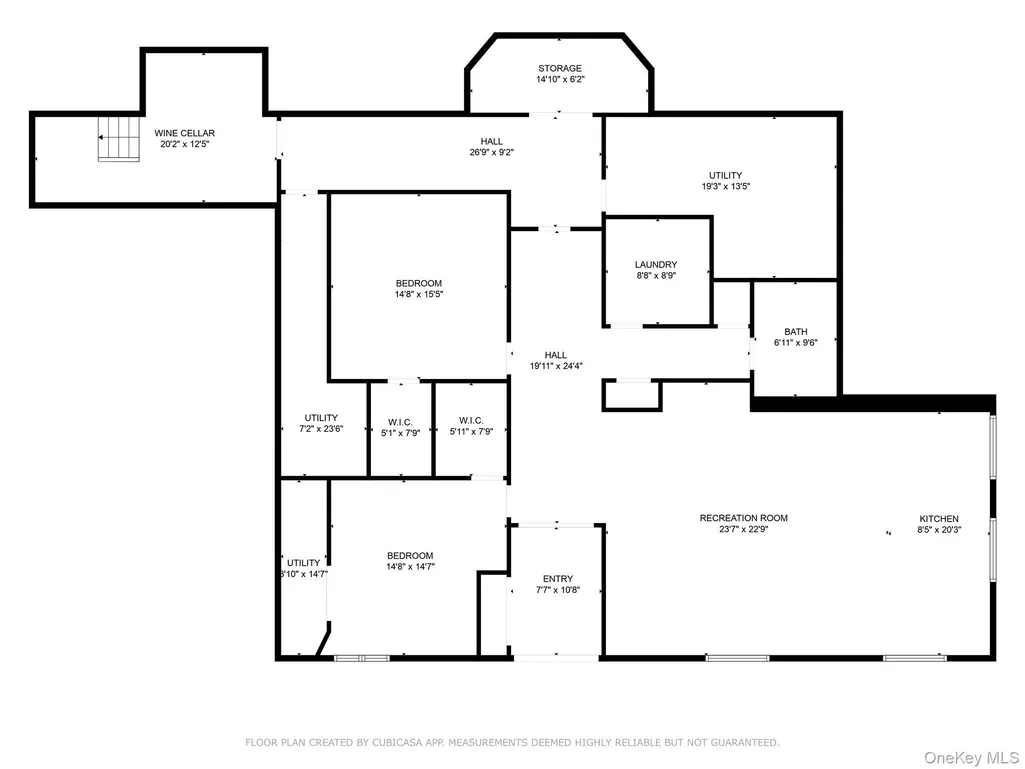
Welcome to your private Mediterranean retreat, an extraordinary residence where timeless design meets modern luxury. Built in 2004, this expansive home boasts 8,298 square feet of finely crafted living space, nestled on just under 2 acres of beautifully landscaped grounds. With 6 spacious bedrooms and 4.5 bathrooms, this home offers generous accommodations for family and guests alike. Inside, you'll find rich custom finishes throughout, artisan tile work that echo old-world charm. The gourmet kitchen is a chef’s dream, featuring granite countertops, high end appliances, and a large center island, all flowing into an elegant yet comfortable living space. The fully finished basement provides additional room to relax, entertain, or for extended family/au pair living. with a large recreation area, and ample storage. The primary suite is a true sanctuary, complete with a spa like en suite bath, walk-in closets, gas fire place and private balcony. Step outside and experience resort style living with your own private tennis court, outdoor wood-burning oven, and spacious patio perfect for entertaining under the stars. The lush grounds offer privacy and serenity, with room to expand or simply enjoy. This rare gem combines refined style, exceptional craftsmanship, and unmatched outdoor amenities. Your dream home awaits.
| Elementary School | Middle School | High School |
|---|---|---|
| Concord Road Elementary School | Ardsley Middle School | Ardsley High School |
| Price History | |
|---|---|
| 5/20/2026 | Listed $2,550,000 |
General Features
| Sewer | Septic Tank |
|---|---|
| Heating | Forced Air,Oil |
| Cooling | Central Air |
| Utilities | Natural Gas Available,Propane,Trash Collection Public,Water Available |
| Appliances | Convection Oven,Dishwasher,Dryer,Exhaust Fan,Gas Oven,Gas Range,Microwave,Stainless Steel Appliance(s),Washer,Water Purifier Owned,Water Softener Owned |
| Garage Spaces | 3 |
| Patio/Porch Features | Covered,Patio,Terrace |
| Architectural Style | Colonial,Mediterranean |
| Security Features | Security System |
| Construction Materials | Advanced Framing Technique,Fiberglass Insulation,Stucco |
| Year Built | 2004 |
| Property Subtype | Single Family Residence |
| Tax Year | 2025 |
| Parcel Number | 2689-008-380-00271-000-0002 |
| County | Westchester County |
| Property Type | Residential |
| HOA | No |
| Garage Y/N | Yes |
| Other Structures | Shed(s) |
| Total Rooms | 18 |
| Full Baths | 4 |
| Directions | Route 9a to almena to winding rd farm to winding rd farm e |
| High School | Ardsley High School |
| City | Greenburgh |
| Disclosures | None |
| Senior Community Y/N | No |
| High School District | Ardsley |
| Carport Y/N | No |
| Elementary School | Concord Road Elementary School |
| Property Attached Y/N | No |
| Tax Annual Amount | 61797.43 |
| Middle/Junior High School | Ardsley Middle School |
| Property Condition | Actual |
| Additional Parcels Y/N | No |
| Building Area Units | Square Feet |
| Standard Status | Active |
| Middle/Junior School District | Ardsley |
| Elementary School District | Ardsley |
| Tax Assessed Value | 2361200 |
| PostalCity | Ardsley |
| AttributionContact | 914-752-8763 |
| Year Built Effective | 2004 |
| Balcony Y/N | Yes |
| Listing Appliances | Convection Oven, Dishwasher, Dryer, Exhaust Fan, Gas Oven, Gas Range, Microwave, Stainless Steel Appliance(s), Washer, Water Purifier Owned, Water Softener Owned |
Interior Features
| Interior Amenities | Bidet,Cathedral Ceiling(s),Central Vacuum,Chandelier,Crown Molding,Double Vanity,Eat-in Kitchen,Entrance Foyer,Formal Dining,Granite Counters,High Ceilings,His and Hers Closets,In-Law Floorplan,Kitch |
|---|---|
| Basement | Finished,Full,Walk-Out Access |
| Flooring | Hardwood,Tile |
| Total Fireplaces | 2 |
| Fireplace Features | Bedroom,Living Room |
| Formal Dining | Yes |
| Basement Features | Finished, Full, Walk-Out Access |
| Basement (Y/N) | Yes |
| Fireplace Y/N | Yes |
| Half Baths | 1 |
| Total Bedrooms | 6 |
| Eat-in Kitchen | Yes |
| Total Baths | 5 |
| General Features | Bidet,Cathedral Ceiling(s),Central Vacuum,Chandelier,Crown Molding,Double Vanity,Eat-in Kitchen,Entrance Foyer,Formal Dining,Granite Counters,High Ceilings,His and Hers Closets,In-Law Floorplan |
| Walk-In Closet | Yes |
| Entrance Foyer | Yes |
Exterior Features
| Exterior Amenities | Balcony,Speakers,Tennis Court(s) |
|---|---|
| Fencing | None |
| Parking Features | Attached,Driveway,Garage,Garage Door Opener,Heated Garage |
| Water Source | Well |
| Parking Features | Attached, Driveway, Garage, Garage Door Opener, Heated Garage |
| Foundation Details | Concrete Perimeter |
| Spa | No |
| Waterfront Y/N | No |
| Other Equipment | Generator,Intercom |
| Road Responsibility | Private Maintained Road |
| Horse Y/N | No |
| General Features Ext. | Balcony,Speakers,Tennis Court(s) |
Amenities
- Foreclosure
- Views
- Short Sale
- New Construction
- Adult 55+
- Lease To Own
- No HOA Fees
- Furnished
- Primary On Main
- Air Conditioning
- Seller Finance
- Green
- Fixer Upper
- Horse
- Golf
- Fireplace
- Deck
- Garage
- Basement
- Pool
Property vs Single Family Average in 10502
Price
Taxes
Year Built
Visits
 Copyright © MFRMLS.com All information deemed reliable but not guaranteed. All properties are subject to prior sale, change or withdrawal. Neither listing broker(s) or information provider(s) shall be responsible for any typographical errors, misinformation, misprints and shall be held totally harmless. Listing(s) information is provided for consumers personal, non-commercial use and may not be used for any purpose other than to identify prospective properties consumers may be interested in purchasing. Information on this site was last updated Last updated on September 27, 2026 8:34 PM UTC The listing information on this page last changed on Last updated on September 27, 2026 8:34 PM UTCd. The data relating to real estate for sale on this website comes in part from the Internet Data Exchange program of MFR MLS.
All information deemed reliable but not guaranteed. All properties are subject to prior sale, change or withdrawal. Neither listing broker(s) or information provider(s) shall be responsible for any typographical errors, misinformation, misprints and shall be held totally harmless. Listing(s) information is provided for consumers personal, non-commercial use and may not be used for any purpose other than to identify prospective properties consumers may be interested in purchasing.
Updated on September 27, 2026 8:34 PM UTC
Copyright © MFRMLS.com All information deemed reliable but not guaranteed. All properties are subject to prior sale, change or withdrawal. Neither listing broker(s) or information provider(s) shall be responsible for any typographical errors, misinformation, misprints and shall be held totally harmless. Listing(s) information is provided for consumers personal, non-commercial use and may not be used for any purpose other than to identify prospective properties consumers may be interested in purchasing. Information on this site was last updated Last updated on September 27, 2026 8:34 PM UTC The listing information on this page last changed on Last updated on September 27, 2026 8:34 PM UTCd. The data relating to real estate for sale on this website comes in part from the Internet Data Exchange program of MFR MLS.
All information deemed reliable but not guaranteed. All properties are subject to prior sale, change or withdrawal. Neither listing broker(s) or information provider(s) shall be responsible for any typographical errors, misinformation, misprints and shall be held totally harmless. Listing(s) information is provided for consumers personal, non-commercial use and may not be used for any purpose other than to identify prospective properties consumers may be interested in purchasing.
Updated on September 27, 2026 8:34 PM UTC
 Copyright © 2026 of the Coastal Carolinas Association of REALTORS® MLS. This information is deemed reliable, but not guaranteed. Neither the Coastal Carolinas Association of REALTORS®, nor the listing broker, nor their agents or subagents, are responsible for the accuracy of the information. The buyer is responsible for verifying all information. This information is provided by the Coastal Carolinas Association of REALTORS® for use by its members and is not intended for any other purpose. Broker ReciprocitySM information is provided exclusively for consumers' personal, non-commercial use and may not be used for any purpose other than to identify prospective properties consumers may be interested in purchasing.
This data is updated on a daily basis. Some properties which appear for sale on this web site may subsequently have sold and may no longer be available. September 27, 2026 8:32 PM UTC
Copyright © 2026 of the Coastal Carolinas Association of REALTORS® MLS. This information is deemed reliable, but not guaranteed. Neither the Coastal Carolinas Association of REALTORS®, nor the listing broker, nor their agents or subagents, are responsible for the accuracy of the information. The buyer is responsible for verifying all information. This information is provided by the Coastal Carolinas Association of REALTORS® for use by its members and is not intended for any other purpose. Broker ReciprocitySM information is provided exclusively for consumers' personal, non-commercial use and may not be used for any purpose other than to identify prospective properties consumers may be interested in purchasing.
This data is updated on a daily basis. Some properties which appear for sale on this web site may subsequently have sold and may no longer be available. September 27, 2026 8:32 PM UTC
 Wasatch Front Regional MLS - Salt Lake Board of REALTORS® All information deemed reliable but not guaranteed. All properties are subject to prior sale, change or withdrawal. Neither listing broker(s) or information provider(s) shall be responsible for any typographical errors, misinformation, misprints and shall be held totally harmless. Listing(s) information is provided for consumer's personal, non-commercial use and may not be used for any purpose other than to identify prospective properties
 © BRIGHT, All Rights Reserved
 Data provided by the Ontario Regional Technology & Information Systems. The information is deemed reliable, but is not guaranteed. Not intended to solicit buyers or sellers, landlords or tenants currently under contract.
The trademarks REALTOR®, REALTORS® and the REALTOR® logo are controlled by The Canadian Real Estate Association (CREA) and identify real estate professionals who are members of CREA. The trademarks MLS®, Multiple Listing Service® and the associated logos are owned
Data provided by the Ontario Regional Technology & Information Systems. The information is deemed reliable, but is not guaranteed. Not intended to solicit buyers or sellers, landlords or tenants currently under contract.
The trademarks REALTOR®, REALTORS® and the REALTOR® logo are controlled by The Canadian Real Estate Association (CREA) and identify real estate professionals who are members of CREA. The trademarks MLS®, Multiple Listing Service® and the associated logos are owned
 OneKey® MLS required Copyright, Source of Data and Disclaimer for IDX display
Information Copyright 2026, OneKey® MLS. All Rights Reserved.
The source of the displayed data is either the property owner or public record provided by non-governmental third parties. It is believed to be reliable but not guaranteed. This information is provided exclusively for consumers' personal, non-commercial use.
The data relating to real estate for sale on this website comes in part from the
OneKey® MLS required Copyright, Source of Data and Disclaimer for IDX display
Information Copyright 2026, OneKey® MLS. All Rights Reserved.
The source of the displayed data is either the property owner or public record provided by non-governmental third parties. It is believed to be reliable but not guaranteed. This information is provided exclusively for consumers' personal, non-commercial use.
The data relating to real estate for sale on this website comes in part from the
 All information deemed reliable but not guaranteed. All properties are subject to prior sale, change or withdrawal. Neither listing broker(s) or information provider(s) shall be responsible for any typographical errors, misinformation, misprints and shall be held totally harmless. Listing(s) information is provided for consumer's personal, non-commercial use and may not be used for any purpose other than to identify prospective properties consumers may be interested in purchasing. The data relating
