
Address
74 E Maple Avenue, Suffern, NY
Price
$ 715,000
Property Attributes
- ID#918042
- TypeSingle Family
- Listing Status Active
- CountyROCKLAND
- CitySuffern
- Zip10901
- StyleColonial
- Year Built1900
- Taxes$ 12527
- Price$ 715,000
- Bedrooms4
- Full Bathrooms2
- Half Bathrooms0
- Sqr Footage2319
- Lot Size0.14 Acres
Data Source:
Listings courtesy of OneKey® MLS as distributed by MLS GRID
Property Description
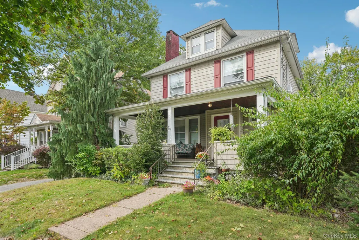
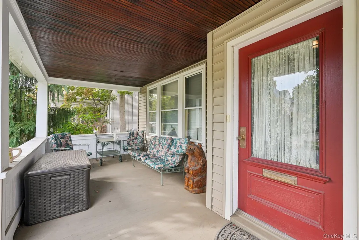
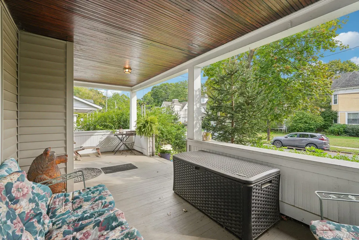
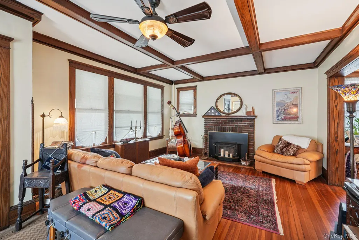
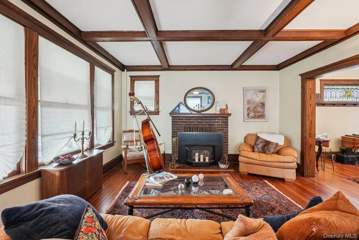
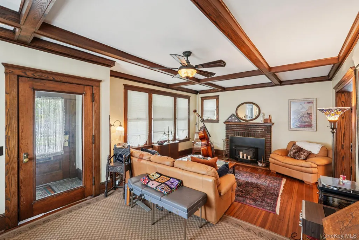
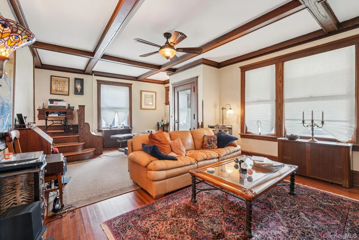
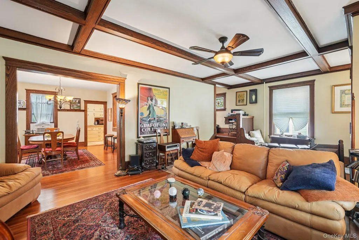
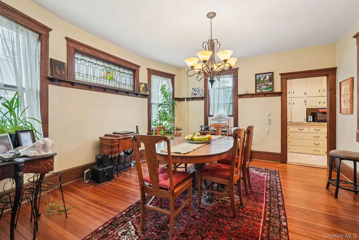
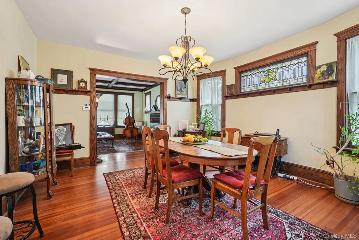
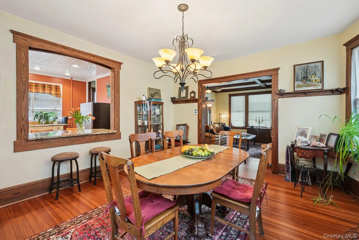
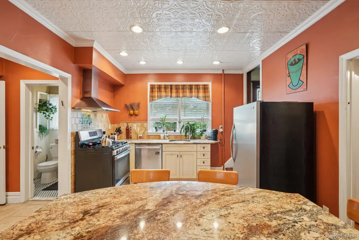
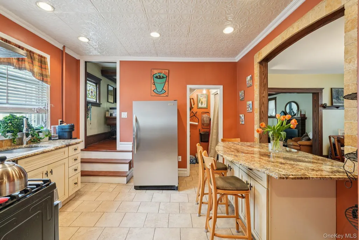
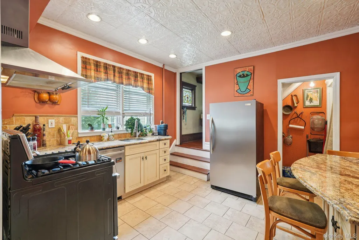
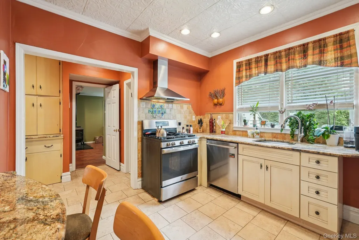
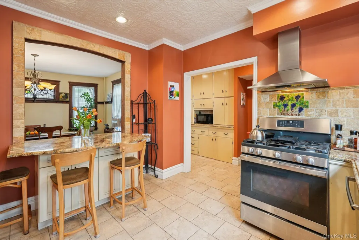
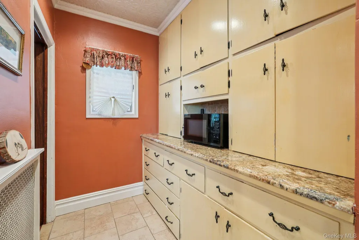
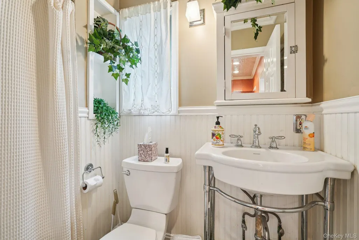
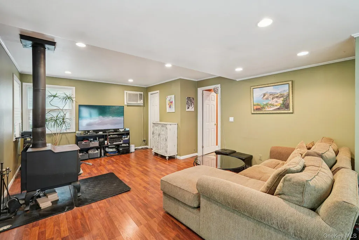
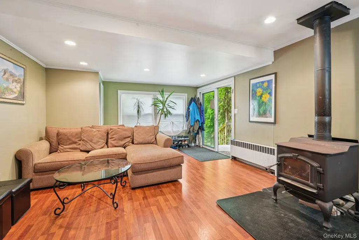
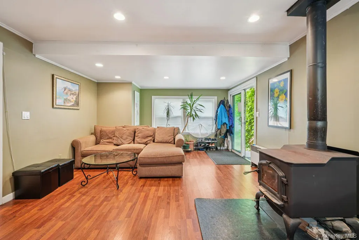
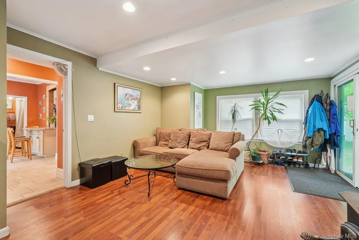
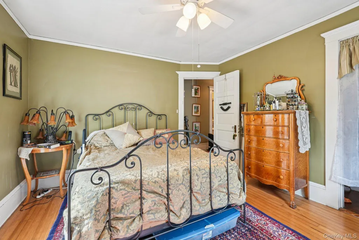
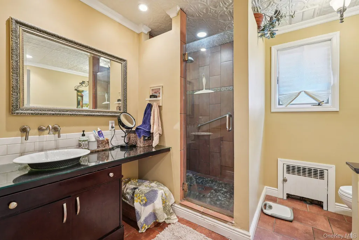
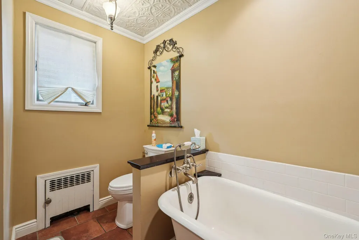
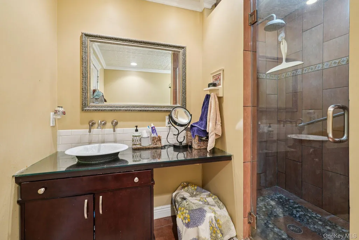
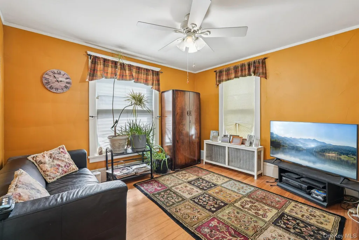
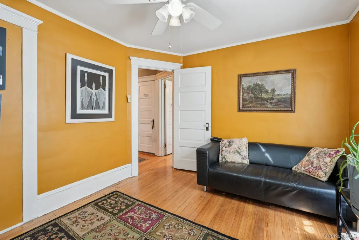
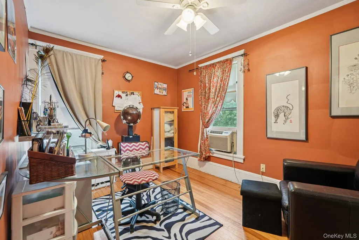
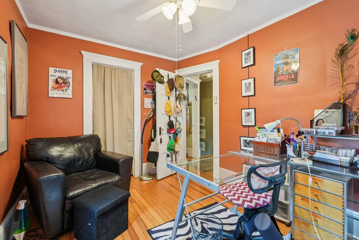
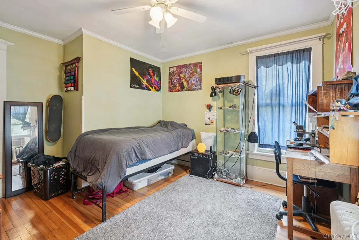
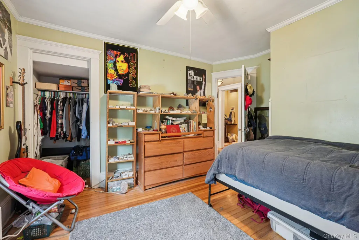
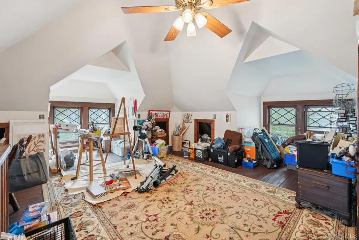
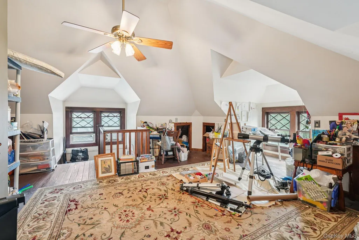
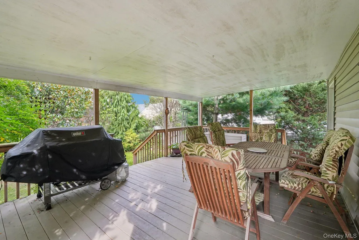
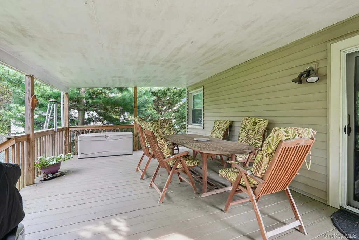
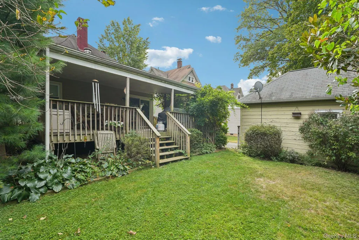
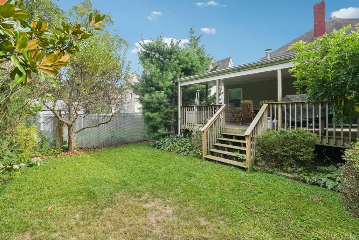
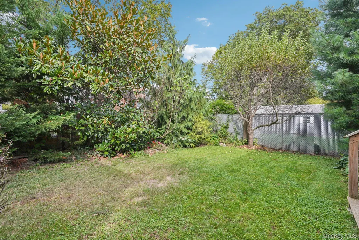
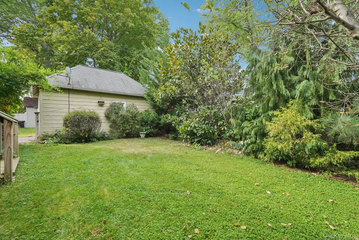
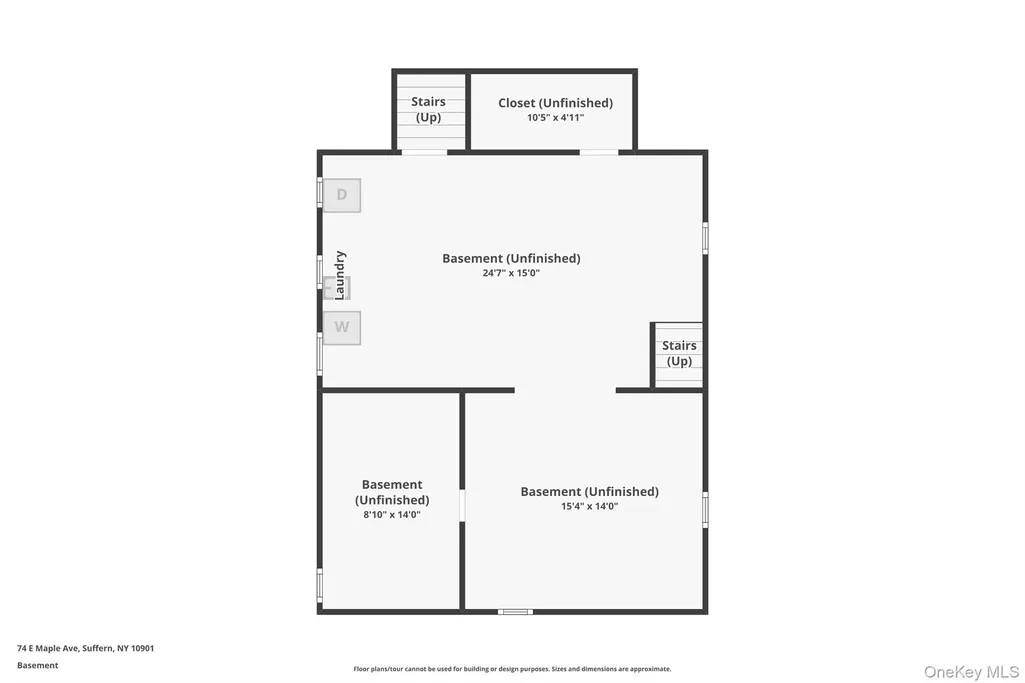
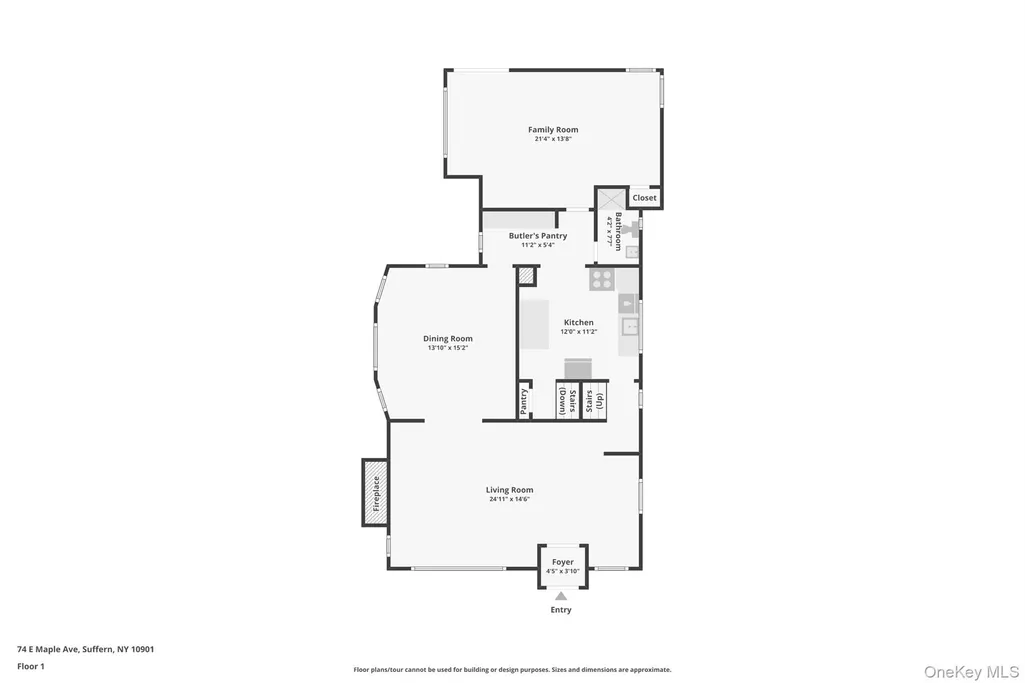
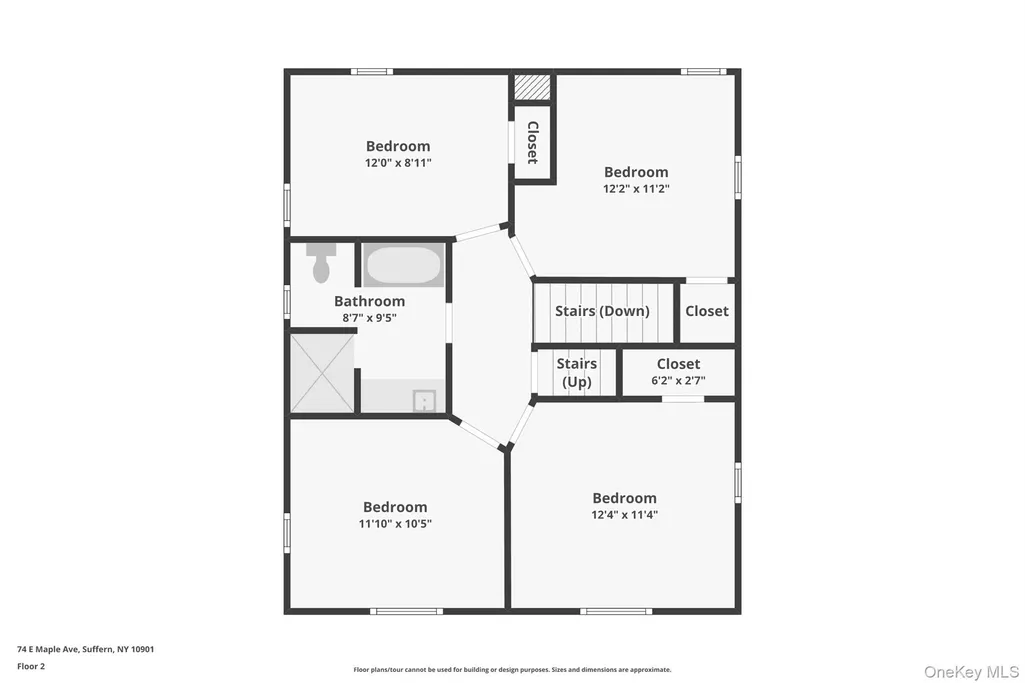
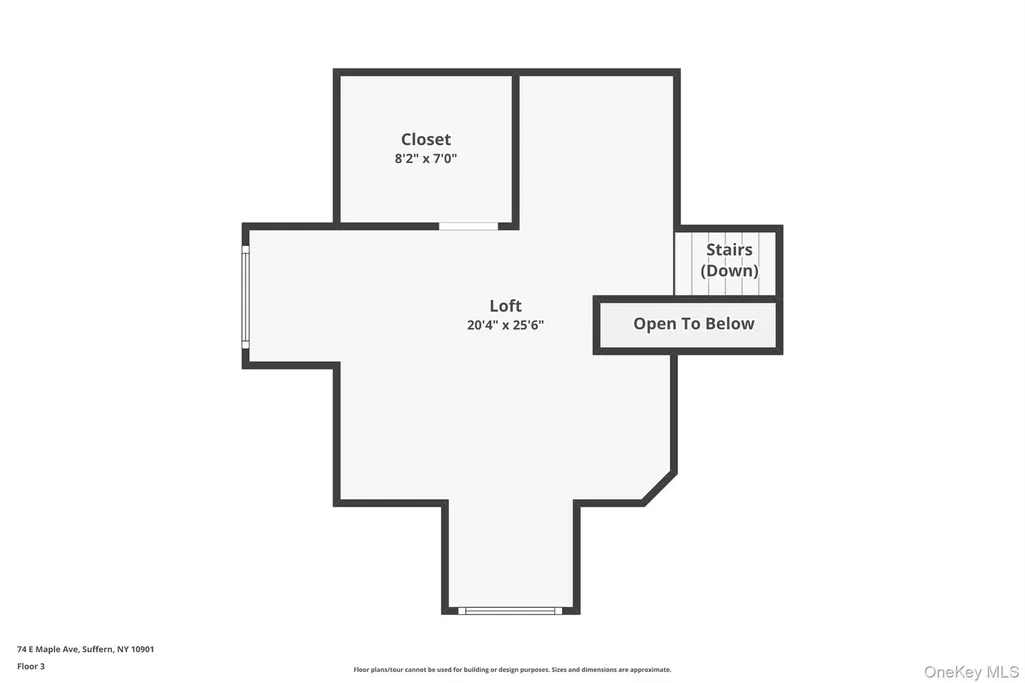
Welcome to 74 E Maple in Suffern – a timeless 1900 Colonial filled with character, charm, and modern comfort. Nestled on a beautiful tree-lined dead end street just steps from downtown Suffern, this 4-bedroom, 2-bath residence showcases original woodwork, oak hardwood floors, solid wood doors, and orignal doors, doorknobs and hinges. Molding was locally sourced & hand-picked chestnut wood. 9 Foot ceilings. The inviting front porch sets the tone for this warm and welcoming home. Inside, a spacious entry leads to sun-filled living areas including a cozy family room with a wood-burning fireplace with chestnut coffered ceilings. The kitchen is a perfect blend of classic and updated with granite countertops, a walk-through butler’s pantry, and an adjoining formal dining room. Off the kitchen, a large family room with a wood-burning stove and sliding doors to a covered deck, ideal for relaxing or entertaining. The stained-glass windows throughout tell the stories of the original owners. The second floor hosts four comfortable bedrooms and an updated full bath with a clawfoot tub. Upstairs, the finished third floor provides vaulted ceilings with a versatile bonus room, perfect as a studio, guest suite, or 5th bedroom. The partially finished walk-out lower level expands the living options with a family room, exercise area, and ample storage. A detached one-car garage completes the property. Property is zoned as 2 R-5 which is 2 family zoning. Converting in the future to 2 family is possible. Home office designated on first floor. With its blend of architectural detail, thoughtful updates, and a prime location near shops, dining, and transportation for commuters, half mile to Suffern train station this home is truly one-of-a- kind. In 1924, Lafayette Theatre, also named for the Revolutionary War hero the Marquis de Lafayette open its doors. During the war, Commander-in-Chief General George Washington and his regiment made camp in the village. Lafayette Avenue, the main street of Suffern, is named in honor of Revolutionary.
| Elementary School | Middle School | High School |
|---|---|---|
| Richard P Connor Elementary School | Suffern Middle School | Suffern Senior High School |
| Price History | |
|---|---|
| 9/30/2025 | Listed $715,000 |
General Features
| Sewer | Public Sewer |
|---|---|
| Heating | Steam |
| Cooling | Wall/Window Unit(s) |
| Utilities | Cable Connected,Natural Gas Connected,Sewer Connected |
| Appliances | Dishwasher,Disposal,Dryer,Exhaust Fan,Gas Cooktop,Oven,Refrigerator,Stainless Steel Appliance(s),Washer,Gas Water Heater |
| Garage Spaces | 1 |
| Patio/Porch Features | Covered,Deck,Porch |
| Architectural Style | Colonial |
| Construction Materials | Frame |
| Year Built | 1900 |
| Property Subtype | Single Family Residence |
| Tax Year | 2025 |
| Parcel Number | 392607-054-044-0001-059-000-0000 |
| County | Rockland County |
| Property Type | Residential |
| HOA | No |
| Garage Y/N | Yes |
| Total Rooms | 10 |
| Full Baths | 2 |
| High School | Suffern Senior High School |
| City | Ramapo |
| Senior Community Y/N | No |
| High School District | Suffern |
| Carport Y/N | No |
| Elementary School | Richard P Connor Elementary School |
| Property Attached Y/N | No |
| Tax Annual Amount | 12527 |
| Middle/Junior High School | Suffern Middle School |
| Virtual Tour | https://www.zillow.com/view-imx/d645e3b5-4a78-441f-832f-7aa6d0e8a575?wl=true&setAttribution=mls&initialViewType=pano |
| Building Area Units | Square Feet |
| Standard Status | Active |
| Middle/Junior School District | Suffern |
| Elementary School District | Suffern |
| Virtual Tour | https://www.zillow.com/view-imx/d645e3b5-4a78-441f-832f-7aa6d0e8a575?initialViewType=pano |
| PostalCity | Suffern |
| AttributionContact | 845-634-4202 |
| Listing Appliances | Dishwasher, Disposal, Dryer, Exhaust Fan, Gas Cooktop, Oven, Refrigerator, Stainless Steel Appliance(s), Washer, Gas Water Heater |
Interior Features
| Interior Amenities | Beamed Ceilings |
|---|---|
| Basement | Partially Finished,Walk-Out Access |
| Fireplace Features | Wood Burning,Wood Burning Stove |
| Basement Features | Partially Finished, Walk-Out Access |
| Basement (Y/N) | Yes |
| Fireplace Y/N | Yes |
| Total Bedrooms | 4 |
| Total Baths | 2 |
| General Features | Beamed Ceilings |
Exterior Features
| Parking Features | Driveway,Garage |
|---|---|
| Water Source | Public |
| Total Parking | 3 |
| Parking Spaces | 3 |
| Parking Features | Driveway, Garage |
| Spa | No |
| Waterfront Y/N | No |
| Horse Y/N | No |
Amenities
- Foreclosure
- Views
- Short Sale
- New Construction
- Adult 55+
- Lease To Own
- No HOA Fees
- Furnished
- Primary On Main
- Air Conditioning
- Seller Finance
- Green
- Fixer Upper
- Horse
- Golf
- Fireplace
- Deck
- Garage
- Basement
- Pool
Property vs Single Family Average in 10901
Price
Taxes
Year Built
Visits
 Copyright © MFRMLS.com All information deemed reliable but not guaranteed. All properties are subject to prior sale, change or withdrawal. Neither listing broker(s) or information provider(s) shall be responsible for any typographical errors, misinformation, misprints and shall be held totally harmless. Listing(s) information is provided for consumers personal, non-commercial use and may not be used for any purpose other than to identify prospective properties consumers may be interested in purchasing. Information on this site was last updated Last updated on September 25, 2026 9:06 PM UTC The listing information on this page last changed on Last updated on September 25, 2026 9:06 PM UTCd. The data relating to real estate for sale on this website comes in part from the Internet Data Exchange program of MFR MLS.
All information deemed reliable but not guaranteed. All properties are subject to prior sale, change or withdrawal. Neither listing broker(s) or information provider(s) shall be responsible for any typographical errors, misinformation, misprints and shall be held totally harmless. Listing(s) information is provided for consumers personal, non-commercial use and may not be used for any purpose other than to identify prospective properties consumers may be interested in purchasing.
Updated on September 25, 2026 9:06 PM UTC
Copyright © MFRMLS.com All information deemed reliable but not guaranteed. All properties are subject to prior sale, change or withdrawal. Neither listing broker(s) or information provider(s) shall be responsible for any typographical errors, misinformation, misprints and shall be held totally harmless. Listing(s) information is provided for consumers personal, non-commercial use and may not be used for any purpose other than to identify prospective properties consumers may be interested in purchasing. Information on this site was last updated Last updated on September 25, 2026 9:06 PM UTC The listing information on this page last changed on Last updated on September 25, 2026 9:06 PM UTCd. The data relating to real estate for sale on this website comes in part from the Internet Data Exchange program of MFR MLS.
All information deemed reliable but not guaranteed. All properties are subject to prior sale, change or withdrawal. Neither listing broker(s) or information provider(s) shall be responsible for any typographical errors, misinformation, misprints and shall be held totally harmless. Listing(s) information is provided for consumers personal, non-commercial use and may not be used for any purpose other than to identify prospective properties consumers may be interested in purchasing.
Updated on September 25, 2026 9:06 PM UTC
 Copyright © 2026 of the Coastal Carolinas Association of REALTORS® MLS. This information is deemed reliable, but not guaranteed. Neither the Coastal Carolinas Association of REALTORS®, nor the listing broker, nor their agents or subagents, are responsible for the accuracy of the information. The buyer is responsible for verifying all information. This information is provided by the Coastal Carolinas Association of REALTORS® for use by its members and is not intended for any other purpose. Broker ReciprocitySM information is provided exclusively for consumers' personal, non-commercial use and may not be used for any purpose other than to identify prospective properties consumers may be interested in purchasing.
This data is updated on a daily basis. Some properties which appear for sale on this web site may subsequently have sold and may no longer be available. September 25, 2026 9:12 PM UTC
Copyright © 2026 of the Coastal Carolinas Association of REALTORS® MLS. This information is deemed reliable, but not guaranteed. Neither the Coastal Carolinas Association of REALTORS®, nor the listing broker, nor their agents or subagents, are responsible for the accuracy of the information. The buyer is responsible for verifying all information. This information is provided by the Coastal Carolinas Association of REALTORS® for use by its members and is not intended for any other purpose. Broker ReciprocitySM information is provided exclusively for consumers' personal, non-commercial use and may not be used for any purpose other than to identify prospective properties consumers may be interested in purchasing.
This data is updated on a daily basis. Some properties which appear for sale on this web site may subsequently have sold and may no longer be available. September 25, 2026 9:12 PM UTC
 Wasatch Front Regional MLS - Salt Lake Board of REALTORS® All information deemed reliable but not guaranteed. All properties are subject to prior sale, change or withdrawal. Neither listing broker(s) or information provider(s) shall be responsible for any typographical errors, misinformation, misprints and shall be held totally harmless. Listing(s) information is provided for consumer's personal, non-commercial use and may not be used for any purpose other than to identify prospective properties
 © BRIGHT, All Rights Reserved
 Data provided by the Ontario Regional Technology & Information Systems. The information is deemed reliable, but is not guaranteed. Not intended to solicit buyers or sellers, landlords or tenants currently under contract.
The trademarks REALTOR®, REALTORS® and the REALTOR® logo are controlled by The Canadian Real Estate Association (CREA) and identify real estate professionals who are members of CREA. The trademarks MLS®, Multiple Listing Service® and the associated logos are owned
Data provided by the Ontario Regional Technology & Information Systems. The information is deemed reliable, but is not guaranteed. Not intended to solicit buyers or sellers, landlords or tenants currently under contract.
The trademarks REALTOR®, REALTORS® and the REALTOR® logo are controlled by The Canadian Real Estate Association (CREA) and identify real estate professionals who are members of CREA. The trademarks MLS®, Multiple Listing Service® and the associated logos are owned
 OneKey® MLS required Copyright, Source of Data and Disclaimer for IDX display
Information Copyright 2026, OneKey® MLS. All Rights Reserved.
The source of the displayed data is either the property owner or public record provided by non-governmental third parties. It is believed to be reliable but not guaranteed. This information is provided exclusively for consumers' personal, non-commercial use.
The data relating to real estate for sale on this website comes in part from the
OneKey® MLS required Copyright, Source of Data and Disclaimer for IDX display
Information Copyright 2026, OneKey® MLS. All Rights Reserved.
The source of the displayed data is either the property owner or public record provided by non-governmental third parties. It is believed to be reliable but not guaranteed. This information is provided exclusively for consumers' personal, non-commercial use.
The data relating to real estate for sale on this website comes in part from the
 All information deemed reliable but not guaranteed. All properties are subject to prior sale, change or withdrawal. Neither listing broker(s) or information provider(s) shall be responsible for any typographical errors, misinformation, misprints and shall be held totally harmless. Listing(s) information is provided for consumer's personal, non-commercial use and may not be used for any purpose other than to identify prospective properties consumers may be interested in purchasing. The data relating
