
Views
Address
72 Van Tine Road, Kerhonkson, NY
Price
$ 2,995,000
Property Attributes
- ID#920898
- TypeSingle Family
- Listing Status Active
- CountyULSTER
- CityKerhonkson
- Zip12446
- StyleModern
- Year Built2022
- Taxes$ 18265
- Price$ 2,995,000
- Bedrooms4
- Full Bathrooms3
- Half Bathrooms0
- Sqr Footage2700
- Lot Size9.6 Acres
Data Source:
Listings courtesy of OneKey® MLS as distributed by MLS GRID
Property Description
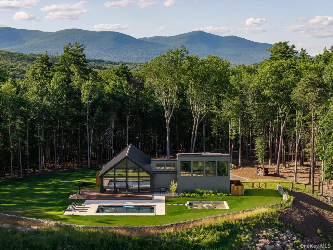
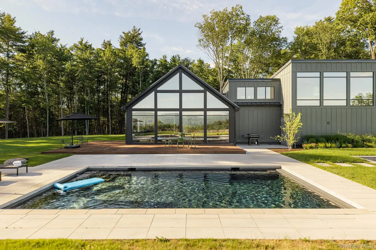
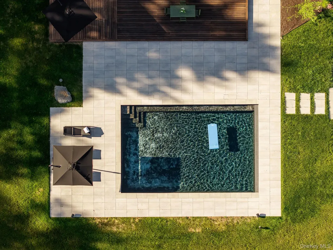
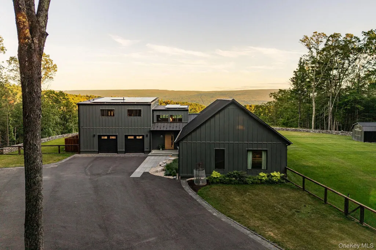
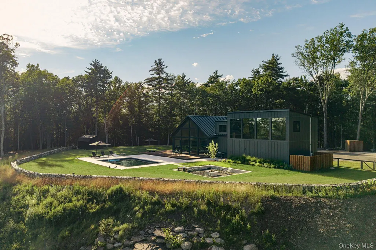
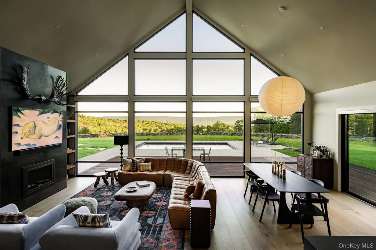
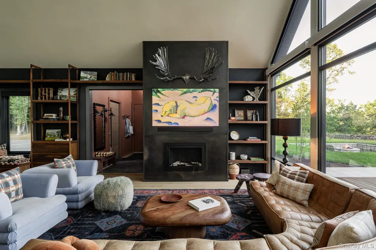
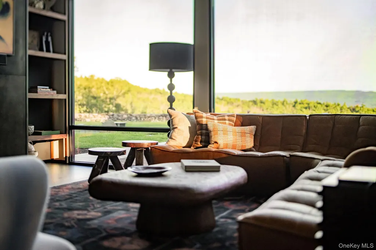
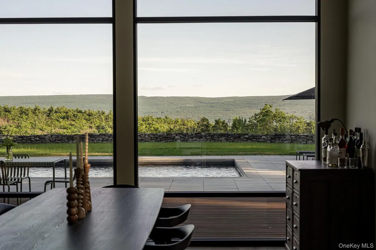
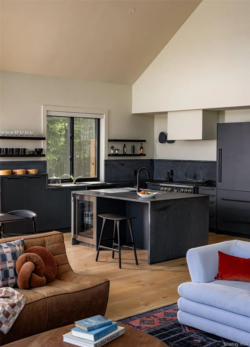
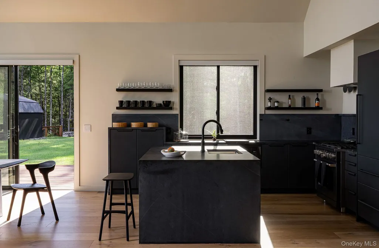
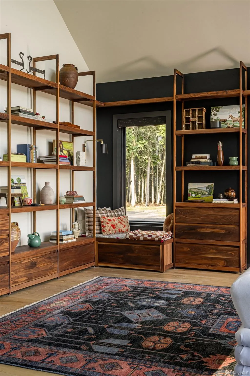
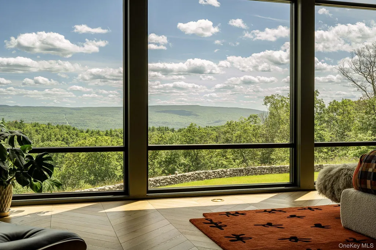
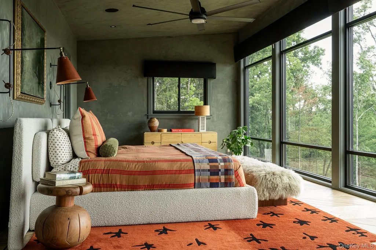
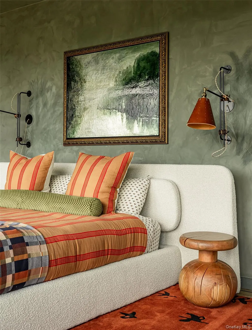
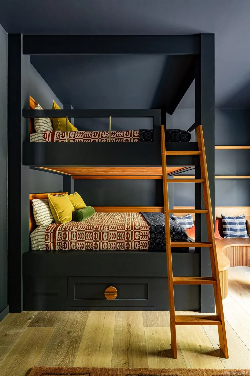
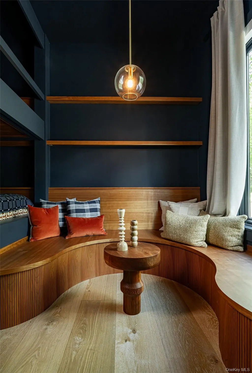
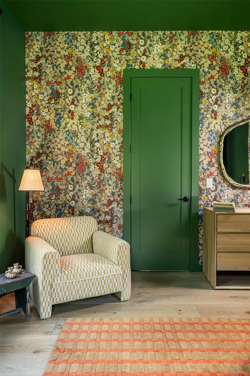
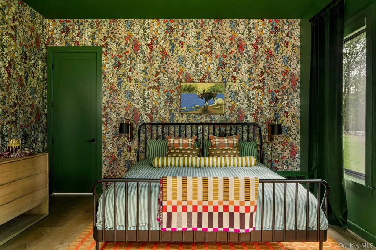
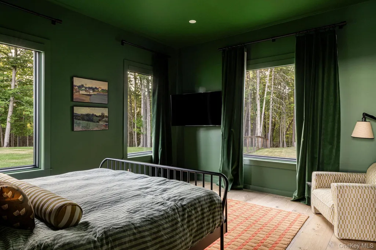
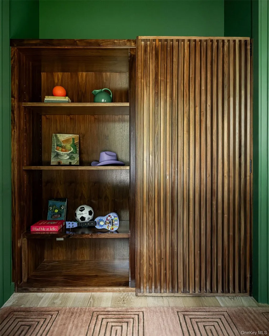
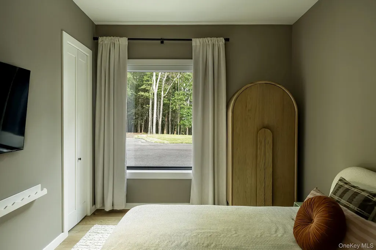
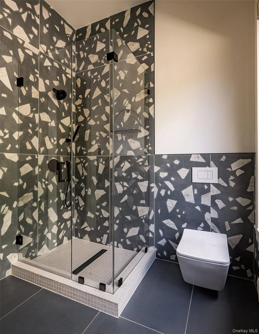
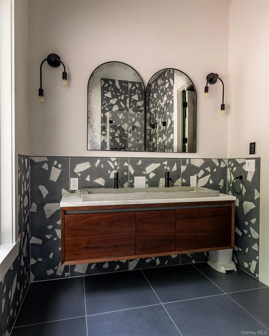
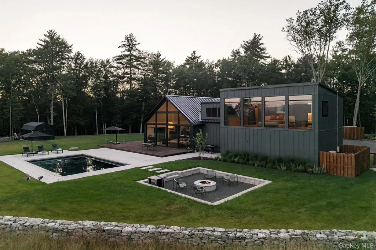
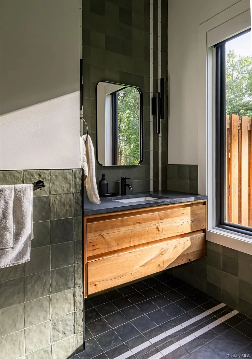
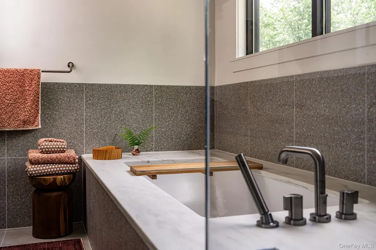
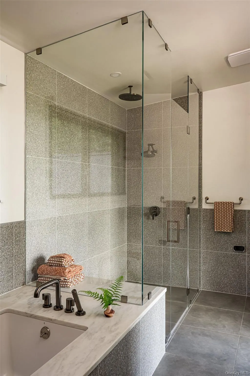
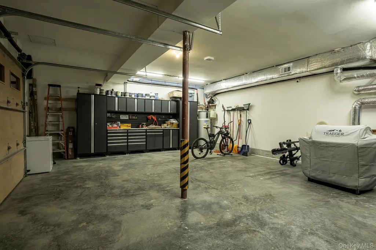
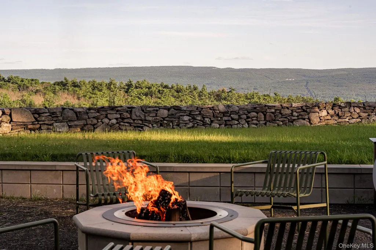
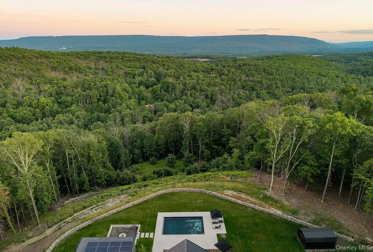
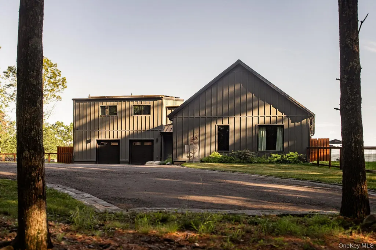
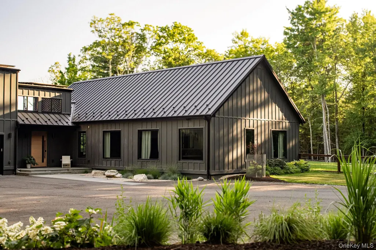
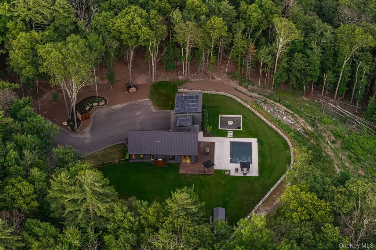
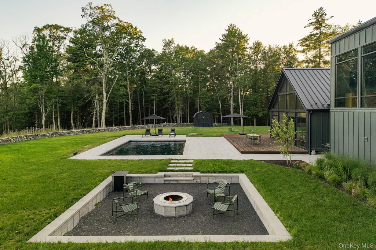
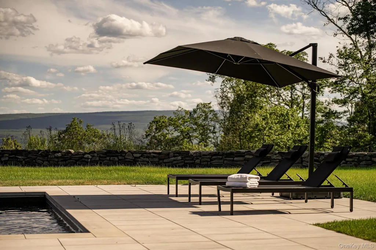

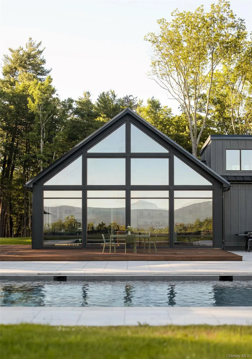
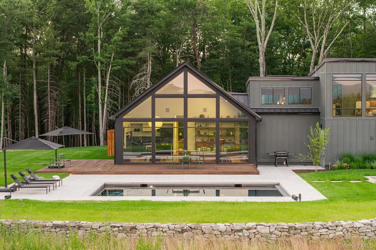
Perched up high this recently built luxury home features sweeping, south-facing, 180 degree mountain views which are emphasized from both inside and outside the house. The approach to this residence feels cinematic—framed by a stone wall, a manicured lawn, and a dramatic sense of arrival that sets it apart from anything else in the Catskills. Outdoors, the property is a private resort set on 9.6 acres. An in-ground gunite pool finished in PebbleTec plaster sparkles against the mountain backdrop, with an automatic cover and ultra-efficient Hayward heat pump extending the swim season. Expansive IPE decking invites seamless indoor-outdoor living, while evenings are elevated by a sunken fire pit with smokeless Solo Stove and remote-controlled perimeter lighting. Deer fencing, solar panels, a detached shed, and dedicated wood storage ensure the home is both self-sufficient and low-maintenance—luxury designed for ease. Attention to detail is evident from the moment you pull up, the driveway has a large, paved parking area for guests. Inside, the architecture and design work rises to meet the setting. A breathtaking great room soars with vaulted ceilings and a full wall of glass (30’ wide by approximately 21’ high), capturing light and views in every season. This home could be sold fully furnished (additional cost), the interiors are curated with sophistication, delivering a true turnkey luxury experience from day one. Every detail reflects refinement and innovation—from heated bathroom floors to a tempered garage and custom-designed furnishings that complement the home’s clean lines. The first floor features wide-plank European White Oak flooring. Finely finished custom millwork throughout including built-in benches, shelving, a desk for a home office, closets, and an understairs "nook". This home is ready for the next user just to bring their toothbrush and move-in. The primary suite is a sanctuary of light, space, and comfort. Four oversized floor-to-ceiling windows with electric-powered blinds frame unobstructed mountain views, creating a dramatic yet serene backdrop from sunrise to sunset. A custom built-in closet offers abundant storage with seamless design, while a thoughtfully integrated built-in desk provides the perfect home office space without compromising style. This is a retreat designed for both relaxation and productivity—where every detail reflects elevated living. The master suite features chevron European White-Oak flooring. At the heart of the home, the kitchen combines culinary performance with modern elegance. Anchored by a professional 6-burner range and a Sub-Zero refrigerator and soap-stone countertops, it’s designed to inspire both everyday meals and memorable gatherings. A sleek Cafe beverage center makes entertaining effortless, while an undercounter microwave maximizes space without compromising style. Thoughtful layout and premium finishes elevate the space, making the kitchen as functional as it is refined—a true centerpiece of the home. Technology is seamlessly woven into daily life through a Savant smart home system controlling climate, lighting, irrigation, gates, shades (window wall in living and master as well), security, and entertainment at the touch of a phone, with remote concierge-level support available for 24/7 assistance. Two Mitsubishi Hyper Heat pump systems with dedicated ERVs provide ultra-efficient comfort year-round, while UV/thermal-retardant film on all south-facing glass ensures interiors remain cool in summer and warm in winter. This property is more than a home—it is a statement of modern mountain living: bold yet serene, technologically advanced yet effortless, and unrivaled in its marriage of design and setting. This home was originally constructed by one of the finest homebuilders in the region Cedar Development Group (@CedarDGHomes on IG). A once-in-a-generation opportunity to own the Catskills’ finest turnkey retreat.
| Elementary School | Middle School | High School |
|---|---|---|
| Rondout Valley Intermediate School Elementary School | Rondout Valley Junior High School | Rondout Valley High School |
| Price History | |
|---|---|
| 6/26/2026 | Listed $2,995,000 |
General Features
| Sewer | Septic Tank |
|---|---|
| Heating | Heat Pump |
| Cooling | Central Air |
| Utilities | Cable Connected,Electricity Connected,Propane |
| Appliances | Dishwasher,Dryer,Freezer,Gas Range,Range,Refrigerator |
| Garage Spaces | 2 |
| Architectural Style | Modern |
| Construction Materials | Frame |
| Year Built | 2022 |
| View | Mountain(s),Open,Panoramic,Skyline,Trees/Woods |
| Property Subtype | Single Family Residence |
| Tax Year | 2025 |
| Parcel Number | 4400-068.001-0003-009.000-0000 |
| County | Ulster County |
| Property Type | Residential |
| HOA | No |
| Facing Direction | South |
| Garage Y/N | Yes |
| Total Rooms | 8 |
| Full Baths | 3 |
| High School | Rondout Valley High School |
| City | Rochester |
| Senior Community Y/N | No |
| High School District | Rondout Valley |
| Carport Y/N | No |
| Elementary School | Rondout Valley Intermediate School |
| Property Attached Y/N | No |
| Tax Annual Amount | 18265.32 |
| Middle/Junior High School | Rondout Valley Junior High School |
| Building Area Units | Square Feet |
| Standard Status | Active |
| Middle/Junior School District | Rondout Valley |
| Elementary School District | Rondout Valley |
| PostalCity | Kerhonkson |
| Listing Appliances | Dishwasher, Dryer, Freezer, Gas Range, Range, Refrigerator |
Interior Features
| Interior Amenities | First Floor Bedroom,First Floor Full Bath,Cathedral Ceiling(s),Walk-In Closet(s) |
|---|---|
| Total Fireplaces | 1 |
| Basement (Y/N) | No |
| Window Features | Casement,Oversized Windows,Wall of Windows |
| Fireplace Y/N | Yes |
| Total Bedrooms | 4 |
| Total Baths | 3 |
| General Features | First Floor Bedroom,First Floor Full Bath,Cathedral Ceiling(s),Walk-In Closet(s) |
| Walk-In Closet | Yes |
Exterior Features
| Parking Features | Garage,Garage Door Opener,Heated Garage |
|---|---|
| Water Source | Well |
| Parking Features | Garage, Garage Door Opener, Heated Garage |
| Building Area Total | 3300 |
| Waterfront Y/N | No |
Amenities
- Foreclosure
- Views
- Short Sale
- New Construction
- Adult 55+
- Lease To Own
- No HOA Fees
- Furnished
- Primary On Main
- Air Conditioning
- Seller Finance
- Green
- Fixer Upper
- Horse
- Golf
- Fireplace
- Deck
- Garage
- Basement
- Pool
Property vs Single Family Average in 12446
Price
Taxes
Year Built
Visits
 Copyright © MFRMLS.com All information deemed reliable but not guaranteed. All properties are subject to prior sale, change or withdrawal. Neither listing broker(s) or information provider(s) shall be responsible for any typographical errors, misinformation, misprints and shall be held totally harmless. Listing(s) information is provided for consumers personal, non-commercial use and may not be used for any purpose other than to identify prospective properties consumers may be interested in purchasing. Information on this site was last updated Last updated on September 24, 2026 9:06 PM UTC The listing information on this page last changed on Last updated on September 24, 2026 9:06 PM UTCd. The data relating to real estate for sale on this website comes in part from the Internet Data Exchange program of MFR MLS.
All information deemed reliable but not guaranteed. All properties are subject to prior sale, change or withdrawal. Neither listing broker(s) or information provider(s) shall be responsible for any typographical errors, misinformation, misprints and shall be held totally harmless. Listing(s) information is provided for consumers personal, non-commercial use and may not be used for any purpose other than to identify prospective properties consumers may be interested in purchasing.
Updated on September 24, 2026 9:06 PM UTC
Copyright © MFRMLS.com All information deemed reliable but not guaranteed. All properties are subject to prior sale, change or withdrawal. Neither listing broker(s) or information provider(s) shall be responsible for any typographical errors, misinformation, misprints and shall be held totally harmless. Listing(s) information is provided for consumers personal, non-commercial use and may not be used for any purpose other than to identify prospective properties consumers may be interested in purchasing. Information on this site was last updated Last updated on September 24, 2026 9:06 PM UTC The listing information on this page last changed on Last updated on September 24, 2026 9:06 PM UTCd. The data relating to real estate for sale on this website comes in part from the Internet Data Exchange program of MFR MLS.
All information deemed reliable but not guaranteed. All properties are subject to prior sale, change or withdrawal. Neither listing broker(s) or information provider(s) shall be responsible for any typographical errors, misinformation, misprints and shall be held totally harmless. Listing(s) information is provided for consumers personal, non-commercial use and may not be used for any purpose other than to identify prospective properties consumers may be interested in purchasing.
Updated on September 24, 2026 9:06 PM UTC
 Copyright © 2026 of the Coastal Carolinas Association of REALTORS® MLS. This information is deemed reliable, but not guaranteed. Neither the Coastal Carolinas Association of REALTORS®, nor the listing broker, nor their agents or subagents, are responsible for the accuracy of the information. The buyer is responsible for verifying all information. This information is provided by the Coastal Carolinas Association of REALTORS® for use by its members and is not intended for any other purpose. Broker ReciprocitySM information is provided exclusively for consumers' personal, non-commercial use and may not be used for any purpose other than to identify prospective properties consumers may be interested in purchasing.
This data is updated on a daily basis. Some properties which appear for sale on this web site may subsequently have sold and may no longer be available. September 24, 2026 9:10 PM UTC
Copyright © 2026 of the Coastal Carolinas Association of REALTORS® MLS. This information is deemed reliable, but not guaranteed. Neither the Coastal Carolinas Association of REALTORS®, nor the listing broker, nor their agents or subagents, are responsible for the accuracy of the information. The buyer is responsible for verifying all information. This information is provided by the Coastal Carolinas Association of REALTORS® for use by its members and is not intended for any other purpose. Broker ReciprocitySM information is provided exclusively for consumers' personal, non-commercial use and may not be used for any purpose other than to identify prospective properties consumers may be interested in purchasing.
This data is updated on a daily basis. Some properties which appear for sale on this web site may subsequently have sold and may no longer be available. September 24, 2026 9:10 PM UTC
 Wasatch Front Regional MLS - Salt Lake Board of REALTORS® All information deemed reliable but not guaranteed. All properties are subject to prior sale, change or withdrawal. Neither listing broker(s) or information provider(s) shall be responsible for any typographical errors, misinformation, misprints and shall be held totally harmless. Listing(s) information is provided for consumer's personal, non-commercial use and may not be used for any purpose other than to identify prospective properties
 © BRIGHT, All Rights Reserved
 Data provided by the Ontario Regional Technology & Information Systems. The information is deemed reliable, but is not guaranteed. Not intended to solicit buyers or sellers, landlords or tenants currently under contract.
The trademarks REALTOR®, REALTORS® and the REALTOR® logo are controlled by The Canadian Real Estate Association (CREA) and identify real estate professionals who are members of CREA. The trademarks MLS®, Multiple Listing Service® and the associated logos are owned
Data provided by the Ontario Regional Technology & Information Systems. The information is deemed reliable, but is not guaranteed. Not intended to solicit buyers or sellers, landlords or tenants currently under contract.
The trademarks REALTOR®, REALTORS® and the REALTOR® logo are controlled by The Canadian Real Estate Association (CREA) and identify real estate professionals who are members of CREA. The trademarks MLS®, Multiple Listing Service® and the associated logos are owned
 OneKey® MLS required Copyright, Source of Data and Disclaimer for IDX display
Information Copyright 2026, OneKey® MLS. All Rights Reserved.
The source of the displayed data is either the property owner or public record provided by non-governmental third parties. It is believed to be reliable but not guaranteed. This information is provided exclusively for consumers' personal, non-commercial use.
The data relating to real estate for sale on this website comes in part from the
OneKey® MLS required Copyright, Source of Data and Disclaimer for IDX display
Information Copyright 2026, OneKey® MLS. All Rights Reserved.
The source of the displayed data is either the property owner or public record provided by non-governmental third parties. It is believed to be reliable but not guaranteed. This information is provided exclusively for consumers' personal, non-commercial use.
The data relating to real estate for sale on this website comes in part from the
 All information deemed reliable but not guaranteed. All properties are subject to prior sale, change or withdrawal. Neither listing broker(s) or information provider(s) shall be responsible for any typographical errors, misinformation, misprints and shall be held totally harmless. Listing(s) information is provided for consumer's personal, non-commercial use and may not be used for any purpose other than to identify prospective properties consumers may be interested in purchasing. The data relating
