
Views
Address
336 Main Street, Germantown, NY
Price
$ 2,550,000
Property Attributes
- ID#922554
- TypeSingle Family
- Listing Status Active
- CountyCOLUMBIA
- CityGermantown
- Zip12526
- StyleFarmhouse
- Year Built2005
- Taxes$ 8313
- Price$ 2,550,000
- Bedrooms4
- Full Bathrooms4
- Half Bathrooms0
- Sqr Footage2600
- Lot Size8.37 Acres
Data Source:
Listings courtesy of OneKey® MLS as distributed by MLS GRID
Property Description
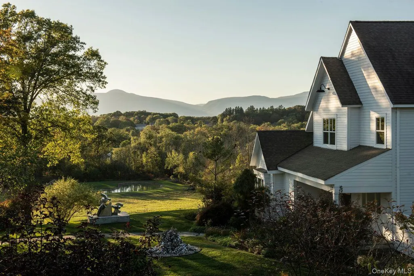
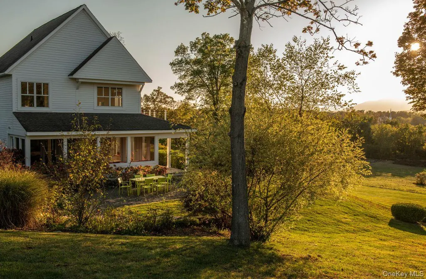
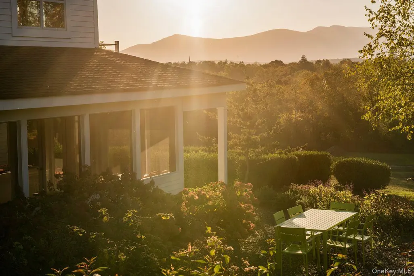
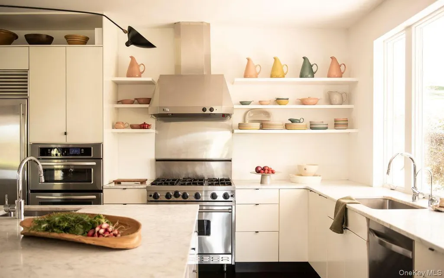
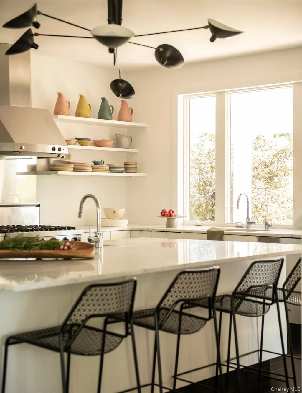
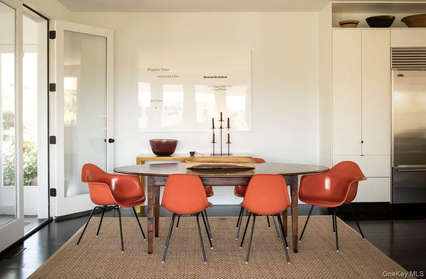
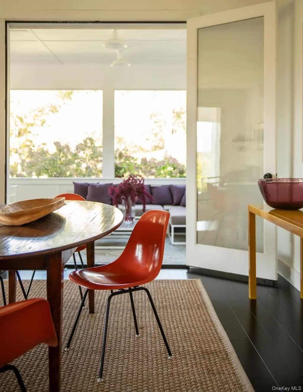
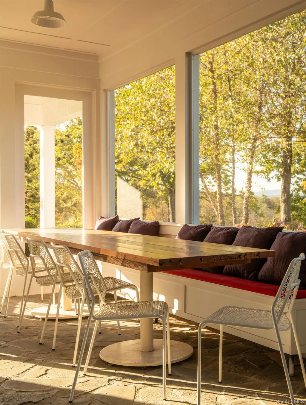
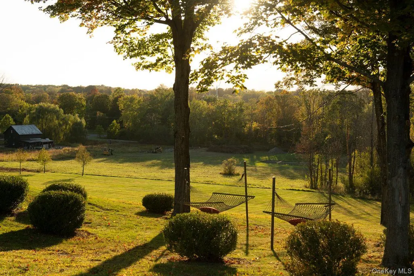
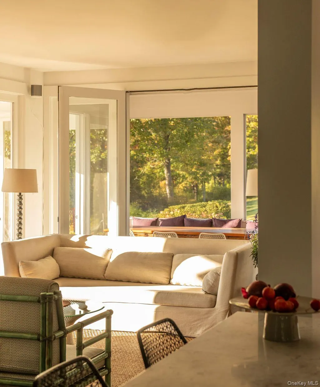
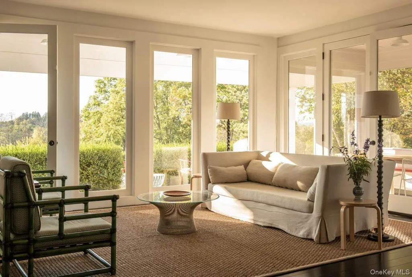
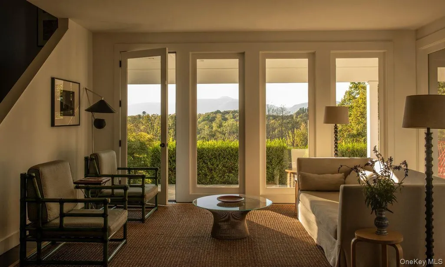
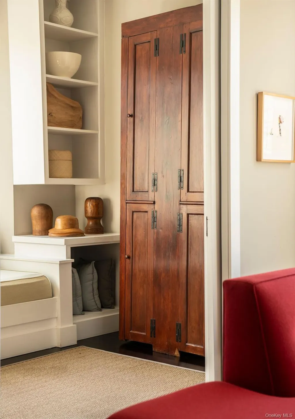
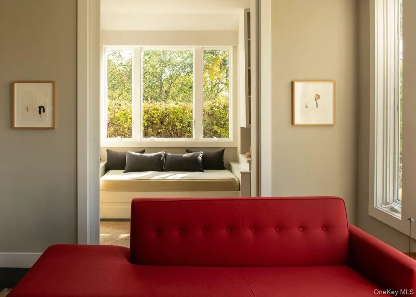
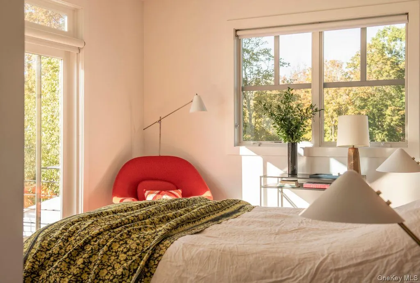
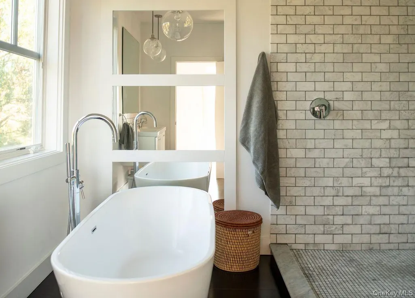
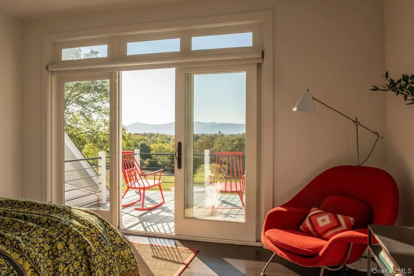
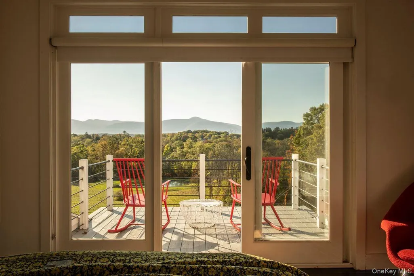
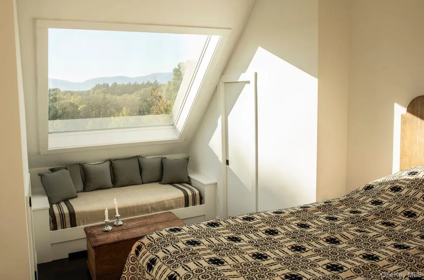
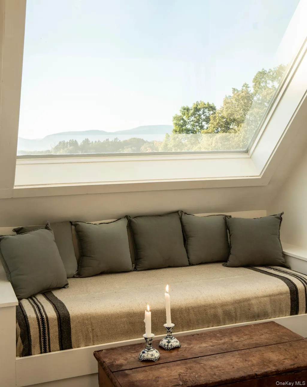
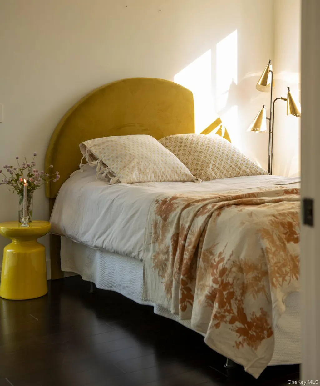
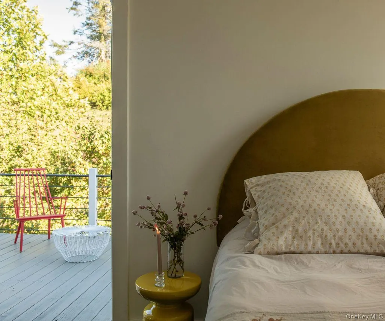
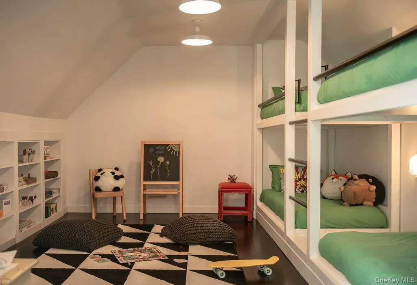
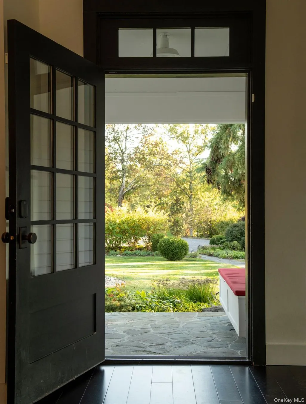
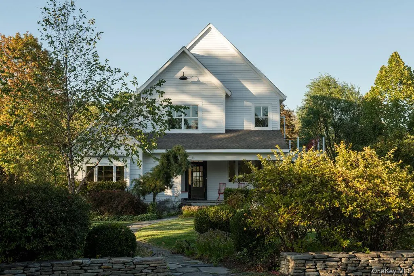
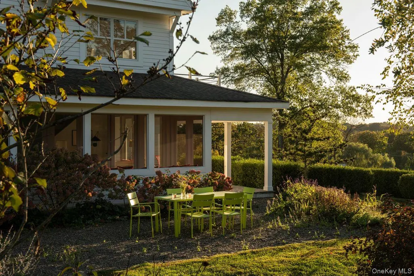
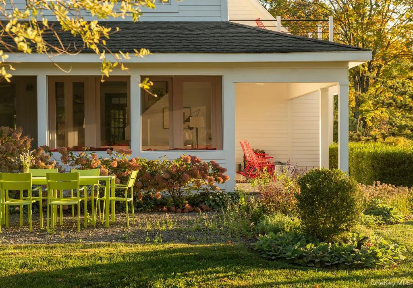
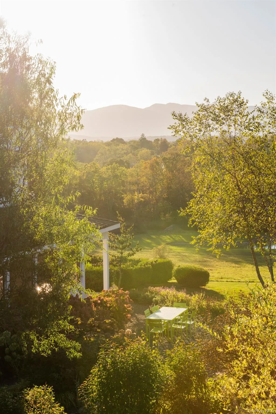
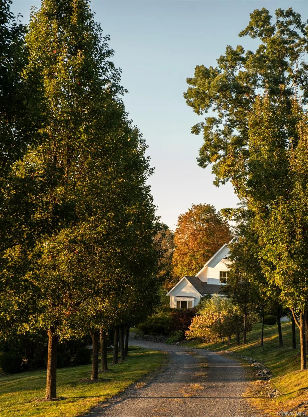
All of the charm of an old farmhouse with none of the headaches. This c2005 build has sweeping views of the Catskill Mountains and loads of charm. Down a long, tree lined driveway, you’re just two minutes from the historic hamlet of Germantown but you feel like you’re in a world of your own. Peaceful, private and quiet, 336 Main Street truly offers the best of both worlds. Rocking chairs line the porch to watch the show as the sun sets over the mountains, a fire pit sits in the yard and hammocks hang in the trees. The eight acres have been beautifully landscaped with low maintenance, perennial gardens, and the rolling green lawn brings your eye to the mountains. A bucolic view, the only building in sight is a church steeple in the distance. Inside, you’ll find high ceilings and walls of windows and glass doors to let the outside in— the house was truly built to frame the view. The chef’s kitchen is an absolute dream with a large island, a Sub Zero refrigerator, Viking gas range, two sinks and two dishwashers. A screened in porch runs the length of the house, perfect for entertaining, while there are quiet sitting rooms and an office tucked off to the side with dreamy views of the landscape and mountains. Upstairs there are three bedrooms, all ensuite. The primary has a private balcony & a large bathroom with a double vanity, a soaking tub and a large walk-in shower. The third floor has been built out with bunk beds, perfect for overflow or a place to park the kids. 336 Main is the ultimate in country living— it leaves no stone unturned with its modern conveniences, old world charm, and those quintessential Hudson Valley pastoral views. Just 10m to Hudson & Amtrak, 15m to Rhinebeck village and 2h north of NYC.
| Elementary School | Middle School | High School |
|---|---|---|
| Germantown Elementary School | Germantown Junior-Senior High School | Germantown Junior-Senior High School |
| Price History | |
|---|---|
| 10/9/2025 | Listed $2,800,000 |
| 2/14/2026 | 5$2,675,000 |
| 7/27/2026 | 5$2,550,000 |
General Features
| Sewer | Septic Tank |
|---|---|
| Heating | Hot Water |
| Cooling | Central Air |
| Utilities | Electricity Connected,Sewer Connected,Water Connected |
| Appliances | Dishwasher,Dryer,Oven,Range,Refrigerator,Washer |
| Patio/Porch Features | Screened,Terrace |
| Architectural Style | Farmhouse |
| Construction Materials | Frame |
| Year Built | 2005 |
| View | Mountain(s),Open |
| Property Subtype | Single Family Residence |
| Tax Year | 2025 |
| County | Columbia County |
| Property Type | Residential |
| HOA | No |
| Garage Y/N | No |
| Total Rooms | 14 |
| Full Baths | 4 |
| Directions | Travel NE on US-9 N,turn left onto Co Rte 8,turn left to stay on Co Rte 8,continue onto Main St,turn right and house is at end of driveway. |
| High School | Germantown Junior-Senior High School |
| City | Germantown |
| Senior Community Y/N | No |
| High School District | Germantown |
| Carport Y/N | No |
| Elementary School | Germantown Elementary School |
| Property Attached Y/N | No |
| Tax Annual Amount | 8313.24 |
| Middle/Junior High School | Germantown Junior-Senior High School |
| Additional Parcels Y/N | No |
| Building Area Units | Square Feet |
| Standard Status | Active |
| Middle/Junior School District | Germantown |
| Elementary School District | Germantown |
| Tax Assessed Value | 386250 |
| PostalCity | Germantown |
| Balcony Y/N | Yes |
| Listing Appliances | Dishwasher, Dryer, Oven, Range, Refrigerator, Washer |
Interior Features
| Interior Amenities | Kitchen Island,Marble Counters |
|---|---|
| Basement | Partially Finished |
| Flooring | Hardwood |
| Basement Features | Partially Finished |
| Basement (Y/N) | Yes |
| Window Features | Casement,Oversized Windows,Wall of Windows |
| Fireplace Y/N | No |
| Total Bedrooms | 4 |
| Total Baths | 4 |
| General Features | Kitchen Island,Marble Counters |
Exterior Features
| Exterior Amenities | Balcony |
|---|---|
| Fencing | None |
| Parking Features | Driveway |
| Water Source | Well |
| Parking Features | Driveway |
| Foundation Details | Concrete Perimeter |
| Spa | No |
| Waterfront Y/N | No |
| Road Frontage Type | Private Road |
| Horse Y/N | No |
| General Features Ext. | Balcony |
Amenities
- Foreclosure
- Views
- Short Sale
- New Construction
- Adult 55+
- Lease To Own
- No HOA Fees
- Furnished
- Primary On Main
- Air Conditioning
- Seller Finance
- Green
- Fixer Upper
- Horse
- Golf
- Fireplace
- Deck
- Garage
- Basement
- Pool
Property vs Single Family Average in 12526
Price
Taxes
Year Built
Visits
 Copyright © MFRMLS.com All information deemed reliable but not guaranteed. All properties are subject to prior sale, change or withdrawal. Neither listing broker(s) or information provider(s) shall be responsible for any typographical errors, misinformation, misprints and shall be held totally harmless. Listing(s) information is provided for consumers personal, non-commercial use and may not be used for any purpose other than to identify prospective properties consumers may be interested in purchasing. Information on this site was last updated Last updated on September 27, 2026 8:34 PM UTC The listing information on this page last changed on Last updated on September 27, 2026 8:34 PM UTCd. The data relating to real estate for sale on this website comes in part from the Internet Data Exchange program of MFR MLS.
All information deemed reliable but not guaranteed. All properties are subject to prior sale, change or withdrawal. Neither listing broker(s) or information provider(s) shall be responsible for any typographical errors, misinformation, misprints and shall be held totally harmless. Listing(s) information is provided for consumers personal, non-commercial use and may not be used for any purpose other than to identify prospective properties consumers may be interested in purchasing.
Updated on September 27, 2026 8:34 PM UTC
Copyright © MFRMLS.com All information deemed reliable but not guaranteed. All properties are subject to prior sale, change or withdrawal. Neither listing broker(s) or information provider(s) shall be responsible for any typographical errors, misinformation, misprints and shall be held totally harmless. Listing(s) information is provided for consumers personal, non-commercial use and may not be used for any purpose other than to identify prospective properties consumers may be interested in purchasing. Information on this site was last updated Last updated on September 27, 2026 8:34 PM UTC The listing information on this page last changed on Last updated on September 27, 2026 8:34 PM UTCd. The data relating to real estate for sale on this website comes in part from the Internet Data Exchange program of MFR MLS.
All information deemed reliable but not guaranteed. All properties are subject to prior sale, change or withdrawal. Neither listing broker(s) or information provider(s) shall be responsible for any typographical errors, misinformation, misprints and shall be held totally harmless. Listing(s) information is provided for consumers personal, non-commercial use and may not be used for any purpose other than to identify prospective properties consumers may be interested in purchasing.
Updated on September 27, 2026 8:34 PM UTC
 Copyright © 2026 of the Coastal Carolinas Association of REALTORS® MLS. This information is deemed reliable, but not guaranteed. Neither the Coastal Carolinas Association of REALTORS®, nor the listing broker, nor their agents or subagents, are responsible for the accuracy of the information. The buyer is responsible for verifying all information. This information is provided by the Coastal Carolinas Association of REALTORS® for use by its members and is not intended for any other purpose. Broker ReciprocitySM information is provided exclusively for consumers' personal, non-commercial use and may not be used for any purpose other than to identify prospective properties consumers may be interested in purchasing.
This data is updated on a daily basis. Some properties which appear for sale on this web site may subsequently have sold and may no longer be available. September 27, 2026 8:32 PM UTC
Copyright © 2026 of the Coastal Carolinas Association of REALTORS® MLS. This information is deemed reliable, but not guaranteed. Neither the Coastal Carolinas Association of REALTORS®, nor the listing broker, nor their agents or subagents, are responsible for the accuracy of the information. The buyer is responsible for verifying all information. This information is provided by the Coastal Carolinas Association of REALTORS® for use by its members and is not intended for any other purpose. Broker ReciprocitySM information is provided exclusively for consumers' personal, non-commercial use and may not be used for any purpose other than to identify prospective properties consumers may be interested in purchasing.
This data is updated on a daily basis. Some properties which appear for sale on this web site may subsequently have sold and may no longer be available. September 27, 2026 8:32 PM UTC
 Wasatch Front Regional MLS - Salt Lake Board of REALTORS® All information deemed reliable but not guaranteed. All properties are subject to prior sale, change or withdrawal. Neither listing broker(s) or information provider(s) shall be responsible for any typographical errors, misinformation, misprints and shall be held totally harmless. Listing(s) information is provided for consumer's personal, non-commercial use and may not be used for any purpose other than to identify prospective properties
 © BRIGHT, All Rights Reserved
 Data provided by the Ontario Regional Technology & Information Systems. The information is deemed reliable, but is not guaranteed. Not intended to solicit buyers or sellers, landlords or tenants currently under contract.
The trademarks REALTOR®, REALTORS® and the REALTOR® logo are controlled by The Canadian Real Estate Association (CREA) and identify real estate professionals who are members of CREA. The trademarks MLS®, Multiple Listing Service® and the associated logos are owned
Data provided by the Ontario Regional Technology & Information Systems. The information is deemed reliable, but is not guaranteed. Not intended to solicit buyers or sellers, landlords or tenants currently under contract.
The trademarks REALTOR®, REALTORS® and the REALTOR® logo are controlled by The Canadian Real Estate Association (CREA) and identify real estate professionals who are members of CREA. The trademarks MLS®, Multiple Listing Service® and the associated logos are owned
 OneKey® MLS required Copyright, Source of Data and Disclaimer for IDX display
Information Copyright 2026, OneKey® MLS. All Rights Reserved.
The source of the displayed data is either the property owner or public record provided by non-governmental third parties. It is believed to be reliable but not guaranteed. This information is provided exclusively for consumers' personal, non-commercial use.
The data relating to real estate for sale on this website comes in part from the
OneKey® MLS required Copyright, Source of Data and Disclaimer for IDX display
Information Copyright 2026, OneKey® MLS. All Rights Reserved.
The source of the displayed data is either the property owner or public record provided by non-governmental third parties. It is believed to be reliable but not guaranteed. This information is provided exclusively for consumers' personal, non-commercial use.
The data relating to real estate for sale on this website comes in part from the
 All information deemed reliable but not guaranteed. All properties are subject to prior sale, change or withdrawal. Neither listing broker(s) or information provider(s) shall be responsible for any typographical errors, misinformation, misprints and shall be held totally harmless. Listing(s) information is provided for consumer's personal, non-commercial use and may not be used for any purpose other than to identify prospective properties consumers may be interested in purchasing. The data relating
