
Water Views - Primary on Main
Address
95 Jersey Avenue, Greenwood Lake, NY
Price
$ 3,200,000
Property Attributes
- ID#956598
- TypeSingle Family
- Listing Status Active
- CountyORANGE
- CityGreenwood Lake
- Zip10925
- StyleModern
- Year Built2026
- Taxes$ 2103
- Price$ 3,200,000
- Bedrooms5
- Full Bathrooms4
- Half Bathrooms0
- Sqr Footage5920
- Lot Size1.6 Acres
Data Source:
Listings courtesy of OneKey® MLS as distributed by MLS GRID
Property Description
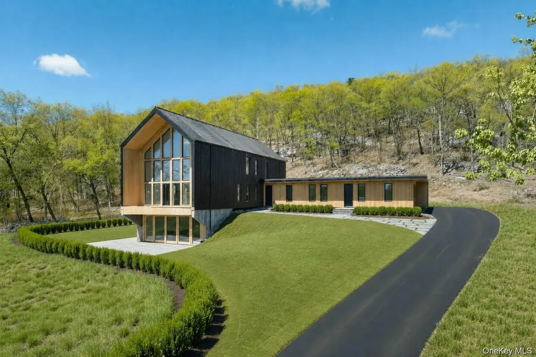
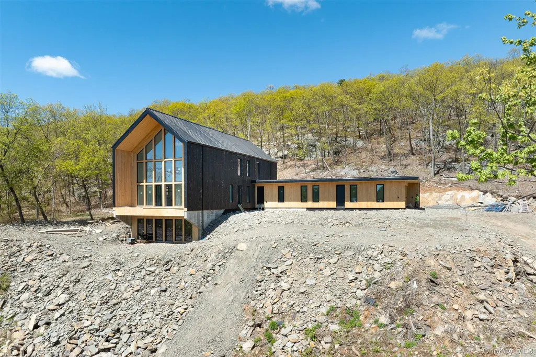
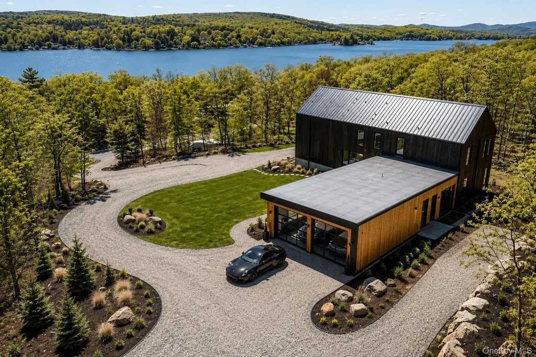
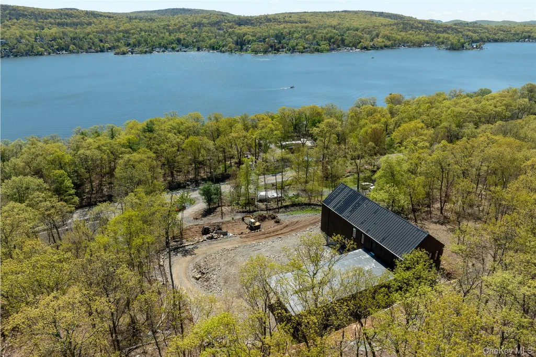
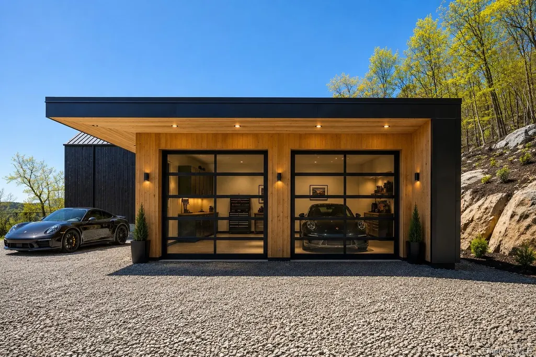
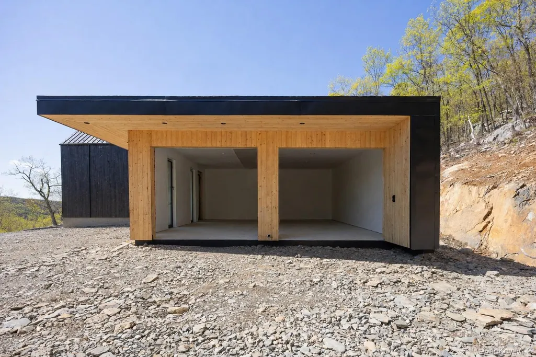
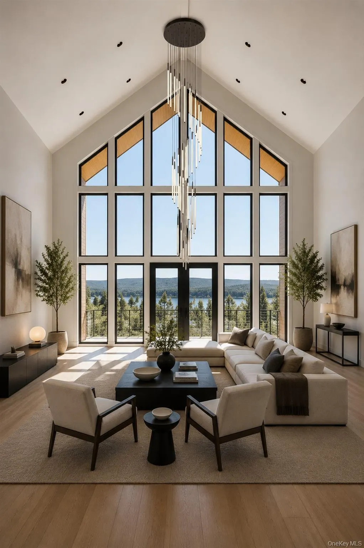
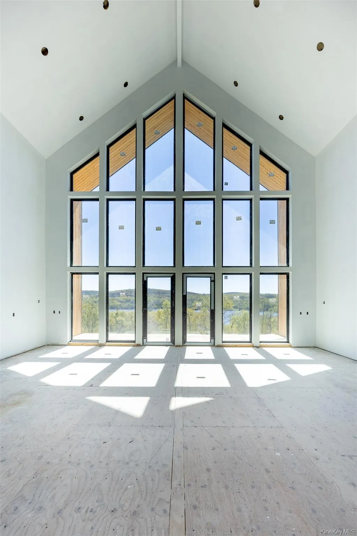
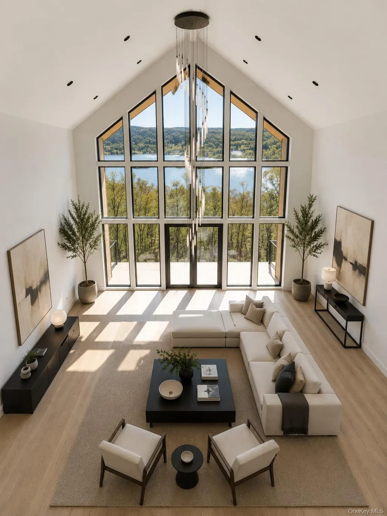
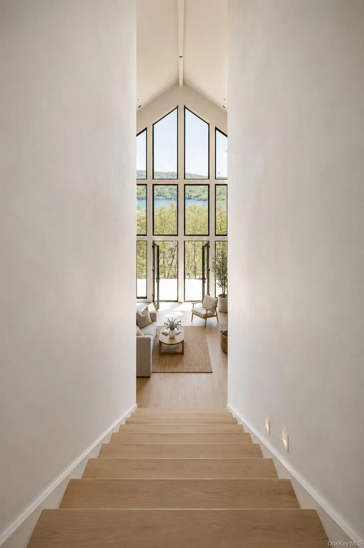
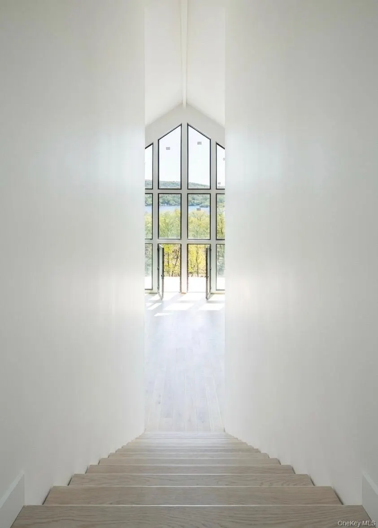
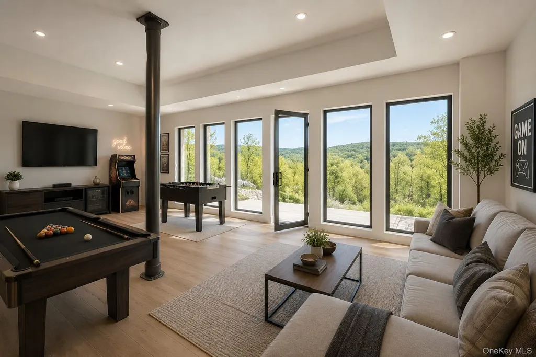
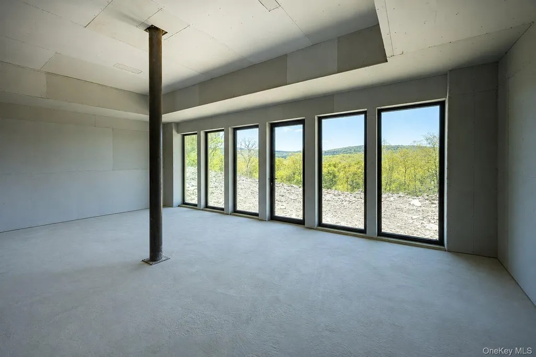
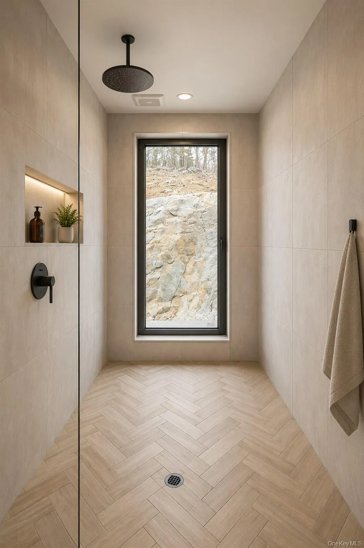
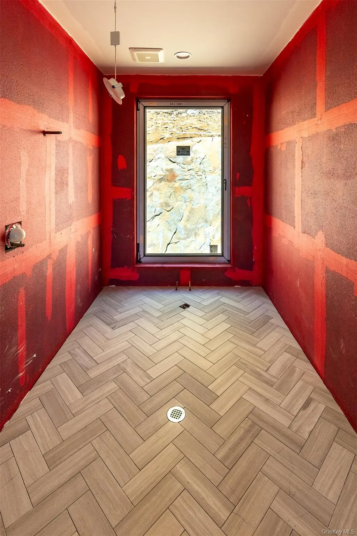
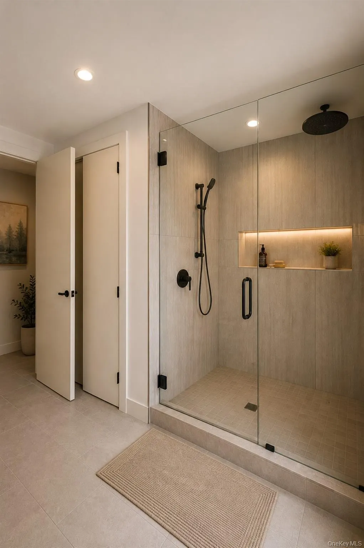
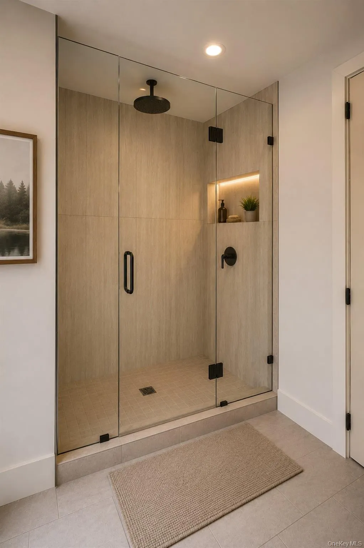
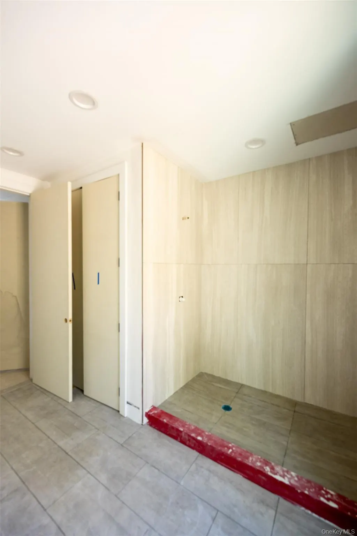
Set on 1.6 private acres overlooking Greenwood Lake and directly bordering the Appalachian Trail and protected state parkland, this nearly 5,920 SF modern residence feels suspended between civilization and nature. You’re not just buying a home. You’re securing protected views, mountain air, and lasting privacy. The architecture sets the tone immediately. Clean lines. A refined blend of metal and wood. Intentional design. Enter through a private mudroom and the scale unfolds. The main living space rises to ceilings nearing 30 feet, anchored by a dramatic double-height living and dining area framed by large-format, high-performance Wythe windows that capture the lake and mountain backdrop. Natural light floods the interior. European White Oak floors warm up the primary living areas, balancing the modern aesthetic. The open kitchen was designed for gathering, with a Bosch appliance package, exterior-vented hood, Sandy Shaker-style cabinetry by RTA, natural stone countertops and backsplashes, and contemporary Kohler fixtures flowing seamlessly into the entertaining spaces. An open loft overlooks the main level, complemented by a dedicated home office and a separate library or reading room, creating quiet retreats within an expansive layout. The primary suite feels restorative. A spa-inspired bath features large-format tile, a Kohler freestanding soaking tub, and a walk-in rain shower with ceiling-mounted head and linear drain. Natural stone counters, custom vanity cabinetry, integrated mirrored medicine cabinets, and layered lighting complete the space. Secondary baths carry the same elevated, durable finishes. The finished lower level offers flexible space for a gym, media room, bar, or lounge. Outside, nearly 2,000 square feet of decks and terraces extend the living areas outward, framing lake and parkland views with complete privacy. Built using Passive House principles, the home features a high-performance envelope and net-positive energy strategy supported by on-site solar. Advanced insulation, Passive House–certified windows, smart power monitoring, EV charging, and LED lighting throughout ensure exceptional efficiency and air quality. A fully integrated Savant system controls lighting, HVAC, sound, security, and energy management from your phone, delivering intuitive, connected living. A private two-car garage, dedicated laundry area, and thoughtful storage complete the functionality. What defines 95 Jersey Ave isn’t just its size or finishes. It’s the experience of living in architecture that respects its setting, opening to Greenwood Lake on one side and permanently protected land on the other. Modern mountain-lake living, executed at the highest level.
| Elementary School | Middle School | High School |
|---|---|---|
| Greenwood Lake Elementary School | Greenwood Lake Middle School | Chester Academy-Middle/High School |
| Price History | |
|---|---|
| 5/18/2026 | Listed $3,200,000 |
General Features
| Sewer | Septic Tank |
|---|---|
| Heating | Electric |
| Cooling | Central Air |
| Utilities | Trash Collection Private,Water Connected |
| Appliances | Dishwasher,Range,Refrigerator,Washer |
| Garage Spaces | 2 |
| Architectural Style | Modern |
| Construction Materials | Frame |
| Year Built | 2026 |
| View | Mountain(s),Water |
| Property Subtype | Single Family Residence |
| Tax Year | 2025 |
| Parcel Number | 335489-075-000-0001-013.200-0000 |
| County | Orange County |
| Property Type | Residential |
| HOA | No |
| Garage Y/N | Yes |
| Total Rooms | 12 |
| Full Baths | 4 |
| High School | Chester Academy-Middle/High School |
| City | Warwick (Town) |
| Senior Community Y/N | No |
| High School District | Chester |
| Carport Y/N | No |
| Elementary School | Greenwood Lake Elementary School |
| Property Attached Y/N | No |
| Tax Annual Amount | 2103.28 |
| Middle/Junior High School | Greenwood Lake Middle School |
| Building Area Units | Square Feet |
| Standard Status | Active |
| Middle/Junior School District | Greenwood Lake |
| Elementary School District | Greenwood Lake |
| Tax Assessed Value | 8700 |
| PostalCity | Greenwood Lake |
| Year Built Effective | 2026 |
| Listing Appliances | Dishwasher, Range, Refrigerator, Washer |
Interior Features
| Interior Amenities | First Floor Bedroom,First Floor Full Bath,Built-in Features,Cathedral Ceiling(s),Chefs Kitchen,Eat-in Kitchen,High Ceilings,Kitchen Island,Open Floorplan,Open Kitchen,Original Details,Primary Bathroo |
|---|---|
| Basement | Finished,Full,Walk-Out Access |
| Flooring | Hardwood |
| Basement Features | Finished, Full, Walk-Out Access |
| Basement (Y/N) | Yes |
| Total Bedrooms | 5 |
| Eat-in Kitchen | Yes |
| Total Baths | 4 |
| General Features | First Floor Bedroom,First Floor Full Bath,Built-in Features,Cathedral Ceiling(s),Chefs Kitchen,Eat-in Kitchen,High Ceilings,Kitchen Island,Open Floorplan,Open Kitchen,Original Details |
Exterior Features
| Parking Features | Garage |
|---|---|
| Water Source | Well |
| Parking Features | Garage |
| Spa | No |
| Building Area Total | 5920 |
| Waterfront Y/N | No |
| Horse Y/N | No |
Amenities
- Foreclosure
- Views
- Short Sale
- New Construction
- Adult 55+
- Lease To Own
- No HOA Fees
- Furnished
- Primary On Main
- Air Conditioning
- Seller Finance
- Green
- Fixer Upper
- Horse
- Golf
- Fireplace
- Deck
- Garage
- Basement
- Pool
Property vs Single Family Average in 10925
Price
Taxes
Year Built
Visits
 Copyright © MFRMLS.com All information deemed reliable but not guaranteed. All properties are subject to prior sale, change or withdrawal. Neither listing broker(s) or information provider(s) shall be responsible for any typographical errors, misinformation, misprints and shall be held totally harmless. Listing(s) information is provided for consumers personal, non-commercial use and may not be used for any purpose other than to identify prospective properties consumers may be interested in purchasing. Information on this site was last updated Last updated on September 23, 2026 9:05 PM UTC The listing information on this page last changed on Last updated on September 23, 2026 9:05 PM UTCd. The data relating to real estate for sale on this website comes in part from the Internet Data Exchange program of MFR MLS.
All information deemed reliable but not guaranteed. All properties are subject to prior sale, change or withdrawal. Neither listing broker(s) or information provider(s) shall be responsible for any typographical errors, misinformation, misprints and shall be held totally harmless. Listing(s) information is provided for consumers personal, non-commercial use and may not be used for any purpose other than to identify prospective properties consumers may be interested in purchasing.
Updated on September 23, 2026 9:05 PM UTC
Copyright © MFRMLS.com All information deemed reliable but not guaranteed. All properties are subject to prior sale, change or withdrawal. Neither listing broker(s) or information provider(s) shall be responsible for any typographical errors, misinformation, misprints and shall be held totally harmless. Listing(s) information is provided for consumers personal, non-commercial use and may not be used for any purpose other than to identify prospective properties consumers may be interested in purchasing. Information on this site was last updated Last updated on September 23, 2026 9:05 PM UTC The listing information on this page last changed on Last updated on September 23, 2026 9:05 PM UTCd. The data relating to real estate for sale on this website comes in part from the Internet Data Exchange program of MFR MLS.
All information deemed reliable but not guaranteed. All properties are subject to prior sale, change or withdrawal. Neither listing broker(s) or information provider(s) shall be responsible for any typographical errors, misinformation, misprints and shall be held totally harmless. Listing(s) information is provided for consumers personal, non-commercial use and may not be used for any purpose other than to identify prospective properties consumers may be interested in purchasing.
Updated on September 23, 2026 9:05 PM UTC
 Copyright © 2026 of the Coastal Carolinas Association of REALTORS® MLS. This information is deemed reliable, but not guaranteed. Neither the Coastal Carolinas Association of REALTORS®, nor the listing broker, nor their agents or subagents, are responsible for the accuracy of the information. The buyer is responsible for verifying all information. This information is provided by the Coastal Carolinas Association of REALTORS® for use by its members and is not intended for any other purpose. Broker ReciprocitySM information is provided exclusively for consumers' personal, non-commercial use and may not be used for any purpose other than to identify prospective properties consumers may be interested in purchasing.
This data is updated on a daily basis. Some properties which appear for sale on this web site may subsequently have sold and may no longer be available. September 23, 2026 8:59 PM UTC
Copyright © 2026 of the Coastal Carolinas Association of REALTORS® MLS. This information is deemed reliable, but not guaranteed. Neither the Coastal Carolinas Association of REALTORS®, nor the listing broker, nor their agents or subagents, are responsible for the accuracy of the information. The buyer is responsible for verifying all information. This information is provided by the Coastal Carolinas Association of REALTORS® for use by its members and is not intended for any other purpose. Broker ReciprocitySM information is provided exclusively for consumers' personal, non-commercial use and may not be used for any purpose other than to identify prospective properties consumers may be interested in purchasing.
This data is updated on a daily basis. Some properties which appear for sale on this web site may subsequently have sold and may no longer be available. September 23, 2026 8:59 PM UTC
 Wasatch Front Regional MLS - Salt Lake Board of REALTORS® All information deemed reliable but not guaranteed. All properties are subject to prior sale, change or withdrawal. Neither listing broker(s) or information provider(s) shall be responsible for any typographical errors, misinformation, misprints and shall be held totally harmless. Listing(s) information is provided for consumer's personal, non-commercial use and may not be used for any purpose other than to identify prospective properties
 © BRIGHT, All Rights Reserved
 Data provided by the Ontario Regional Technology & Information Systems. The information is deemed reliable, but is not guaranteed. Not intended to solicit buyers or sellers, landlords or tenants currently under contract.
The trademarks REALTOR®, REALTORS® and the REALTOR® logo are controlled by The Canadian Real Estate Association (CREA) and identify real estate professionals who are members of CREA. The trademarks MLS®, Multiple Listing Service® and the associated logos are owned
Data provided by the Ontario Regional Technology & Information Systems. The information is deemed reliable, but is not guaranteed. Not intended to solicit buyers or sellers, landlords or tenants currently under contract.
The trademarks REALTOR®, REALTORS® and the REALTOR® logo are controlled by The Canadian Real Estate Association (CREA) and identify real estate professionals who are members of CREA. The trademarks MLS®, Multiple Listing Service® and the associated logos are owned
 OneKey® MLS required Copyright, Source of Data and Disclaimer for IDX display
Information Copyright 2026, OneKey® MLS. All Rights Reserved.
The source of the displayed data is either the property owner or public record provided by non-governmental third parties. It is believed to be reliable but not guaranteed. This information is provided exclusively for consumers' personal, non-commercial use.
The data relating to real estate for sale on this website comes in part from the
OneKey® MLS required Copyright, Source of Data and Disclaimer for IDX display
Information Copyright 2026, OneKey® MLS. All Rights Reserved.
The source of the displayed data is either the property owner or public record provided by non-governmental third parties. It is believed to be reliable but not guaranteed. This information is provided exclusively for consumers' personal, non-commercial use.
The data relating to real estate for sale on this website comes in part from the
 All information deemed reliable but not guaranteed. All properties are subject to prior sale, change or withdrawal. Neither listing broker(s) or information provider(s) shall be responsible for any typographical errors, misinformation, misprints and shall be held totally harmless. Listing(s) information is provided for consumer's personal, non-commercial use and may not be used for any purpose other than to identify prospective properties consumers may be interested in purchasing. The data relating
