
Address
37 Harvest Road, New City, NY
Price
$ 2,199,000
Property Attributes
- ID#958852
- TypeSingle Family
- Listing Status Active
- CountyROCKLAND
- CityNew City
- Zip10956
- StyleColonial
- Year Built2023
- Taxes$ 31632
- Price$ 2,199,000
- Bedrooms5
- Full Bathrooms3
- Half Bathrooms1
- Sqr Footage4048
- Lot Size0.71 Acres
Data Source:
Listings courtesy of OneKey® MLS as distributed by MLS GRID
Property Description
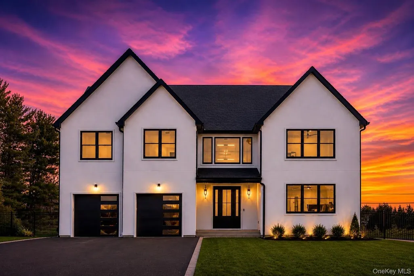
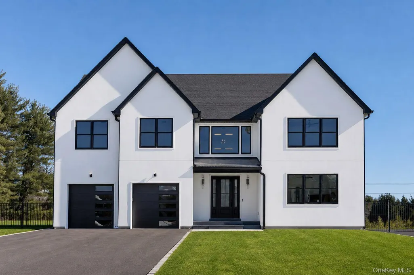
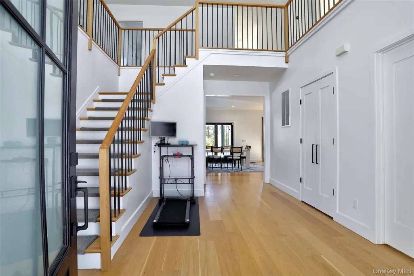
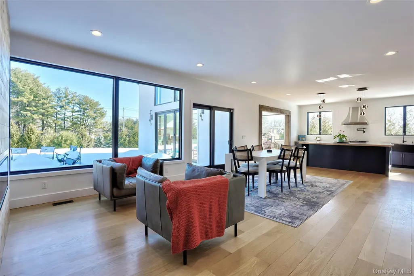
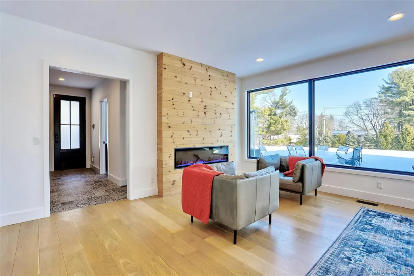
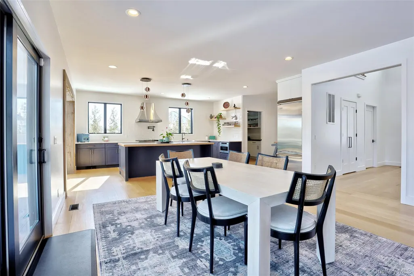
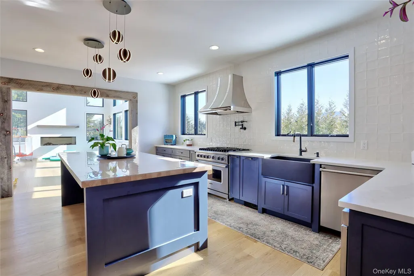
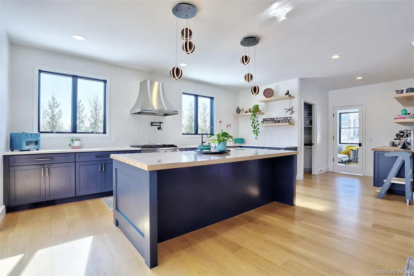
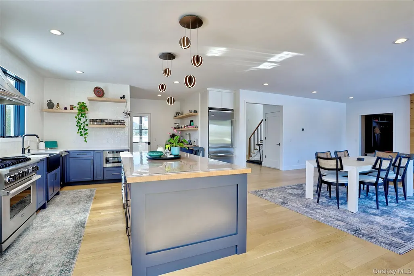
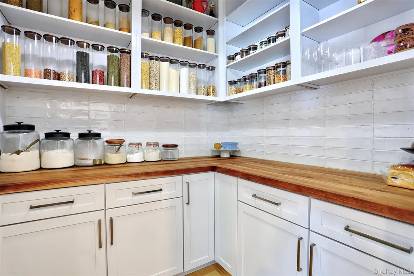
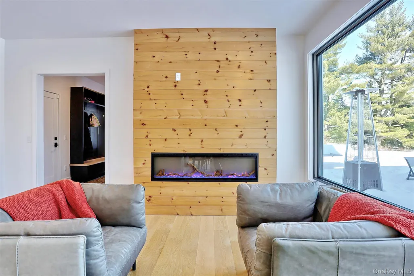
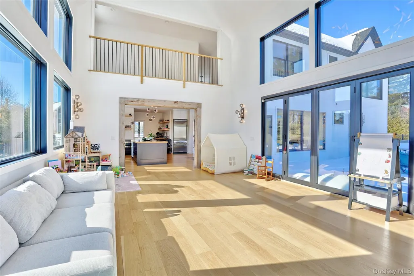
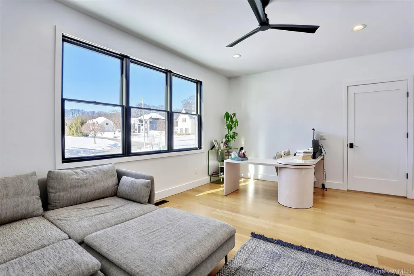
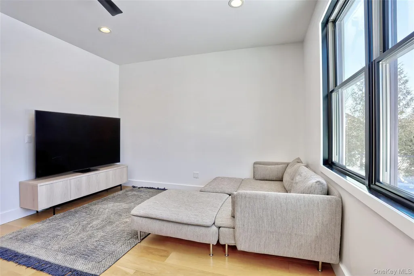
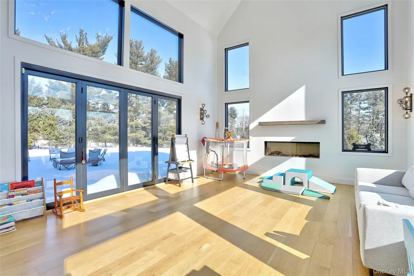
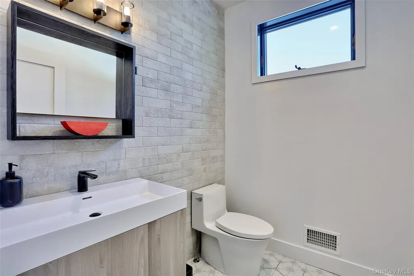
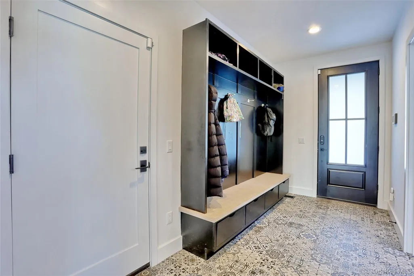
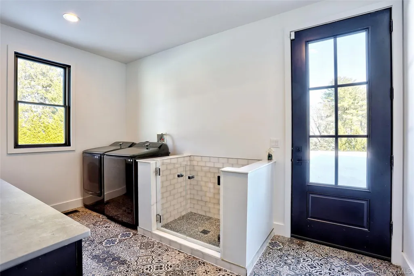
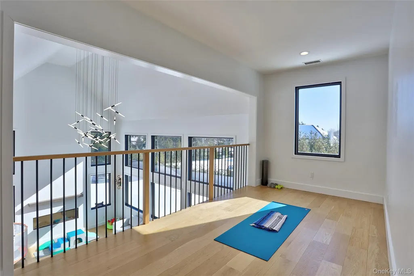
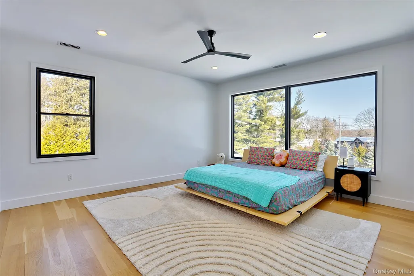
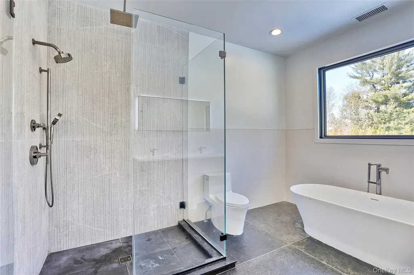
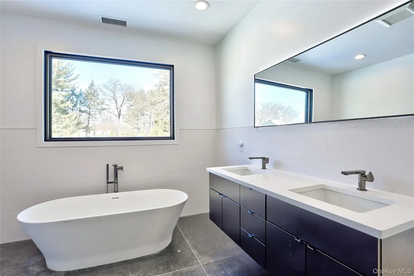
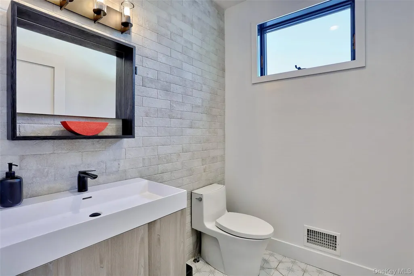
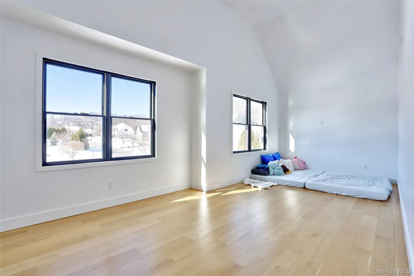
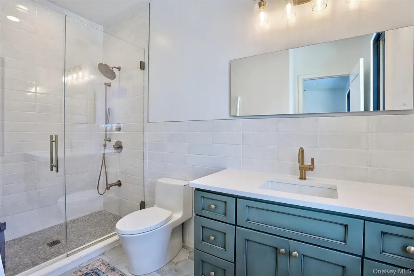
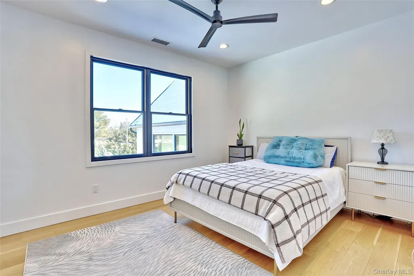
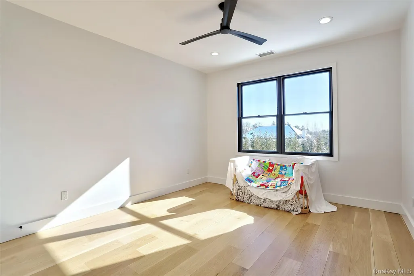
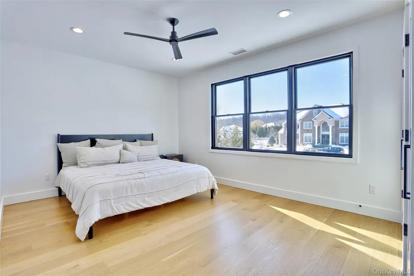
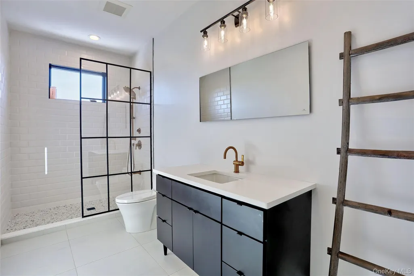
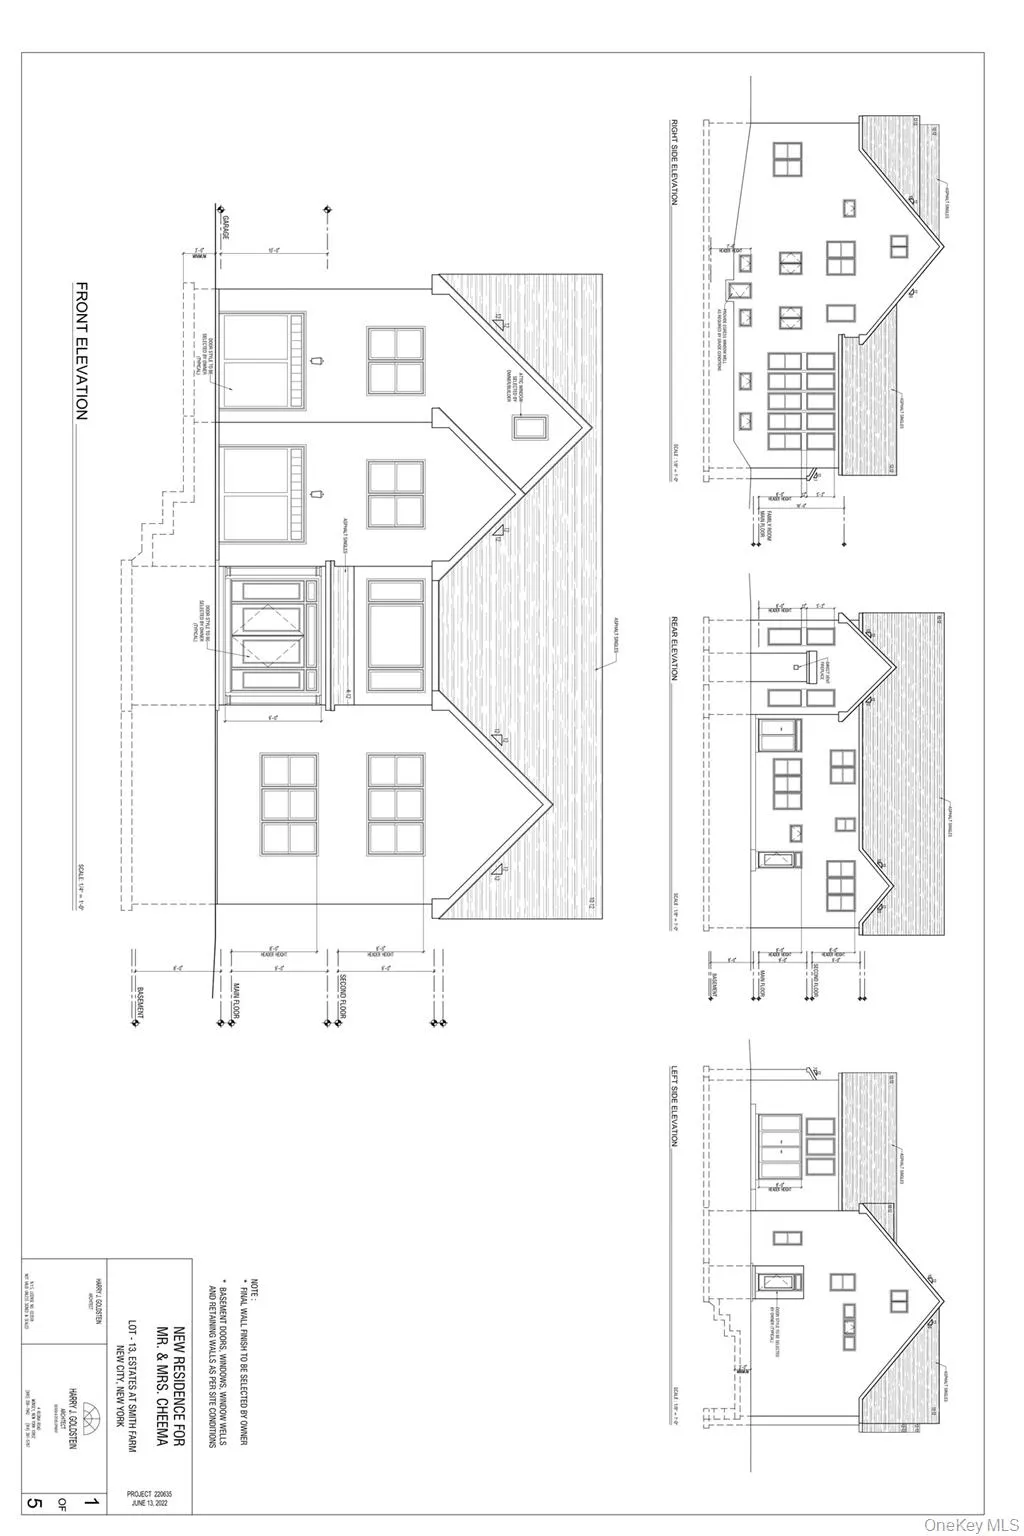
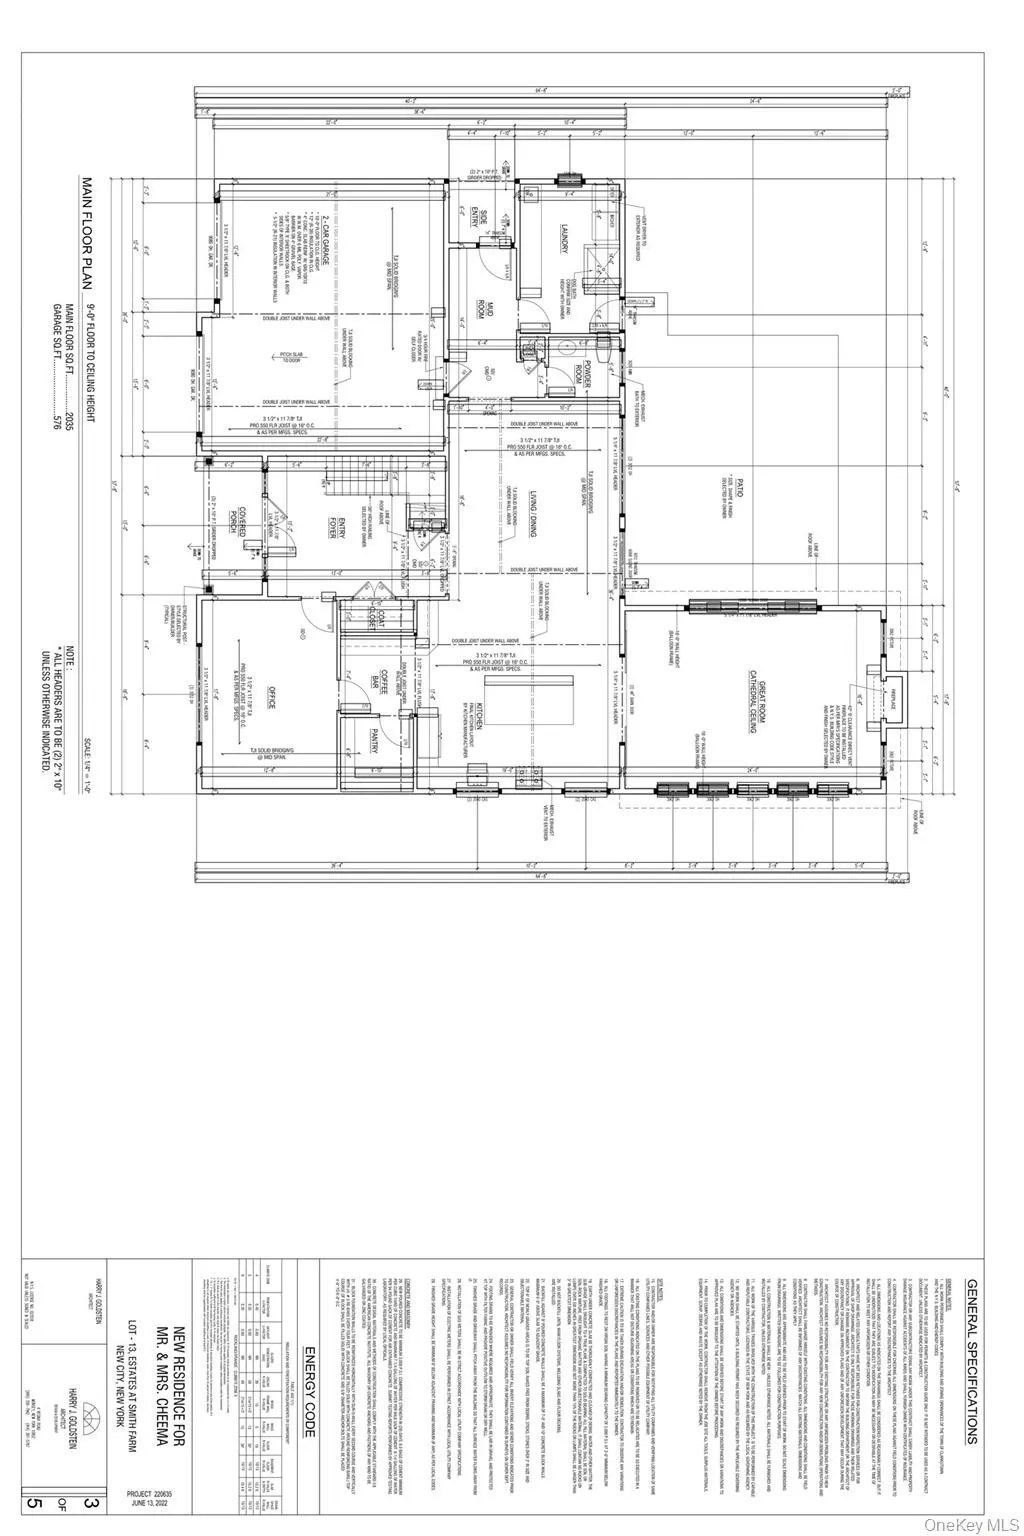
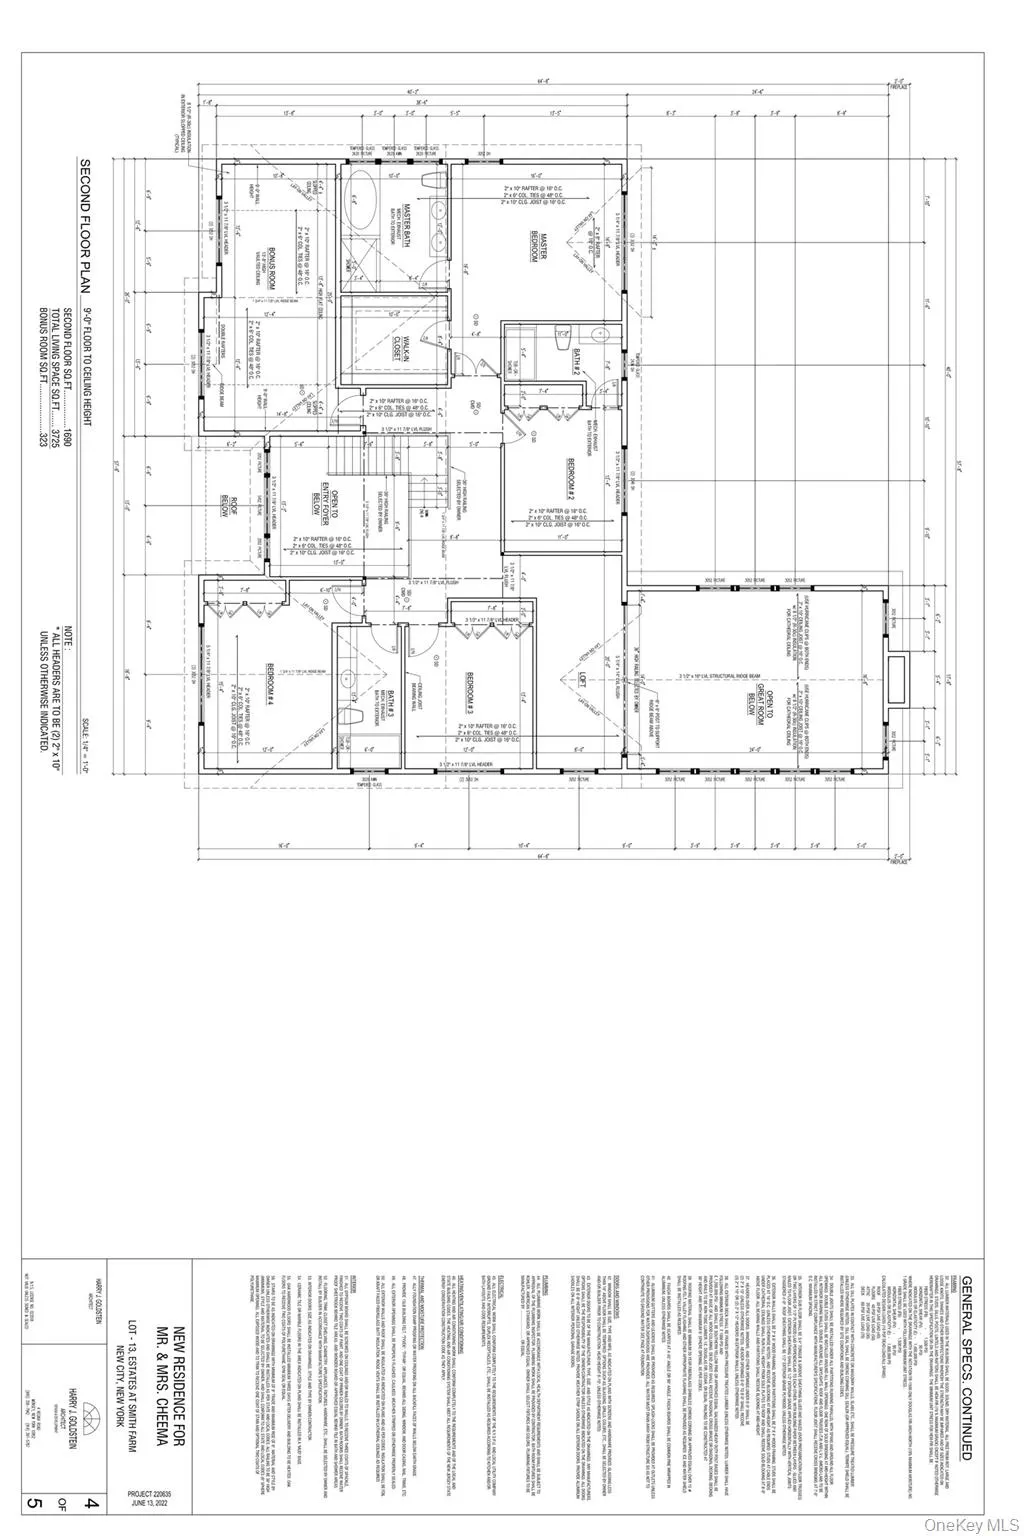
Welcome to this stunning custom-built, modern colonial located in a highly desirable area of New City. This exceptional home offers 5 spacious bedrooms, 3.5 beautifully designed baths, and an impressive blend of style, comfort, and functionality throughout. Step inside to a bright and airy open-concept layout featuring gleaming hardwood floors, all recessed lighting, and an abundance of oversized windows that flood the space with natural light. The elegant living spaces include two fireplaces, creating warmth and ambiance for both everyday living and entertaining. The chef’s dream kitchen boasts high-end Viking stainless steel appliances, custom cabinetry, and a spacious walk-in pantry, seamlessly flowing into the dining and living areas—perfect for hosting gatherings. A private office on the main floor offers a quiet and convenient workspace. The expansive family room features soaring high ceilings, large windows, and a patio door leading to a private backyard oasis. A dramatic catwalk overlooks the main living area, adding architectural interest and sophistication. Additional conveniences include a dedicated mudroom, laundry room, and automatic garage doors leading to a spacious two-car garage .The luxurious primary suite offers a generous walk-in closet and a spa-like en-suite bath, providing a tranquil retreat at the end of the day. Each additional bedroom is well-sized, offering flexibility for guests, home office, or recreation space .Set on .71 acres of flat, beautifully maintained property, this home provides ample outdoor space for relaxation, play, or future additions. A full-house generator ensures peace of mind in all seasons.With its striking stucco exterior, modern colonial design, and prime New City location, this home is truly a rare find—offering both elegance and everyday livability. A must-see property that checks every box.
| Elementary School | Middle School | High School |
|---|---|---|
| Little Tor Elementary School | Felix Festa Achievement Middle Sch | Clarkstown North Senior High School |
| Price History | |
|---|---|
| 2/5/2026 | Listed $2,250,000 |
| 5/4/2026 | 3$2,199,000 |
General Features
| Sewer | Public Sewer |
|---|---|
| Heating | Forced Air |
| Cooling | Air Purification System,Central Air |
| Utilities | Cable Connected,Electricity Connected,Natural Gas Connected,Sewer Connected,Trash Collection Public,Underground Utilities,Water Connected |
| Appliances | Dishwasher,Dryer,Exhaust Fan,Gas Range,Microwave,Refrigerator,Stainless Steel Appliance(s),Washer,Gas Water Heater,Water Softener Owned |
| Garage Spaces | 2 |
| Architectural Style | Colonial |
| Construction Materials | Frame |
| Year Built | 2023 |
| Property Subtype | Single Family Residence |
| Tax Year | 2025 |
| Parcel Number | 392089-034-017-0001-001-013-0000 |
| County | Rockland County |
| Property Type | Residential |
| HOA | No |
| Garage Y/N | Yes |
| Total Rooms | 12 |
| Full Baths | 3 |
| High School | Clarkstown North Senior High School |
| City | Clarkstown |
| Senior Community Y/N | No |
| High School District | Clarkstown |
| Carport Y/N | No |
| Elementary School | Little Tor Elementary School |
| Property Attached Y/N | No |
| Tax Annual Amount | 31632.33 |
| Middle/Junior High School | Felix Festa Achievement Middle Sch |
| Building Area Units | Square Feet |
| Standard Status | Active |
| Middle/Junior School District | Clarkstown |
| Elementary School District | Clarkstown |
| Tax Assessed Value | 286190 |
| PostalCity | New City |
| AttributionContact | 845-357-4663 |
| Listing Appliances | Dishwasher, Dryer, Exhaust Fan, Gas Range, Microwave, Refrigerator, Stainless Steel Appliance(s), Washer, Gas Water Heater, Water Softener Owned |
Interior Features
| Interior Amenities | Built-in Features,Cathedral Ceiling(s),Ceiling Fan(s),Chefs Kitchen,Eat-in Kitchen,Entrance Foyer,High Ceilings,Kitchen Island,Natural Woodwork,Open Floorplan,Open Kitchen,Original Details,Pantry,Pri |
|---|---|
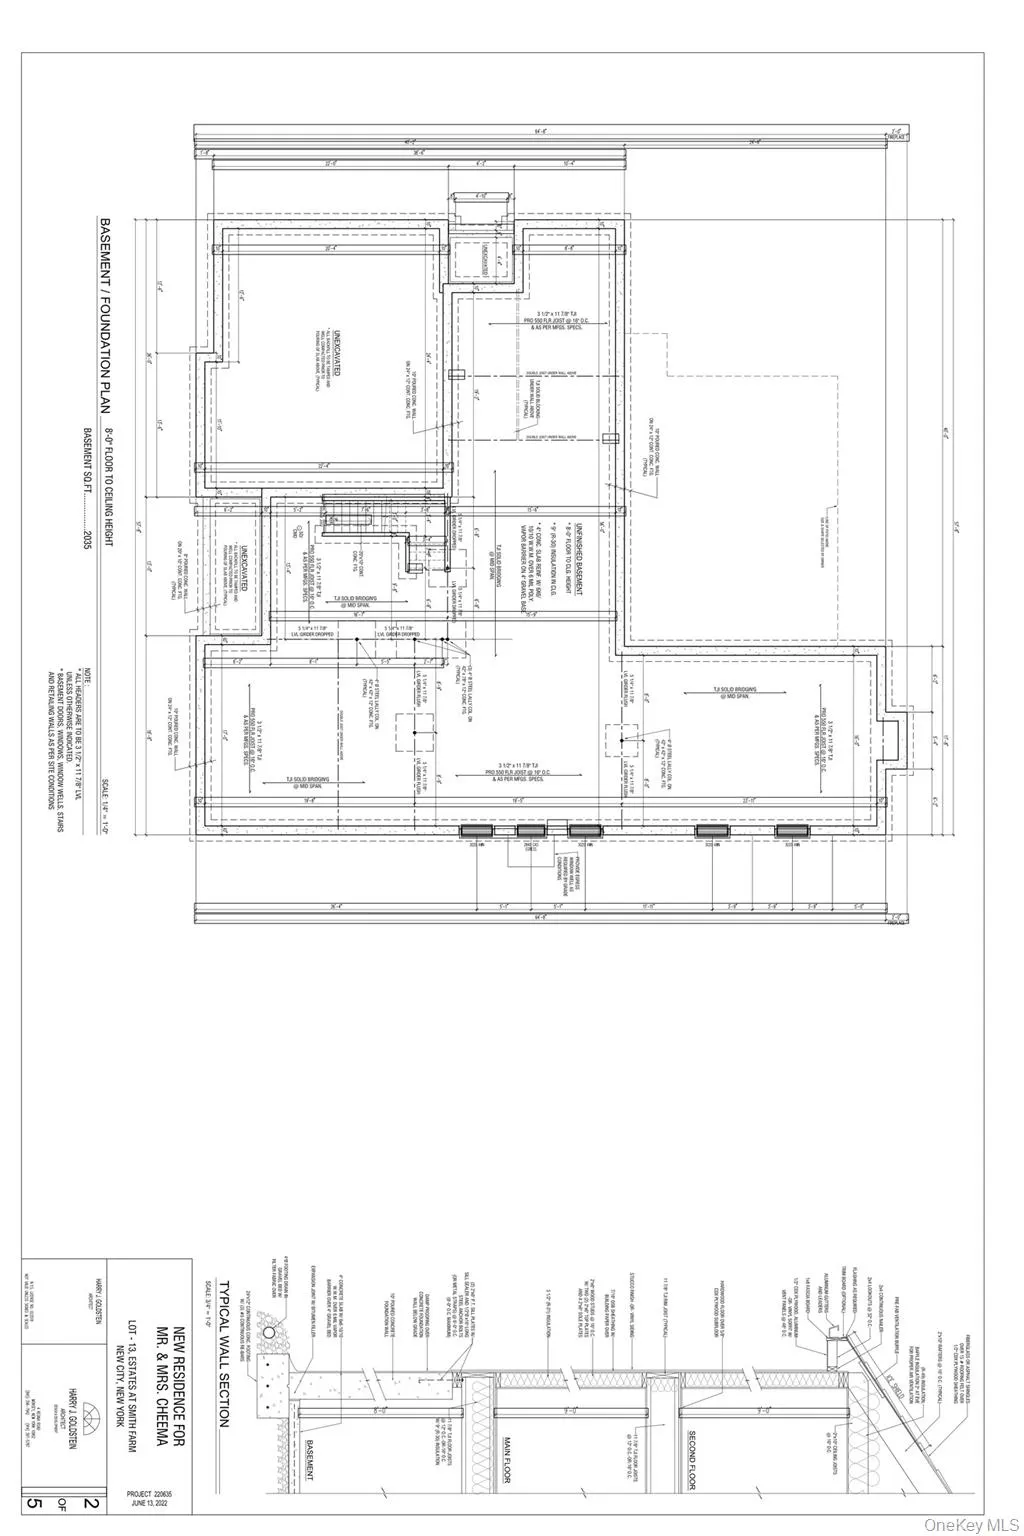
| Basement | Full,Unfinished |
| Total Fireplaces | 2 |
| Fireplace Features | Electric,Family Room |
| Basement Features | Full, Unfinished |
| Basement (Y/N) | Yes |
| Fireplace Y/N | Yes |
| Half Baths | 1 |
| Total Bedrooms | 5 |
| Eat-in Kitchen | Yes |
| Total Baths | 4 |
| General Features | Built-in Features,Cathedral Ceiling(s),Ceiling Fan(s),Chefs Kitchen,Eat-in Kitchen,Entrance Foyer,High Ceilings,Kitchen Island,Natural Woodwork,Open Floorplan,Open Kitchen,Original Details,Pantry |
| Walk-In Closet | Yes |
| Entrance Foyer | Yes |
| Ceiling Fan(s) | Yes |
Exterior Features
| Parking Features | Driveway,Garage,Garage Door Opener |
|---|---|
| Water Source | Public |
| Parking Features | Driveway, Garage, Garage Door Opener |
| Waterfront Y/N | No |
Amenities
- Foreclosure
- Views
- Short Sale
- New Construction
- Adult 55+
- Lease To Own
- No HOA Fees
- Furnished
- Primary On Main
- Air Conditioning
- Seller Finance
- Green
- Fixer Upper
- Horse
- Golf
- Fireplace
- Deck
- Garage
- Basement
- Pool
Property vs Single Family Average in 10956
Price
Taxes
Year Built
Visits
 Copyright © MFRMLS.com All information deemed reliable but not guaranteed. All properties are subject to prior sale, change or withdrawal. Neither listing broker(s) or information provider(s) shall be responsible for any typographical errors, misinformation, misprints and shall be held totally harmless. Listing(s) information is provided for consumers personal, non-commercial use and may not be used for any purpose other than to identify prospective properties consumers may be interested in purchasing. Information on this site was last updated Last updated on September 23, 2026 9:05 PM UTC The listing information on this page last changed on Last updated on September 23, 2026 9:05 PM UTCd. The data relating to real estate for sale on this website comes in part from the Internet Data Exchange program of MFR MLS.
All information deemed reliable but not guaranteed. All properties are subject to prior sale, change or withdrawal. Neither listing broker(s) or information provider(s) shall be responsible for any typographical errors, misinformation, misprints and shall be held totally harmless. Listing(s) information is provided for consumers personal, non-commercial use and may not be used for any purpose other than to identify prospective properties consumers may be interested in purchasing.
Updated on September 23, 2026 9:05 PM UTC
Copyright © MFRMLS.com All information deemed reliable but not guaranteed. All properties are subject to prior sale, change or withdrawal. Neither listing broker(s) or information provider(s) shall be responsible for any typographical errors, misinformation, misprints and shall be held totally harmless. Listing(s) information is provided for consumers personal, non-commercial use and may not be used for any purpose other than to identify prospective properties consumers may be interested in purchasing. Information on this site was last updated Last updated on September 23, 2026 9:05 PM UTC The listing information on this page last changed on Last updated on September 23, 2026 9:05 PM UTCd. The data relating to real estate for sale on this website comes in part from the Internet Data Exchange program of MFR MLS.
All information deemed reliable but not guaranteed. All properties are subject to prior sale, change or withdrawal. Neither listing broker(s) or information provider(s) shall be responsible for any typographical errors, misinformation, misprints and shall be held totally harmless. Listing(s) information is provided for consumers personal, non-commercial use and may not be used for any purpose other than to identify prospective properties consumers may be interested in purchasing.
Updated on September 23, 2026 9:05 PM UTC
 Copyright © 2026 of the Coastal Carolinas Association of REALTORS® MLS. This information is deemed reliable, but not guaranteed. Neither the Coastal Carolinas Association of REALTORS®, nor the listing broker, nor their agents or subagents, are responsible for the accuracy of the information. The buyer is responsible for verifying all information. This information is provided by the Coastal Carolinas Association of REALTORS® for use by its members and is not intended for any other purpose. Broker ReciprocitySM information is provided exclusively for consumers' personal, non-commercial use and may not be used for any purpose other than to identify prospective properties consumers may be interested in purchasing.
This data is updated on a daily basis. Some properties which appear for sale on this web site may subsequently have sold and may no longer be available. September 23, 2026 8:59 PM UTC
Copyright © 2026 of the Coastal Carolinas Association of REALTORS® MLS. This information is deemed reliable, but not guaranteed. Neither the Coastal Carolinas Association of REALTORS®, nor the listing broker, nor their agents or subagents, are responsible for the accuracy of the information. The buyer is responsible for verifying all information. This information is provided by the Coastal Carolinas Association of REALTORS® for use by its members and is not intended for any other purpose. Broker ReciprocitySM information is provided exclusively for consumers' personal, non-commercial use and may not be used for any purpose other than to identify prospective properties consumers may be interested in purchasing.
This data is updated on a daily basis. Some properties which appear for sale on this web site may subsequently have sold and may no longer be available. September 23, 2026 8:59 PM UTC
 Wasatch Front Regional MLS - Salt Lake Board of REALTORS® All information deemed reliable but not guaranteed. All properties are subject to prior sale, change or withdrawal. Neither listing broker(s) or information provider(s) shall be responsible for any typographical errors, misinformation, misprints and shall be held totally harmless. Listing(s) information is provided for consumer's personal, non-commercial use and may not be used for any purpose other than to identify prospective properties
 © BRIGHT, All Rights Reserved
 Data provided by the Ontario Regional Technology & Information Systems. The information is deemed reliable, but is not guaranteed. Not intended to solicit buyers or sellers, landlords or tenants currently under contract.
The trademarks REALTOR®, REALTORS® and the REALTOR® logo are controlled by The Canadian Real Estate Association (CREA) and identify real estate professionals who are members of CREA. The trademarks MLS®, Multiple Listing Service® and the associated logos are owned
Data provided by the Ontario Regional Technology & Information Systems. The information is deemed reliable, but is not guaranteed. Not intended to solicit buyers or sellers, landlords or tenants currently under contract.
The trademarks REALTOR®, REALTORS® and the REALTOR® logo are controlled by The Canadian Real Estate Association (CREA) and identify real estate professionals who are members of CREA. The trademarks MLS®, Multiple Listing Service® and the associated logos are owned
 OneKey® MLS required Copyright, Source of Data and Disclaimer for IDX display
Information Copyright 2026, OneKey® MLS. All Rights Reserved.
The source of the displayed data is either the property owner or public record provided by non-governmental third parties. It is believed to be reliable but not guaranteed. This information is provided exclusively for consumers' personal, non-commercial use.
The data relating to real estate for sale on this website comes in part from the
OneKey® MLS required Copyright, Source of Data and Disclaimer for IDX display
Information Copyright 2026, OneKey® MLS. All Rights Reserved.
The source of the displayed data is either the property owner or public record provided by non-governmental third parties. It is believed to be reliable but not guaranteed. This information is provided exclusively for consumers' personal, non-commercial use.
The data relating to real estate for sale on this website comes in part from the
 All information deemed reliable but not guaranteed. All properties are subject to prior sale, change or withdrawal. Neither listing broker(s) or information provider(s) shall be responsible for any typographical errors, misinformation, misprints and shall be held totally harmless. Listing(s) information is provided for consumer's personal, non-commercial use and may not be used for any purpose other than to identify prospective properties consumers may be interested in purchasing. The data relating
