
Waterfront - Golf Course
Address
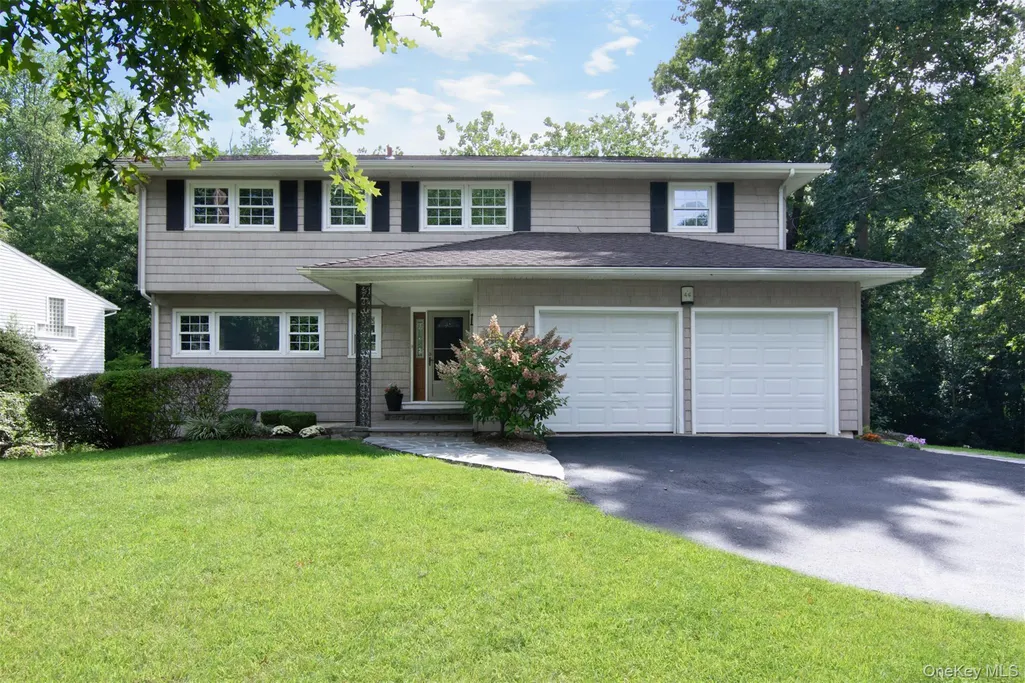
46 Reynal Road, White Plains, NY
Price
$ 1,195,000
Property Attributes
- ID#968179
- TypeSingle Family
- Listing Status Active
- CountyWESTCHESTER
- CityWhite Plains
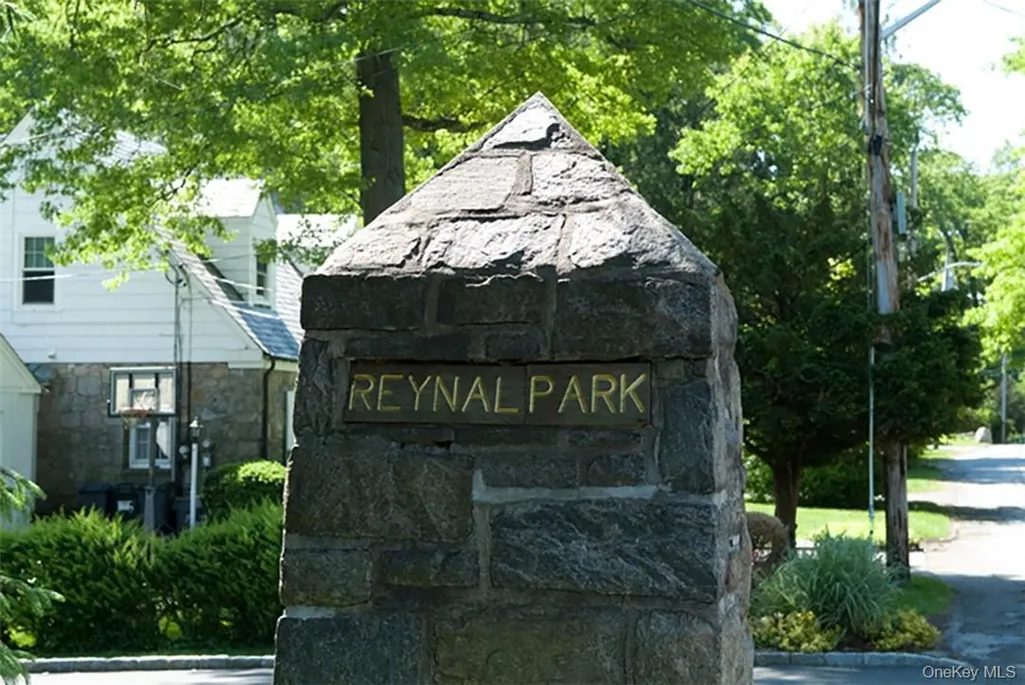
- NeighborhoodReynal Park
- Zip10605
- StyleContemporary
- Year Built1958
- Taxes$ 19558
- Price$ 1,195,000
- Bedrooms4
- Full Bathrooms2
- Half Bathrooms1
- Sqr Footage2753
- Lot Size0.36 Acres
Data Source:
Listings courtesy of OneKey® MLS as distributed by MLS GRID
Property Description
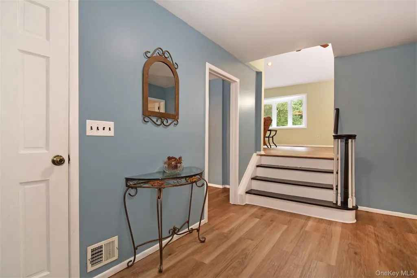
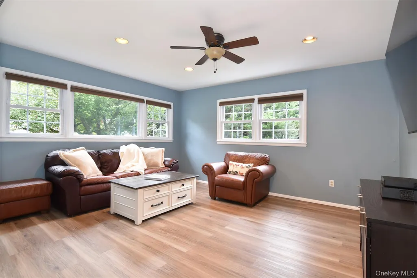
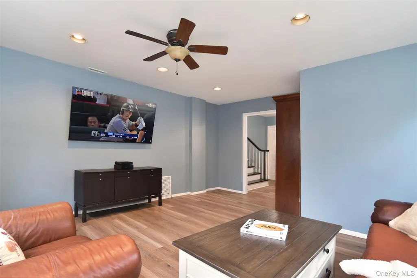
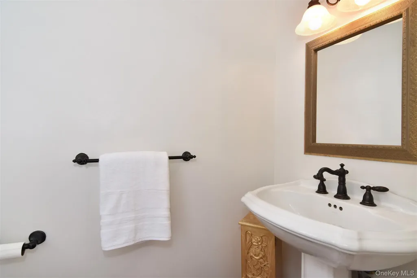
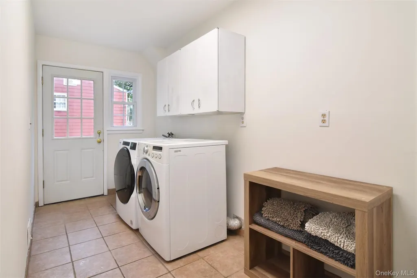
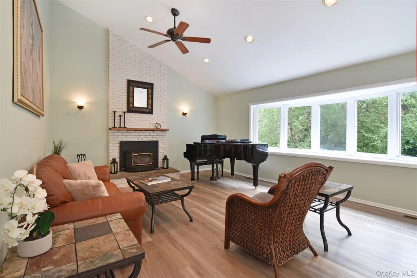
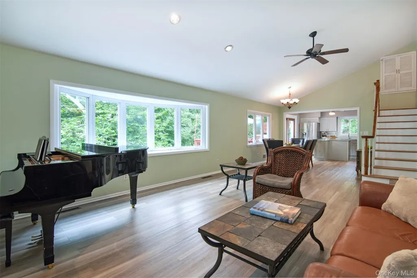
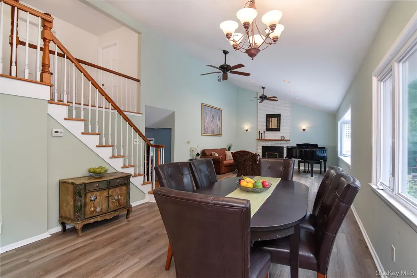
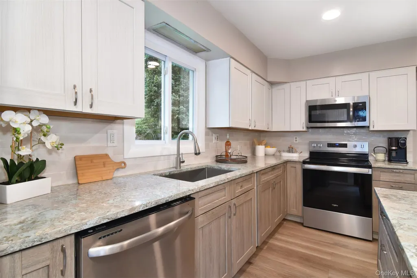
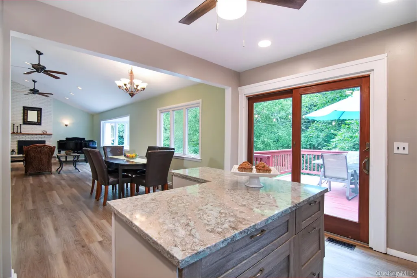
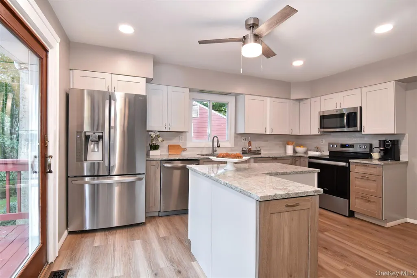
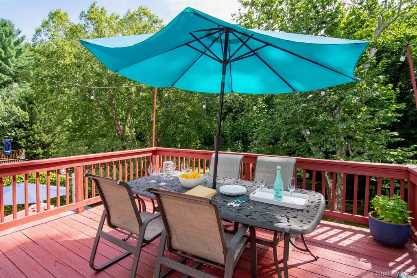
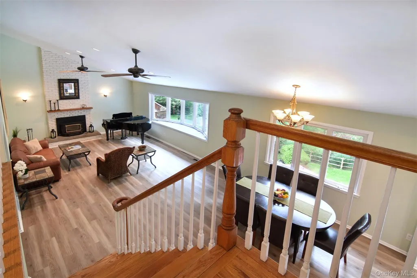
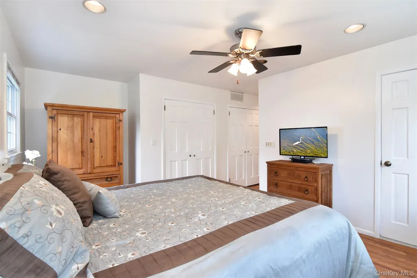
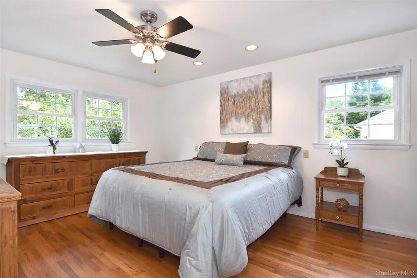
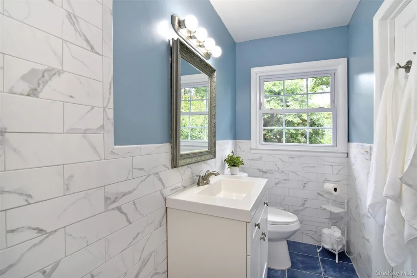
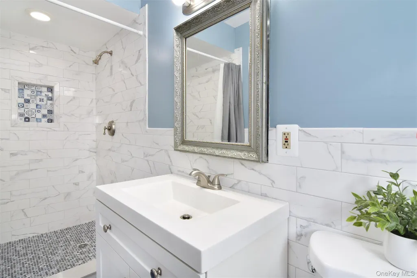
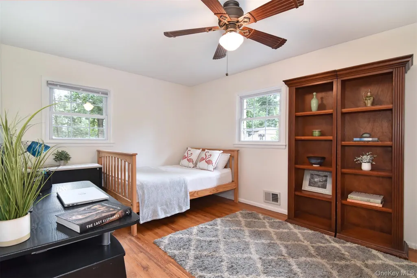
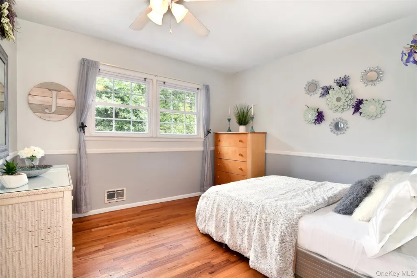
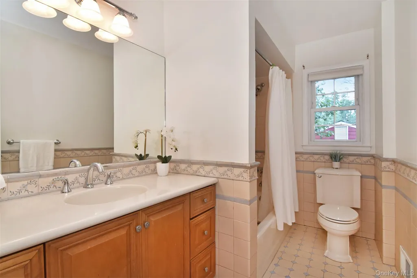
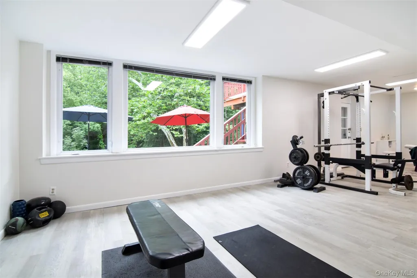
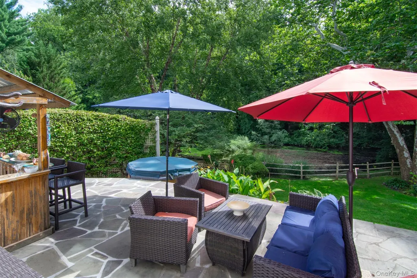
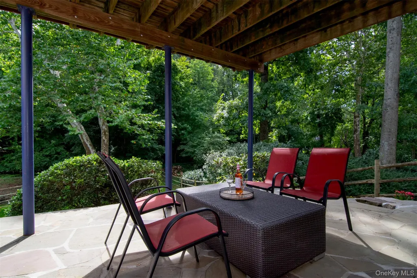
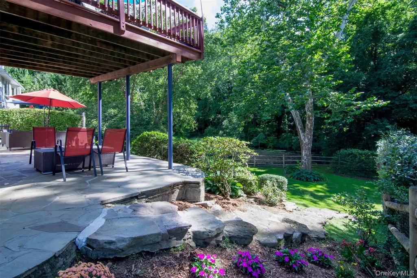
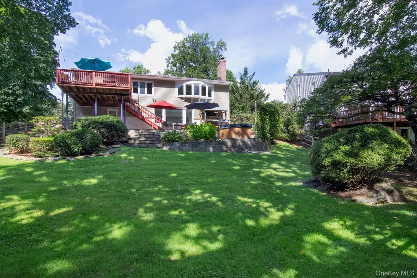
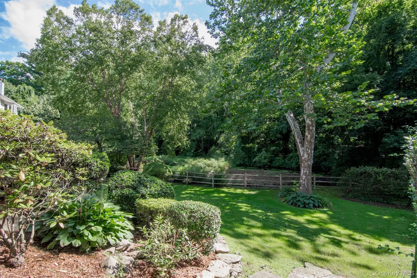
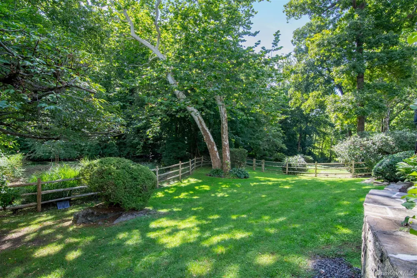
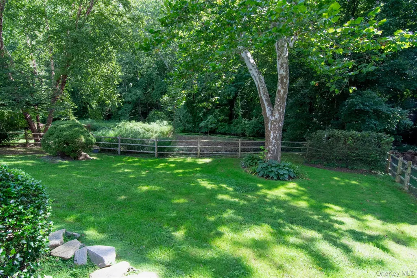
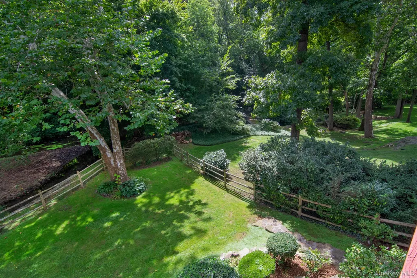
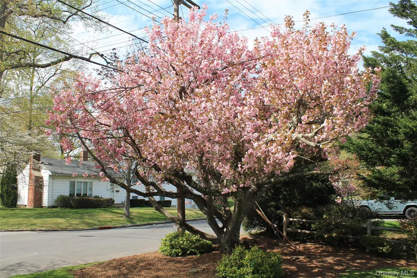
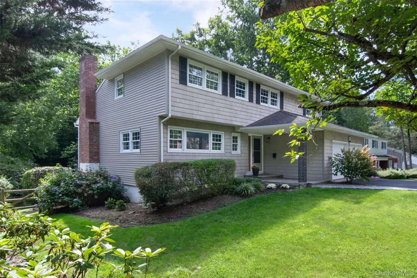
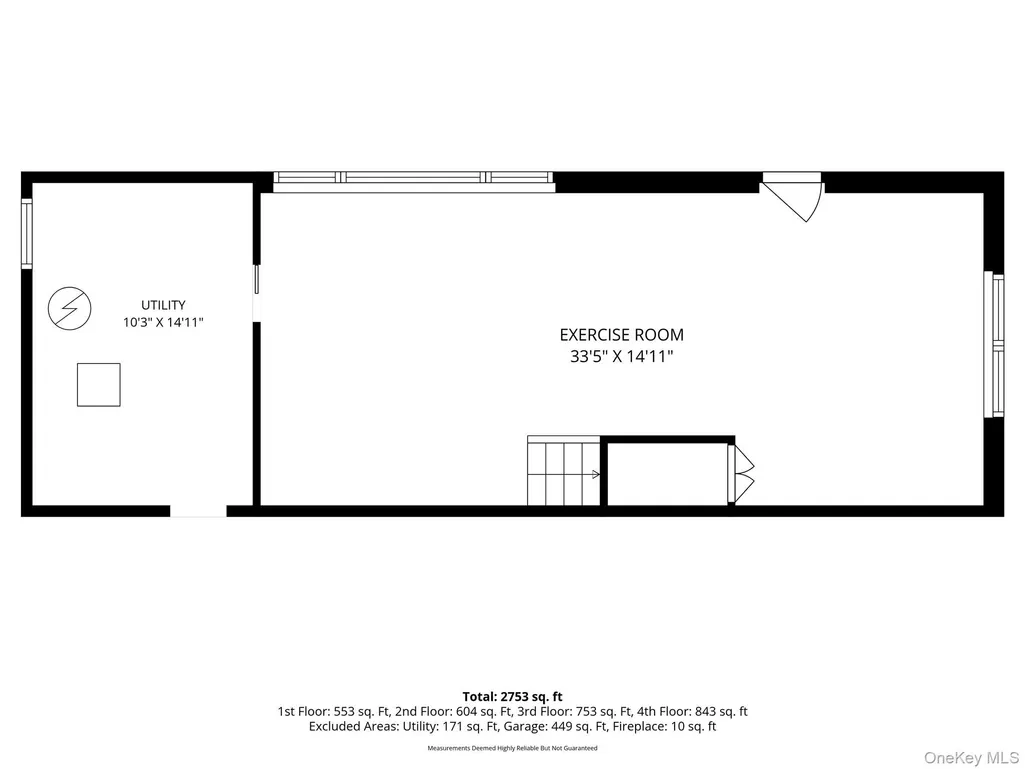
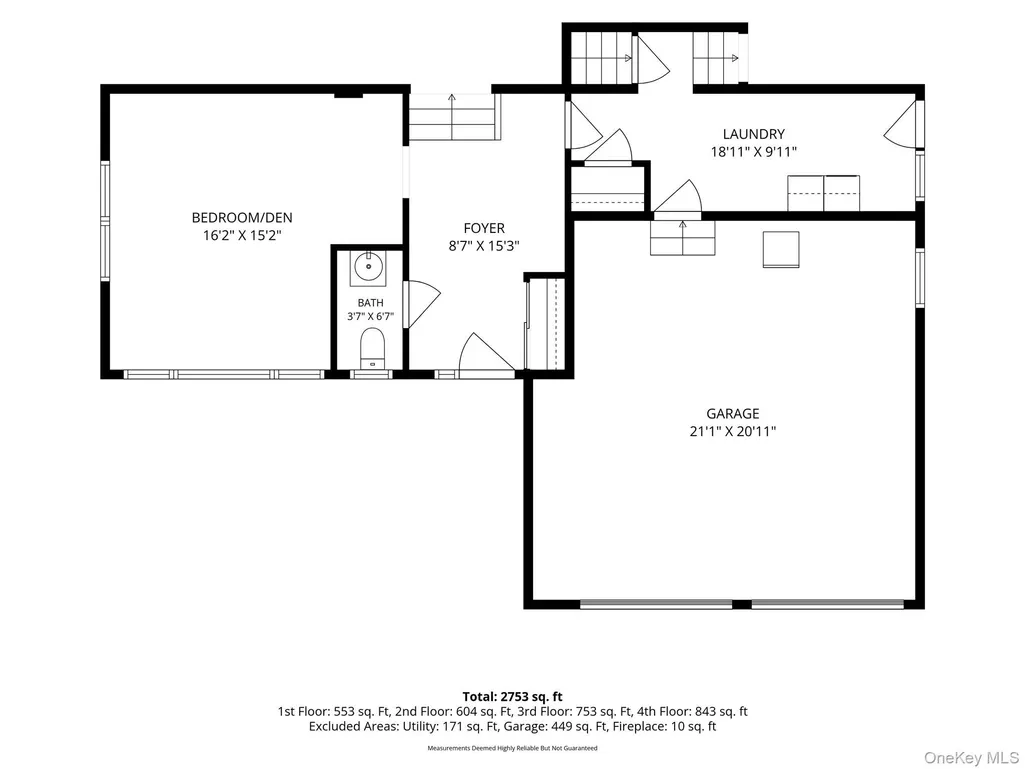
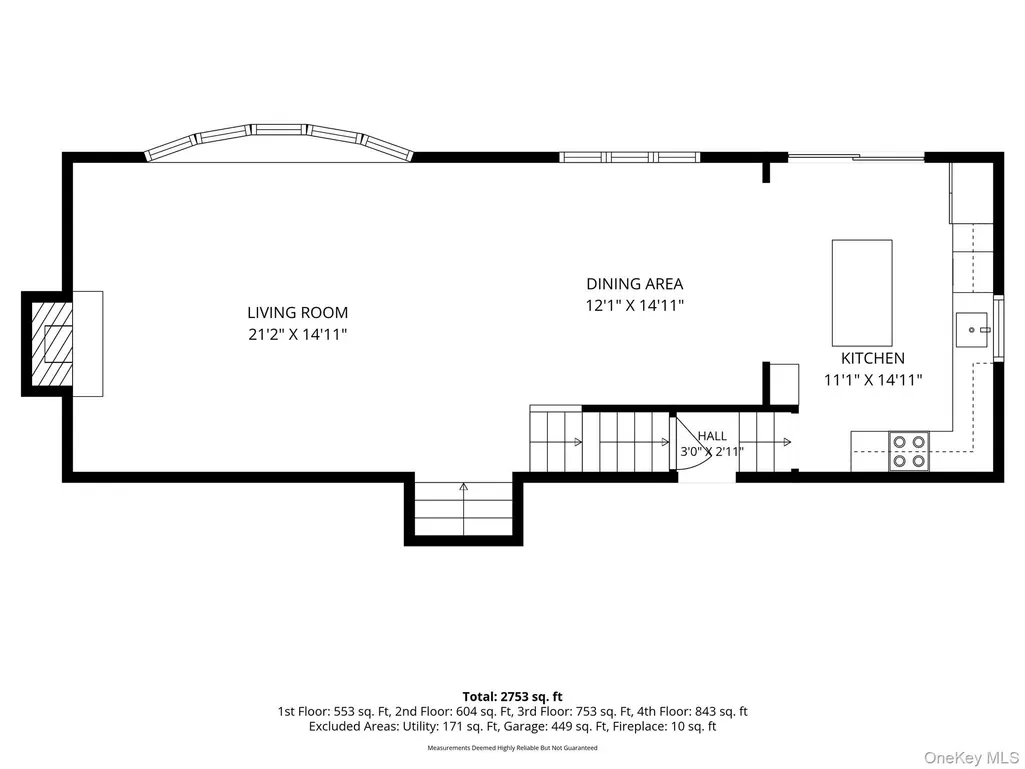
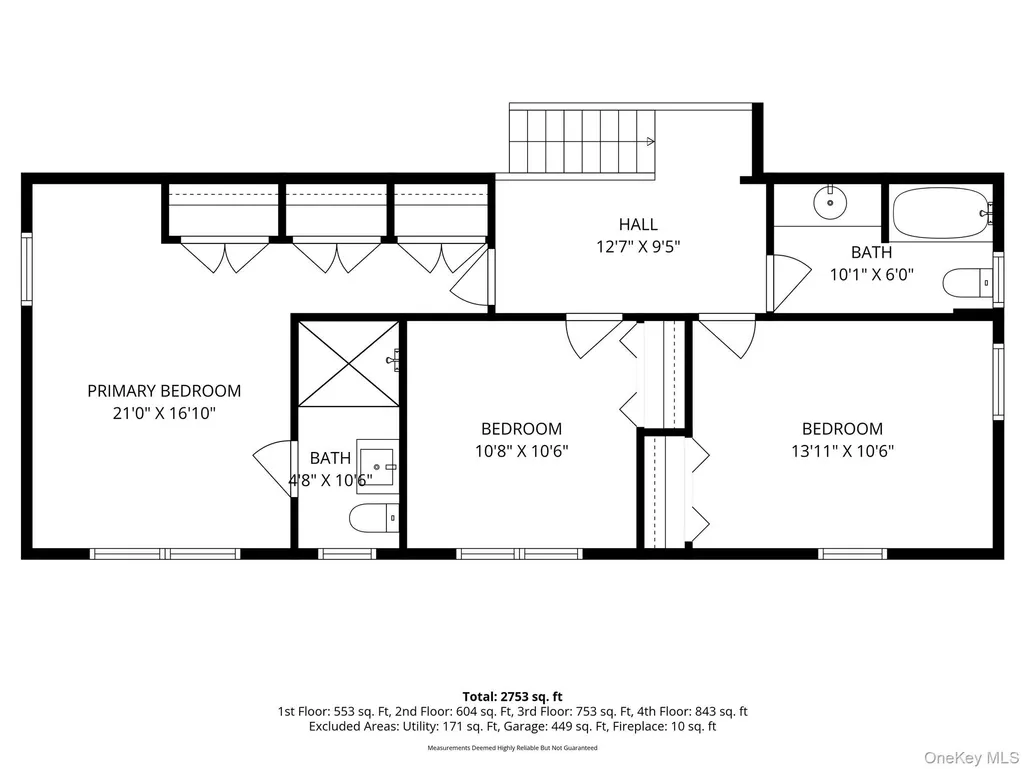
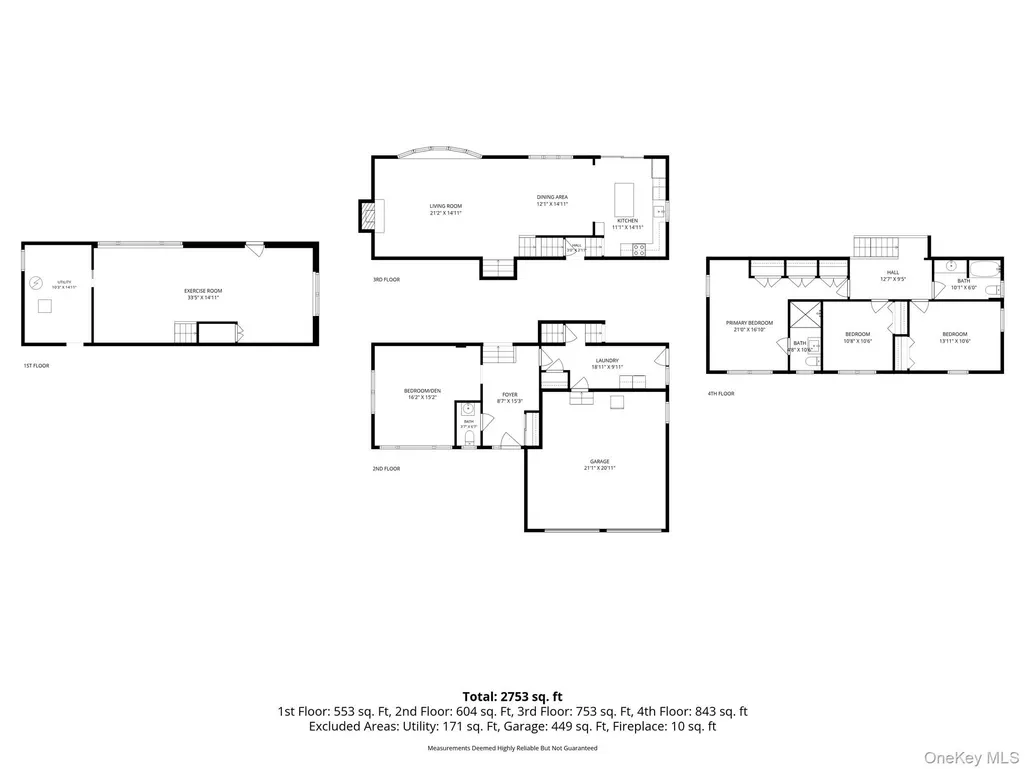
Welcome to 46 Reynal Road, an exceptional Reynal Park contemporary tucked away in a quiet enclave within one of White Plains’ most appealing neighborhoods. Lovingly maintained and thoughtfully updated, this bright and spacious home offers approximately 2753 square feet of flexible living space and something truly special: a remarkably private, fully fenced .35-acre property bordered by acres of protected woodland. From the moment you enter, the home feels open, airy and connected to its surroundings. Expansive western-facing windows frame tranquil views of the surrounding landscape and bring the beauty of the changing seasons indoors. At the center of the home is an open-concept living, dining and kitchen level designed for both everyday life and entertaining, with soaring cathedral ceilings and a wood-burning insert fireplace adding character and ambiance. The renovated kitchen is both stylish and highly functional, featuring quartz countertops, stainless steel appliances, ample cabinetry and generous workspaces. A seamless connection between the kitchen, dining and living areas makes hosting effortless, while sliding glass doors open to an oversized deck—perfect for morning coffee, afternoon tea, al fresco dining or an evening with friends overlooking the grounds. The flexible floor plan offers three to four generously sized bedrooms and 2.5 baths, allowing the home to evolve beautifully with changing needs. The serene primary suite features an en-suite bath, while additional bedrooms provide comfortable accommodations for family and guests, a home office or other flexible uses. A spacious laundry room adds everyday practicality and convenience, while abundant storage throughout keeps the home organized and functional. The finished walk-out lower level significantly expands the living space, offering a bright, spacious multipurpose room with direct access to the yard. Create a family room, home office, exercise space, guest retreat, creative studio or simply a place to spread out. Outside is where 46 Reynal Road truly distinguishes itself. The exceptionally large rear yard is fully fenced and framed by mature trees, lush plantings and a protected natural backdrop. A gently flowing brook adds a wonderful sense of tranquility. The spacious deck and patio create natural extensions of the living space for grilling, dining and relaxing, while the broad lawn offers plenty of room to play, garden or simply enjoy the privacy. It is an unusually beautiful and usable outdoor retreat—a private setting with a sense of space and serenity that is hard to come by. An attached two-car garage adds practical convenience, while central air conditioning enhances everyday comfort. The location is equally compelling. Set in southern White Plains near the Scarsdale border, Reynal Road offers a residential setting with the White Plains Greenway and nearby trails close by for walking, biking and enjoying the outdoors. Shopping, dining, schools, Saxon Woods, several golf courses and the energy of downtown White Plains are all conveniently nearby. Major parkways are easily accessible, and the express train provides an approximately 33-minute ride to New York City. For buyers seeking a home that combines space, privacy, light and outdoor living with exceptional convenience, 46 Reynal Road offers a rare opportunity to have it all. Whether you are looking to right-size without compromise or simply want more room to live, work, host and enjoy the outdoors, this is a home designed to make everyday living feel effortless. After 22 years, 46 Reynal Road is being offered to the market for the first time. A truly special White Plains home in an extraordinary setting, ready for its next chapter.
| Elementary School | Middle School | High School |
|---|---|---|
| White Plains (Controlled Parents’ Choice) Elementary School | White Plains Middle School | White Plains Senior High School |
| Price History | |
|---|---|
| 9/11/2026 | Listed $1,195,000 |
General Features
| Sewer | Public Sewer |
|---|---|
| Heating | Forced Air |
| Cooling | Central Air |
| Utilities | Cable Connected,Electricity Connected,Natural Gas Connected,Sewer Connected,Water Connected |
| Appliances | Cooktop,Dishwasher,Dryer,Gas Cooktop,Gas Oven,Microwave,Range,Refrigerator,Gas Water Heater |
| Garage Spaces | 2 |
| Patio/Porch Features | Deck,Patio |
| Architectural Style | Contemporary |
| Construction Materials | Frame |
| Year Built | 1958 |
| View | Panoramic,Trees/Woods |
| Property Subtype | Single Family Residence |
| Tax Year | 2026 |
| Parcel Number | 1700-138-005-00007-000-0049 |
| Waterfront Features | Creek,Stream |
| County | Westchester County |
| Property Type | Residential |
| HOA | No |
| Subdivision Name | Reynal Park |
| Garage Y/N | Yes |
| Total Rooms | 8 |
| Full Baths | 2 |
| Directions | Mamaroneck Ave to Ridgeway then left or right on Reynal Road,or Old Mamaroneck Road to Ridgeway then left or right to Reynal Road. |
| High School | White Plains Senior High School |
| City | White Plains |
| Senior Community Y/N | No |
| High School District | White Plains |
| Carport Y/N | No |
| Elementary School | White Plains (Controlled Parents’ Choice) |
| Property Attached Y/N | No |
| Tax Annual Amount | 19558 |
| Middle/Junior High School | White Plains Middle School |
| Building Area Units | Square Feet |
| Standard Status | Active |
| Middle/Junior School District | White Plains |
| Elementary School District | White Plains |
| Tax Assessed Value | 16650 |
| PostalCity | White Plains |
| AttributionContact | 914-693-5476 |
| Listing Appliances | Cooktop, Dishwasher, Dryer, Gas Cooktop, Gas Oven, Microwave, Range, Refrigerator, Gas Water Heater |
Interior Features
| Interior Amenities | Ceiling Fan(s),Chefs Kitchen,Entrance Foyer,Kitchen Island,Open Floorplan,Open Kitchen,Primary Bathroom |
|---|---|
| Basement | Partially Finished,Storage Space,Walk-Out Access |
| Flooring | Hardwood |
| Total Fireplaces | 1 |
| Fireplace Features | Living Room,Wood Burning Stove |
| Basement Features | Partially Finished, Storage Space, Walk-Out Access |
| Basement (Y/N) | Yes |
| Fireplace Y/N | Yes |
| Half Baths | 1 |
| Total Bedrooms | 4 |
| Total Baths | 3 |
| General Features | Ceiling Fan(s),Chefs Kitchen,Entrance Foyer,Kitchen Island,Open Floorplan,Open Kitchen,Primary Bathroom |
| Entrance Foyer | Yes |
| Ceiling Fan(s) | Yes |
Exterior Features
| Fencing | Back Yard,Fenced |
|---|---|
| Parking Features | Attached,Driveway,Garage |
| Water Source | Public |
| Total Parking | 6 |
| Parking Spaces | 6 |
| Parking Features | Attached, Driveway, Garage |
| Building Area Total | 3468 |
| Waterfront Y/N | No |
Amenities
- Foreclosure
- Views
- Short Sale
- New Construction
- Adult 55+
- Lease To Own
- No HOA Fees
- Furnished
- Primary On Main
- Air Conditioning
- Seller Finance
- Green
- Fixer Upper
- Horse
- Golf
- Fireplace
- Deck
- Garage
- Basement
- Pool
Property vs Single Family Average in 10605
Price
Taxes
Year Built
Visits
 Copyright © MFRMLS.com All information deemed reliable but not guaranteed. All properties are subject to prior sale, change or withdrawal. Neither listing broker(s) or information provider(s) shall be responsible for any typographical errors, misinformation, misprints and shall be held totally harmless. Listing(s) information is provided for consumers personal, non-commercial use and may not be used for any purpose other than to identify prospective properties consumers may be interested in purchasing. Information on this site was last updated Last updated on September 27, 2026 8:34 PM UTC The listing information on this page last changed on Last updated on September 27, 2026 8:34 PM UTCd. The data relating to real estate for sale on this website comes in part from the Internet Data Exchange program of MFR MLS.
All information deemed reliable but not guaranteed. All properties are subject to prior sale, change or withdrawal. Neither listing broker(s) or information provider(s) shall be responsible for any typographical errors, misinformation, misprints and shall be held totally harmless. Listing(s) information is provided for consumers personal, non-commercial use and may not be used for any purpose other than to identify prospective properties consumers may be interested in purchasing.
Updated on September 27, 2026 8:34 PM UTC
Copyright © MFRMLS.com All information deemed reliable but not guaranteed. All properties are subject to prior sale, change or withdrawal. Neither listing broker(s) or information provider(s) shall be responsible for any typographical errors, misinformation, misprints and shall be held totally harmless. Listing(s) information is provided for consumers personal, non-commercial use and may not be used for any purpose other than to identify prospective properties consumers may be interested in purchasing. Information on this site was last updated Last updated on September 27, 2026 8:34 PM UTC The listing information on this page last changed on Last updated on September 27, 2026 8:34 PM UTCd. The data relating to real estate for sale on this website comes in part from the Internet Data Exchange program of MFR MLS.
All information deemed reliable but not guaranteed. All properties are subject to prior sale, change or withdrawal. Neither listing broker(s) or information provider(s) shall be responsible for any typographical errors, misinformation, misprints and shall be held totally harmless. Listing(s) information is provided for consumers personal, non-commercial use and may not be used for any purpose other than to identify prospective properties consumers may be interested in purchasing.
Updated on September 27, 2026 8:34 PM UTC
 Copyright © 2026 of the Coastal Carolinas Association of REALTORS® MLS. This information is deemed reliable, but not guaranteed. Neither the Coastal Carolinas Association of REALTORS®, nor the listing broker, nor their agents or subagents, are responsible for the accuracy of the information. The buyer is responsible for verifying all information. This information is provided by the Coastal Carolinas Association of REALTORS® for use by its members and is not intended for any other purpose. Broker ReciprocitySM information is provided exclusively for consumers' personal, non-commercial use and may not be used for any purpose other than to identify prospective properties consumers may be interested in purchasing.
This data is updated on a daily basis. Some properties which appear for sale on this web site may subsequently have sold and may no longer be available. September 27, 2026 8:32 PM UTC
Copyright © 2026 of the Coastal Carolinas Association of REALTORS® MLS. This information is deemed reliable, but not guaranteed. Neither the Coastal Carolinas Association of REALTORS®, nor the listing broker, nor their agents or subagents, are responsible for the accuracy of the information. The buyer is responsible for verifying all information. This information is provided by the Coastal Carolinas Association of REALTORS® for use by its members and is not intended for any other purpose. Broker ReciprocitySM information is provided exclusively for consumers' personal, non-commercial use and may not be used for any purpose other than to identify prospective properties consumers may be interested in purchasing.
This data is updated on a daily basis. Some properties which appear for sale on this web site may subsequently have sold and may no longer be available. September 27, 2026 8:32 PM UTC
 Wasatch Front Regional MLS - Salt Lake Board of REALTORS® All information deemed reliable but not guaranteed. All properties are subject to prior sale, change or withdrawal. Neither listing broker(s) or information provider(s) shall be responsible for any typographical errors, misinformation, misprints and shall be held totally harmless. Listing(s) information is provided for consumer's personal, non-commercial use and may not be used for any purpose other than to identify prospective properties
 © BRIGHT, All Rights Reserved
 Data provided by the Ontario Regional Technology & Information Systems. The information is deemed reliable, but is not guaranteed. Not intended to solicit buyers or sellers, landlords or tenants currently under contract.
The trademarks REALTOR®, REALTORS® and the REALTOR® logo are controlled by The Canadian Real Estate Association (CREA) and identify real estate professionals who are members of CREA. The trademarks MLS®, Multiple Listing Service® and the associated logos are owned
Data provided by the Ontario Regional Technology & Information Systems. The information is deemed reliable, but is not guaranteed. Not intended to solicit buyers or sellers, landlords or tenants currently under contract.
The trademarks REALTOR®, REALTORS® and the REALTOR® logo are controlled by The Canadian Real Estate Association (CREA) and identify real estate professionals who are members of CREA. The trademarks MLS®, Multiple Listing Service® and the associated logos are owned
 OneKey® MLS required Copyright, Source of Data and Disclaimer for IDX display
Information Copyright 2026, OneKey® MLS. All Rights Reserved.
The source of the displayed data is either the property owner or public record provided by non-governmental third parties. It is believed to be reliable but not guaranteed. This information is provided exclusively for consumers' personal, non-commercial use.
The data relating to real estate for sale on this website comes in part from the
OneKey® MLS required Copyright, Source of Data and Disclaimer for IDX display
Information Copyright 2026, OneKey® MLS. All Rights Reserved.
The source of the displayed data is either the property owner or public record provided by non-governmental third parties. It is believed to be reliable but not guaranteed. This information is provided exclusively for consumers' personal, non-commercial use.
The data relating to real estate for sale on this website comes in part from the
 All information deemed reliable but not guaranteed. All properties are subject to prior sale, change or withdrawal. Neither listing broker(s) or information provider(s) shall be responsible for any typographical errors, misinformation, misprints and shall be held totally harmless. Listing(s) information is provided for consumer's personal, non-commercial use and may not be used for any purpose other than to identify prospective properties consumers may be interested in purchasing. The data relating
