









Address
21 Chauncey Place, Woodbury, NY
Price
$ 2,548,000
Property Attributes
- ID#993715
- TypeSingle Family
- Listing Status Active
- CountyNASSAU
- CityWoodbury
- NeighborhoodSwan Lake
- Zip11797
- StyleEstate
- Year Built1995
- Taxes$ 43350
- Price$ 2,548,000
- Bedrooms5
- Full Bathrooms6
- Half Bathrooms1
- Sqr Footage5741
- Lot Size0.8783 Acres
Data Source:
Listings courtesy of OneKey® MLS as distributed by MLS GRID
Property Description
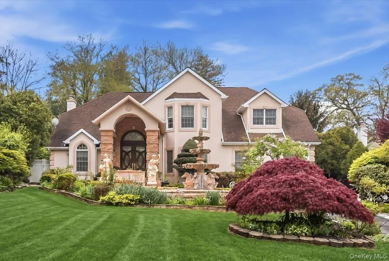
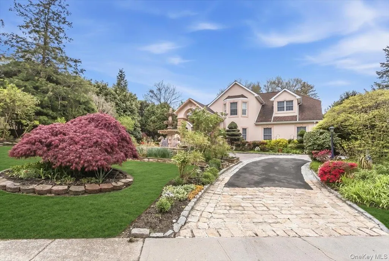
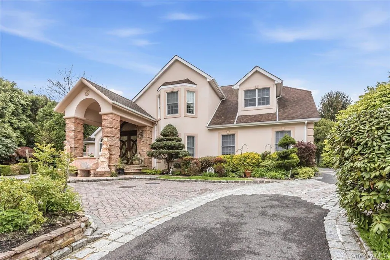
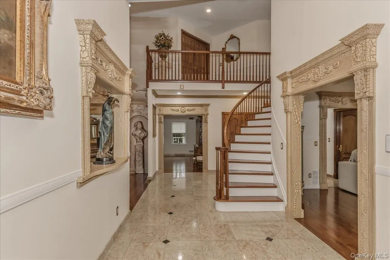
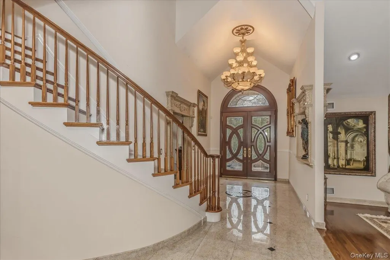
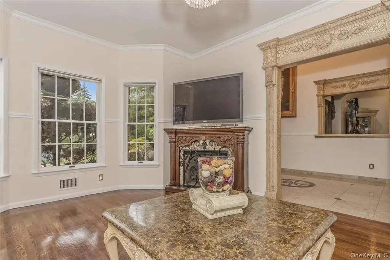
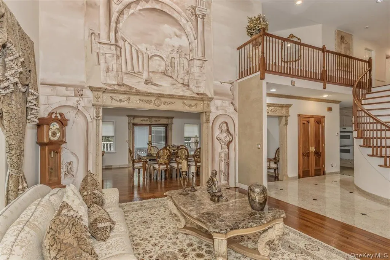
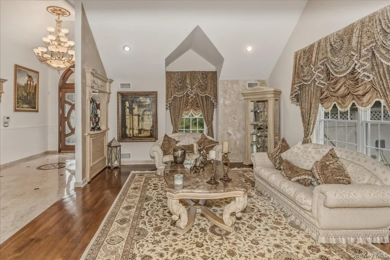
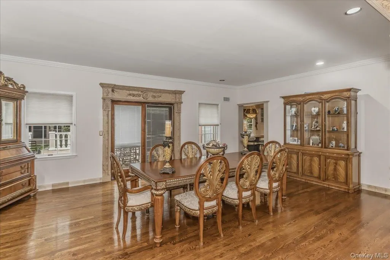
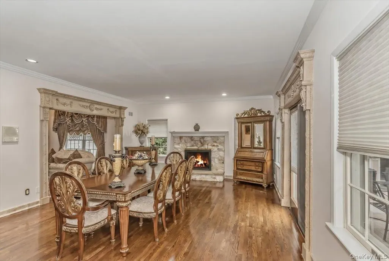
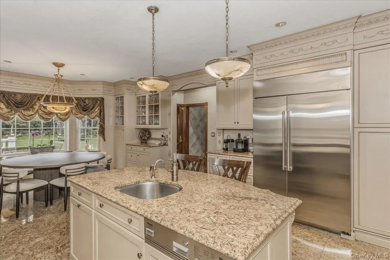
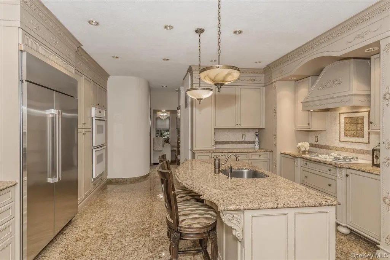
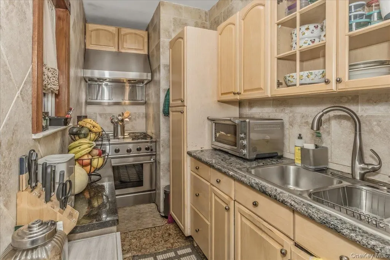
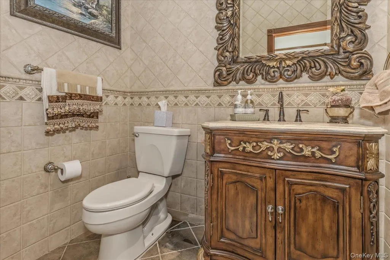
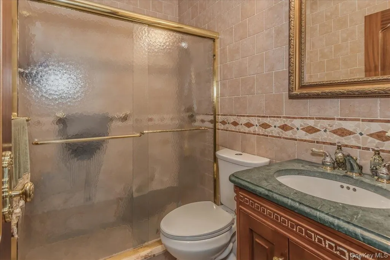
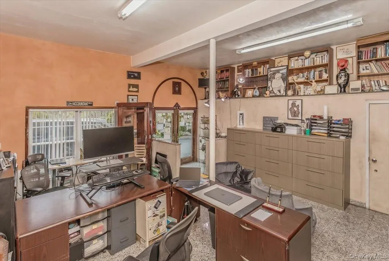
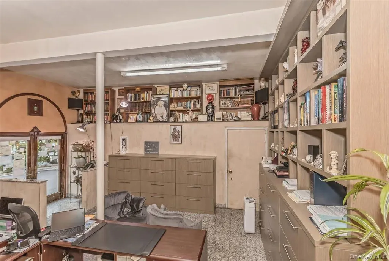
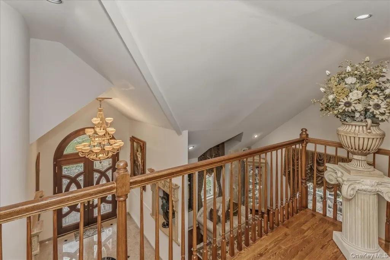
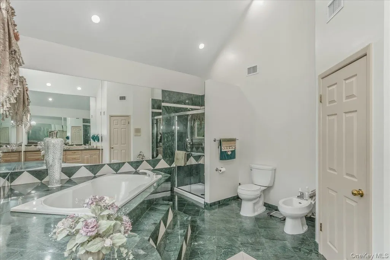
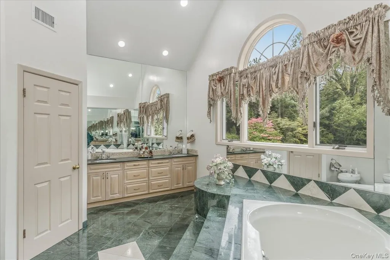
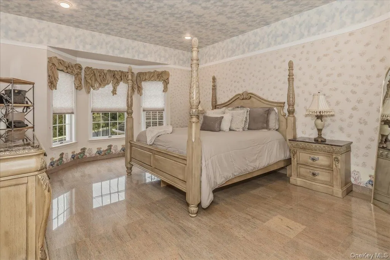
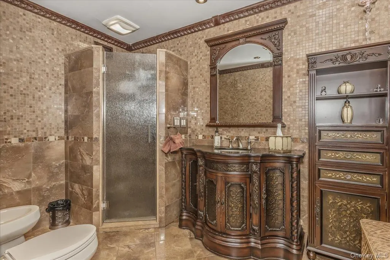
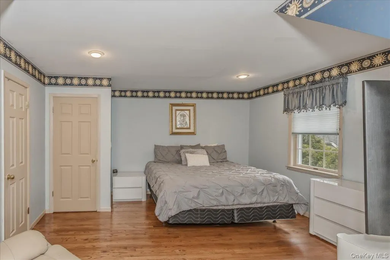
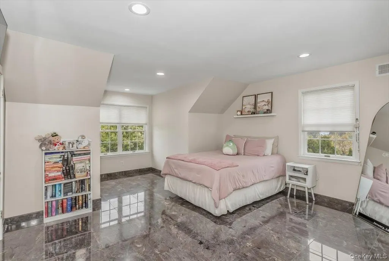
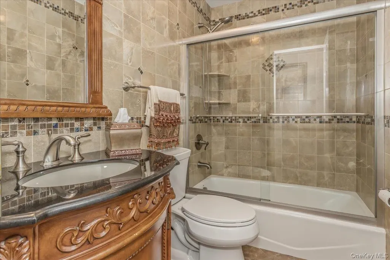
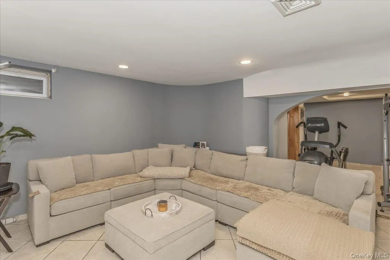
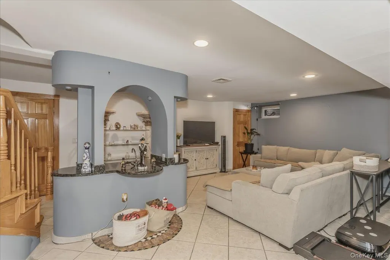
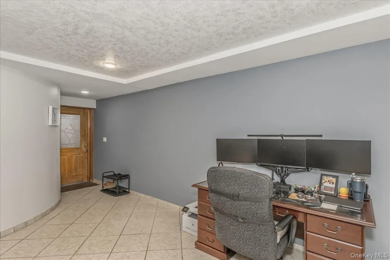
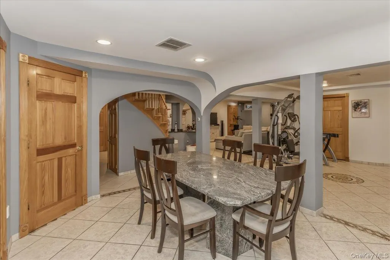
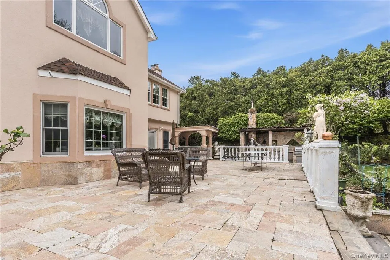
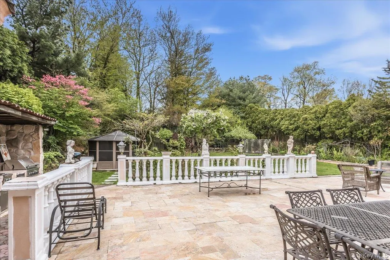
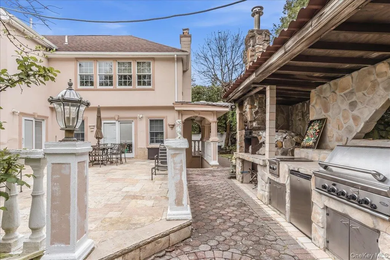
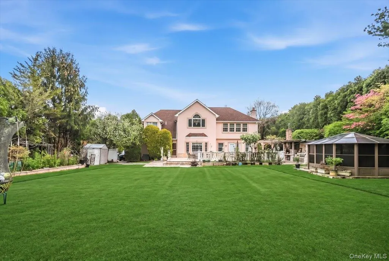
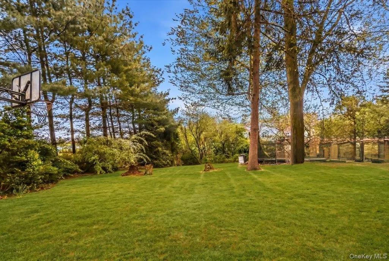
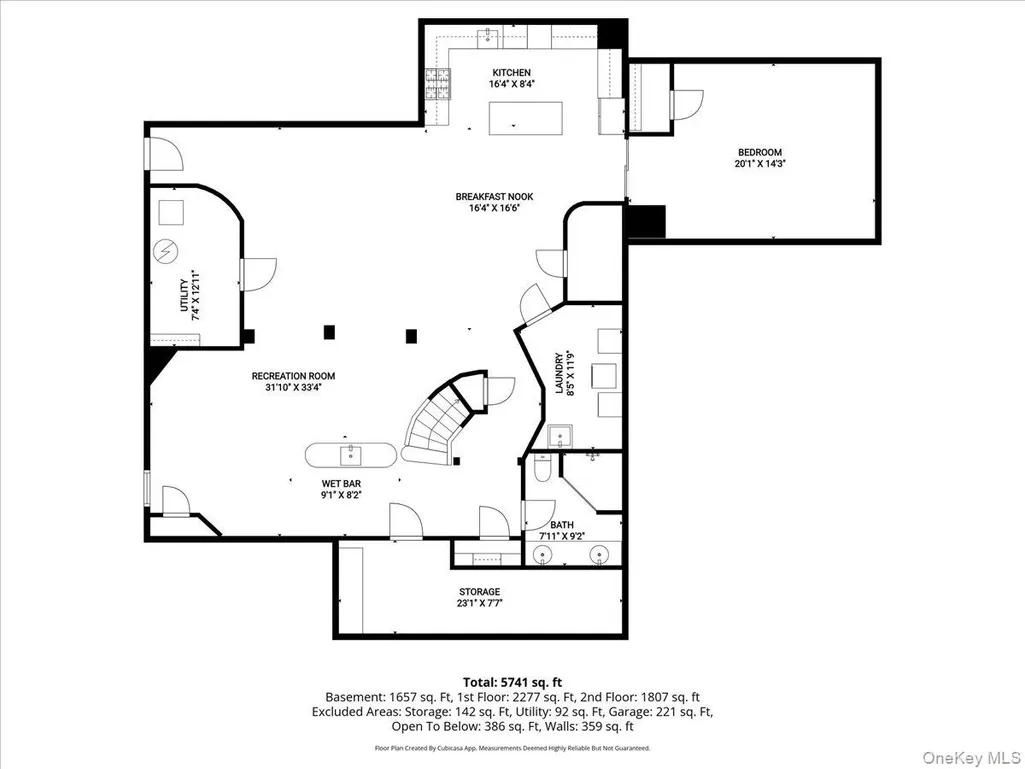
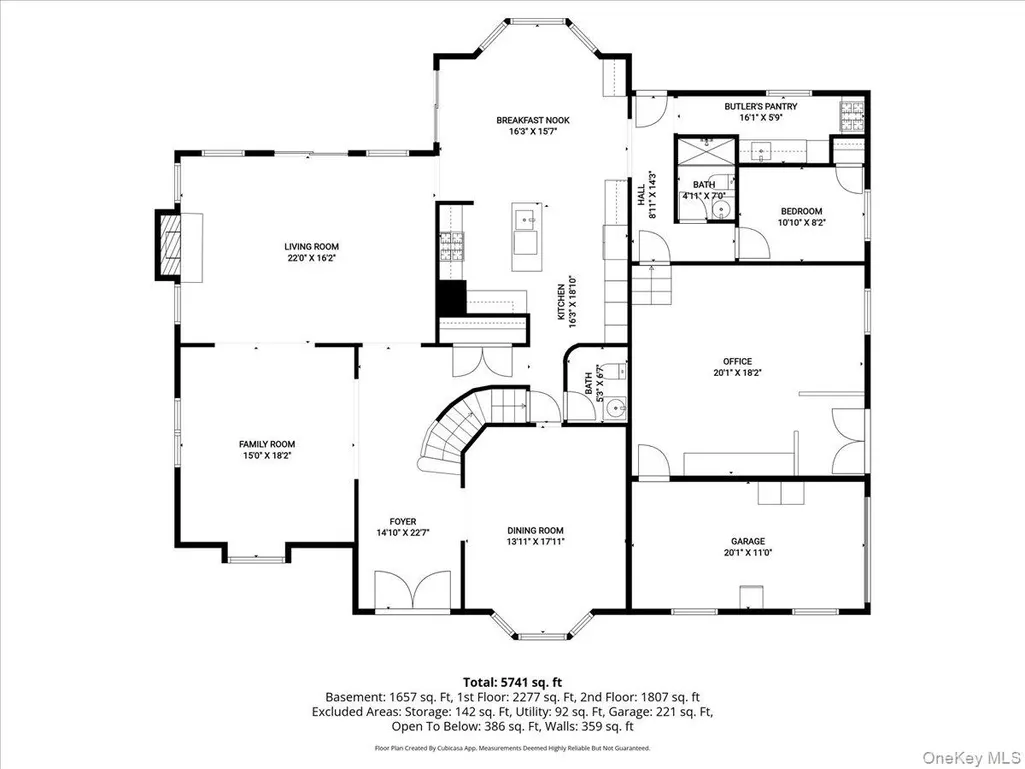
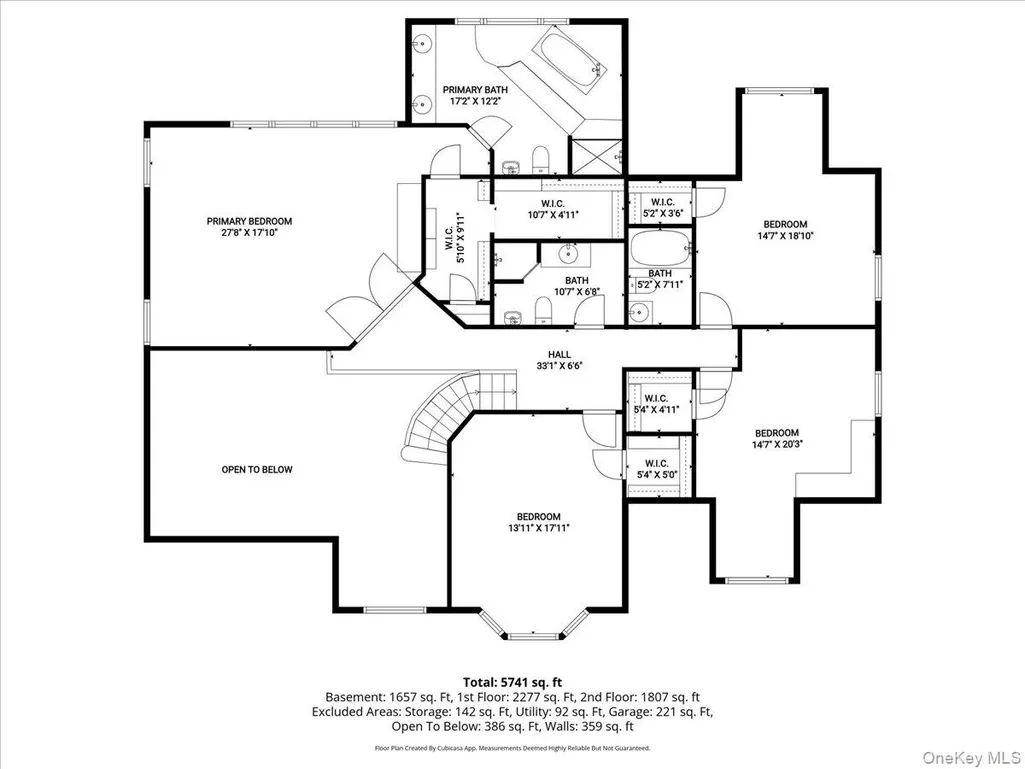
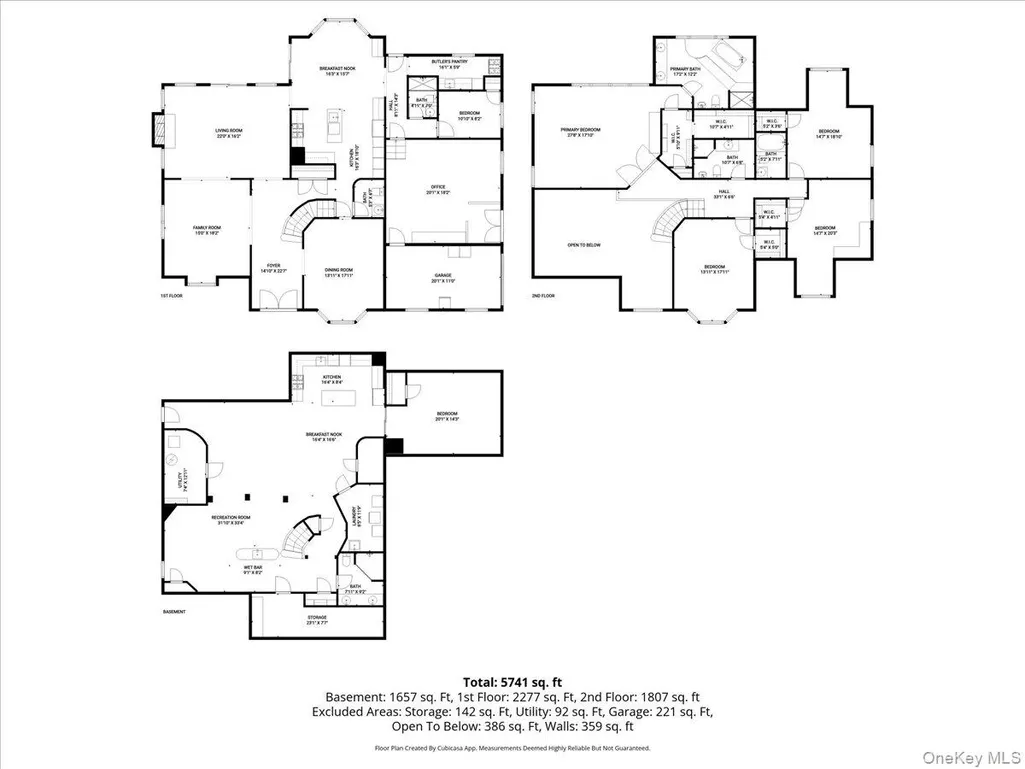
Welcome to this exceptional custom-built Colonial nestled in the highly sought-after Swan Lake development of Woodbury, located within the award-winning Syosset School District. Boasting approximately 6,000 square feet of thoughtfully designed living space, this magnificent residence offers 12 spacious rooms, including 5 generously sized bedrooms—each featuring its own walk-in closet—and 6 full bathrooms. Crafted with superior quality and attention to detail, this home features stunning marble and granite finishes throughout, creating a timeless and elegant atmosphere. The expansive layout offers seamless flow, ideal for both everyday living and entertaining on a grand scale. The fully finished basement with outside entrance provides versatile additional living space, perfect for recreation, guests, or extended family. Step outside to a beautifully level and private backyard, where luxury meets lifestyle. The outdoor kitchen area is a true showpiece, complete with a pizza oven imported directly from Italy—perfect for entertaining and creating unforgettable experiences. This one-of-a-kind residence is more than just a home—it’s a true oasis offering sophistication, comfort, and exceptional craftsmanship in one of Woodbury’s premier locations.
| Elementary School | Middle School | High School |
|---|---|---|
| Berry Hill Elementary School | South Woods Middle School | Syosset Senior High School |
| Price History | |
|---|---|
| 5/4/2026 | Listed $2,999,999 |
| 6/3/2026 | 7$2,798,000 |
| 8/3/2026 | 9$2,548,000 |
General Features
| Sewer | Cesspool |
|---|---|
| Heating | Ducts,Forced Air,Hot Water,Natural Gas,Radiant Floor |
| Cooling | Air Purification System,Central Air,Electric |
| Utilities | Cable Available,Cable Connected,Electricity Available,Electricity Connected,Natural Gas Available,Natural Gas Connected,Phone Available,Phone Connected,Trash Collection Private,Underground Utilities, |
| Appliances | Convection Oven,Cooktop,Dishwasher,Exhaust Fan,Gas Cooktop,Gas Oven,Gas Range,Refrigerator,Stainless Steel Appliance(s),Gas Water Heater |
| HOA Fee | 250 |
| Garage Spaces | 1 |
| Association Fee Includes | Common Area Maintenance,Grounds Care,Other |
| Architectural Style | Estate |
| Construction Materials | Stucco |
| Year Built | 1995 |
| Property Subtype | Single Family Residence |
| Tax Year | 2025 |
| Parcel Number | 2489-14-D-00-0644-0 |
| Assoc Fee Paid Per | Annually |
| County | Nassau County |
| Property Type | Residential |
| HOA | Yes |
| Subdivision Name | Swan Lake |
| Garage Y/N | Yes |
| Total Rooms | 12 |
| Full Baths | 6 |
| High School | Syosset Senior High School |
| City | Oyster Bay |
| Senior Community Y/N | No |
| High School District | Syosset |
| Carport Spaces | 4 |
| Carport Y/N | Yes |
| Elementary School | Berry Hill Elementary School |
| Property Attached Y/N | No |
| Tax Annual Amount | 43350 |
| Middle/Junior High School | South Woods Middle School |
| Virtual Tour | https://ltphotography.hd.pics/21-Chauncey-Pl/idx |
| Building Area Units | Square Feet |
| Standard Status | Active |
| Middle/Junior School District | Syosset |
| Elementary School District | Syosset |
| Tax Assessed Value | 1401 |
| Virtual Tour | https://ltphotography.hd.pics/21-Chauncey-Pl |
| PostalCity | Woodbury |
| AttributionContact | 631-673-3900 |
| Listing Appliances | Convection Oven, Cooktop, Dishwasher, Exhaust Fan, Gas Cooktop, Gas Oven, Gas Range, Refrigerator, Stainless Steel Appliance(s), Gas Water Heater |
Interior Features
| Interior Amenities | First Floor Bedroom,First Floor Full Bath,Beamed Ceilings,Bidet,Cathedral Ceiling(s),Central Vacuum,Chandelier,Chefs Kitchen,Crown Molding,Formal Dining,Granite Counters,High Ceilings,Kitchen Island, |
|---|---|
| Basement | Finished,Full,Walk-Out Access |
| Formal Dining | Yes |
| Basement Features | Finished, Full, Walk-Out Access |
| Basement (Y/N) | Yes |
| Half Baths | 1 |
| Total Bedrooms | 5 |
| Total Baths | 7 |
| General Features | First Floor Bedroom,First Floor Full Bath,Beamed Ceilings,Bidet,Cathedral Ceiling(s),Central Vacuum,Chandelier,Chefs Kitchen,Crown Molding,Formal Dining,Granite Counters,High Ceilings,Kitchen Island |
Exterior Features
| Parking Features | Carport,Driveway,Garage,Garage Door Opener,Private |
|---|---|
| Water Source | Public |
| Parking Features | Carport, Driveway, Garage, Garage Door Opener, Private |
| Building Area Total | 5741 |
| Waterfront Y/N | No |
Amenities
- Foreclosure
- Views
- Short Sale
- New Construction
- Adult 55+
- Lease To Own
- No HOA Fees
- Furnished
- Primary On Main
- Air Conditioning
- Seller Finance
- Green
- Fixer Upper
- Horse
- Golf
- Fireplace
- Deck
- Garage
- Basement
- Pool
Property vs Single Family Average in 11797
Price
Taxes
Year Built
Visits
 Copyright © MFRMLS.com All information deemed reliable but not guaranteed. All properties are subject to prior sale, change or withdrawal. Neither listing broker(s) or information provider(s) shall be responsible for any typographical errors, misinformation, misprints and shall be held totally harmless. Listing(s) information is provided for consumers personal, non-commercial use and may not be used for any purpose other than to identify prospective properties consumers may be interested in purchasing. Information on this site was last updated Last updated on September 26, 2026 3:48 PM UTC The listing information on this page last changed on Last updated on September 26, 2026 3:48 PM UTCd. The data relating to real estate for sale on this website comes in part from the Internet Data Exchange program of MFR MLS.
All information deemed reliable but not guaranteed. All properties are subject to prior sale, change or withdrawal. Neither listing broker(s) or information provider(s) shall be responsible for any typographical errors, misinformation, misprints and shall be held totally harmless. Listing(s) information is provided for consumers personal, non-commercial use and may not be used for any purpose other than to identify prospective properties consumers may be interested in purchasing.
Updated on September 26, 2026 3:48 PM UTC
Copyright © MFRMLS.com All information deemed reliable but not guaranteed. All properties are subject to prior sale, change or withdrawal. Neither listing broker(s) or information provider(s) shall be responsible for any typographical errors, misinformation, misprints and shall be held totally harmless. Listing(s) information is provided for consumers personal, non-commercial use and may not be used for any purpose other than to identify prospective properties consumers may be interested in purchasing. Information on this site was last updated Last updated on September 26, 2026 3:48 PM UTC The listing information on this page last changed on Last updated on September 26, 2026 3:48 PM UTCd. The data relating to real estate for sale on this website comes in part from the Internet Data Exchange program of MFR MLS.
All information deemed reliable but not guaranteed. All properties are subject to prior sale, change or withdrawal. Neither listing broker(s) or information provider(s) shall be responsible for any typographical errors, misinformation, misprints and shall be held totally harmless. Listing(s) information is provided for consumers personal, non-commercial use and may not be used for any purpose other than to identify prospective properties consumers may be interested in purchasing.
Updated on September 26, 2026 3:48 PM UTC
 Copyright © 2026 of the Coastal Carolinas Association of REALTORS® MLS. This information is deemed reliable, but not guaranteed. Neither the Coastal Carolinas Association of REALTORS®, nor the listing broker, nor their agents or subagents, are responsible for the accuracy of the information. The buyer is responsible for verifying all information. This information is provided by the Coastal Carolinas Association of REALTORS® for use by its members and is not intended for any other purpose. Broker ReciprocitySM information is provided exclusively for consumers' personal, non-commercial use and may not be used for any purpose other than to identify prospective properties consumers may be interested in purchasing.
This data is updated on a daily basis. Some properties which appear for sale on this web site may subsequently have sold and may no longer be available. September 26, 2026 3:44 PM UTC
Copyright © 2026 of the Coastal Carolinas Association of REALTORS® MLS. This information is deemed reliable, but not guaranteed. Neither the Coastal Carolinas Association of REALTORS®, nor the listing broker, nor their agents or subagents, are responsible for the accuracy of the information. The buyer is responsible for verifying all information. This information is provided by the Coastal Carolinas Association of REALTORS® for use by its members and is not intended for any other purpose. Broker ReciprocitySM information is provided exclusively for consumers' personal, non-commercial use and may not be used for any purpose other than to identify prospective properties consumers may be interested in purchasing.
This data is updated on a daily basis. Some properties which appear for sale on this web site may subsequently have sold and may no longer be available. September 26, 2026 3:44 PM UTC
 Wasatch Front Regional MLS - Salt Lake Board of REALTORS® All information deemed reliable but not guaranteed. All properties are subject to prior sale, change or withdrawal. Neither listing broker(s) or information provider(s) shall be responsible for any typographical errors, misinformation, misprints and shall be held totally harmless. Listing(s) information is provided for consumer's personal, non-commercial use and may not be used for any purpose other than to identify prospective properties
 © BRIGHT, All Rights Reserved
 Data provided by the Ontario Regional Technology & Information Systems. The information is deemed reliable, but is not guaranteed. Not intended to solicit buyers or sellers, landlords or tenants currently under contract.
The trademarks REALTOR®, REALTORS® and the REALTOR® logo are controlled by The Canadian Real Estate Association (CREA) and identify real estate professionals who are members of CREA. The trademarks MLS®, Multiple Listing Service® and the associated logos are owned
Data provided by the Ontario Regional Technology & Information Systems. The information is deemed reliable, but is not guaranteed. Not intended to solicit buyers or sellers, landlords or tenants currently under contract.
The trademarks REALTOR®, REALTORS® and the REALTOR® logo are controlled by The Canadian Real Estate Association (CREA) and identify real estate professionals who are members of CREA. The trademarks MLS®, Multiple Listing Service® and the associated logos are owned
 OneKey® MLS required Copyright, Source of Data and Disclaimer for IDX display
Information Copyright 2026, OneKey® MLS. All Rights Reserved.
The source of the displayed data is either the property owner or public record provided by non-governmental third parties. It is believed to be reliable but not guaranteed. This information is provided exclusively for consumers' personal, non-commercial use.
The data relating to real estate for sale on this website comes in part from the
OneKey® MLS required Copyright, Source of Data and Disclaimer for IDX display
Information Copyright 2026, OneKey® MLS. All Rights Reserved.
The source of the displayed data is either the property owner or public record provided by non-governmental third parties. It is believed to be reliable but not guaranteed. This information is provided exclusively for consumers' personal, non-commercial use.
The data relating to real estate for sale on this website comes in part from the
 All information deemed reliable but not guaranteed. All properties are subject to prior sale, change or withdrawal. Neither listing broker(s) or information provider(s) shall be responsible for any typographical errors, misinformation, misprints and shall be held totally harmless. Listing(s) information is provided for consumer's personal, non-commercial use and may not be used for any purpose other than to identify prospective properties consumers may be interested in purchasing. The data relating
