
Open House Sun, Sep 27th 01:00 PM - 03:00 PM - Views
Address
5068 Se Major Way, Stuart, FL
Price
$ 789,000
Property Attributes
- ID#B26039125
- TypeSingle Family
- Listing Status Active
- CountyMartin
- CityStuart
- Area6060 - Stuart/Rocky Point
- NeighborhoodTALL PINES
- Zip34997
- Style
- Year Built1989
- Taxes$ 8986
- Price$ 789,000
- Bedrooms3
- Full Bathrooms2
- Half Bathrooms0
- Sqr Footage1800
- Lot Size0.23 Acres
Data Source:
Beaches MLS (FL)
Property Description
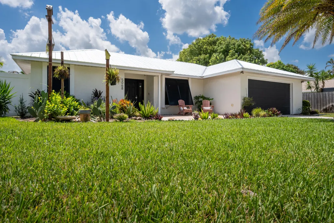
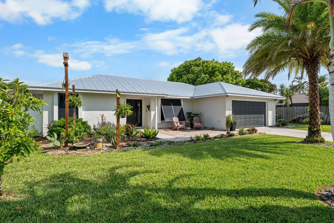
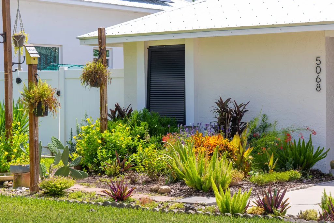
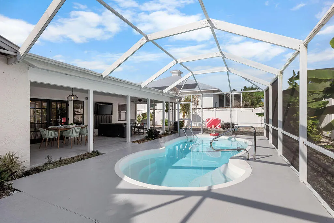
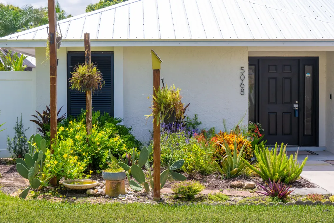
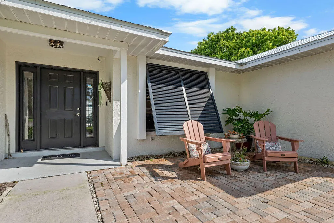
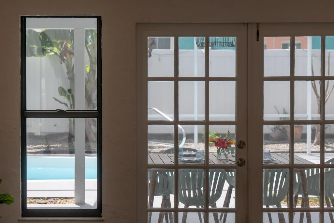
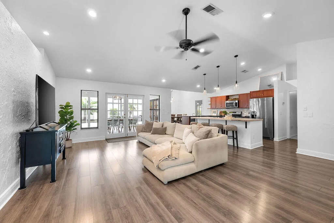
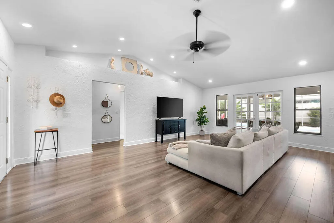
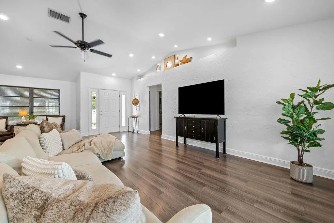
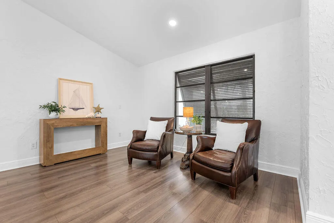
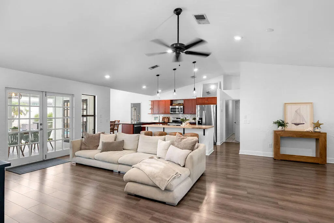
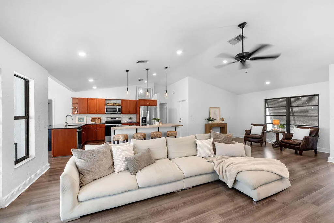
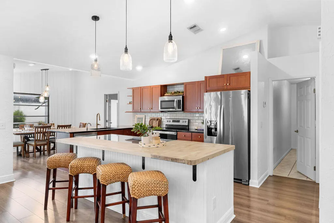
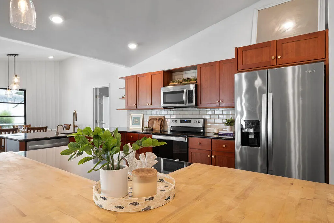
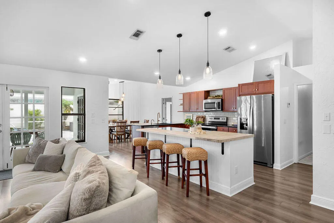
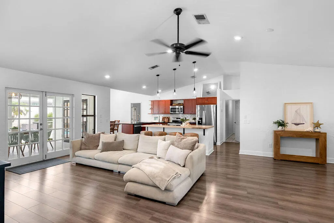
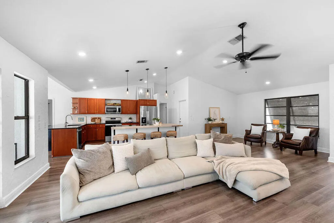
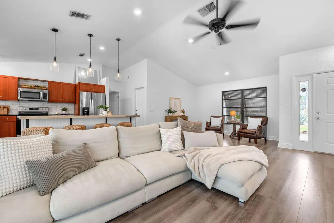
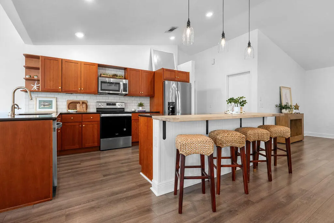
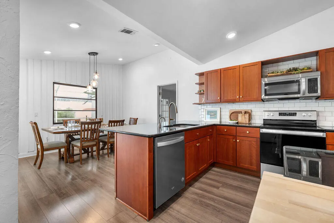
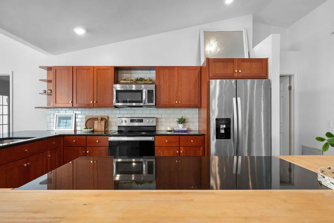
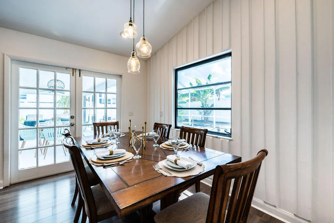
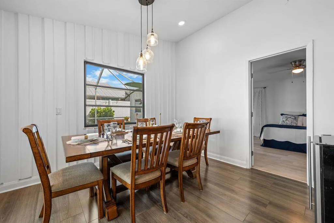
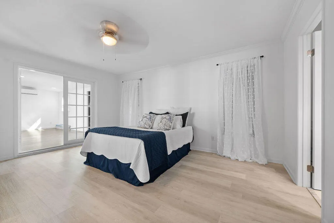
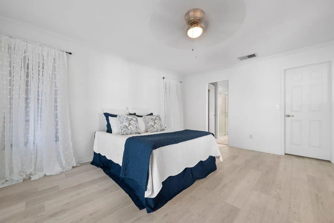
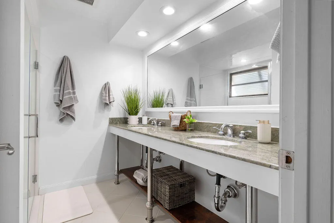
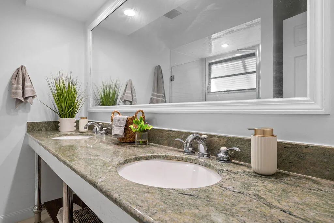
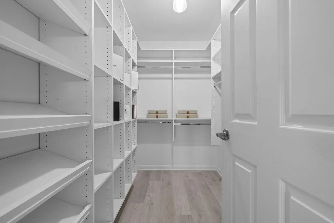
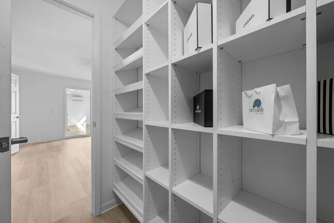
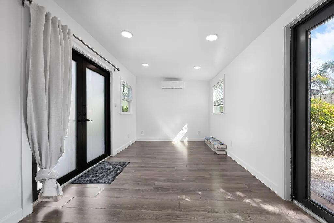
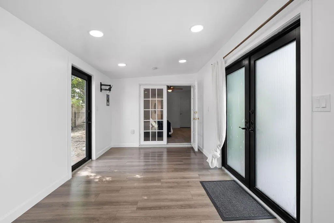
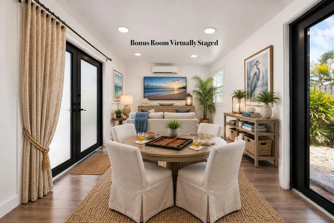
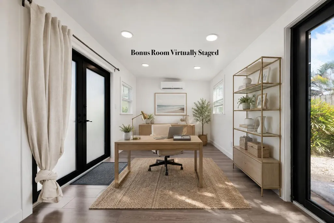
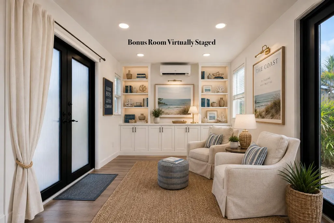
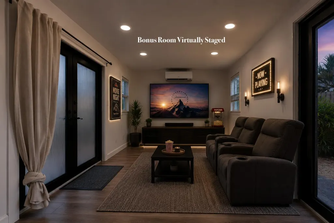
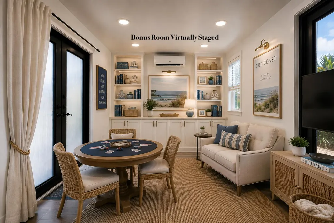
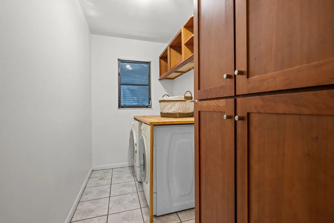
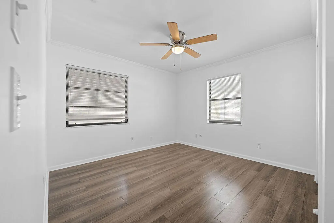
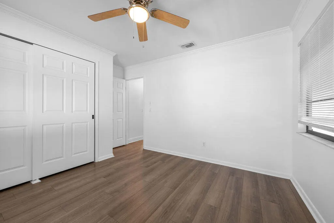
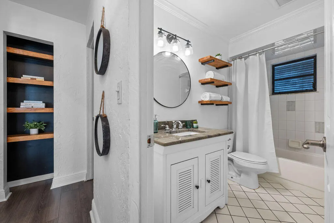
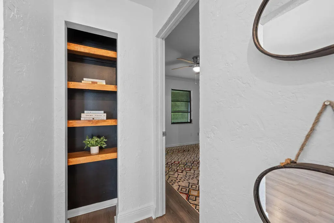
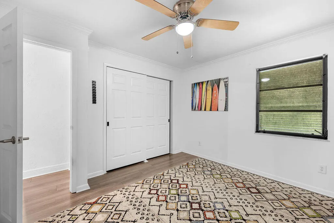
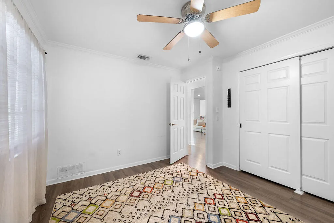
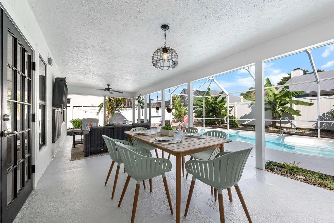
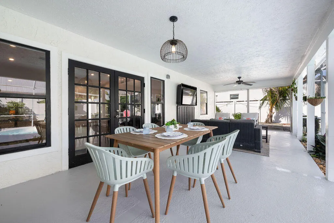
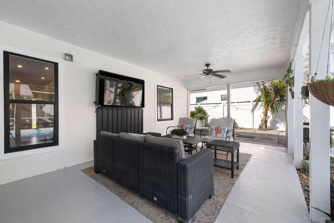
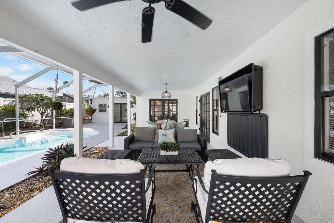
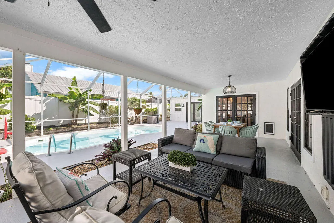
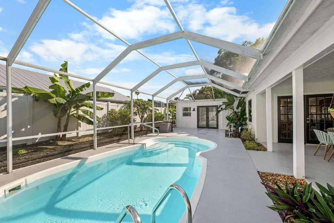
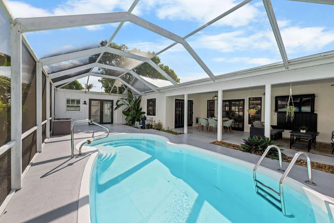
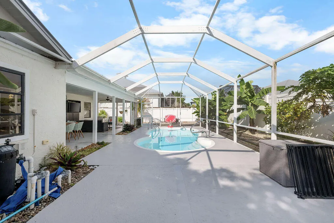
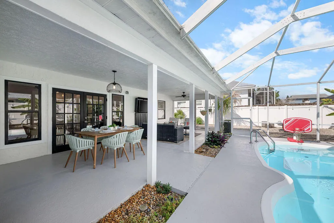
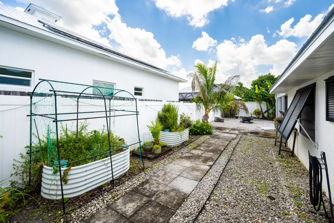
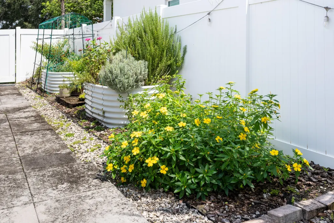
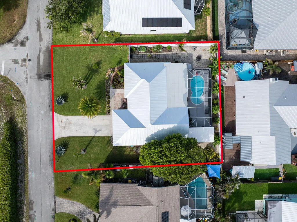
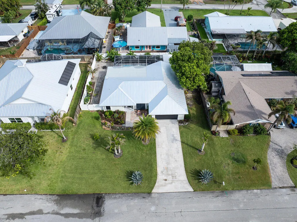
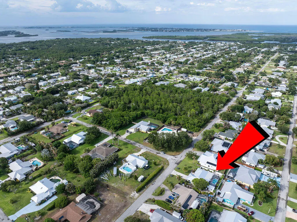
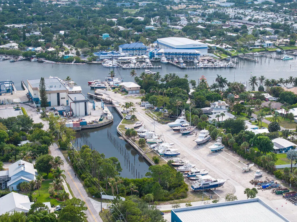
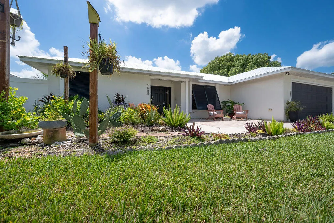
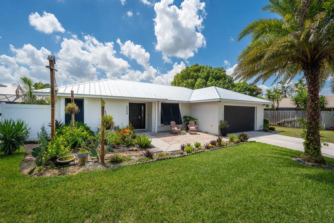
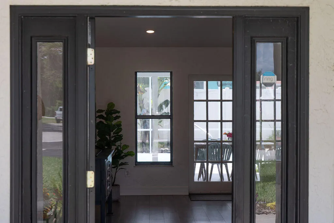
MOVE-IN READY POOL HOME IN ROCKY POINT - BOATER'S LIFESTYLE! Welcome to Rocky Point and the laid-back Florida lifestyle! This renovated 3-bedroom, 2-bath pool home with a 2-car garage is move-in ready and designed for comfortable everyday living and effortless entertaining. Inside, you'll find LVP flooring throughout, an open-concept kitchen with modern finishes and newer appliances, updated bathrooms, a custom-designed closet, and a versatile bonus room with its own mini-split (ideal for a home office, gym, hobby room, or additional living space). The spacious floor plan flows to the outdoor living area, with covered patio and screened pool. The fully fenced, low-maintenance yard features papaya and avocado trees. Major updates include a 2025 metal roof, 2024 A/C, partial impact glass windows, plus a well with water filtration system and city sewer. What really sets this home apart is the Rocky Point lifestyle. Known as a favorite boater's neighborhood. Rocky Point offers the freedom to park your boat at home with no HOA restrictions and enjoy quick access to nearby boat ramps, boating, fishing, parks, and the waterways that make this area so special. Rocky Point is also golf-cart friendly, making it easy to hop in your cart and head to neighborhood restaurants, meet friends for dinner, or simply cruise around and enjoy the ocean breezes and relaxed coastal atmosphere. No HOA means no HOA fees and more freedom to enjoy your home, boat, golf cart, and Florida lifestyle your way. This is more than a pool home; it's an opportunity to enjoy one of Stuart's most desirable coastal communities.
| Elementary School | Middle School | High School |
|---|---|---|
| Port Salerno Elementary School | Murray Middle School | South Fork High School |
| Price History | |
|---|---|
| 6/10/2026 | Listed $789,000 |
General Features
| Membership Required | false |
|---|---|
| Sewer | Public Sewer |
| Heating | Central,Electric |
| Cooling | Central Air,Ceiling Fan(s) |
| Utilities | Sewer Connected |
| Possession | Close Of Escrow |
| Roof | Metal |
| Appliances | Dishwasher,Electric Range,Electric Water Heater,Microwave,Refrigerator,Water Heater,Washer |
| Garage Spaces | 2 |
| Patio/Porch Features | Covered,Patio,Screened |
| Architectural Style | Ranch |
| Pool Features | Automatic Chlorination,In Ground,Screen Enclosure,Vinyl |
| Construction Materials | Frame,Stucco |
| Pets Allowed | No Pet Restrictions,Yes |
| Year Built | 1989 |
| View | Pool |
| Stories Count | 1 |
| Levels | One |
| Property Subtype | Single Family Residence |
| Tax Year | 2025 |
| Waterfront Features | None |
| Accessibility | None |
| County | Martin |
| New Construction | false |
| Property Type | Residential |
| Attached Garage | true |
| Subdivision Name | TALL PINES |
| Facing Direction | North |
| Garage Y/N | true |
| Total Rooms | 6 |
| Full Baths | 2 |
| Status | Active |
| Directions | Horseshoe Point Road; left on Robertson; Right on Major to house on right. |
| High School | South Fork |
| City | Stuart |
| Senior Community Y/N | false |
| MLS Area | 6060 - Stuart/Rocky Point |
| Carport Y/N | false |
| Elementary School | Port Salerno |
| Tax Annual Amount | 8986.14 |
| Middle/Junior High School | Murray |
| Property Condition | Resale |
| MLS Area Minor | MRTC - Martin County |
| Virtual Tour | https://www.propertypanorama.com/5068-SE-Major-Way-Stuart-FL-34997/unbranded |
| Standard Status | Active |
| Occupancy Type | Vacant |
| Property Sub Type Additional | Single Family Residence |
| PostalCity | Stuart |
| Legal Description | TALL PINES UNREC LOT 64 OR 350/2609 |
Interior Features
| Interior Amenities | Breakfast Bar,Dual Sinks,Kitchen Island,Kitchen/Dining Combo,Split Bedrooms,Separate Shower,Vaulted Ceiling(s),Bar,Walk-In Closet(s) |
|---|---|
| Flooring | Vinyl |
| Furnished Y/N | Negotiable |
| Total Stories | 1 |
| Air Conditioning Y/N | true |
| Heating Y/N | true |
| Fireplace Y/N | false |
| Total Bedrooms | 3 |
| Main Level Bedrooms | 3 |
| Main Level Bathrooms | 2 |
| Total Baths | 2 |
Exterior Features
| Private Pool | true |
|---|---|
| Exterior Amenities | Garden,Outdoor Living Area |
| Fencing | Back Yard,Fenced,Gate,Vinyl |
| Parking Features | Attached,Driveway,Garage |
| Lot Features | Interior Lot,< 1/4 Acre |
| Water Source | Well |
| Total Parking | 4 |
| Lot Size Area | 10018.8 |
| Building Area Total | 2524 |
| Lot Size Acres | 0.23 |
| Waterfront Y/N | false |
| Covered Spaces | 2 |
Amenities
- Foreclosure
- Views
- Short Sale
- New Construction
- Adult 55+
- Lease To Own
- No HOA Fees
- Furnished
- Primary On Main
- Air Conditioning
- Seller Finance
- Green
- Fixer Upper
- Horse
- Golf
- Fireplace
- Deck
- Garage
- Basement
- Pool
Property vs Single Family Average in 34997
Price
Taxes
Year Built
 Copyright © MFRMLS.com All information deemed reliable but not guaranteed. All properties are subject to prior sale, change or withdrawal. Neither listing broker(s) or information provider(s) shall be responsible for any typographical errors, misinformation, misprints and shall be held totally harmless. Listing(s) information is provided for consumers personal, non-commercial use and may not be used for any purpose other than to identify prospective properties consumers may be interested in purchasing. Information on this site was last updated Last updated on September 26, 2026 3:48 PM UTC The listing information on this page last changed on Last updated on September 26, 2026 3:48 PM UTCd. The data relating to real estate for sale on this website comes in part from the Internet Data Exchange program of MFR MLS.
All information deemed reliable but not guaranteed. All properties are subject to prior sale, change or withdrawal. Neither listing broker(s) or information provider(s) shall be responsible for any typographical errors, misinformation, misprints and shall be held totally harmless. Listing(s) information is provided for consumers personal, non-commercial use and may not be used for any purpose other than to identify prospective properties consumers may be interested in purchasing.
Updated on September 26, 2026 3:48 PM UTC
Copyright © MFRMLS.com All information deemed reliable but not guaranteed. All properties are subject to prior sale, change or withdrawal. Neither listing broker(s) or information provider(s) shall be responsible for any typographical errors, misinformation, misprints and shall be held totally harmless. Listing(s) information is provided for consumers personal, non-commercial use and may not be used for any purpose other than to identify prospective properties consumers may be interested in purchasing. Information on this site was last updated Last updated on September 26, 2026 3:48 PM UTC The listing information on this page last changed on Last updated on September 26, 2026 3:48 PM UTCd. The data relating to real estate for sale on this website comes in part from the Internet Data Exchange program of MFR MLS.
All information deemed reliable but not guaranteed. All properties are subject to prior sale, change or withdrawal. Neither listing broker(s) or information provider(s) shall be responsible for any typographical errors, misinformation, misprints and shall be held totally harmless. Listing(s) information is provided for consumers personal, non-commercial use and may not be used for any purpose other than to identify prospective properties consumers may be interested in purchasing.
Updated on September 26, 2026 3:48 PM UTC
 Copyright © 2026 of the Coastal Carolinas Association of REALTORS® MLS. This information is deemed reliable, but not guaranteed. Neither the Coastal Carolinas Association of REALTORS®, nor the listing broker, nor their agents or subagents, are responsible for the accuracy of the information. The buyer is responsible for verifying all information. This information is provided by the Coastal Carolinas Association of REALTORS® for use by its members and is not intended for any other purpose. Broker ReciprocitySM information is provided exclusively for consumers' personal, non-commercial use and may not be used for any purpose other than to identify prospective properties consumers may be interested in purchasing.
This data is updated on a daily basis. Some properties which appear for sale on this web site may subsequently have sold and may no longer be available. September 26, 2026 3:44 PM UTC
Copyright © 2026 of the Coastal Carolinas Association of REALTORS® MLS. This information is deemed reliable, but not guaranteed. Neither the Coastal Carolinas Association of REALTORS®, nor the listing broker, nor their agents or subagents, are responsible for the accuracy of the information. The buyer is responsible for verifying all information. This information is provided by the Coastal Carolinas Association of REALTORS® for use by its members and is not intended for any other purpose. Broker ReciprocitySM information is provided exclusively for consumers' personal, non-commercial use and may not be used for any purpose other than to identify prospective properties consumers may be interested in purchasing.
This data is updated on a daily basis. Some properties which appear for sale on this web site may subsequently have sold and may no longer be available. September 26, 2026 3:44 PM UTC
 Wasatch Front Regional MLS - Salt Lake Board of REALTORS® All information deemed reliable but not guaranteed. All properties are subject to prior sale, change or withdrawal. Neither listing broker(s) or information provider(s) shall be responsible for any typographical errors, misinformation, misprints and shall be held totally harmless. Listing(s) information is provided for consumer's personal, non-commercial use and may not be used for any purpose other than to identify prospective properties
 © BRIGHT, All Rights Reserved
 Data provided by the Ontario Regional Technology & Information Systems. The information is deemed reliable, but is not guaranteed. Not intended to solicit buyers or sellers, landlords or tenants currently under contract.
The trademarks REALTOR®, REALTORS® and the REALTOR® logo are controlled by The Canadian Real Estate Association (CREA) and identify real estate professionals who are members of CREA. The trademarks MLS®, Multiple Listing Service® and the associated logos are owned
Data provided by the Ontario Regional Technology & Information Systems. The information is deemed reliable, but is not guaranteed. Not intended to solicit buyers or sellers, landlords or tenants currently under contract.
The trademarks REALTOR®, REALTORS® and the REALTOR® logo are controlled by The Canadian Real Estate Association (CREA) and identify real estate professionals who are members of CREA. The trademarks MLS®, Multiple Listing Service® and the associated logos are owned
 OneKey® MLS required Copyright, Source of Data and Disclaimer for IDX display
Information Copyright 2026, OneKey® MLS. All Rights Reserved.
The source of the displayed data is either the property owner or public record provided by non-governmental third parties. It is believed to be reliable but not guaranteed. This information is provided exclusively for consumers' personal, non-commercial use.
The data relating to real estate for sale on this website comes in part from the
OneKey® MLS required Copyright, Source of Data and Disclaimer for IDX display
Information Copyright 2026, OneKey® MLS. All Rights Reserved.
The source of the displayed data is either the property owner or public record provided by non-governmental third parties. It is believed to be reliable but not guaranteed. This information is provided exclusively for consumers' personal, non-commercial use.
The data relating to real estate for sale on this website comes in part from the
 All information deemed reliable but not guaranteed. All properties are subject to prior sale, change or withdrawal. Neither listing broker(s) or information provider(s) shall be responsible for any typographical errors, misinformation, misprints and shall be held totally harmless. Listing(s) information is provided for consumer's personal, non-commercial use and may not be used for any purpose other than to identify prospective properties consumers may be interested in purchasing. The data relating
