
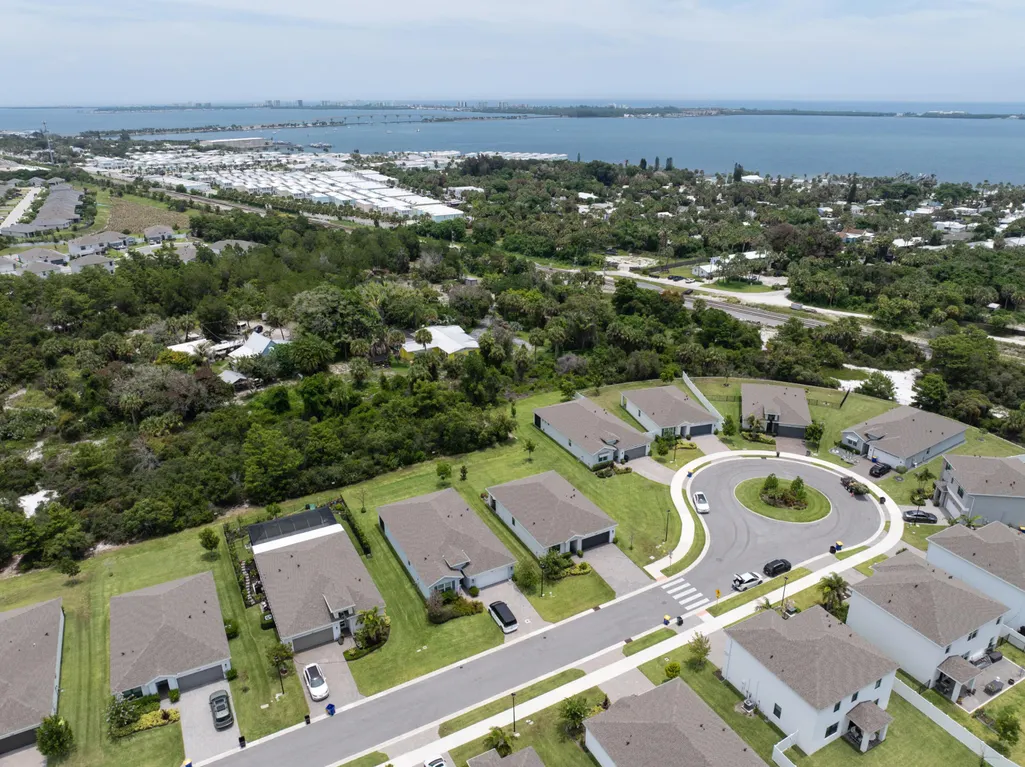
Address
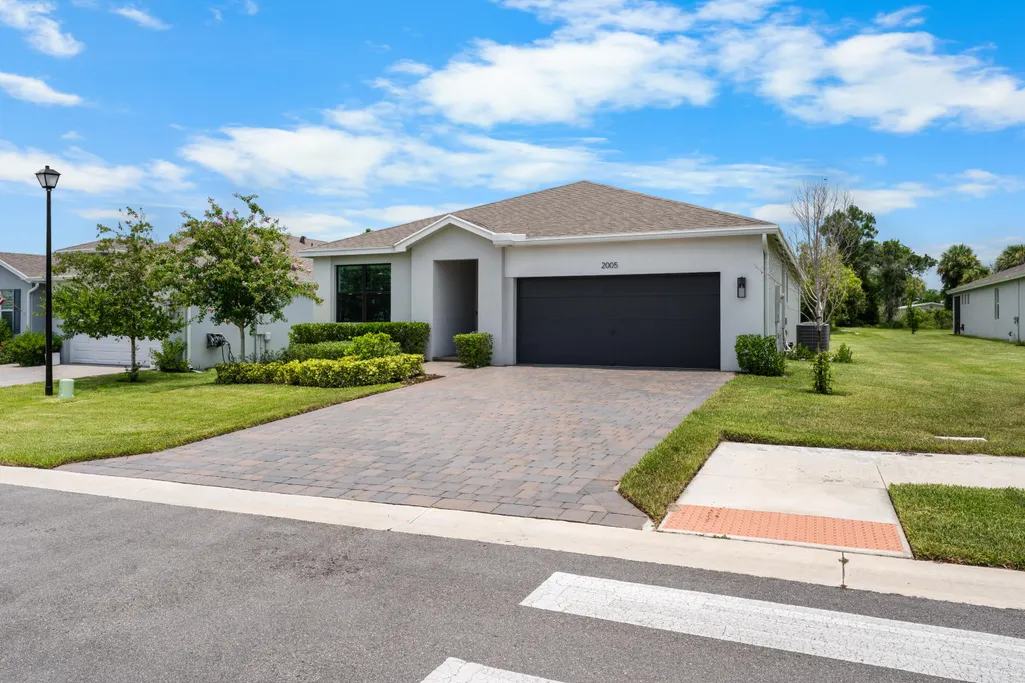
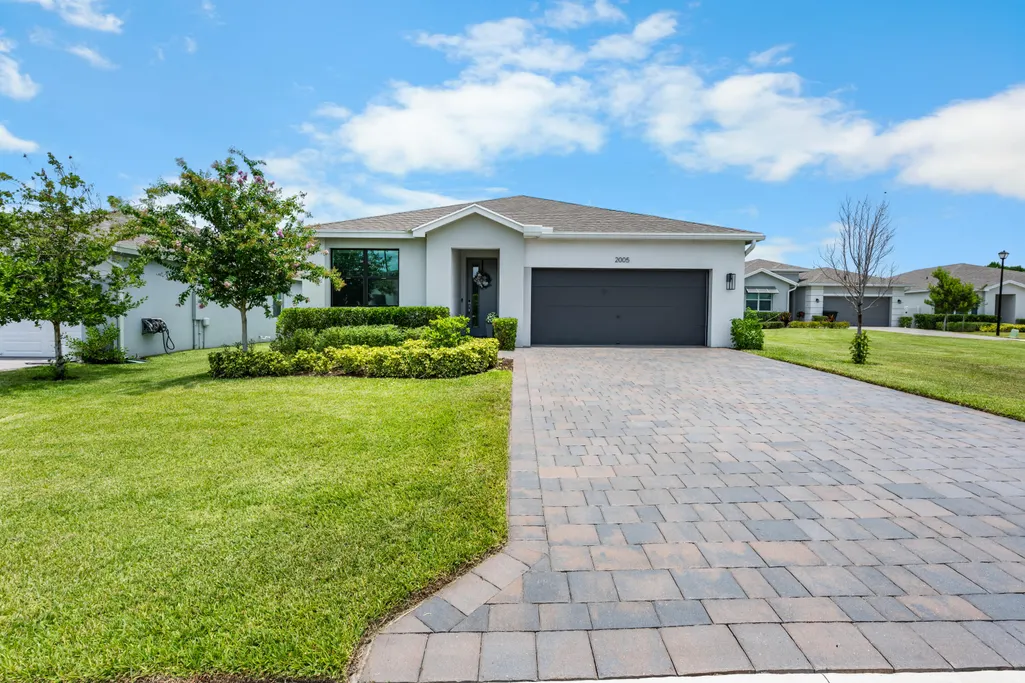
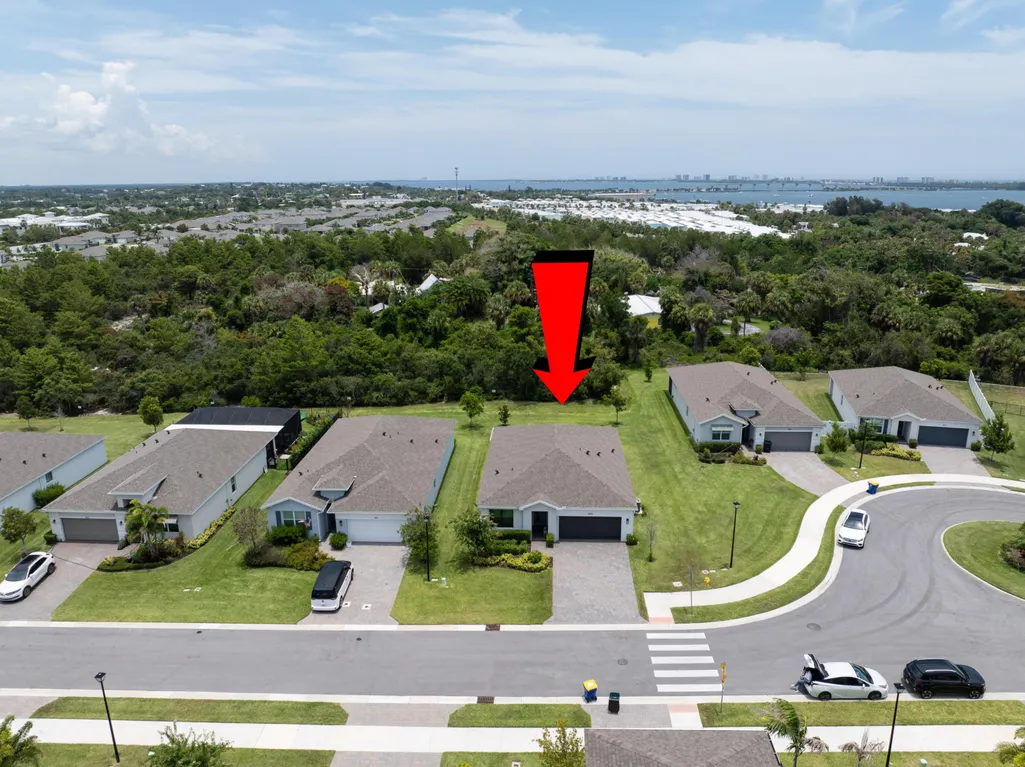
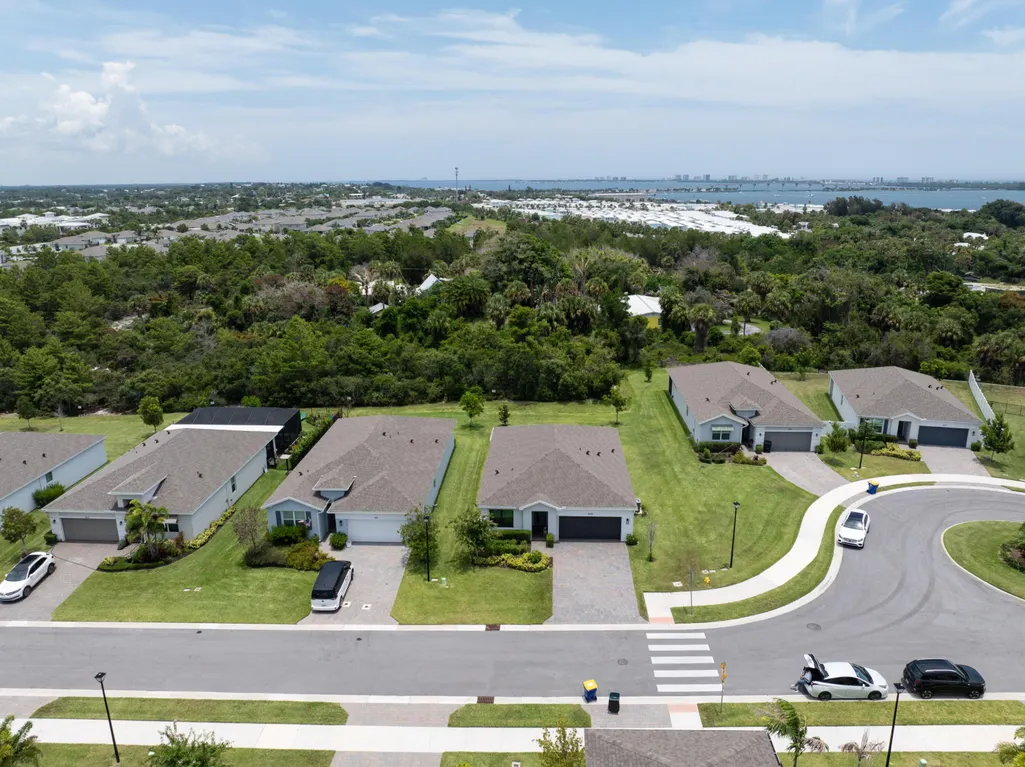
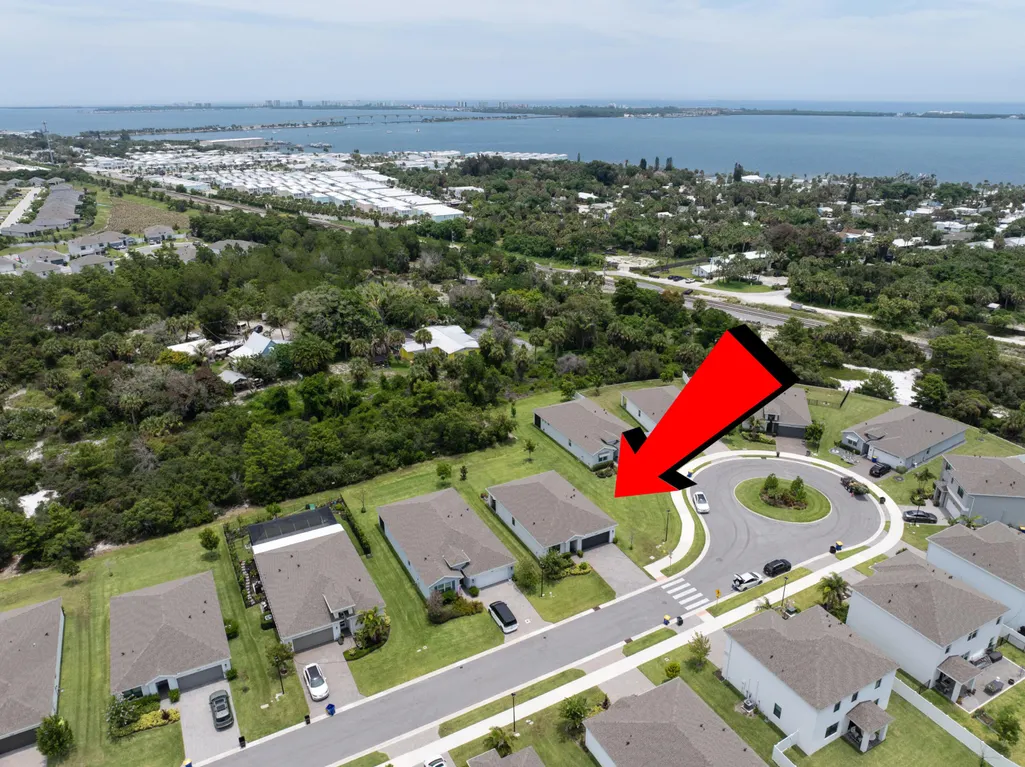
2005 Ne Ocean Dunes Drive, Jensen Beach, FL
Price
$ 569,000
Property Attributes
- ID#B26058651
- TypeSingle Family
- Listing Status Active
- CountyMartin
- CityJensen Beach
- Area6030 - Jensen Beach/Stuart - North of Roosevelt Br
- NeighborhoodSABAL POINTE
- Zip34957
- Style
- Year Built2023
- Taxes$ 7676
- Price$ 569,000
- Bedrooms3
- Full Bathrooms2
- Half Bathrooms0
- Sqr Footage1672
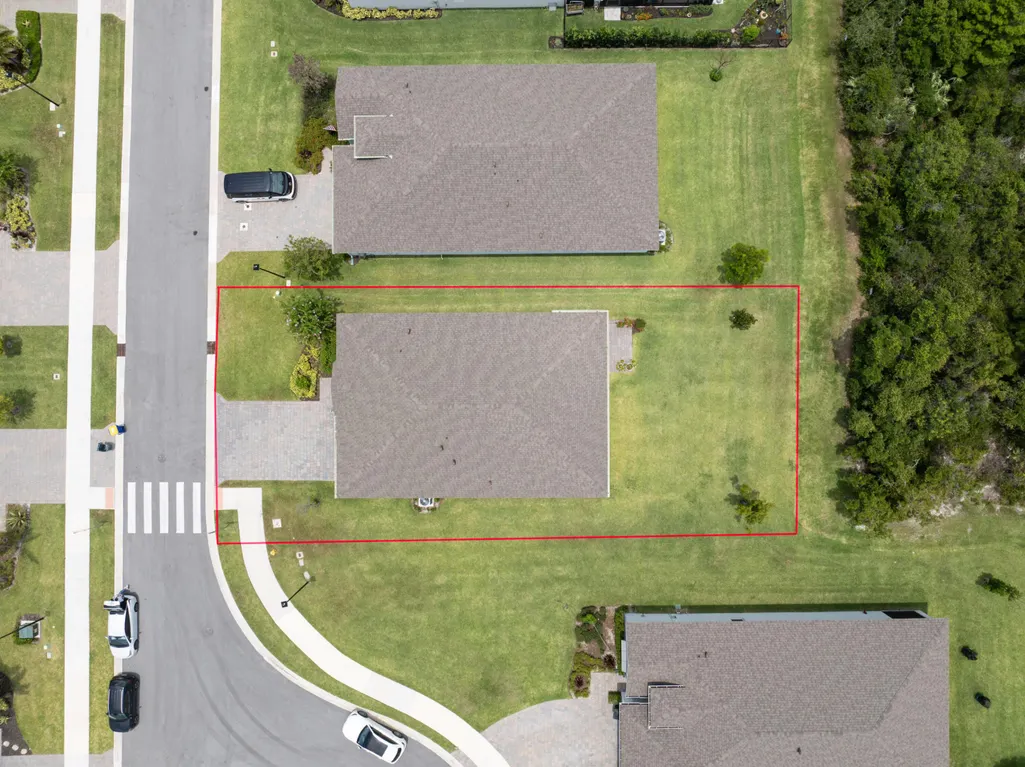
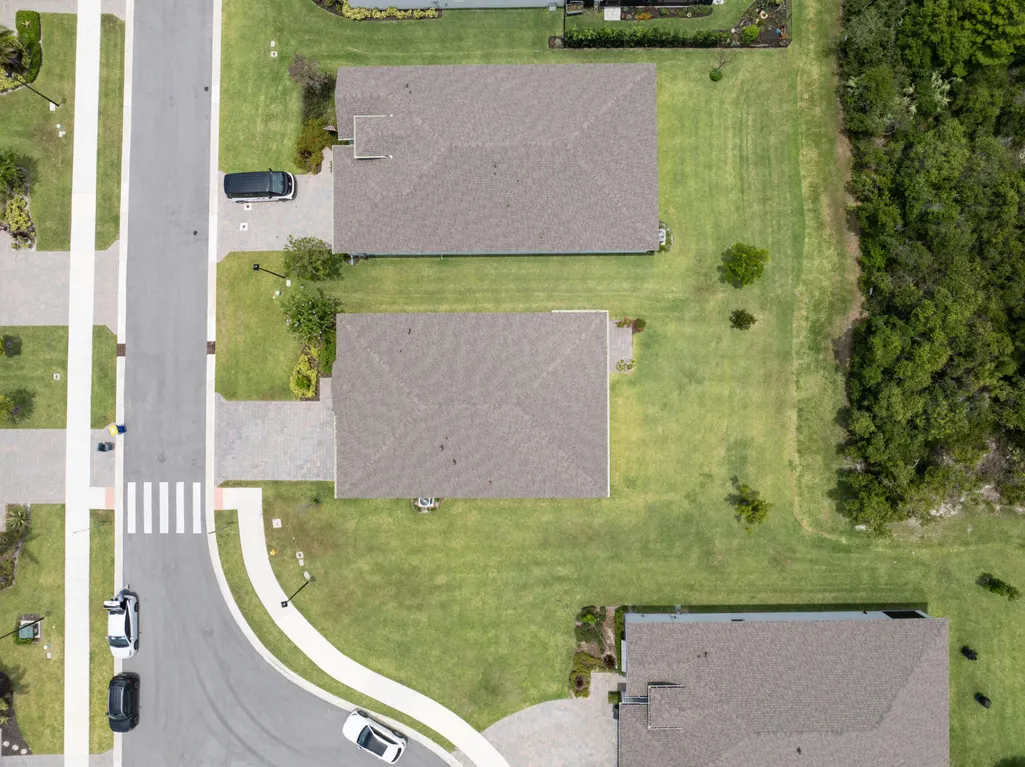
- Lot Size0.18 Acres
Data Source:
Beaches MLS (FL)
Property Description
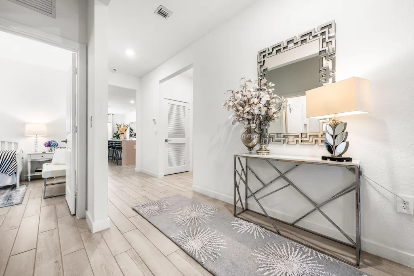
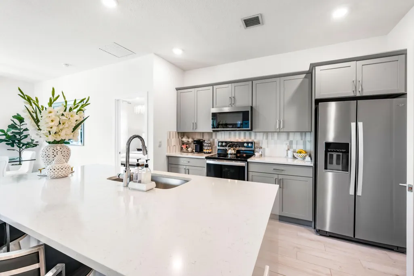
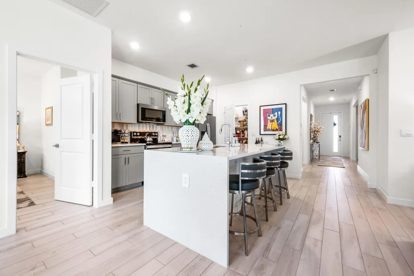
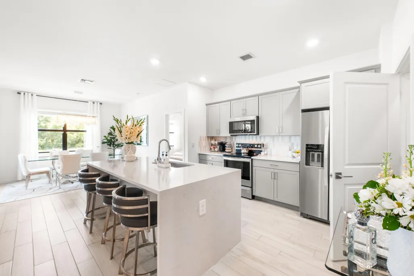
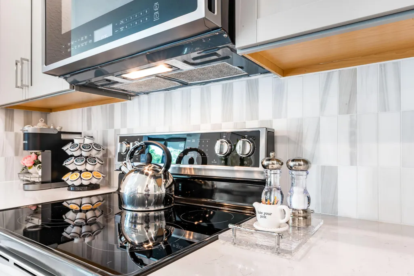
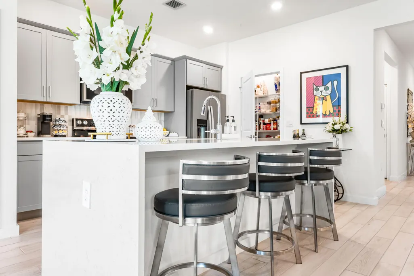
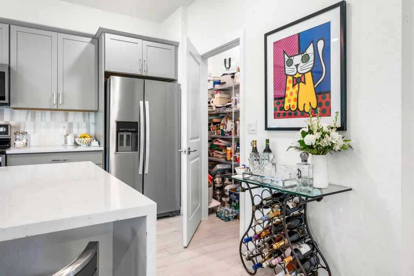
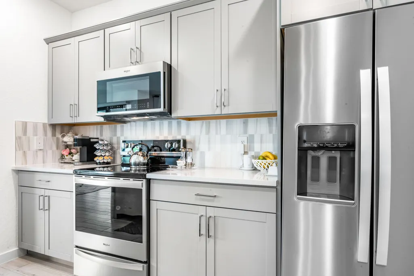
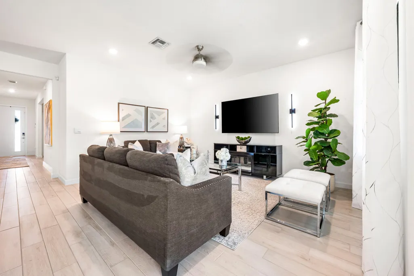
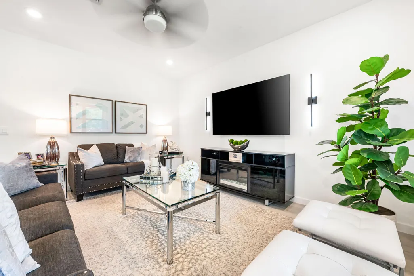
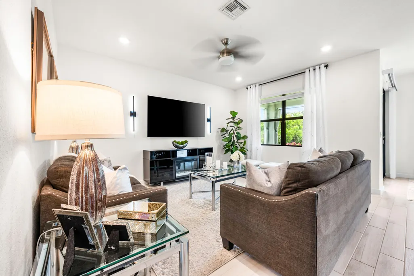
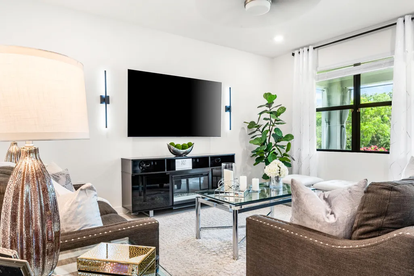
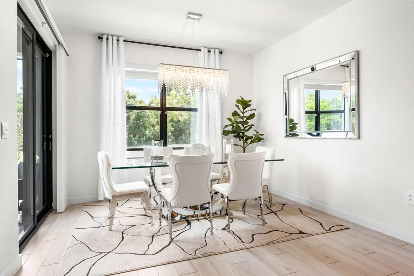
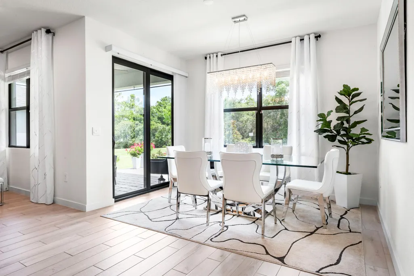
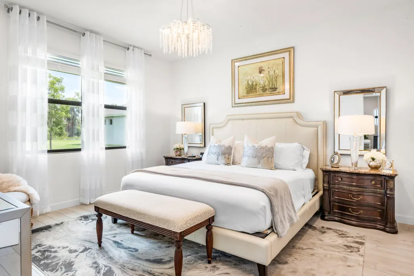
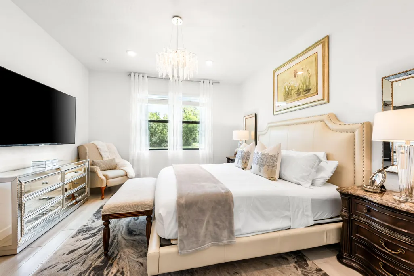
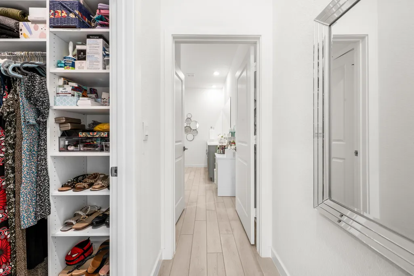
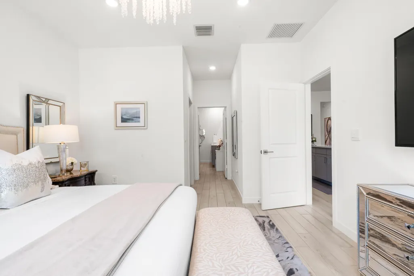
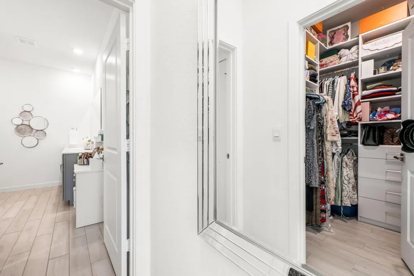
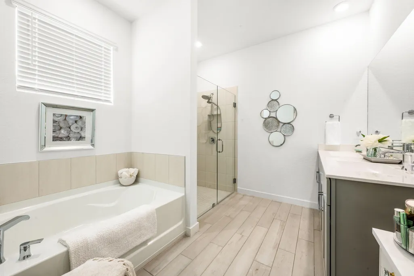
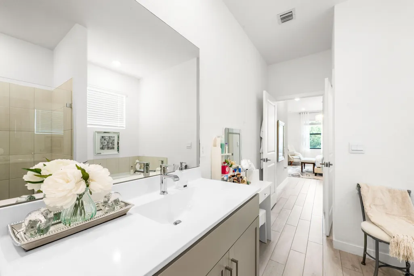
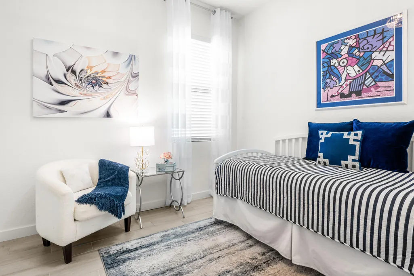
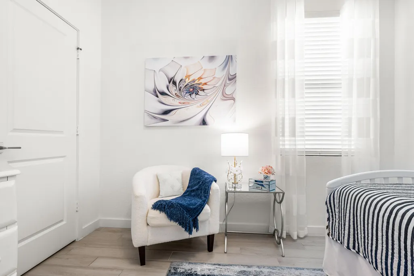
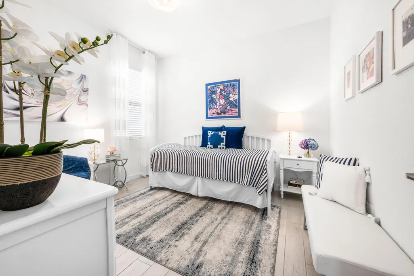
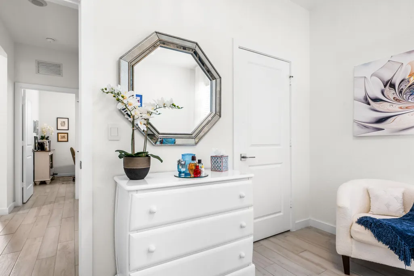
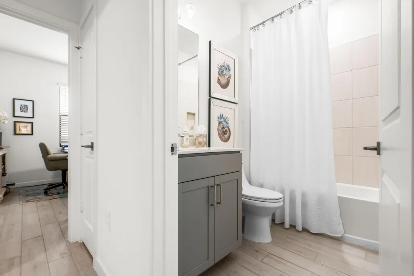
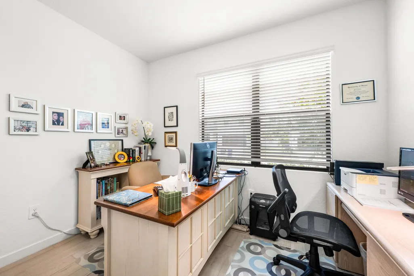
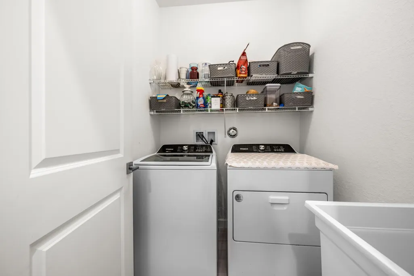
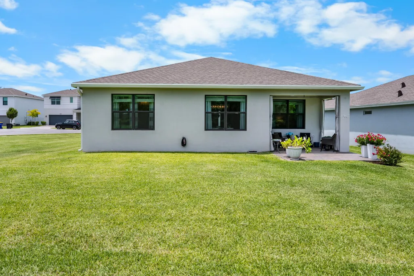
Shows better than a model! Professionally decorated and impeccably maintained, this 3BR/2BA home with 2-car garage is loaded with high-end upgrades. Features include quartz countertops, waterfall island, stainless appliances, tile throughout, designer lighting, custom window treatments, built-out closets and Smart Home technology. The primary suite offers a spa-like bath with soaking tub and separate shower. Impact windows and doors, extended patio, paver entry and lanai complete the home. Sabal Pointe offers a community pool, cabana and controlled-access entry. Stylish, upgraded and truly move-in ready! Shows better than a model and professionally decorated with high-end finishes throughout, this exceptional 3-bedroom, 2-bath home with a 2-car garage offers a truly move-in-ready lifestyle. The thoughtfully designed interior features quartz countertops, a stunning waterfall kitchen island, stainless steel appliances, tile flooring throughout, and a Smart Home system. Additional upgrades include custom window treatments, designer light fixtures, built-out closets, a laundry sink, extended patio space and upgraded toilets. The spacious primary suite offers a luxurious bath with a soaking tub and separate shower. Impact windows and doors provide peace of mind, while the paver entry, walkway, and lanai enhance the home's curb appeal. Residents of Sabal Pointe enjoy amenities including a community swimming pool, cabana, and controlled-access entry. This impeccably maintained home combines style, comfort, and quality upgrades that truly set it apart.
| Elementary School | Middle School | High School |
|---|---|---|
| Jensen Beach Elementary School | Stuart Middle School | Jensen Beach High School |
| Price History | |
|---|---|
| 7/31/2026 | Listed $569,000 |
General Features
| Membership Required | false |
|---|---|
| Sewer | Public Sewer |
| Heating | Central |
| Cooling | Central Air,Ceiling Fan(s) |
| Utilities | Cable Available,Electricity Connected,Sewer Connected,Water Connected |
| Possession | Close Of Escrow |
| Roof | Composition,Shingle |
| Appliances | Dryer,Dishwasher,Electric Range,Electric Water Heater,Disposal,Refrigerator,Water Heater,Washer |
| HOA Fee | 286 |
| Garage Spaces | 2 |
| Association Fee Includes | Common Areas,Maintenance Grounds |
| Patio/Porch Features | Covered,Patio |
| Architectural Style | Ranch |
| Pool Features | Association |
| Security Features | Gated Community |
| Construction Materials | Block |
| Pets Allowed | Breed Restrictions,Yes |
| Year Built | 2023 |
| Electric | 150 Amp Service |
| Stories Count | 1 |
| Levels | One |
| Property Subtype | Single Family Residence |
| Tax Year | 2025 |
| Community Features | Home Owners Association,Gated,Street Lights |
| Community Type | Gated Community |
| Accessibility | None |
| Assoc Fee Paid Per | Monthly |
| County | Martin |
| New Construction | false |
| Property Type | Residential |
| Association Amenities | Cabana,Pool,Sidewalks |
| Attached Garage | true |
| Subdivision Name | SABAL POINTE |
| Facing Direction | Southeast |
| Garage Y/N | true |
| Total Rooms | 3 |
| Full Baths | 2 |
| Status | Active |
| High School | Jensen Beach |
| City | Jensen Beach |
| Senior Community Y/N | false |
| MLS Area | 6030 - Jensen Beach/Stuart - North of Roosevelt Br |
| Carport Y/N | false |
| Elementary School | Jensen Beach |
| Tax Annual Amount | 7676.49 |
| Middle/Junior High School | Stuart |
| Property Condition | Resale |
| MLS Area Minor | MRTC - Martin County |
| Virtual Tour | https://www.propertypanorama.com/2005-NE-Ocean-Dunes-Drive-Jensen-Beach-FL-34957/unbranded |
| Standard Status | Active |
| Property Sub Type Additional | Single Family Residence |
| PostalCity | Jensen Beach |
| Legal Description | SABAL POINTE (PB 19 PG 62) LOT 41 |
Interior Features
| Interior Amenities | Bedroom on Main Level,Entrance Foyer,Eat-in Kitchen,Family/Dining Room,Kitchen Island,Split Bedrooms,Separate Shower,Walk-In Closet(s) |
|---|---|
| Flooring | Ceramic Tile |
| Total Stories | 1 |
| Air Conditioning Y/N | true |
| Heating Y/N | true |
| Window Features | Storm Window(s) |
| Fireplace Y/N | false |
| Laundry Features | Inside,Laundry Tub |
| Total Bedrooms | 3 |
| Main Level Bedrooms | 2 |
| Main Level Bathrooms | 3 |
| Total Baths | 2 |
Exterior Features
| Private Pool | false |
|---|---|
| Exterior Amenities | Outdoor Living Area |
| Parking Features | Attached,Garage |
| Lot Features | < 1/4 Acre |
| Water Source | Public |
| Total Parking | 2 |
| Lot Size Area | 7796 |
| Building Area Total | 2232 |
| Lot Size Acres | 0.18 |
| Waterfront Y/N | false |
| Covered Spaces | 2 |
| Road Responsibility | Public Maintained Road |
Amenities
- Foreclosure
- Views
- Short Sale
- New Construction
- Adult 55+
- Lease To Own
- No HOA Fees
- Furnished
- Primary On Main
- Air Conditioning
- Seller Finance
- Green
- Fixer Upper
- Horse
- Golf
- Fireplace
- Deck
- Garage
- Basement
- Pool
Property vs Single Family Average in 34957
Price
Taxes
Year Built
 Copyright © MFRMLS.com All information deemed reliable but not guaranteed. All properties are subject to prior sale, change or withdrawal. Neither listing broker(s) or information provider(s) shall be responsible for any typographical errors, misinformation, misprints and shall be held totally harmless. Listing(s) information is provided for consumers personal, non-commercial use and may not be used for any purpose other than to identify prospective properties consumers may be interested in purchasing. Information on this site was last updated Last updated on September 26, 2026 3:48 PM UTC The listing information on this page last changed on Last updated on September 26, 2026 3:48 PM UTCd. The data relating to real estate for sale on this website comes in part from the Internet Data Exchange program of MFR MLS.
All information deemed reliable but not guaranteed. All properties are subject to prior sale, change or withdrawal. Neither listing broker(s) or information provider(s) shall be responsible for any typographical errors, misinformation, misprints and shall be held totally harmless. Listing(s) information is provided for consumers personal, non-commercial use and may not be used for any purpose other than to identify prospective properties consumers may be interested in purchasing.
Updated on September 26, 2026 3:48 PM UTC
Copyright © MFRMLS.com All information deemed reliable but not guaranteed. All properties are subject to prior sale, change or withdrawal. Neither listing broker(s) or information provider(s) shall be responsible for any typographical errors, misinformation, misprints and shall be held totally harmless. Listing(s) information is provided for consumers personal, non-commercial use and may not be used for any purpose other than to identify prospective properties consumers may be interested in purchasing. Information on this site was last updated Last updated on September 26, 2026 3:48 PM UTC The listing information on this page last changed on Last updated on September 26, 2026 3:48 PM UTCd. The data relating to real estate for sale on this website comes in part from the Internet Data Exchange program of MFR MLS.
All information deemed reliable but not guaranteed. All properties are subject to prior sale, change or withdrawal. Neither listing broker(s) or information provider(s) shall be responsible for any typographical errors, misinformation, misprints and shall be held totally harmless. Listing(s) information is provided for consumers personal, non-commercial use and may not be used for any purpose other than to identify prospective properties consumers may be interested in purchasing.
Updated on September 26, 2026 3:48 PM UTC
 Copyright © 2026 of the Coastal Carolinas Association of REALTORS® MLS. This information is deemed reliable, but not guaranteed. Neither the Coastal Carolinas Association of REALTORS®, nor the listing broker, nor their agents or subagents, are responsible for the accuracy of the information. The buyer is responsible for verifying all information. This information is provided by the Coastal Carolinas Association of REALTORS® for use by its members and is not intended for any other purpose. Broker ReciprocitySM information is provided exclusively for consumers' personal, non-commercial use and may not be used for any purpose other than to identify prospective properties consumers may be interested in purchasing.
This data is updated on a daily basis. Some properties which appear for sale on this web site may subsequently have sold and may no longer be available. September 26, 2026 3:44 PM UTC
Copyright © 2026 of the Coastal Carolinas Association of REALTORS® MLS. This information is deemed reliable, but not guaranteed. Neither the Coastal Carolinas Association of REALTORS®, nor the listing broker, nor their agents or subagents, are responsible for the accuracy of the information. The buyer is responsible for verifying all information. This information is provided by the Coastal Carolinas Association of REALTORS® for use by its members and is not intended for any other purpose. Broker ReciprocitySM information is provided exclusively for consumers' personal, non-commercial use and may not be used for any purpose other than to identify prospective properties consumers may be interested in purchasing.
This data is updated on a daily basis. Some properties which appear for sale on this web site may subsequently have sold and may no longer be available. September 26, 2026 3:44 PM UTC
 Wasatch Front Regional MLS - Salt Lake Board of REALTORS® All information deemed reliable but not guaranteed. All properties are subject to prior sale, change or withdrawal. Neither listing broker(s) or information provider(s) shall be responsible for any typographical errors, misinformation, misprints and shall be held totally harmless. Listing(s) information is provided for consumer's personal, non-commercial use and may not be used for any purpose other than to identify prospective properties
 © BRIGHT, All Rights Reserved
 Data provided by the Ontario Regional Technology & Information Systems. The information is deemed reliable, but is not guaranteed. Not intended to solicit buyers or sellers, landlords or tenants currently under contract.
The trademarks REALTOR®, REALTORS® and the REALTOR® logo are controlled by The Canadian Real Estate Association (CREA) and identify real estate professionals who are members of CREA. The trademarks MLS®, Multiple Listing Service® and the associated logos are owned
Data provided by the Ontario Regional Technology & Information Systems. The information is deemed reliable, but is not guaranteed. Not intended to solicit buyers or sellers, landlords or tenants currently under contract.
The trademarks REALTOR®, REALTORS® and the REALTOR® logo are controlled by The Canadian Real Estate Association (CREA) and identify real estate professionals who are members of CREA. The trademarks MLS®, Multiple Listing Service® and the associated logos are owned
 OneKey® MLS required Copyright, Source of Data and Disclaimer for IDX display
Information Copyright 2026, OneKey® MLS. All Rights Reserved.
The source of the displayed data is either the property owner or public record provided by non-governmental third parties. It is believed to be reliable but not guaranteed. This information is provided exclusively for consumers' personal, non-commercial use.
The data relating to real estate for sale on this website comes in part from the
OneKey® MLS required Copyright, Source of Data and Disclaimer for IDX display
Information Copyright 2026, OneKey® MLS. All Rights Reserved.
The source of the displayed data is either the property owner or public record provided by non-governmental third parties. It is believed to be reliable but not guaranteed. This information is provided exclusively for consumers' personal, non-commercial use.
The data relating to real estate for sale on this website comes in part from the
 All information deemed reliable but not guaranteed. All properties are subject to prior sale, change or withdrawal. Neither listing broker(s) or information provider(s) shall be responsible for any typographical errors, misinformation, misprints and shall be held totally harmless. Listing(s) information is provided for consumer's personal, non-commercial use and may not be used for any purpose other than to identify prospective properties consumers may be interested in purchasing. The data relating
