
Open House Sat, Sep 26th 11:00 AM - 03:00 PM - Views - Primary on Main

Address
502 Circle E, Jupiter, FL
Price
$ 780,000
Property Attributes
- ID#B26073084
- TypeSingle Family
- Listing Status Active
- CountyPalm Beach
- CityJupiter
- Area5100
- NeighborhoodBRENTWOOD
- Zip33458
- Style
- Year Built1969
- Taxes$ 8405
- Price$ 780,000
- Bedrooms4
- Full Bathrooms2
- Half Bathrooms0
- Sqr Footage1804
- Lot Size0.21 Acres
Data Source:
Beaches MLS (FL)
Property Description
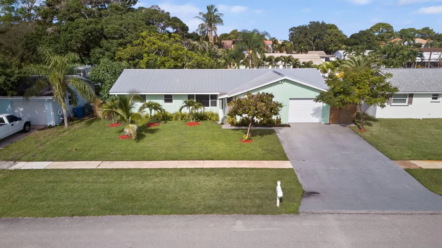
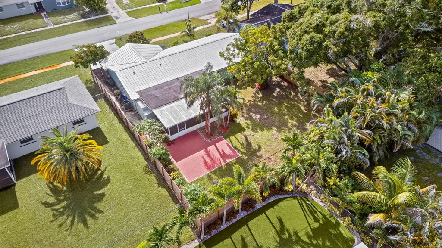
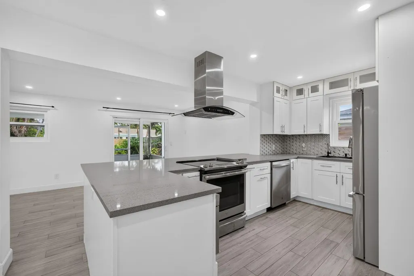
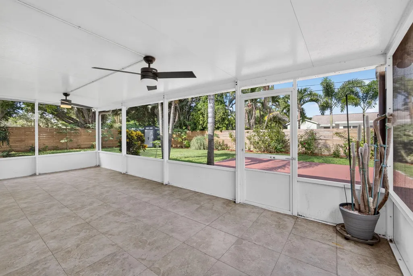
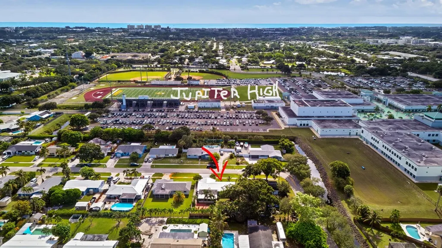
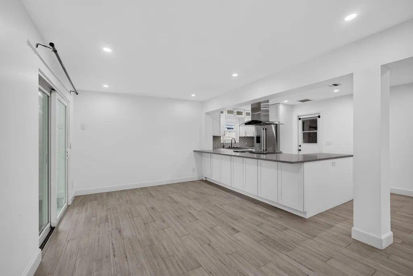
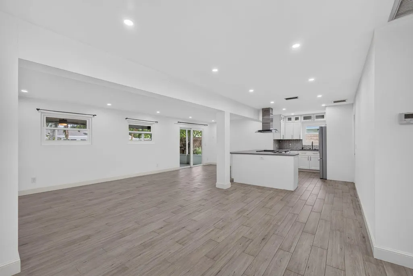
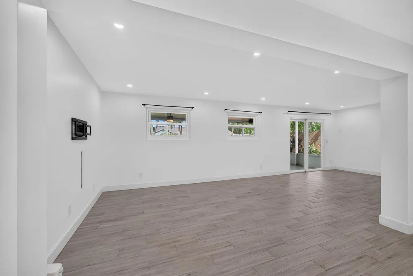
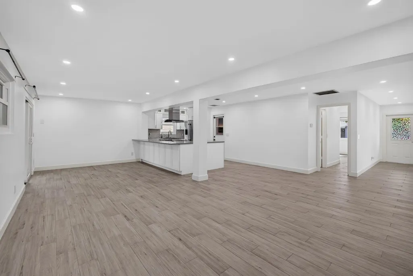
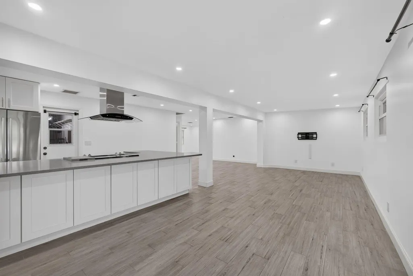
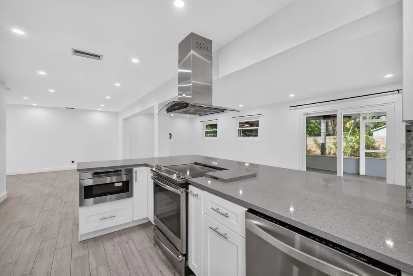
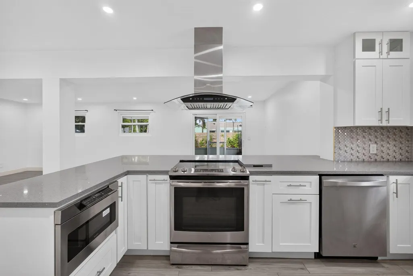
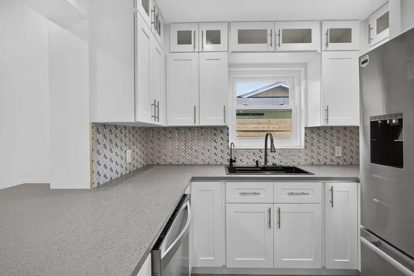
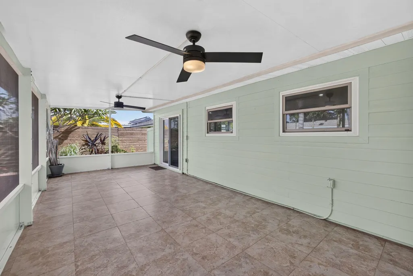
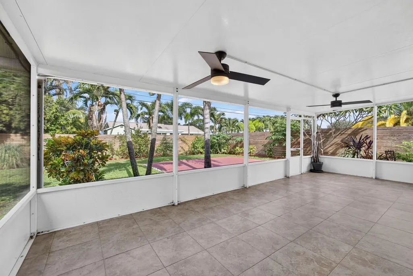
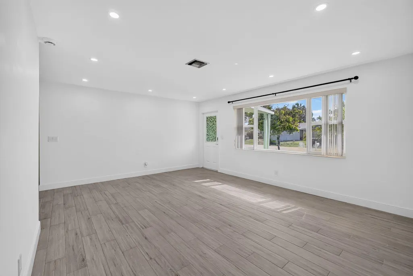
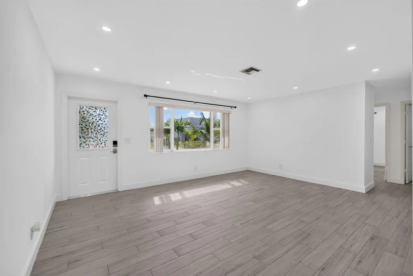
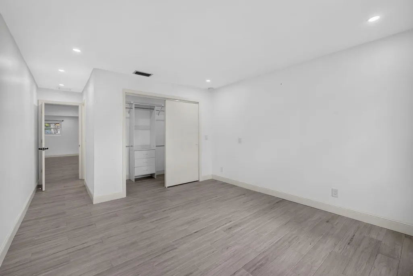
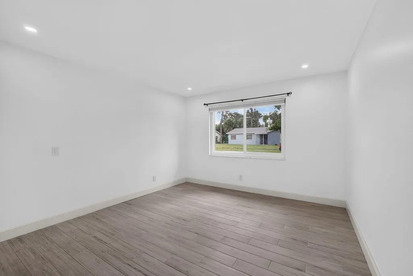
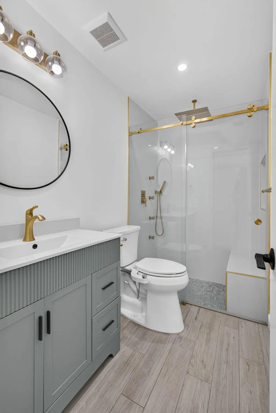
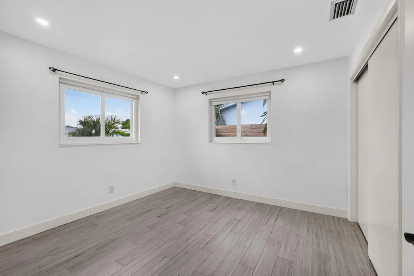
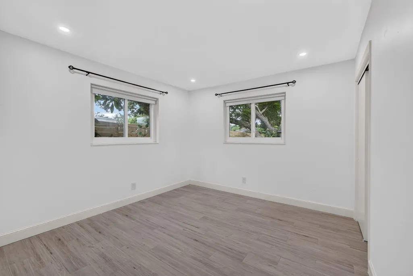
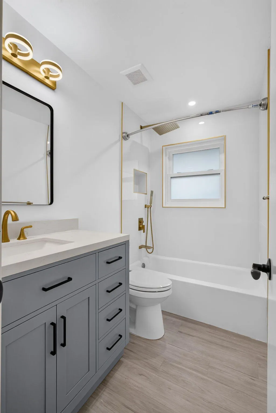
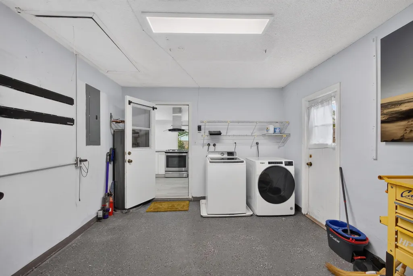
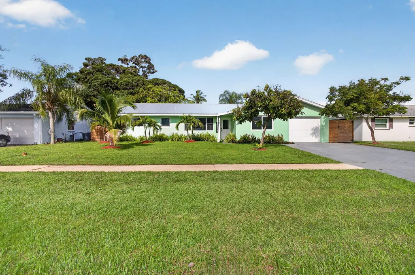
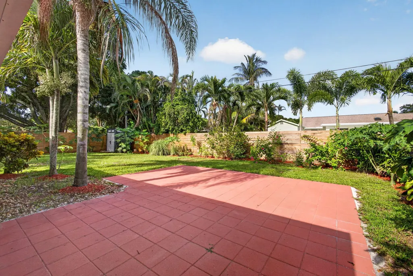
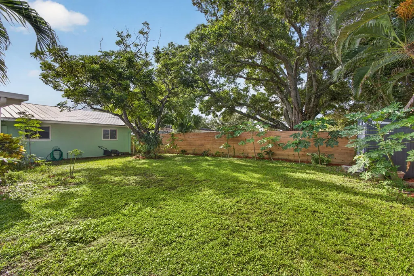
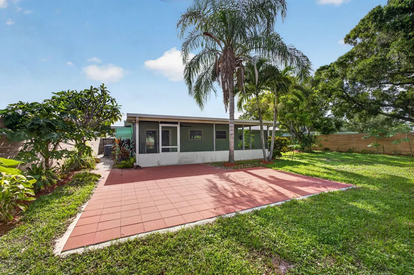
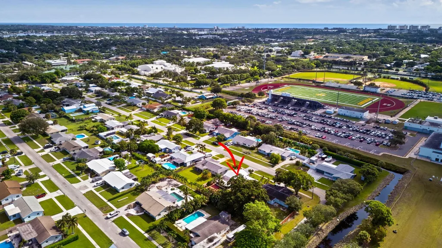
Welcome to Brentwood in Jupiter and NO HOA! This beautifully updated 4-bedroom, 2-bath home offers 1,804 SF of comfortable South Florida living. Improvements include a remodeled kitchen, updated bathrooms and hurricane-impact windows throughout. Enjoy a spacious 12' x 27' enclosed patio plus a paved outdoor sitting area, perfect for relaxing and entertaining. Ideally located just 2 streets from Jupiter High School, approximately 5 minutes to Jupiter Medical Center, I-95 and Florida's Turnpike, 10 minutes to Jupiter Inlet and Jupiter's beautiful beaches, and approximately 25 minutes to Palm Beach International Airport (PBI). Close to shopping, dining, parks and recreation. Enjoy the best of the Jupiter lifestyle! LOCATION, LIFESTYLE & CONVENIENCE! Enjoy everything Jupiter and northern Palm Beach County have to offer from this ideally located Brentwood home. The updated interior and remodeled kitchen create a comfortable, move-in-ready feel, while the 12' x 27' enclosed patio and paved outdoor sitting area extend the living space outdoors—perfect for morning coffee, entertaining or relaxing in the Florida sunshine. Outdoor enthusiasts will love being approximately 10 minutes from Jupiter Inlet and Jupiter's beautiful Atlantic Ocean beaches, with easy access to boating, fishing, paddleboarding, kayaking, surfing, swimming and waterfront dining. Jupiter's parks, recreational facilities, restaurants, shopping and entertainment are all nearby. The location also provides exceptional convenience for everyday living—just 2 streets from Jupiter High School, approximately 5 minutes to Jupiter Medical Center, I-95 and Florida's Turnpike, and approximately 25 minutes to Palm Beach International Airport (PBI). Whether you're heading to the beach, spending the day on the water, enjoying Jupiter's restaurants and outdoor lifestyle, or commuting throughout Palm Beach County, this updated Brentwood home puts you close to everything that makes Jupiter one of South Florida's most desirable communities.
| Elementary School | Middle School | High School |
|---|---|---|
| Jupiter Elementary School | Jupiter Middle School | Jupiter High School |
| Price History | |
|---|---|
| 9/6/2026 | Listed $780,000 |
General Features
| Membership Required | false |
|---|---|
| Sewer | Public Sewer |
| Heating | Central,Electric |
| Cooling | Central Air,Electric |
| Utilities | Cable Available,Sewer Available,Water Available |
| Possession | Close Of Escrow |
| Roof | Metal |
| Appliances | Dryer,Dishwasher,Electric Range,Ice Maker,Microwave,Range,Refrigerator,Washer |
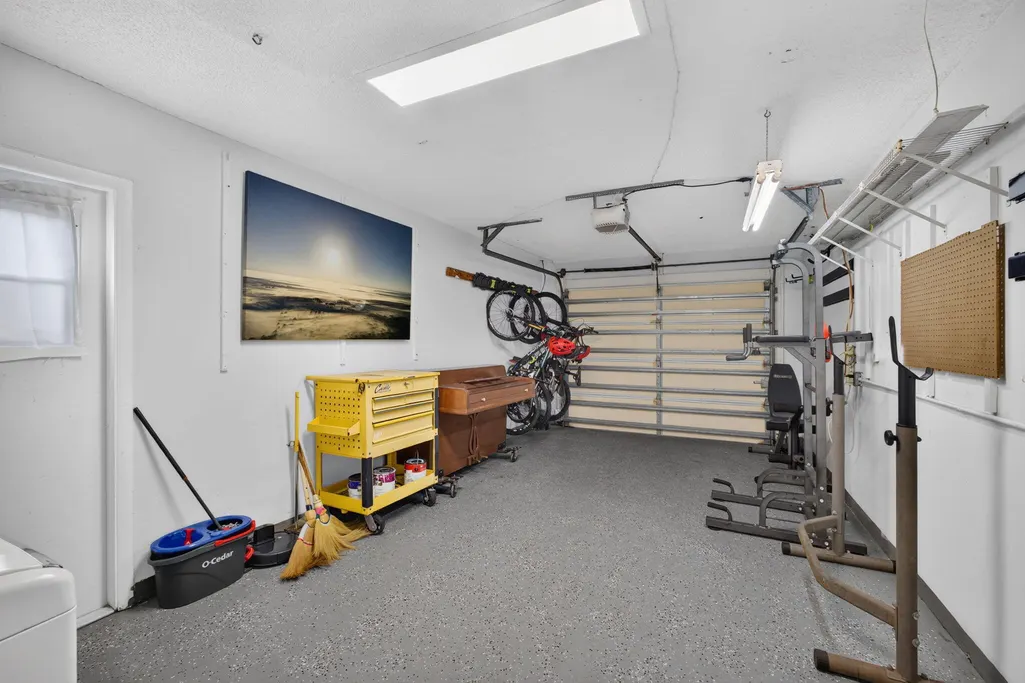
| Garage Spaces | 1 |
| Patio/Porch Features | Covered,Patio,Screened |
| Architectural Style | Ranch |
| Security Features | Smoke Detector(s) |
| Construction Materials | Block,Stucco |
| Pets Allowed | No Pet Restrictions,Yes |
| Year Built | 1969 |
| View | Other |
| Stories Count | 1 |
| Levels | One |
| Property Subtype | Single Family Residence |
| Tax Year | 2025 |
| Waterfront Features | None |
| Accessibility | None |
| County | Palm Beach |
| New Construction | false |
| Property Type | Residential |
| Attached Garage | true |
| Subdivision Name | BRENTWOOD |
| Facing Direction | East |
| Garage Y/N | true |
| Total Rooms | 6 |
| Full Baths | 2 |
| Status | Active |
| Directions | 1-95 North to Indiantown Road going East 2 miles down on right is Cypress Isles (Brentwood) turn right and right again on Circle E |
| High School | Jupiter |
| City | Jupiter |
| Senior Community Y/N | false |
| MLS Area | 5100 |
| Carport Y/N | false |
| Elementary School | Jupiter |
| Tax Annual Amount | 8405.95 |
| Middle/Junior High School | Jupiter |
| Property Condition | Resale |
| MLS Area Minor | PB31 |
| Virtual Tour | https://www.propertypanorama.com/502-Circle-E-Jupiter-FL-33458/unbranded |
| Standard Status | Active |
| Property Sub Type Additional | Single Family Residence |
| PostalCity | Jupiter |
| Legal Description | BRENTWOOD, LOT 41 |
Interior Features
| Interior Amenities | Breakfast Bar,Breakfast Area,Eat-in Kitchen,Family/Dining Room,Living/Dining Room,Main Level Primary,Split Bedrooms,Separate Shower |
|---|---|
| Flooring | Laminate |
| Furnished Y/N | Unfurnished |
| Total Stories | 1 |
| Air Conditioning Y/N | true |
| Heating Y/N | true |
| Window Features | Storm Window(s) |
| Laundry Features | Inside,In Garage |
| Total Bedrooms | 4 |
| Main Level Bedrooms | 4 |
| Main Level Bathrooms | 2 |
| Total Baths | 2 |
Exterior Features
| Private Pool | false |
|---|---|
| Exterior Amenities | Outdoor Living Area |
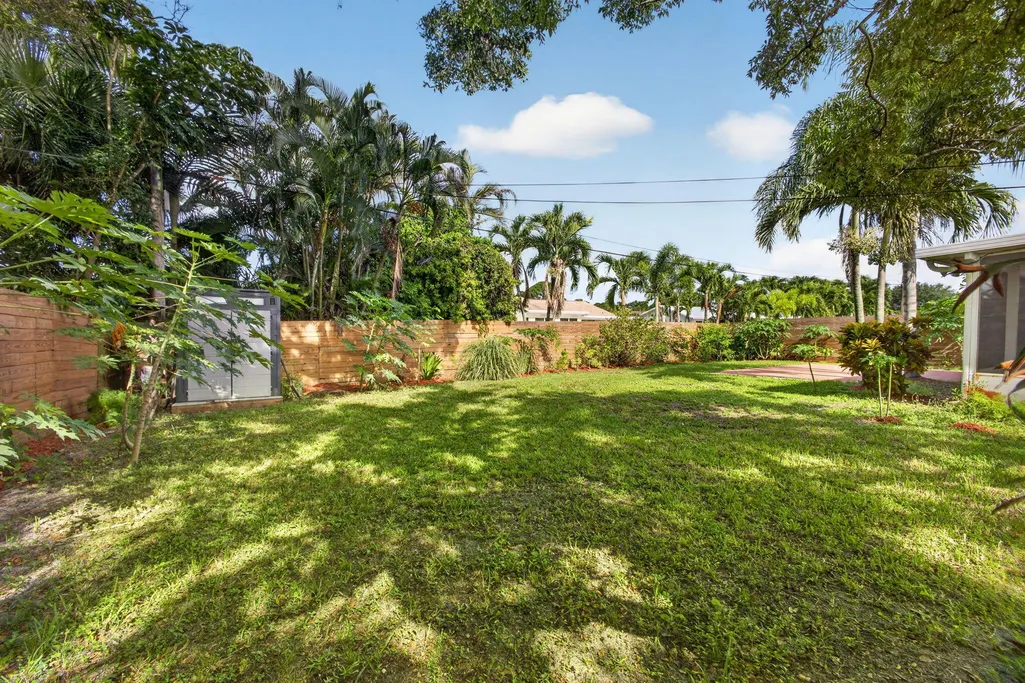
| Fencing | Back Yard,Fenced |
| Parking Features | Attached,Driveway,Garage,Garage Door Opener |
| Lot Features | < 1/4 Acre |
| Water Source | Public |
| Total Parking | 5 |
| Lot Size Area | 8999 |
| Foundation Details | Slab |
| Spa | false |
| Building Area Total | 2120 |
| Lot Size Acres | 0.21 |
| Waterfront Y/N | false |
| Covered Spaces | 1 |
Amenities
- Foreclosure
- Views
- Short Sale
- New Construction
- Adult 55+
- Lease To Own
- No HOA Fees
- Furnished
- Primary On Main
- Air Conditioning
- Seller Finance
- Green
- Fixer Upper
- Horse
- Golf
- Fireplace
- Deck
- Garage
- Basement
- Pool
Property vs Single Family Average in 33458
Price
Taxes
Year Built
 Copyright © MFRMLS.com All information deemed reliable but not guaranteed. All properties are subject to prior sale, change or withdrawal. Neither listing broker(s) or information provider(s) shall be responsible for any typographical errors, misinformation, misprints and shall be held totally harmless. Listing(s) information is provided for consumers personal, non-commercial use and may not be used for any purpose other than to identify prospective properties consumers may be interested in purchasing. Information on this site was last updated Last updated on September 25, 2026 9:06 PM UTC The listing information on this page last changed on Last updated on September 25, 2026 9:06 PM UTCd. The data relating to real estate for sale on this website comes in part from the Internet Data Exchange program of MFR MLS.
All information deemed reliable but not guaranteed. All properties are subject to prior sale, change or withdrawal. Neither listing broker(s) or information provider(s) shall be responsible for any typographical errors, misinformation, misprints and shall be held totally harmless. Listing(s) information is provided for consumers personal, non-commercial use and may not be used for any purpose other than to identify prospective properties consumers may be interested in purchasing.
Updated on September 25, 2026 9:06 PM UTC
Copyright © MFRMLS.com All information deemed reliable but not guaranteed. All properties are subject to prior sale, change or withdrawal. Neither listing broker(s) or information provider(s) shall be responsible for any typographical errors, misinformation, misprints and shall be held totally harmless. Listing(s) information is provided for consumers personal, non-commercial use and may not be used for any purpose other than to identify prospective properties consumers may be interested in purchasing. Information on this site was last updated Last updated on September 25, 2026 9:06 PM UTC The listing information on this page last changed on Last updated on September 25, 2026 9:06 PM UTCd. The data relating to real estate for sale on this website comes in part from the Internet Data Exchange program of MFR MLS.
All information deemed reliable but not guaranteed. All properties are subject to prior sale, change or withdrawal. Neither listing broker(s) or information provider(s) shall be responsible for any typographical errors, misinformation, misprints and shall be held totally harmless. Listing(s) information is provided for consumers personal, non-commercial use and may not be used for any purpose other than to identify prospective properties consumers may be interested in purchasing.
Updated on September 25, 2026 9:06 PM UTC
 Copyright © 2026 of the Coastal Carolinas Association of REALTORS® MLS. This information is deemed reliable, but not guaranteed. Neither the Coastal Carolinas Association of REALTORS®, nor the listing broker, nor their agents or subagents, are responsible for the accuracy of the information. The buyer is responsible for verifying all information. This information is provided by the Coastal Carolinas Association of REALTORS® for use by its members and is not intended for any other purpose. Broker ReciprocitySM information is provided exclusively for consumers' personal, non-commercial use and may not be used for any purpose other than to identify prospective properties consumers may be interested in purchasing.
This data is updated on a daily basis. Some properties which appear for sale on this web site may subsequently have sold and may no longer be available. September 25, 2026 9:12 PM UTC
Copyright © 2026 of the Coastal Carolinas Association of REALTORS® MLS. This information is deemed reliable, but not guaranteed. Neither the Coastal Carolinas Association of REALTORS®, nor the listing broker, nor their agents or subagents, are responsible for the accuracy of the information. The buyer is responsible for verifying all information. This information is provided by the Coastal Carolinas Association of REALTORS® for use by its members and is not intended for any other purpose. Broker ReciprocitySM information is provided exclusively for consumers' personal, non-commercial use and may not be used for any purpose other than to identify prospective properties consumers may be interested in purchasing.
This data is updated on a daily basis. Some properties which appear for sale on this web site may subsequently have sold and may no longer be available. September 25, 2026 9:12 PM UTC
 Wasatch Front Regional MLS - Salt Lake Board of REALTORS® All information deemed reliable but not guaranteed. All properties are subject to prior sale, change or withdrawal. Neither listing broker(s) or information provider(s) shall be responsible for any typographical errors, misinformation, misprints and shall be held totally harmless. Listing(s) information is provided for consumer's personal, non-commercial use and may not be used for any purpose other than to identify prospective properties
 © BRIGHT, All Rights Reserved
 Data provided by the Ontario Regional Technology & Information Systems. The information is deemed reliable, but is not guaranteed. Not intended to solicit buyers or sellers, landlords or tenants currently under contract.
The trademarks REALTOR®, REALTORS® and the REALTOR® logo are controlled by The Canadian Real Estate Association (CREA) and identify real estate professionals who are members of CREA. The trademarks MLS®, Multiple Listing Service® and the associated logos are owned
Data provided by the Ontario Regional Technology & Information Systems. The information is deemed reliable, but is not guaranteed. Not intended to solicit buyers or sellers, landlords or tenants currently under contract.
The trademarks REALTOR®, REALTORS® and the REALTOR® logo are controlled by The Canadian Real Estate Association (CREA) and identify real estate professionals who are members of CREA. The trademarks MLS®, Multiple Listing Service® and the associated logos are owned
 OneKey® MLS required Copyright, Source of Data and Disclaimer for IDX display
Information Copyright 2026, OneKey® MLS. All Rights Reserved.
The source of the displayed data is either the property owner or public record provided by non-governmental third parties. It is believed to be reliable but not guaranteed. This information is provided exclusively for consumers' personal, non-commercial use.
The data relating to real estate for sale on this website comes in part from the
OneKey® MLS required Copyright, Source of Data and Disclaimer for IDX display
Information Copyright 2026, OneKey® MLS. All Rights Reserved.
The source of the displayed data is either the property owner or public record provided by non-governmental third parties. It is believed to be reliable but not guaranteed. This information is provided exclusively for consumers' personal, non-commercial use.
The data relating to real estate for sale on this website comes in part from the
 All information deemed reliable but not guaranteed. All properties are subject to prior sale, change or withdrawal. Neither listing broker(s) or information provider(s) shall be responsible for any typographical errors, misinformation, misprints and shall be held totally harmless. Listing(s) information is provided for consumer's personal, non-commercial use and may not be used for any purpose other than to identify prospective properties consumers may be interested in purchasing. The data relating
