
Price Reduction - Water Views - Primary on Main


Address
201 Shores Drive, Vero Beach, FL
Price
$ 3,195,000
Property Attributes
- ID#R11153226
- TypeSingle Family
- Listing Status Active
- CountyIndian River
- CityVero Beach
- Area6313 - Beach Central (IR)
- NeighborhoodThe Shores
- Zip32963
- Style
- Year Built2024
- Taxes$ 19462
- Price$ 3,195,000
- Bedrooms4
- Full Bathrooms3
- Half Bathrooms1
- Sqr Footage3859
- Lot Size0.59 Acres
Data Source:
Beaches MLS (FL)
Property Description
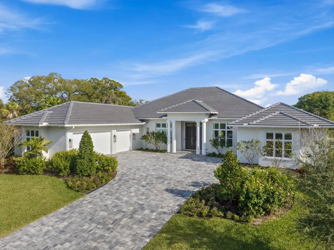
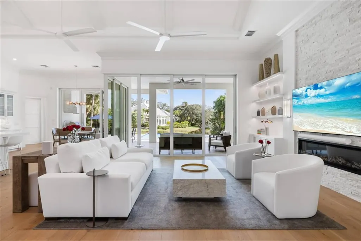
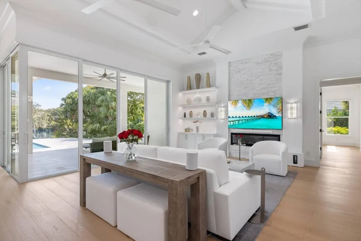
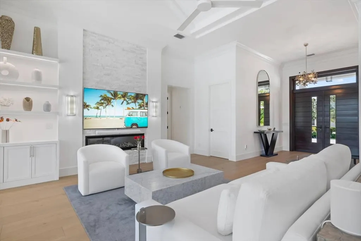
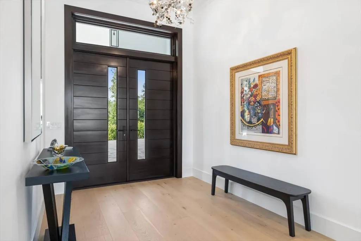
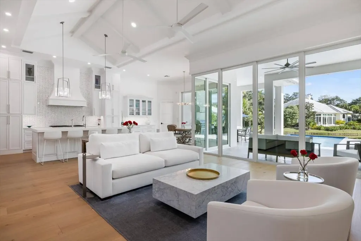
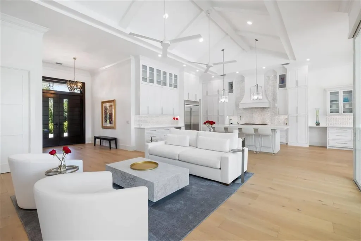
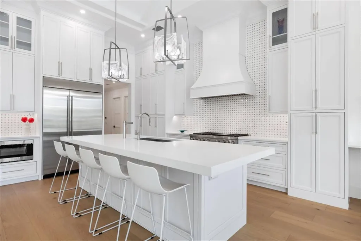
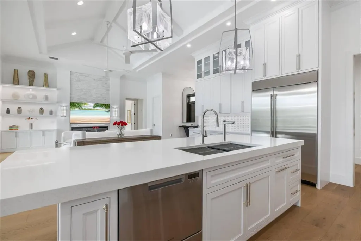
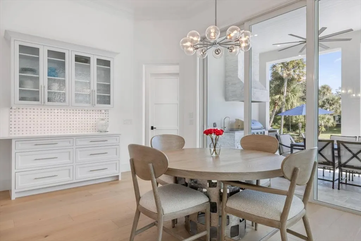
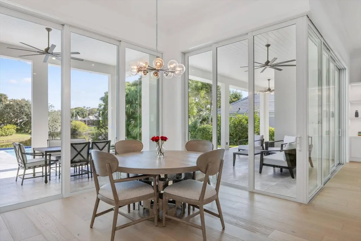
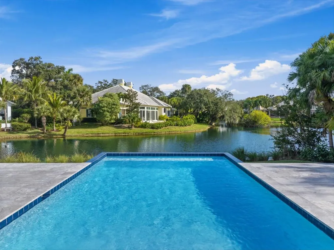
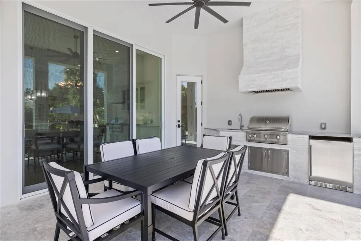
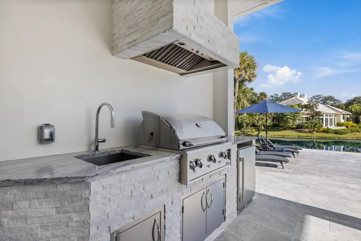
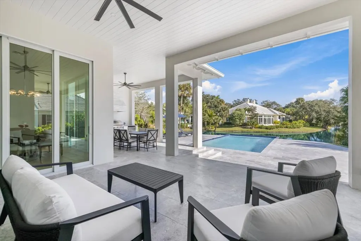
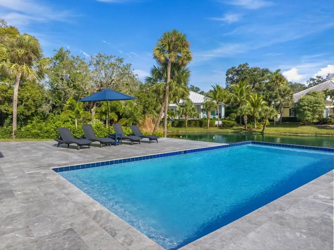
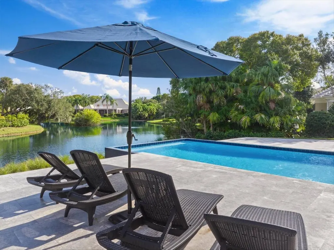
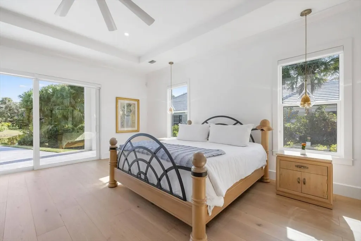
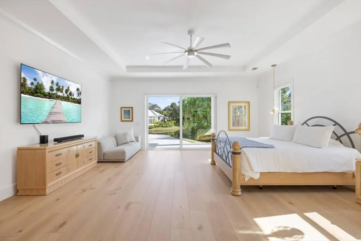
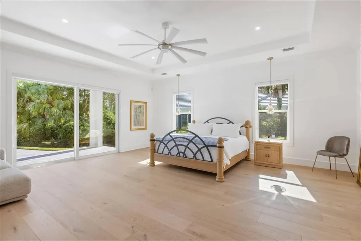
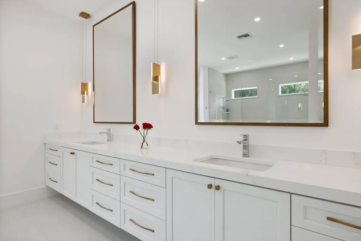
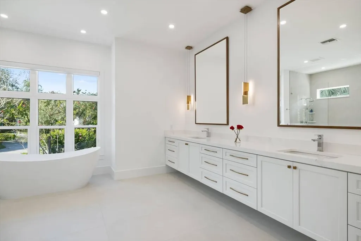
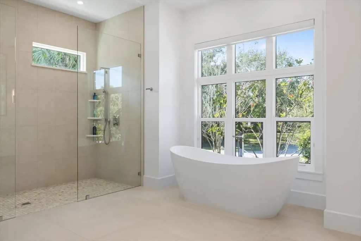
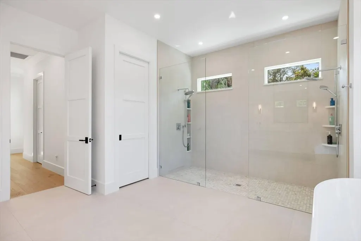
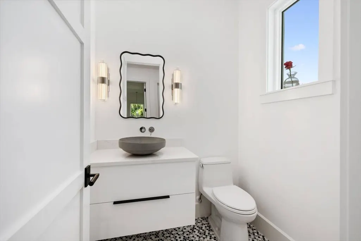
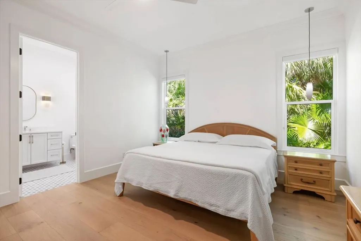
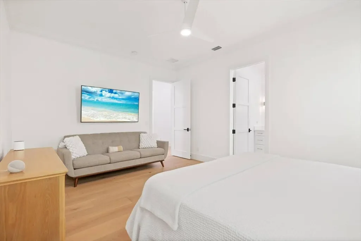
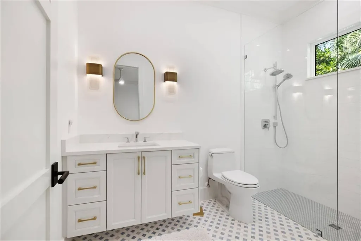
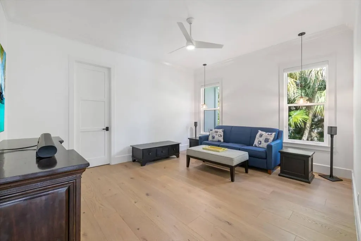
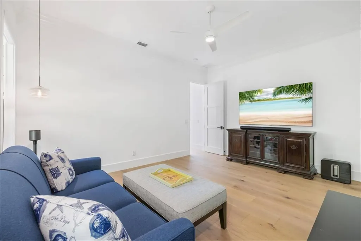
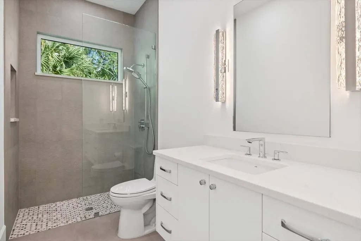
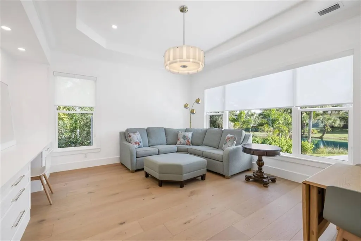
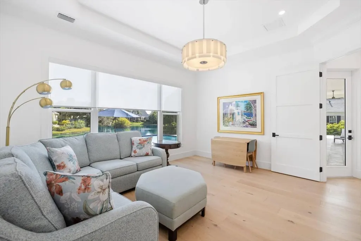
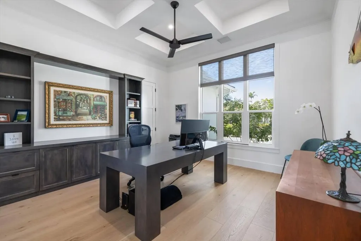
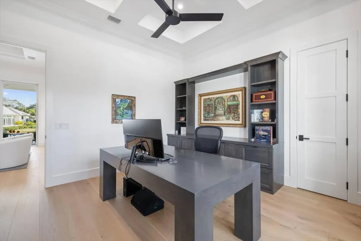
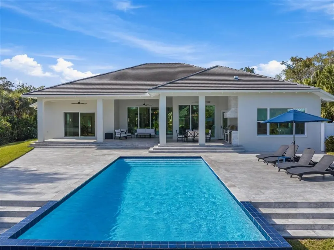
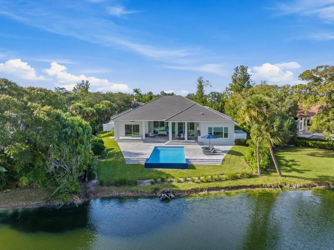
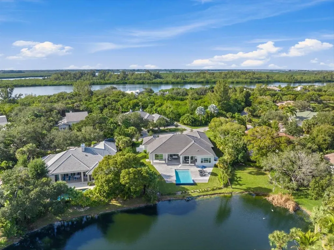
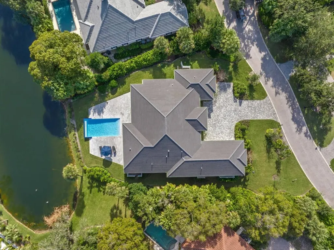
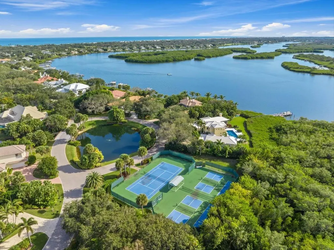
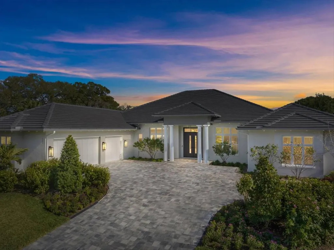
Experience refined coastal living in The Shores, Vero Beach. This stunning 4-bed, 3.5-bath home - custom built in 2024, offers 3,859 living sf of bright, modern luxury. A flex room/office is perfect for work or downtime. The gourmet kitchen features Wolf-Subzero appliances, the elegant wood floors add warmth and style, and the spacious main living area where entire walls of 10' sliding doors bring in abundant natural light, and peaceful lakefront scenery. Whole home water and air filtration for those who appreciate. Outside a summer kitchen and custom pool perfect for entertaining & relaxation. Enjoy coastal living between the Indian River and the Atlantic Ocean with easy access to beaches, nightly stargazing and rocket launches.
| Price History | |
|---|---|
| 1/15/2026 | Listed $3,875,000 |
| 2/23/2026 | 7$3,600,000 |
| 3/25/2026 | 4$3,450,000 |
| 9/14/2026 | 7$3,195,000 |
General Features
| Membership Required | false |
|---|---|
| Sewer | Public Sewer |
| Heating | Central,Other |
| Cooling | Central Air,Ceiling Fan(s),Zoned |
| Utilities | Cable Available,Propane,Sewer Available,Underground Utilities,Water Available |
| Possession | Close Of Escrow |
| Roof | Flat,Tile |
| Appliances | Dryer,Dishwasher,Electric Water Heater,Disposal,Gas Range,Gas Water Heater,Microwave,Water Purifier Owned,Refrigerator,Water Softener Owned,Water Softener,Tankless Water Heater,Water Heater,Water Purifier,Washer |
| HOA Fee | 589.34 |
| Garage Spaces | 3 |
| Association Fee Includes | Common Areas,Security |
| Patio/Porch Features | Covered,Patio,Porch |
| Architectural Style | Contemporary,Other |
| Pool Features | Heated,In Ground,Pool Equipment,Salt Water |
| Security Features | Security System Owned,Security Gate,Gated with Guard,Gated Community,Smoke Detector(s) |
| Construction Materials | Block |
| Pets Allowed | Pet Restrictions,Yes |
| Year Built | 2024 |
| Electric | 3 Phase |
| View | Garden,Lake,Pool |
| Stories Count | 1 |
| Levels | One |
| Property Subtype | Single Family Residence |
| Tax Year | 2025 |
| Waterfront Features | Lake Front,None |
| Community Features | Home Owners Association,Gated |
| Community Type | Gated Community |
| Accessibility | None |
| Assoc Fee Paid Per | Monthly |
| County | Indian River |
| New Construction | false |
| Property Type | Residential |
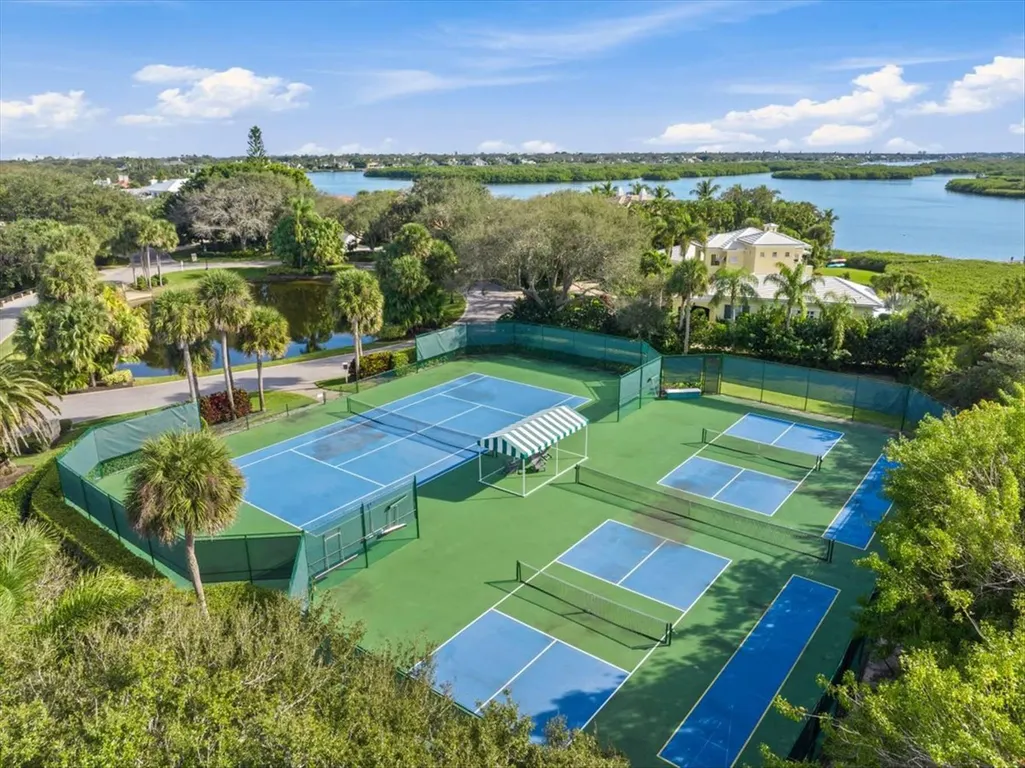
| Association Amenities | Gated,Pickleball,Tennis Court(s) |
| Attached Garage | true |
| Subdivision Name | The Shores |
| Facing Direction | West |
| Garage Y/N | true |
| Full Baths | 3 |
| Status | Active |
| Directions | On A1A, Turn East on Old Winter Beach Road, Turn Left into The Shores gatehouse, Turn right onto Shores Dr. Home is on the left. |
| City | Vero Beach |
| Disclosures | Deed Restriction |
| Senior Community Y/N | false |
| MLS Area | 6313 - Beach Central (IR) |
| Carport Y/N | false |
| Tax Annual Amount | 19462.6 |
| Property Condition | Resale |
| MLS Area Minor | INRV - Indian River |
| Virtual Tour | https://www.propertypanorama.com/201-Shores-Drive-Vero-Beach-FL-32963/unbranded |
| Standard Status | Active |
| Occupancy Type | Owner |
| Property Sub Type Additional | Single Family Residence |
| PostalCity | Vero Beach |
| Legal Description | SHORES,THE LOT 32 PBI 11-61 |
Interior Features
| Interior Amenities | Breakfast Bar,Built-in Features,Bathtub,Closet Cabinetry,Cathedral Ceiling(s),Dining Area,Separate/Formal Dining Room,Entrance Foyer,Eat-in Kitchen,Kitchen Island,Main Level Primary,Pantry,Soaking Tub,Separate Shower,Vaulted Ceiling(s),Walk-In Closet(s) |
|---|---|
| Flooring | Engineered Hardwood |
| Furnished Y/N | Unfurnished |
| Fireplace Features | Electric |
| Total Stories | 1 |
| Air Conditioning Y/N | true |
| Heating Y/N | true |
| Window Features | Blinds,Storm Window(s) |
| Fireplace Y/N | true |
| Half Baths | 1 |
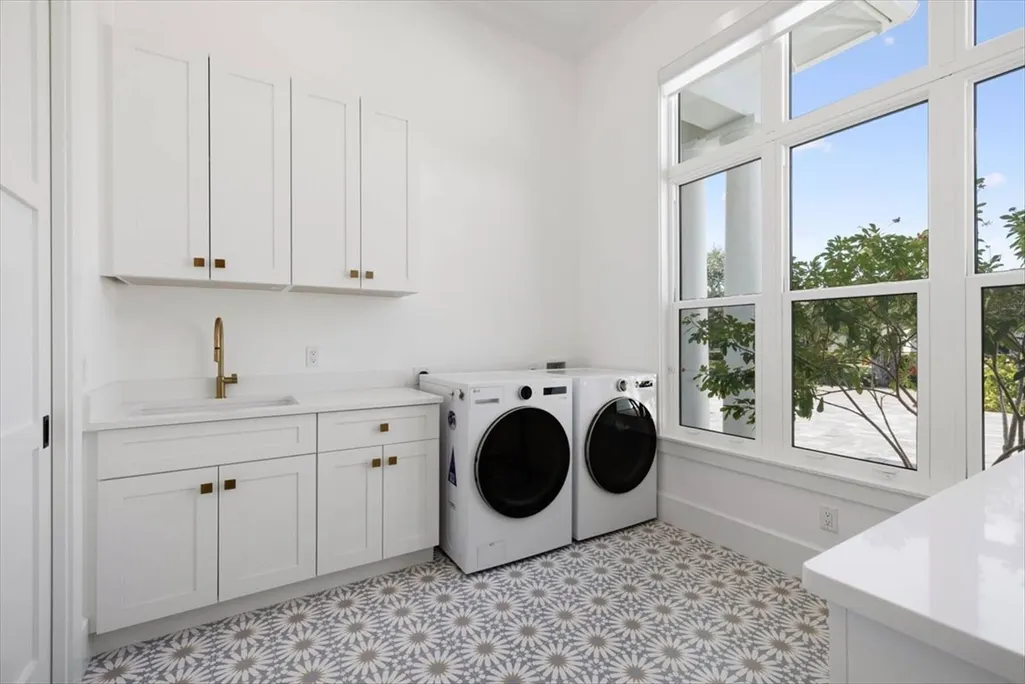
| Laundry Features | Inside,Main Level,Laundry Room |
| Total Bedrooms | 4 |
| Main Level Bedrooms | 4 |
| Main Level Bathrooms | 4 |
| Total Baths | 4 |
Exterior Features
| Private Pool | true |
|---|---|
| Exterior Amenities | Built-in Barbecue,Barbecue,Lighting,Outdoor Kitchen,Outdoor Living Area,Outdoor Shower,Propane Tank - Owned |
| Parking Features | Attached,Driveway,Garage,Garage Door Opener,See Remarks |
| Lot Features | Irregular Lot |
| Water Source | Public |
| Total Parking | 3 |
| Lot Size Area | 25700 |
| Foundation Details | Slab |
| Spa | false |
| Building Area Total | 5534 |
| Lot Dimensions | 193x270x20x210 |
| Lot Size Acres | 0.59 |
| Road Surface Type | Paved,See Remarks |
| Frontage Length | 20.00 |
| Frontage Type | Waterfront |
| Waterfront Y/N | false |
| Covered Spaces | 3 |
| Other Equipment | Fuel Tank(s) |
Amenities
- Foreclosure
- Views
- Short Sale
- New Construction
- Adult 55+
- Lease To Own
- No HOA Fees
- Furnished
- Primary On Main
- Air Conditioning
- Seller Finance
- Green
- Fixer Upper
- Horse
- Golf
- Fireplace
- Deck
- Garage
- Basement
- Pool
Property vs Single Family Average in 32963
Price
Taxes
Year Built
 Copyright © MFRMLS.com All information deemed reliable but not guaranteed. All properties are subject to prior sale, change or withdrawal. Neither listing broker(s) or information provider(s) shall be responsible for any typographical errors, misinformation, misprints and shall be held totally harmless. Listing(s) information is provided for consumers personal, non-commercial use and may not be used for any purpose other than to identify prospective properties consumers may be interested in purchasing. Information on this site was last updated Last updated on September 26, 2026 3:48 PM UTC The listing information on this page last changed on Last updated on September 26, 2026 3:48 PM UTCd. The data relating to real estate for sale on this website comes in part from the Internet Data Exchange program of MFR MLS.
All information deemed reliable but not guaranteed. All properties are subject to prior sale, change or withdrawal. Neither listing broker(s) or information provider(s) shall be responsible for any typographical errors, misinformation, misprints and shall be held totally harmless. Listing(s) information is provided for consumers personal, non-commercial use and may not be used for any purpose other than to identify prospective properties consumers may be interested in purchasing.
Updated on September 26, 2026 3:48 PM UTC
Copyright © MFRMLS.com All information deemed reliable but not guaranteed. All properties are subject to prior sale, change or withdrawal. Neither listing broker(s) or information provider(s) shall be responsible for any typographical errors, misinformation, misprints and shall be held totally harmless. Listing(s) information is provided for consumers personal, non-commercial use and may not be used for any purpose other than to identify prospective properties consumers may be interested in purchasing. Information on this site was last updated Last updated on September 26, 2026 3:48 PM UTC The listing information on this page last changed on Last updated on September 26, 2026 3:48 PM UTCd. The data relating to real estate for sale on this website comes in part from the Internet Data Exchange program of MFR MLS.
All information deemed reliable but not guaranteed. All properties are subject to prior sale, change or withdrawal. Neither listing broker(s) or information provider(s) shall be responsible for any typographical errors, misinformation, misprints and shall be held totally harmless. Listing(s) information is provided for consumers personal, non-commercial use and may not be used for any purpose other than to identify prospective properties consumers may be interested in purchasing.
Updated on September 26, 2026 3:48 PM UTC
 Copyright © 2026 of the Coastal Carolinas Association of REALTORS® MLS. This information is deemed reliable, but not guaranteed. Neither the Coastal Carolinas Association of REALTORS®, nor the listing broker, nor their agents or subagents, are responsible for the accuracy of the information. The buyer is responsible for verifying all information. This information is provided by the Coastal Carolinas Association of REALTORS® for use by its members and is not intended for any other purpose. Broker ReciprocitySM information is provided exclusively for consumers' personal, non-commercial use and may not be used for any purpose other than to identify prospective properties consumers may be interested in purchasing.
This data is updated on a daily basis. Some properties which appear for sale on this web site may subsequently have sold and may no longer be available. September 26, 2026 3:44 PM UTC
Copyright © 2026 of the Coastal Carolinas Association of REALTORS® MLS. This information is deemed reliable, but not guaranteed. Neither the Coastal Carolinas Association of REALTORS®, nor the listing broker, nor their agents or subagents, are responsible for the accuracy of the information. The buyer is responsible for verifying all information. This information is provided by the Coastal Carolinas Association of REALTORS® for use by its members and is not intended for any other purpose. Broker ReciprocitySM information is provided exclusively for consumers' personal, non-commercial use and may not be used for any purpose other than to identify prospective properties consumers may be interested in purchasing.
This data is updated on a daily basis. Some properties which appear for sale on this web site may subsequently have sold and may no longer be available. September 26, 2026 3:44 PM UTC
 Wasatch Front Regional MLS - Salt Lake Board of REALTORS® All information deemed reliable but not guaranteed. All properties are subject to prior sale, change or withdrawal. Neither listing broker(s) or information provider(s) shall be responsible for any typographical errors, misinformation, misprints and shall be held totally harmless. Listing(s) information is provided for consumer's personal, non-commercial use and may not be used for any purpose other than to identify prospective properties
 © BRIGHT, All Rights Reserved
 Data provided by the Ontario Regional Technology & Information Systems. The information is deemed reliable, but is not guaranteed. Not intended to solicit buyers or sellers, landlords or tenants currently under contract.
The trademarks REALTOR®, REALTORS® and the REALTOR® logo are controlled by The Canadian Real Estate Association (CREA) and identify real estate professionals who are members of CREA. The trademarks MLS®, Multiple Listing Service® and the associated logos are owned
Data provided by the Ontario Regional Technology & Information Systems. The information is deemed reliable, but is not guaranteed. Not intended to solicit buyers or sellers, landlords or tenants currently under contract.
The trademarks REALTOR®, REALTORS® and the REALTOR® logo are controlled by The Canadian Real Estate Association (CREA) and identify real estate professionals who are members of CREA. The trademarks MLS®, Multiple Listing Service® and the associated logos are owned
 OneKey® MLS required Copyright, Source of Data and Disclaimer for IDX display
Information Copyright 2026, OneKey® MLS. All Rights Reserved.
The source of the displayed data is either the property owner or public record provided by non-governmental third parties. It is believed to be reliable but not guaranteed. This information is provided exclusively for consumers' personal, non-commercial use.
The data relating to real estate for sale on this website comes in part from the
OneKey® MLS required Copyright, Source of Data and Disclaimer for IDX display
Information Copyright 2026, OneKey® MLS. All Rights Reserved.
The source of the displayed data is either the property owner or public record provided by non-governmental third parties. It is believed to be reliable but not guaranteed. This information is provided exclusively for consumers' personal, non-commercial use.
The data relating to real estate for sale on this website comes in part from the
 All information deemed reliable but not guaranteed. All properties are subject to prior sale, change or withdrawal. Neither listing broker(s) or information provider(s) shall be responsible for any typographical errors, misinformation, misprints and shall be held totally harmless. Listing(s) information is provided for consumer's personal, non-commercial use and may not be used for any purpose other than to identify prospective properties consumers may be interested in purchasing. The data relating
