
Views - Primary on Main - Eco Friendly






















Address
2320 Bogaert Road, DOVER, FL
Price
$ 500,000
Property Attributes
- ID#TB8548277
- TypeSingle Family
- Listing Status Active
- CountyHillsborough
- CityDOVER
- AreaDover
- NeighborhoodUNPLATTED
- Zip33527
- StyleContemporary
- Year Built2008
- Taxes$ 4262
- Price$ 500,000
- Bedrooms3
- Full Bathrooms2
- Half Bathrooms1
- Sqr Footage2066
- Lot Size1.36 Acres
Data Source:
Stellar MLS
Property Description
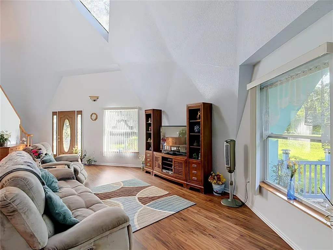
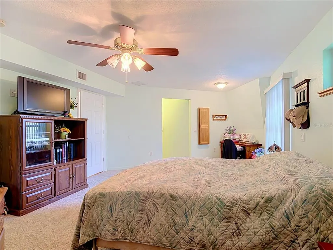
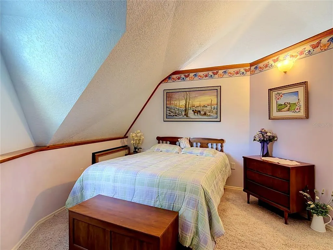
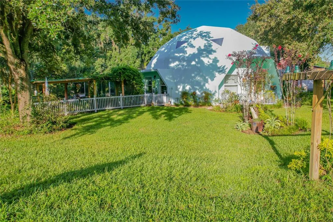
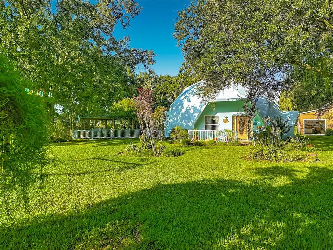
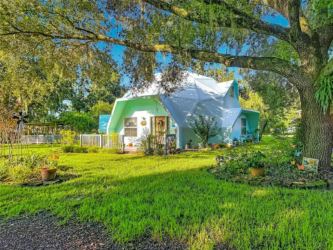
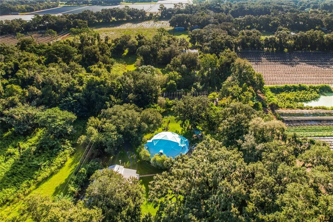
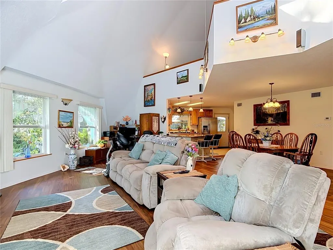
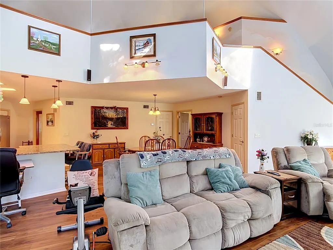
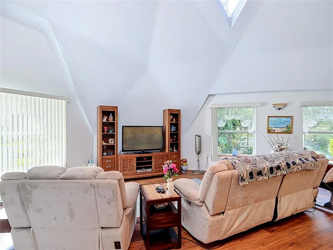
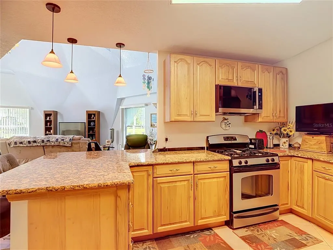
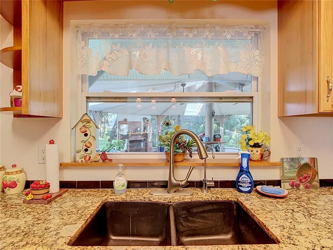
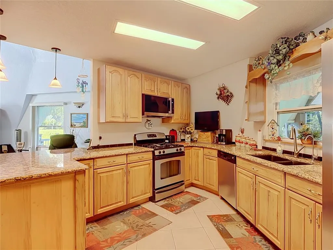
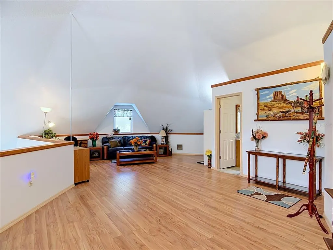
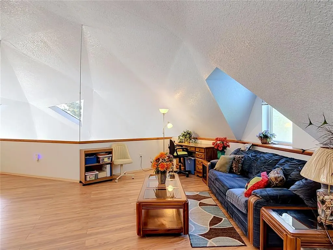
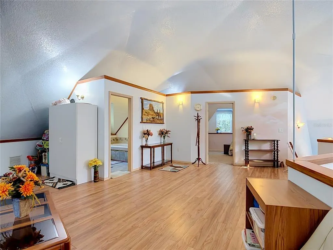
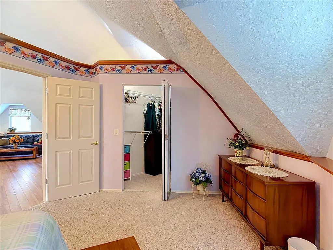
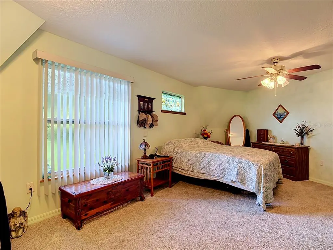
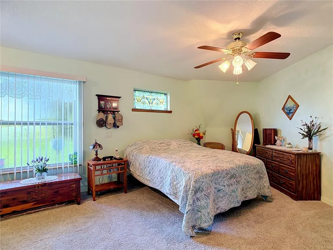
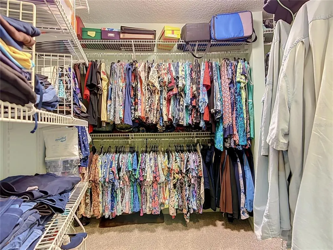
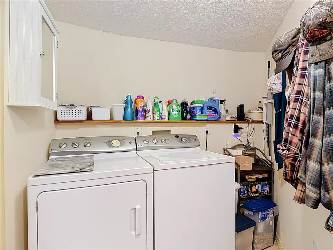
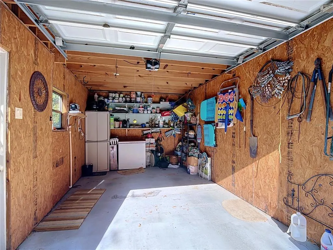
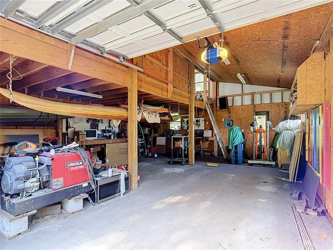
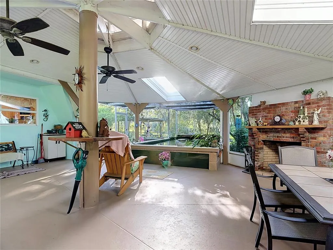
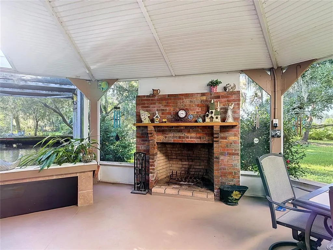
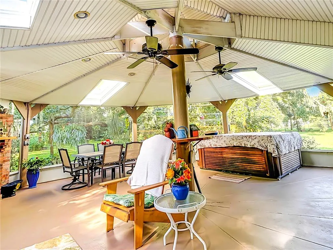
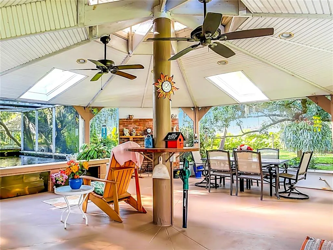
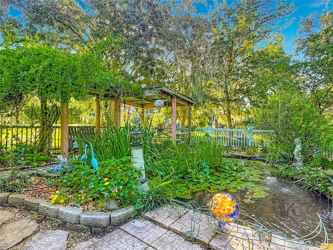
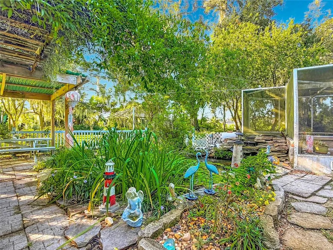
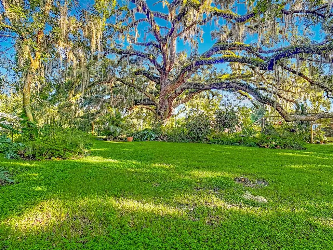
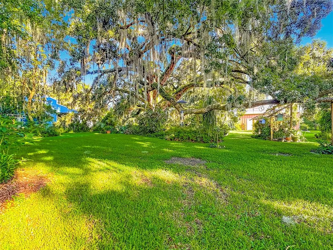
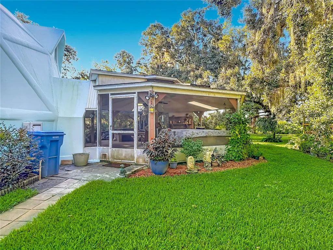
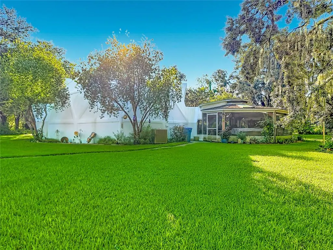
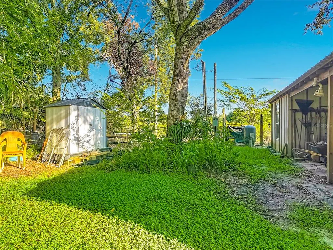
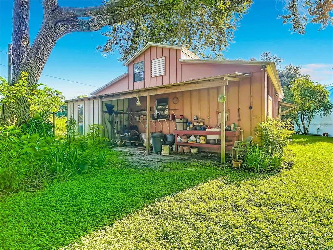
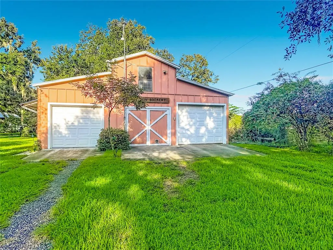
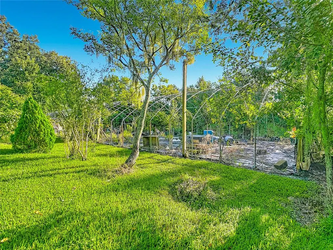
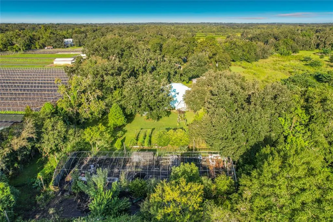
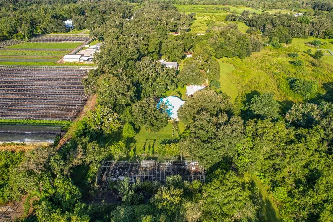
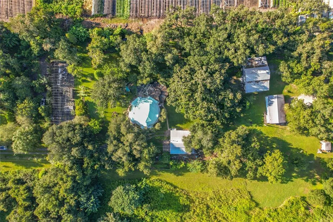
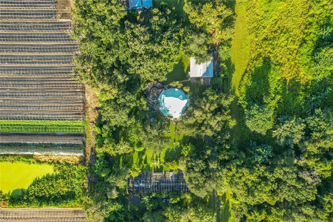
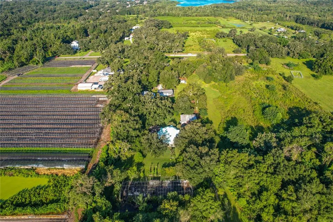
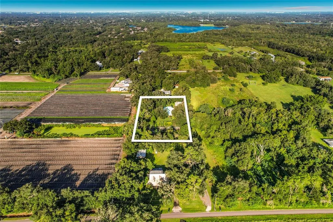
Step into something truly one-of-a-kind: a two-story GEODESIC DOME HOME engineered from CONCRETE AND STEEL TRIANGLES, with 7 inches of Styrofoam for insulation--combining strength, energy efficiency, and unforgettable style. Mesh wiring and cement connect each triangle for extra stability (see information in the attachments) With 2,022 square feet of living space set on 1.36 PRIVATE ACRES, this property offers comfort, character, and room to grow—and NO HOA restrictions. Inside, you'll find 3 bedrooms and 2.5 bathrooms, including a primary suite conveniently located on the main level. The ensuite bath features updated shower and dual sinks. The spacious living area offers soaring ceilings and several skylights—lots of natural light here! The kitchen is both beautiful and functional, boasting a dark, farmhouse sink, granite countertops, abundant workspace, reverse osmosis system, and a breakfast bar ideal for casual dining or entertaining. Don’t miss the half bath near the kitchen and the laundry room and pantry around the corner. Upstairs offers two bedrooms and features a full bathroom complete with a jetted tub. Don’t need a third bedroom? This space has potential to be a home office or kids play area. A NEWER 3-TON AC SYSTEM keeps the whole home comfortable year-round and this home operates with self-sufficiency---the property runs on a well and septic system. Outside, the possibilities continue. A DETACHED 3 CAR GARAGE/WORKSHOP with its own 16 X 30 foot loft offers incredible space for hobbies and storage. Relax in the large screened area featuring a tranquil KOI POND and hot tub, or unwind on the covered porch swing. Or cook up some smores in the OUTDOOR FIREPLACE. Yum! A charming gazebo provides the perfect spot to showcase your potted plants, while a MAJESTIC GRANDFATHER OAK anchors the backyard with timeless beauty and shade. Enjoy the splendor of those gorgeous staghorn ferns! Don’t miss the GREENHOUSE structure near the front of the home—ready to grow vegetation for fun or business. This dome home isn't just a house — it's a lifestyle. Solid, sculptural, and full of charm, it's a rare opportunity for buyers seeking SOMETHING BEYOND THE ORDINARY. And its location is convenient to shopping dining and major highways. Commuting to Tampa, Brandon, or MacDill Air Force Base is straightforward and convenient. Don’t miss your opportunity to own this private retreat. Schedule your showing today! And see the dome home information in the attachments!
| Price History | |
|---|---|
| 9/25/2026 | Listed $500,000 |
General Features
| Sewer | Septic Tank |
|---|---|
| Heating | Central |
| Cooling | Central Air |
| Utilities | Electricity Connected,Water Connected |
| Roof | Concrete |
| Appliances | Dishwasher,Gas Water Heater,Microwave,Range,Refrigerator,Tankless Water Heater,Water Filtration System,Water Softener |
| Zoning | AS-1 |
| Garage Spaces | 3 |
| Patio/Porch Features | Rear Porch,Screened |
| Architectural Style | Contemporary |
| Construction Materials | ICFs (Insulated Concrete Forms) |
| Pets Allowed | Yes |
| Year Built | 2008 |
| View | Trees/Woods |
| Levels | Two |
| Property Subtype | Single Family Residence |
| Tax Year | 2025 |
| Ownership | Fee Simple |
| County | Hillsborough |
| New Construction | false |
| Property Type | Residential |
| Attached Garage | false |
| Energy Efficient | Windows |
| Subdivision Name | UNPLATTED |
| Facing Direction | South |
| Garage Y/N | true |
| Other Structures | Shed(s),Storage,Workshop |
| Total Rooms | 6 |
| Full Baths | 2 |
| Status | Active |
| Directions | From Hwy. 60, go north on Valrico Rd., turn right on Wheeler Rd. Turn left on street. |
| City | DOVER |
| Senior Community Y/N | false |
| MLS Area | 33527 - Dover |
| Lot Size Units | Acres |
| Lot Size Square Feet | 59242 |
| Carport Y/N | false |
| Listing Terms | Cash,Conventional,FHA,VA Loan |
| Spa Features | Above Ground |
| Land Lease Y/N | false |
| Tax Annual Amount | 4262.28 |
| Additional Parcels Y/N | false |
| Lease Considered Y/N | true |
| Virtual Tour | https://www.propertypanorama.com/instaview/stellar/TB8548277 |
| Building Area Units | Square Feet |
| Living Area Units | Square Feet |
| Standard Status | Active |
| Occupancy Type | Owner |
| Tax Lot | 0000 |
| Legal Description | COM AT NWC OF SEC 7 THN S 00 DEG 41 MIN 24 SEC E 1317.71 FT TO SW COR OF NW 1/4 OF NW 1/4 THN ALG S BDRY N 89 DEG 55 MIN 49 SEC E 25 FT FOR POB THN N 00 DEG 41 MIN 24 SEC W 189.27 FT THN N 89 DEG 21 MIN 59 SEC E 764.10 FT THN S 00 DEG 23 MIN 59 SEC E 194.56 FT THN S 89 DEG 55 MIN 49 SEC W 763.14 FT TO POB LESS W 456.50 FT THEREOF |
| Minimum Lease | No Minimum |
| Water Access Y/N | false |
| Additional Rooms | Inside Utility,Loft,Storage Rooms |
| Water View Y/N | false |
| Flood Zone Code | AE |
| In Law Suite YN | false |
Interior Features
| Interior Amenities | Built-in Features,Cathedral Ceiling(s),Ceiling Fan(s),High Ceilings,Open Floorplan,Primary Bedroom Main Floor,Stone Counters,Walk-In Closet(s) |
|---|---|
| Flooring | Carpet,Ceramic Tile,Laminate |
| Furnished Y/N | Unfurnished |
| Fireplace Features | Outside,Wood Burning |
| Total Stories | 2 |
| Air Conditioning Y/N | true |
| Heating Y/N | true |
| Window Features | Double Pane Windows,Window Treatments |
| Fireplace Y/N | false |
| Half Baths | 1 |
| Laundry Features | Inside |
| Total Bedrooms | 3 |
| LivingAreaSource | Public Records |
| Total Baths | 3 |
Exterior Features
| Exterior Amenities | Private Entrance,Sliding Doors,Storage |
|---|---|
| Vegetation | Mature Landscaping,Oak Trees,Trees/Landscaped,Wooded |
| Parking Features | Oversized,Workshop in Garage |
| Lot Features | Conservation Area,In County,Landscaped,Oversized Lot,Street Dead-End |
| Water Source | Well |
| Lot Size Area | 1.36 |
| Foundation Details | Slab |
| Spa | true |
| Building Area Total | 2102 |
| Lot Size Acres | 1.36 |
| Road Surface Type | Asphalt |
| Private Pool | false |
| Waterfront Y/N | false |
| Covered Spaces | 3 |
| Road Frontage Type | Street Dead-End |
| Road Responsibility | Private Maintained Road |
Amenities
- Foreclosure
- Views
- Short Sale
- New Construction
- Adult 55+
- Lease To Own
- No HOA Fees
- Furnished
- Primary On Main
- Air Conditioning
- Seller Finance
- Green
- Fixer Upper
- Horse
- Golf
- Fireplace
- Deck
- Garage
- Basement
- Pool
Property vs Single Family Average in 33527
Price
Taxes
Year Built
 Copyright © MFRMLS.com All information deemed reliable but not guaranteed. All properties are subject to prior sale, change or withdrawal. Neither listing broker(s) or information provider(s) shall be responsible for any typographical errors, misinformation, misprints and shall be held totally harmless. Listing(s) information is provided for consumers personal, non-commercial use and may not be used for any purpose other than to identify prospective properties consumers may be interested in purchasing. Information on this site was last updated Last updated on September 26, 2026 3:48 PM UTC The listing information on this page last changed on Last updated on September 26, 2026 3:48 PM UTCd. The data relating to real estate for sale on this website comes in part from the Internet Data Exchange program of MFR MLS.
All information deemed reliable but not guaranteed. All properties are subject to prior sale, change or withdrawal. Neither listing broker(s) or information provider(s) shall be responsible for any typographical errors, misinformation, misprints and shall be held totally harmless. Listing(s) information is provided for consumers personal, non-commercial use and may not be used for any purpose other than to identify prospective properties consumers may be interested in purchasing.
Updated on September 26, 2026 3:48 PM UTC
Copyright © MFRMLS.com All information deemed reliable but not guaranteed. All properties are subject to prior sale, change or withdrawal. Neither listing broker(s) or information provider(s) shall be responsible for any typographical errors, misinformation, misprints and shall be held totally harmless. Listing(s) information is provided for consumers personal, non-commercial use and may not be used for any purpose other than to identify prospective properties consumers may be interested in purchasing. Information on this site was last updated Last updated on September 26, 2026 3:48 PM UTC The listing information on this page last changed on Last updated on September 26, 2026 3:48 PM UTCd. The data relating to real estate for sale on this website comes in part from the Internet Data Exchange program of MFR MLS.
All information deemed reliable but not guaranteed. All properties are subject to prior sale, change or withdrawal. Neither listing broker(s) or information provider(s) shall be responsible for any typographical errors, misinformation, misprints and shall be held totally harmless. Listing(s) information is provided for consumers personal, non-commercial use and may not be used for any purpose other than to identify prospective properties consumers may be interested in purchasing.
Updated on September 26, 2026 3:48 PM UTC
 Copyright © 2026 of the Coastal Carolinas Association of REALTORS® MLS. This information is deemed reliable, but not guaranteed. Neither the Coastal Carolinas Association of REALTORS®, nor the listing broker, nor their agents or subagents, are responsible for the accuracy of the information. The buyer is responsible for verifying all information. This information is provided by the Coastal Carolinas Association of REALTORS® for use by its members and is not intended for any other purpose. Broker ReciprocitySM information is provided exclusively for consumers' personal, non-commercial use and may not be used for any purpose other than to identify prospective properties consumers may be interested in purchasing.
This data is updated on a daily basis. Some properties which appear for sale on this web site may subsequently have sold and may no longer be available. September 26, 2026 3:44 PM UTC
Copyright © 2026 of the Coastal Carolinas Association of REALTORS® MLS. This information is deemed reliable, but not guaranteed. Neither the Coastal Carolinas Association of REALTORS®, nor the listing broker, nor their agents or subagents, are responsible for the accuracy of the information. The buyer is responsible for verifying all information. This information is provided by the Coastal Carolinas Association of REALTORS® for use by its members and is not intended for any other purpose. Broker ReciprocitySM information is provided exclusively for consumers' personal, non-commercial use and may not be used for any purpose other than to identify prospective properties consumers may be interested in purchasing.
This data is updated on a daily basis. Some properties which appear for sale on this web site may subsequently have sold and may no longer be available. September 26, 2026 3:44 PM UTC
 Wasatch Front Regional MLS - Salt Lake Board of REALTORS® All information deemed reliable but not guaranteed. All properties are subject to prior sale, change or withdrawal. Neither listing broker(s) or information provider(s) shall be responsible for any typographical errors, misinformation, misprints and shall be held totally harmless. Listing(s) information is provided for consumer's personal, non-commercial use and may not be used for any purpose other than to identify prospective properties
 © BRIGHT, All Rights Reserved
 Data provided by the Ontario Regional Technology & Information Systems. The information is deemed reliable, but is not guaranteed. Not intended to solicit buyers or sellers, landlords or tenants currently under contract.
The trademarks REALTOR®, REALTORS® and the REALTOR® logo are controlled by The Canadian Real Estate Association (CREA) and identify real estate professionals who are members of CREA. The trademarks MLS®, Multiple Listing Service® and the associated logos are owned
Data provided by the Ontario Regional Technology & Information Systems. The information is deemed reliable, but is not guaranteed. Not intended to solicit buyers or sellers, landlords or tenants currently under contract.
The trademarks REALTOR®, REALTORS® and the REALTOR® logo are controlled by The Canadian Real Estate Association (CREA) and identify real estate professionals who are members of CREA. The trademarks MLS®, Multiple Listing Service® and the associated logos are owned
 OneKey® MLS required Copyright, Source of Data and Disclaimer for IDX display
Information Copyright 2026, OneKey® MLS. All Rights Reserved.
The source of the displayed data is either the property owner or public record provided by non-governmental third parties. It is believed to be reliable but not guaranteed. This information is provided exclusively for consumers' personal, non-commercial use.
The data relating to real estate for sale on this website comes in part from the
OneKey® MLS required Copyright, Source of Data and Disclaimer for IDX display
Information Copyright 2026, OneKey® MLS. All Rights Reserved.
The source of the displayed data is either the property owner or public record provided by non-governmental third parties. It is believed to be reliable but not guaranteed. This information is provided exclusively for consumers' personal, non-commercial use.
The data relating to real estate for sale on this website comes in part from the
 All information deemed reliable but not guaranteed. All properties are subject to prior sale, change or withdrawal. Neither listing broker(s) or information provider(s) shall be responsible for any typographical errors, misinformation, misprints and shall be held totally harmless. Listing(s) information is provided for consumer's personal, non-commercial use and may not be used for any purpose other than to identify prospective properties consumers may be interested in purchasing. The data relating
