
Waterfront - Primary on Main







Address
2805 Gulf City Road, RUSKIN, FL
Price
$ 1,800,000
Property Attributes
- ID#TB8550774
- TypeSingle Family
- Listing Status Active
- CountyHillsborough
- CityRUSKIN
- AreaRuskin/Apollo Beach
- NeighborhoodUNPLATTED
- Zip33570
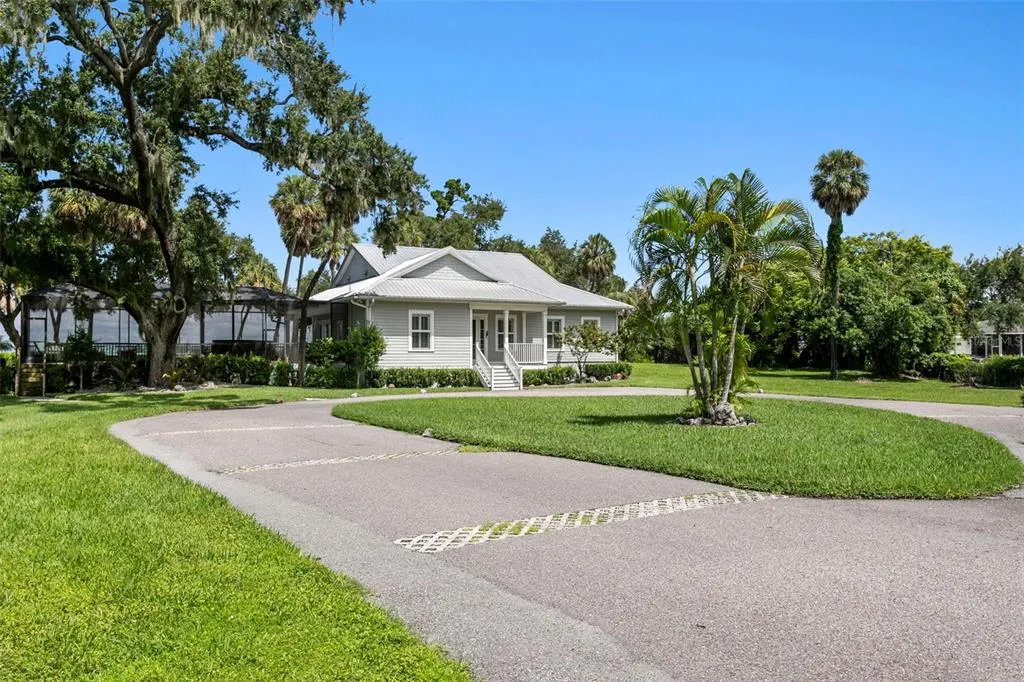
- StyleKey West
- Year Built1999
- Taxes$ 12804
- Price$ 1,800,000
- Bedrooms1
- Full Bathrooms1
- Half Bathrooms0
- Sqr Footage2079
- Lot Size11.13 Acres
Data Source:
Stellar MLS
Property Description
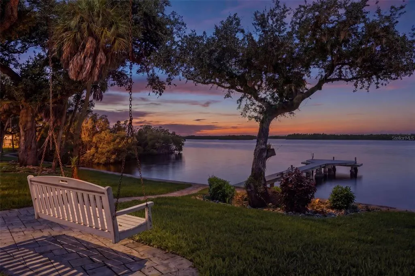
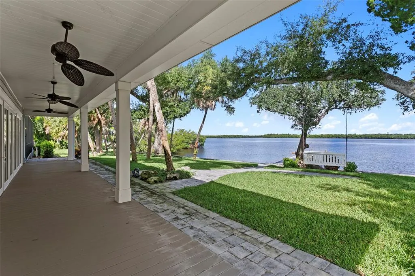
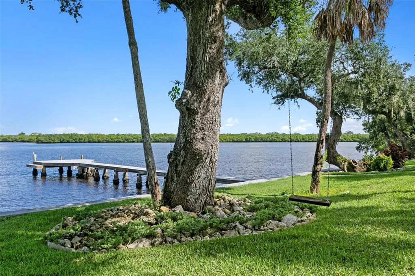
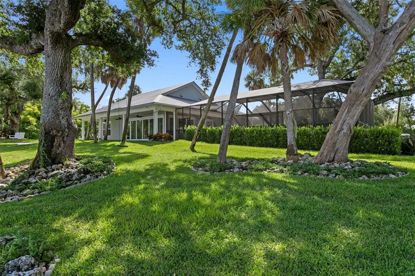
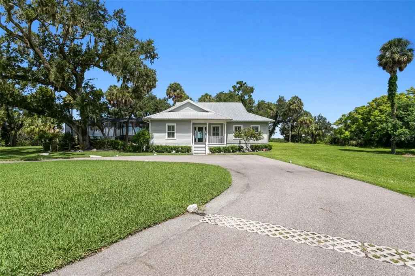
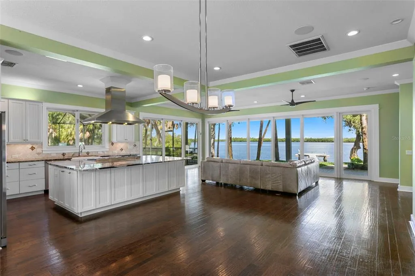
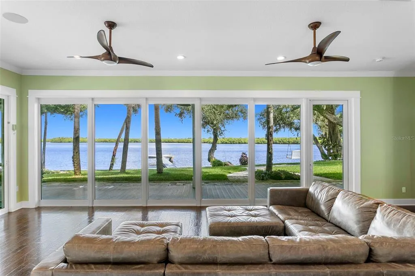
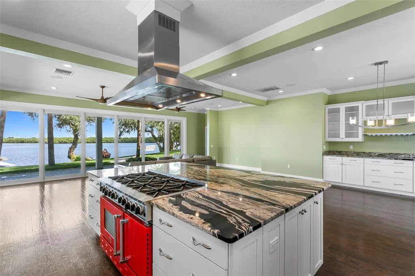
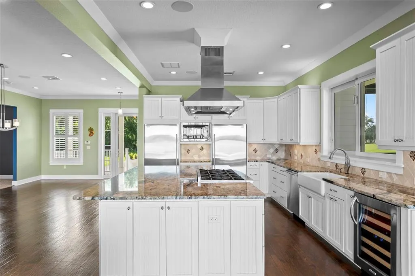
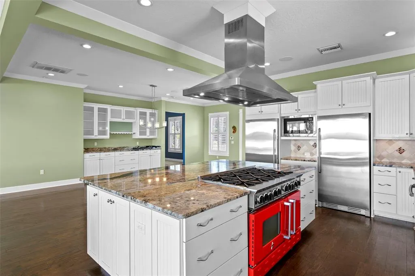
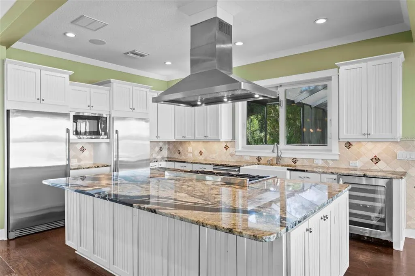
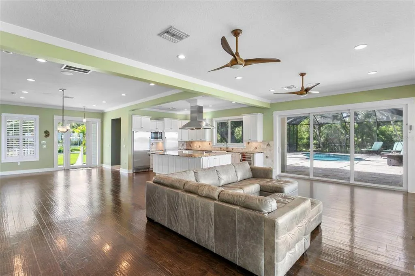
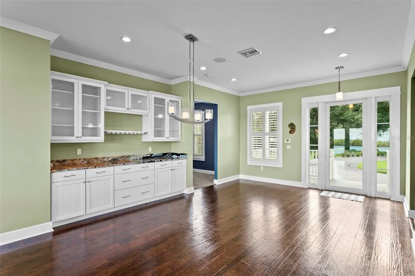
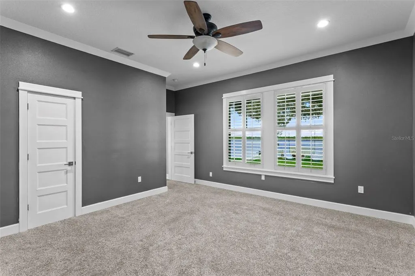
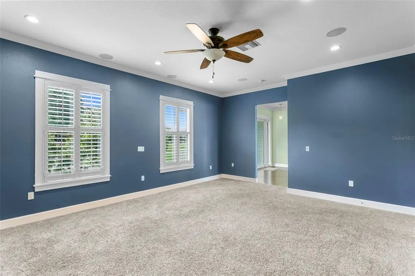
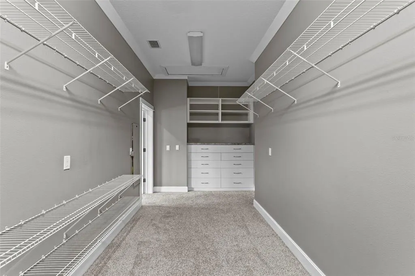
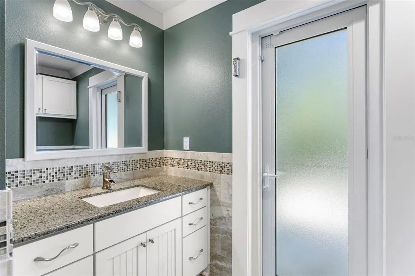
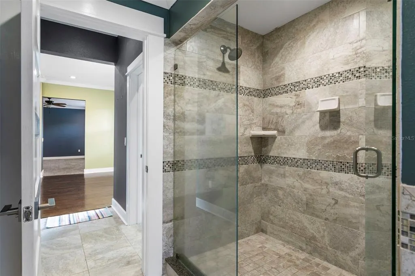
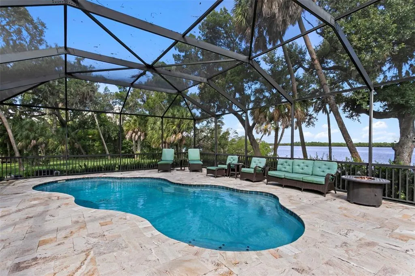
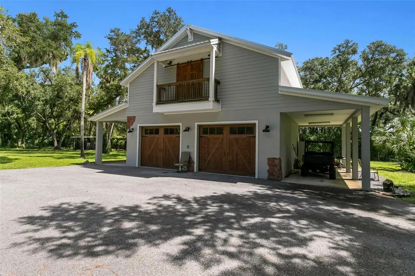
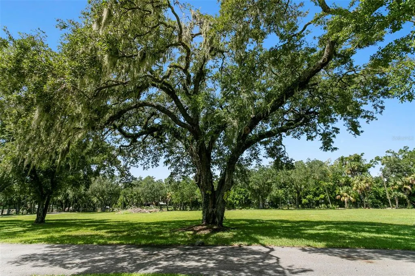
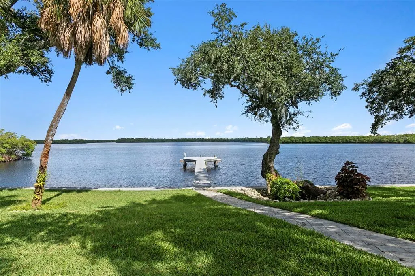
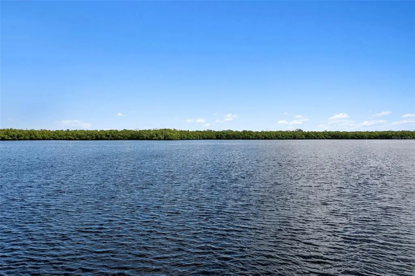
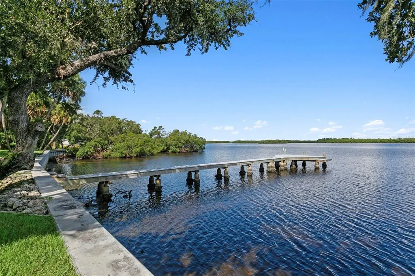
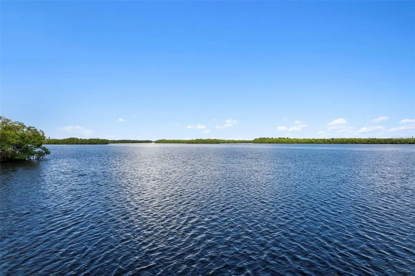
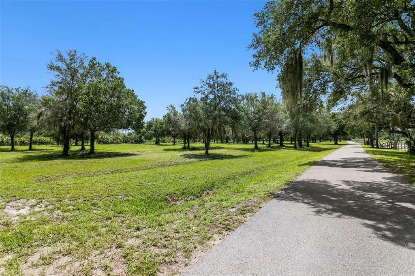
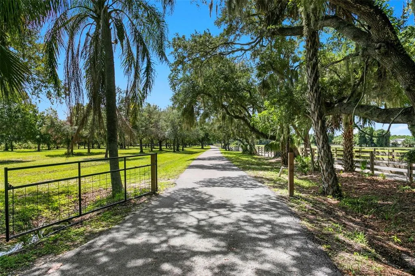
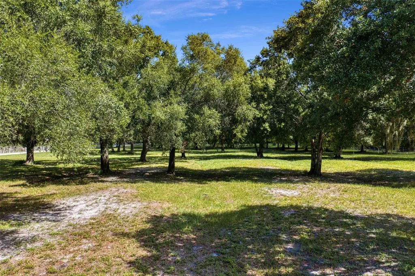
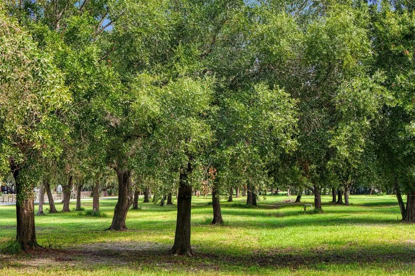
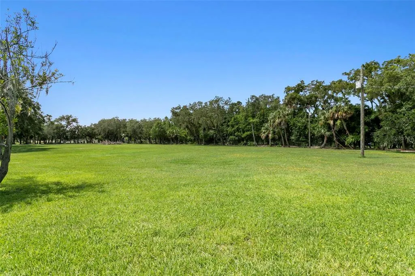
Experience sweeping views of the Little Manatee River from your own private retreat. This rare and exceptional property features a beautifully remodeled home thoughtfully designed for entertaining, relaxing, and enjoying the picturesque natural surroundings. At the heart of the home, expansive wall-to-wall windows fill the living spaces with natural light while showcasing stunning river views as the ultimate backdrop. The meticulously maintained backyard is a peaceful oasis, complete with lush St. Augustine grass, majestic oak trees, a covered porch, a charming swing, and a private dock—perfect for quiet mornings or relaxing evenings by the river. The spacious travertine pool lanai provides an ideal setting for entertaining large gatherings while still capturing beautiful views of the river. Inside, the well-appointed kitchen features top-of-the-line appliances, upscale finishes, and plenty of space for hosting family and friends. The large primary bedroom offers serene river views and an impressive walk-in closet. A versatile den provides additional flex space that can easily serve as a guest bedroom, home office, media room, or entertainment space. Beyond the main residence, the property offers two additional barns along the meticulously maintained driveway, providing abundant storage and exciting potential for future use. With its exceptional privacy, beautifully updated home, and breathtaking river views, this is a truly rare opportunity to own your own slice of the Little Manatee River.
| Elementary School | Middle School | High School |
|---|---|---|
| Ruskin-HB Elementary School | Shields-HB Middle School | Lennard-HB High School |
| Price History | |
|---|---|
| 9/21/2026 | Listed $1,800,000 |
General Features
| Sewer | Septic Tank |
|---|---|
| Heating | Central |
| Cooling | Central Air |
| Utilities | Electricity Connected |
| Roof | Metal |
| Appliances | Built-In Oven,Dishwasher,Disposal,Range,Range Hood,Wine Refrigerator |
| Zoning | AR |
| Garage Spaces | 2 |
| Patio/Porch Features | Covered,Front Porch,Patio,Rear Porch,Screened |
| Architectural Style | Key West |
| Pool Features | In Ground |
| Construction Materials | HardiPlank Type,Wood Frame |
| Year Built | 1999 |
| View | Water |
| Levels | One |
| Property Subtype | Single Family Residence |
| Tax Year | 2025 |
| Ownership | Fee Simple |
| Waterfront Features | River Front |
| County | Hillsborough |
| New Construction | false |
| Property Type | Residential |
| Attached Garage | false |
| Subdivision Name | UNPLATTED |
| Facing Direction | South |
| Garage Y/N | true |
| Other Structures | Barn(s) |
| Total Rooms | 3 |
| Full Baths | 1 |
| Status | Active |
| Directions | North side of Gulf City Rd |
| High School | Lennard-HB |
| City | RUSKIN |
| Body of Water | LITTLE MANATEE RIVER |
| Senior Community Y/N | false |
| MLS Area | 33570 - Ruskin/Apollo Beach |
| Lot Size Units | Acres |
| Lot Size Square Feet | 485003 |
| Carport Y/N | false |
| Spa Features | Above Ground,Heated |
| Elementary School | Ruskin-HB |
| Land Lease Y/N | false |
| Tax Annual Amount | 12804.81 |
| Middle/Junior High School | Shields-HB |
| Additional Parcels Y/N | false |
| Lease Considered Y/N | true |
| Building Area Units | Square Feet |
| Living Area Units | Square Feet |
| Standard Status | Active |
| Occupancy Type | Vacant |
| Tax Lot | NA |
| Legal Description | W 309 FT OF E 1704.26 FT IN SE 1/4 LYING S OF LITTLE MANATEE RIVER LESS E 150 FT OF S 200 FT |
| Water View | River |
| Water Access Type | River |
| Minimum Lease | No Minimum |
| Water Access Y/N | true |
| Additional Rooms | Den/Library/Office |
| Water View Y/N | true |
| Flood Zone Code | AE |
| In Law Suite YN | false |
| DockY/N | true |
Interior Features
| Interior Amenities | Built-in Features,Ceiling Fan(s),Crown Molding,Dry Bar,Eating Space In Kitchen,Kitchen/Family Room Combo,Living Room/Dining Room Combo,Open Floorplan,Primary Bedroom Main Floor,Solid Surface Counters,Walk-In Closet(s) |
|---|---|
| Flooring | Carpet,Engineered Hardwood |
| Furnished Y/N | Unfurnished |
| Total Stories | 1 |
| Air Conditioning Y/N | true |
| Heating Y/N | true |
| Window Features | Shutters |
| Fireplace Y/N | false |
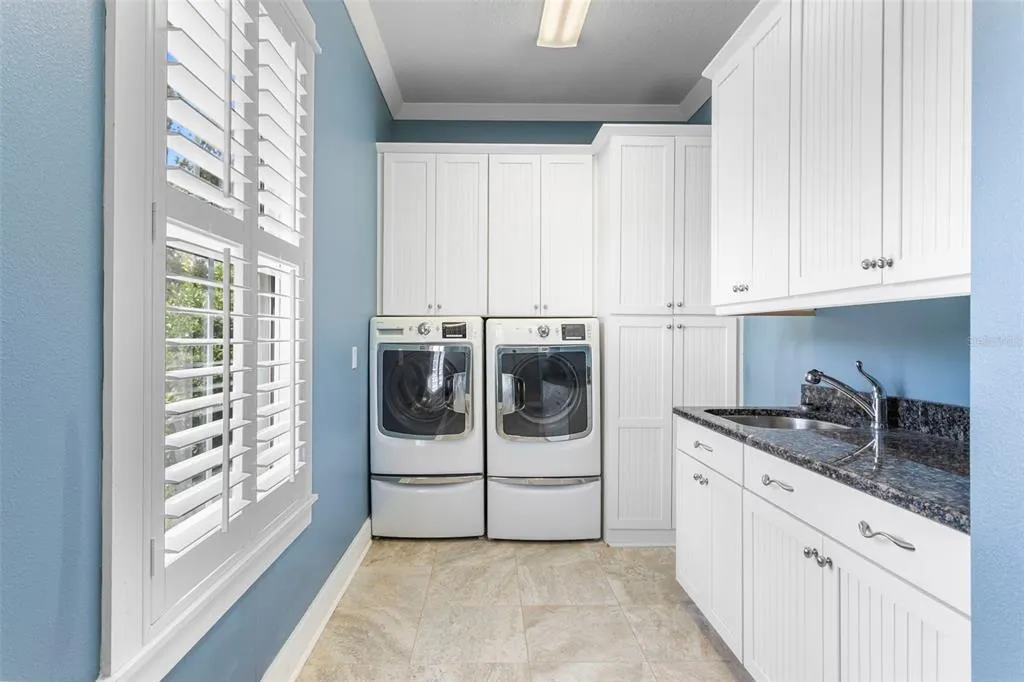
| Laundry Features | Inside,Laundry Room |
| Total Bedrooms | 1 |
| LivingAreaSource | Public Records |
| Total Baths | 1 |
Exterior Features
| Exterior Amenities | Irrigation System,Lighting,Private Entrance,Sliding Doors |
|---|---|
| Vegetation | Mature Landscaping,Oak Trees |
| Water Source | Well |
| Lot Size Area | 11.1341 |
| Foundation Details | Slab |
| Spa | true |
| Building Area Total | 5124 |
| Lot Dimensions | 308 x 200 |
| Lot Size Acres | 11.13 |
| Road Surface Type | Asphalt |
| Private Pool | true |
| Waterfront Y/N | true |
| Covered Spaces | 2 |
Amenities
- Foreclosure
- Views
- Short Sale
- New Construction
- Adult 55+
- Lease To Own
- No HOA Fees
- Furnished
- Primary On Main
- Air Conditioning
- Seller Finance
- Green
- Fixer Upper
- Horse
- Golf
- Fireplace
- Deck
- Garage
- Basement
- Pool
Property vs Single Family Average in 33570
Price
Taxes
Year Built
 Copyright © MFRMLS.com All information deemed reliable but not guaranteed. All properties are subject to prior sale, change or withdrawal. Neither listing broker(s) or information provider(s) shall be responsible for any typographical errors, misinformation, misprints and shall be held totally harmless. Listing(s) information is provided for consumers personal, non-commercial use and may not be used for any purpose other than to identify prospective properties consumers may be interested in purchasing. Information on this site was last updated Last updated on September 26, 2026 3:48 PM UTC The listing information on this page last changed on Last updated on September 26, 2026 3:48 PM UTCd. The data relating to real estate for sale on this website comes in part from the Internet Data Exchange program of MFR MLS.
All information deemed reliable but not guaranteed. All properties are subject to prior sale, change or withdrawal. Neither listing broker(s) or information provider(s) shall be responsible for any typographical errors, misinformation, misprints and shall be held totally harmless. Listing(s) information is provided for consumers personal, non-commercial use and may not be used for any purpose other than to identify prospective properties consumers may be interested in purchasing.
Updated on September 26, 2026 3:48 PM UTC
Copyright © MFRMLS.com All information deemed reliable but not guaranteed. All properties are subject to prior sale, change or withdrawal. Neither listing broker(s) or information provider(s) shall be responsible for any typographical errors, misinformation, misprints and shall be held totally harmless. Listing(s) information is provided for consumers personal, non-commercial use and may not be used for any purpose other than to identify prospective properties consumers may be interested in purchasing. Information on this site was last updated Last updated on September 26, 2026 3:48 PM UTC The listing information on this page last changed on Last updated on September 26, 2026 3:48 PM UTCd. The data relating to real estate for sale on this website comes in part from the Internet Data Exchange program of MFR MLS.
All information deemed reliable but not guaranteed. All properties are subject to prior sale, change or withdrawal. Neither listing broker(s) or information provider(s) shall be responsible for any typographical errors, misinformation, misprints and shall be held totally harmless. Listing(s) information is provided for consumers personal, non-commercial use and may not be used for any purpose other than to identify prospective properties consumers may be interested in purchasing.
Updated on September 26, 2026 3:48 PM UTC
 Copyright © 2026 of the Coastal Carolinas Association of REALTORS® MLS. This information is deemed reliable, but not guaranteed. Neither the Coastal Carolinas Association of REALTORS®, nor the listing broker, nor their agents or subagents, are responsible for the accuracy of the information. The buyer is responsible for verifying all information. This information is provided by the Coastal Carolinas Association of REALTORS® for use by its members and is not intended for any other purpose. Broker ReciprocitySM information is provided exclusively for consumers' personal, non-commercial use and may not be used for any purpose other than to identify prospective properties consumers may be interested in purchasing.
This data is updated on a daily basis. Some properties which appear for sale on this web site may subsequently have sold and may no longer be available. September 26, 2026 3:44 PM UTC
Copyright © 2026 of the Coastal Carolinas Association of REALTORS® MLS. This information is deemed reliable, but not guaranteed. Neither the Coastal Carolinas Association of REALTORS®, nor the listing broker, nor their agents or subagents, are responsible for the accuracy of the information. The buyer is responsible for verifying all information. This information is provided by the Coastal Carolinas Association of REALTORS® for use by its members and is not intended for any other purpose. Broker ReciprocitySM information is provided exclusively for consumers' personal, non-commercial use and may not be used for any purpose other than to identify prospective properties consumers may be interested in purchasing.
This data is updated on a daily basis. Some properties which appear for sale on this web site may subsequently have sold and may no longer be available. September 26, 2026 3:44 PM UTC
 Wasatch Front Regional MLS - Salt Lake Board of REALTORS® All information deemed reliable but not guaranteed. All properties are subject to prior sale, change or withdrawal. Neither listing broker(s) or information provider(s) shall be responsible for any typographical errors, misinformation, misprints and shall be held totally harmless. Listing(s) information is provided for consumer's personal, non-commercial use and may not be used for any purpose other than to identify prospective properties
 © BRIGHT, All Rights Reserved
 Data provided by the Ontario Regional Technology & Information Systems. The information is deemed reliable, but is not guaranteed. Not intended to solicit buyers or sellers, landlords or tenants currently under contract.
The trademarks REALTOR®, REALTORS® and the REALTOR® logo are controlled by The Canadian Real Estate Association (CREA) and identify real estate professionals who are members of CREA. The trademarks MLS®, Multiple Listing Service® and the associated logos are owned
Data provided by the Ontario Regional Technology & Information Systems. The information is deemed reliable, but is not guaranteed. Not intended to solicit buyers or sellers, landlords or tenants currently under contract.
The trademarks REALTOR®, REALTORS® and the REALTOR® logo are controlled by The Canadian Real Estate Association (CREA) and identify real estate professionals who are members of CREA. The trademarks MLS®, Multiple Listing Service® and the associated logos are owned
 OneKey® MLS required Copyright, Source of Data and Disclaimer for IDX display
Information Copyright 2026, OneKey® MLS. All Rights Reserved.
The source of the displayed data is either the property owner or public record provided by non-governmental third parties. It is believed to be reliable but not guaranteed. This information is provided exclusively for consumers' personal, non-commercial use.
The data relating to real estate for sale on this website comes in part from the
OneKey® MLS required Copyright, Source of Data and Disclaimer for IDX display
Information Copyright 2026, OneKey® MLS. All Rights Reserved.
The source of the displayed data is either the property owner or public record provided by non-governmental third parties. It is believed to be reliable but not guaranteed. This information is provided exclusively for consumers' personal, non-commercial use.
The data relating to real estate for sale on this website comes in part from the
 All information deemed reliable but not guaranteed. All properties are subject to prior sale, change or withdrawal. Neither listing broker(s) or information provider(s) shall be responsible for any typographical errors, misinformation, misprints and shall be held totally harmless. Listing(s) information is provided for consumer's personal, non-commercial use and may not be used for any purpose other than to identify prospective properties consumers may be interested in purchasing. The data relating
